Features & Amenities

Interior

  • Other Interior Features

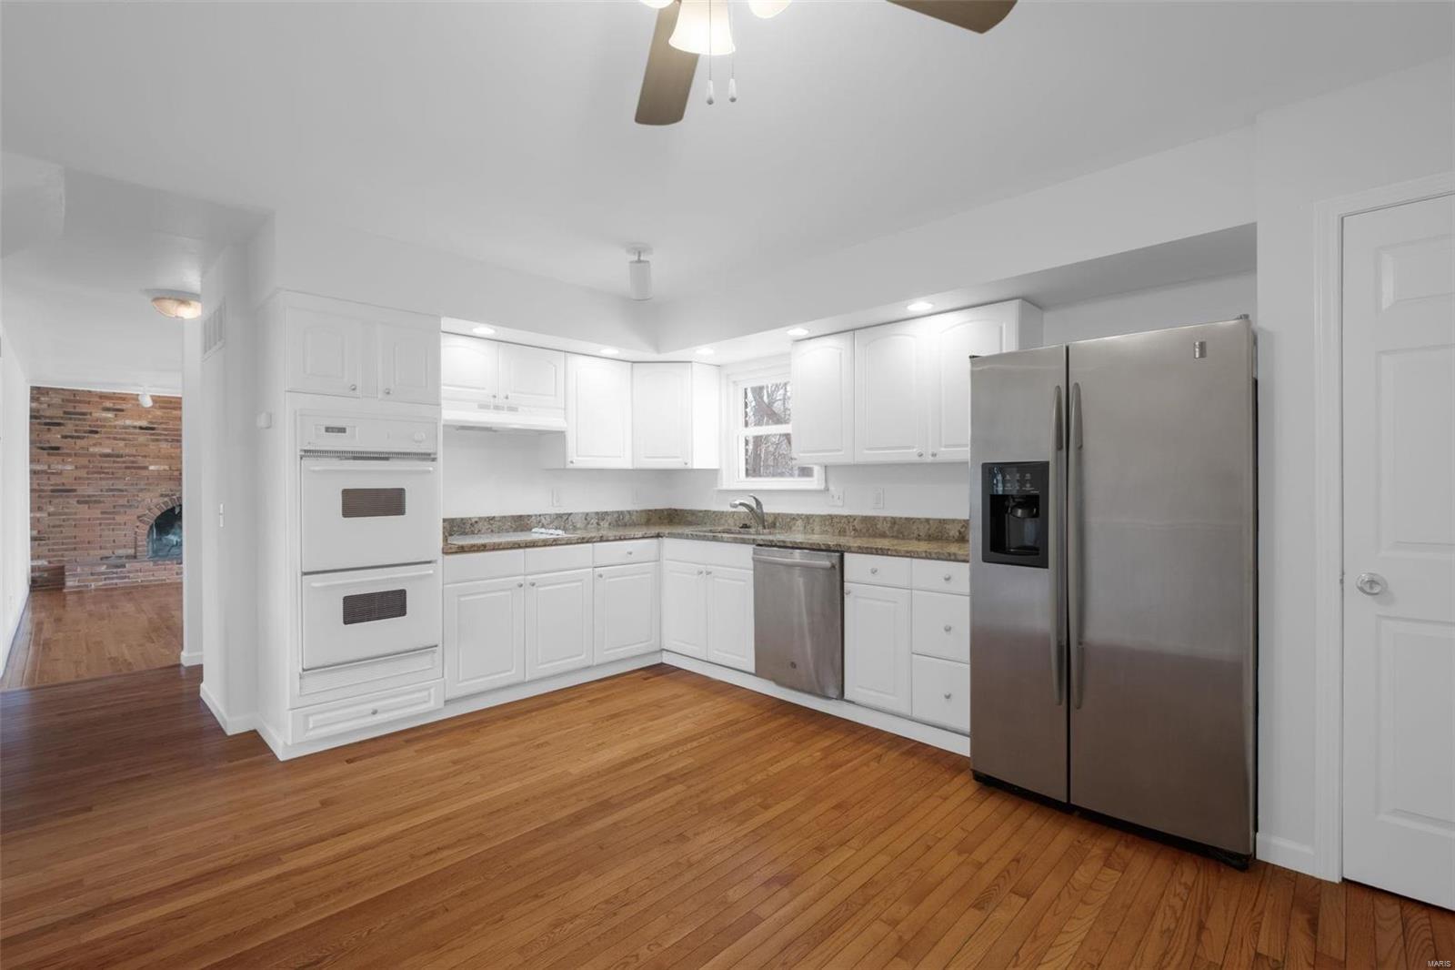
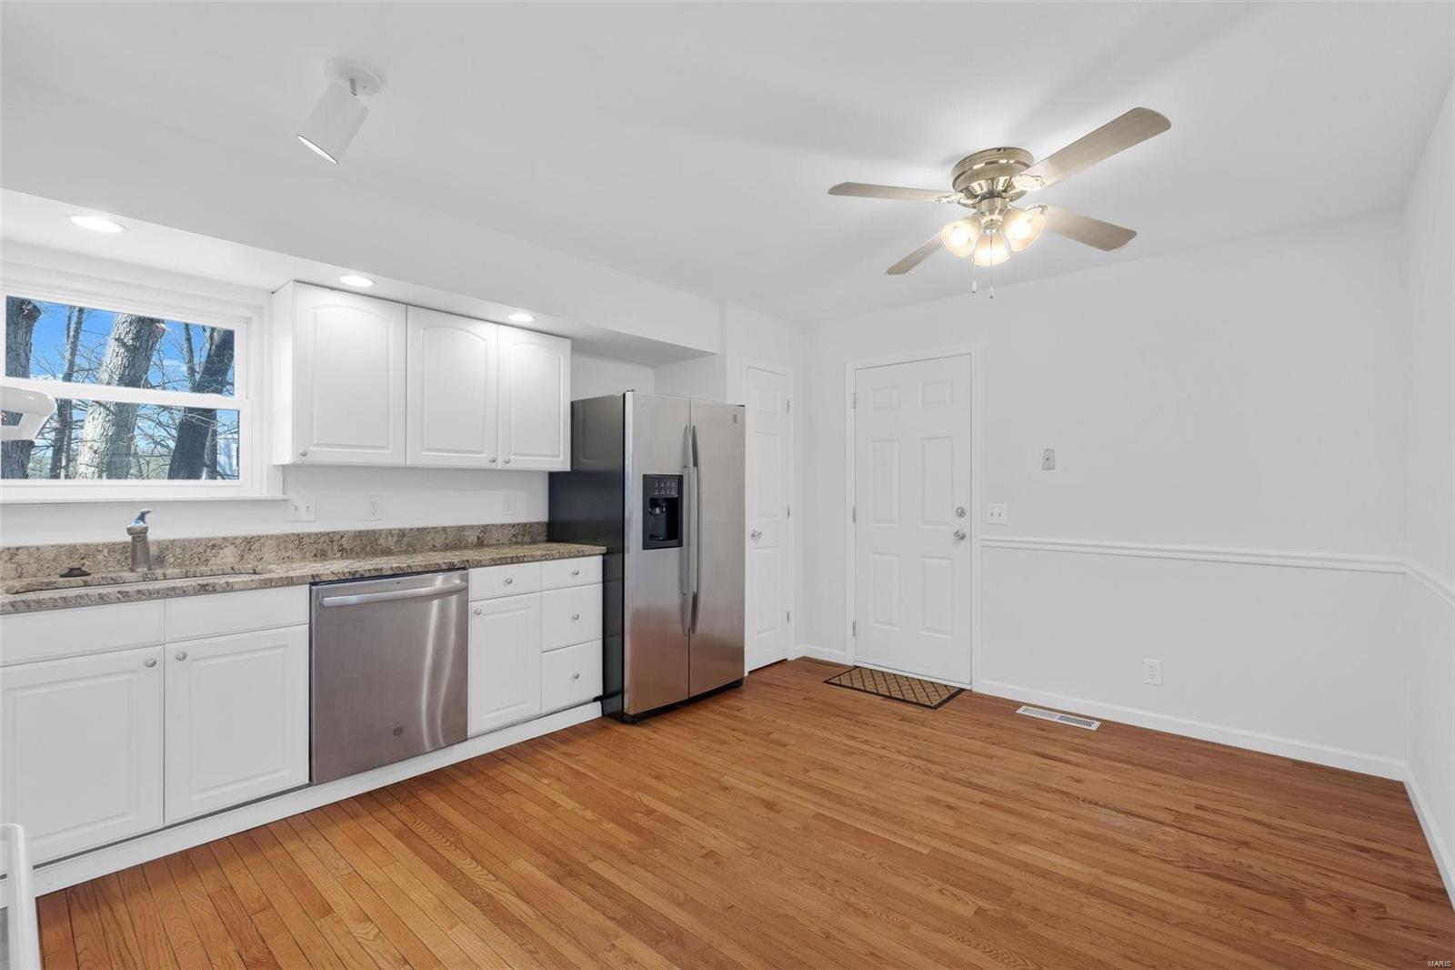
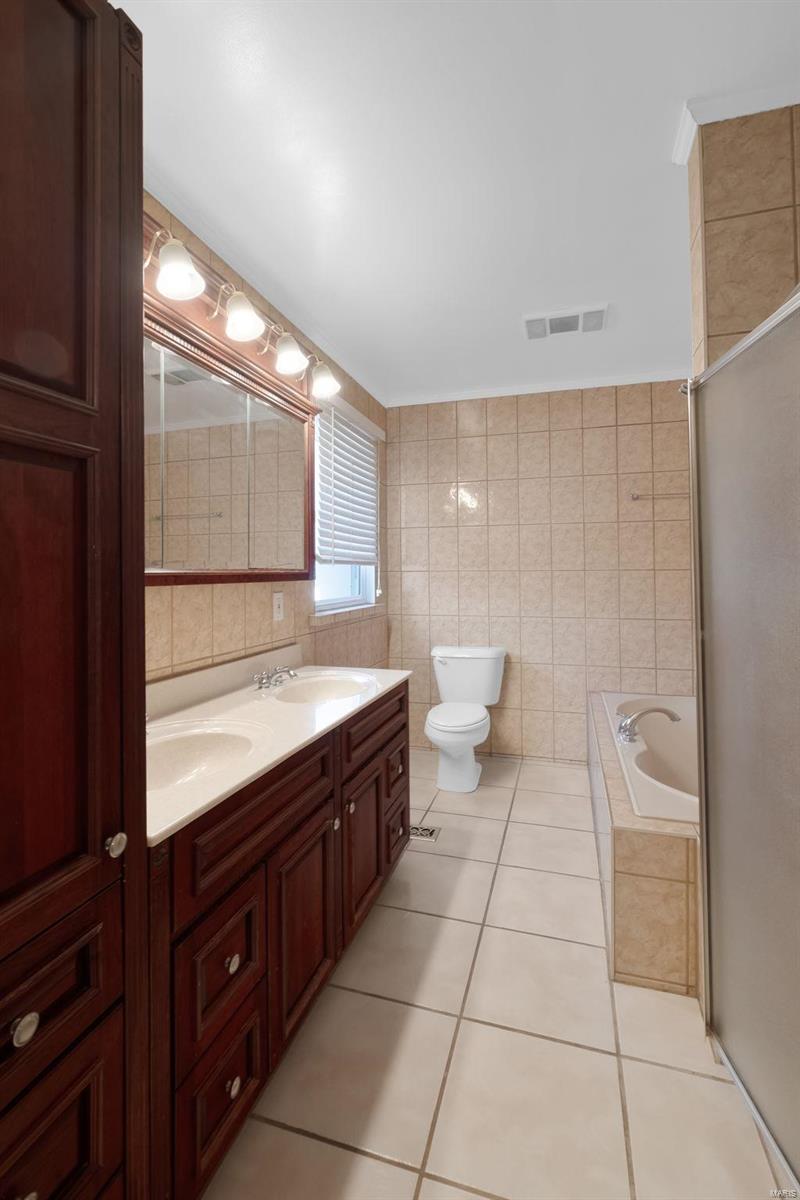
    Eat-in Kitchen, Granite Counters, Pantry, Entrance Foyer, Double Vanity

  • Total Bedrooms

    4

  • Bathrooms

    2

  • 1/2 Bathrooms

    2

  • Above Grade Finished Area

    2268.0

  • Basement YN

    YES

  • Cooling YN

    YES

  • Cooling

    Ceiling Fan(s)

  • Fireplace YN

    YES

  • Heating YN

    YES

  • Heating

    Electric, Forced Air

  • Pet friendly

    N/A

Exterior

  • Garage

    Yes

  • Garage spaces

    2

  • Construction Materials

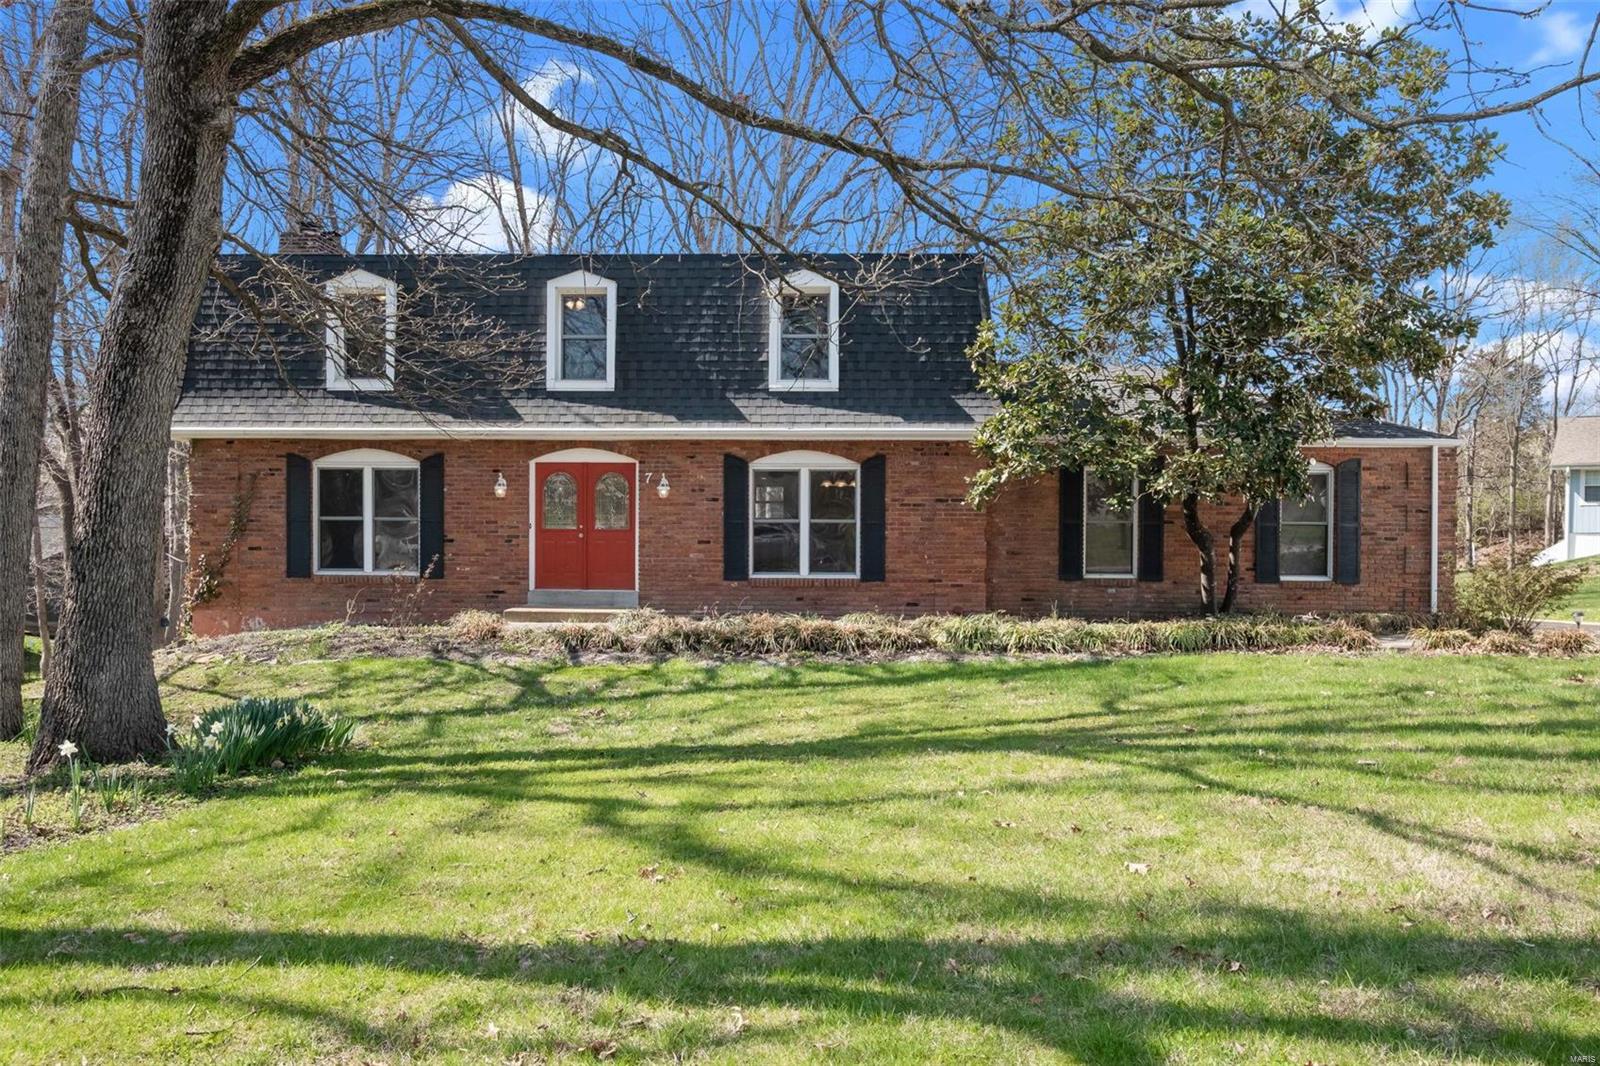
    Brick

  • Parking

    Additional Parking, Attached, Garage, Garage Door Opener, Off Street

  • Patio and Porch Features

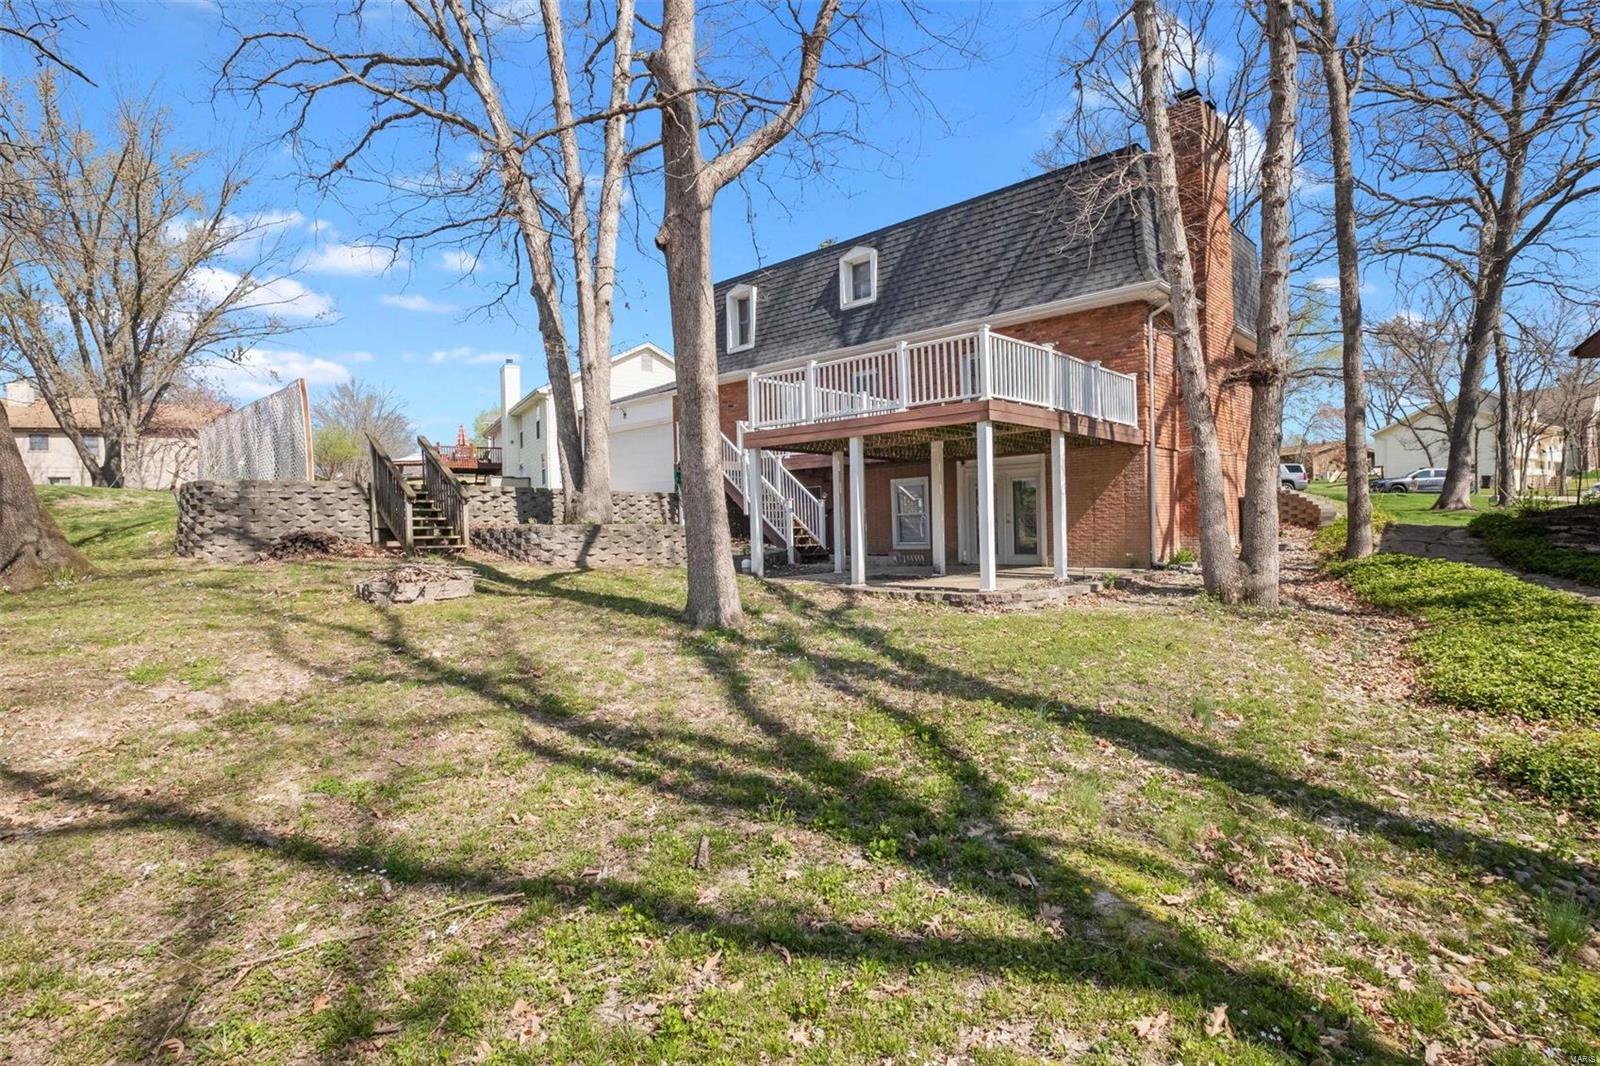
    Deck, Patio

  • Pool

    No

  • Waterfront YN

    NO

Area & Lot

  • Lot Features

    Cul-De-Sac, Level

  • Lot Size(acres)

    0.271

  • Lot Size(square feet)

    11,805

  • Property Type

    Residential

  • Property Sub Type

    Single Family Residence

  • Architectural Style

    Traditional, Other

Price

  • Sales Price

    $285,000

  • Tax Amount

    $3,602

  • Financing Options

    VA

  • Sq. Footage

    3,100

  • Price/SqFt

    $91

HOA

  • Association

    YES

  • Association Fee

    $600

  • Association Fee Frequency

    Annually

  • Association Fee Includes

    N/A

School District

  • Elementary School

    Lakeview Elem.

  • Middle School

    Wentzville Middle

  • High School

    Holt Sr. High

Property Features

  • Ownership

    Private

  • Sewer

    Public Sewer

  • Water Source

    Public

Schedule a Showing

Showing scheduled successfully.

<
>
IN PERSON
VIA CHAT

What is 3 + 4 ?


Change time

Mortgage calculator

Estimate your monthly mortgage payment, including the principal and interest, property taxes, and HOA. Adjust the values to generate a more accurate rate.

Your payment

Principal and Interest:

$

Property taxes:

$

HOA fees:

$

Total loan payment:

$

Total interest amount:

$

Location

County

St. Charles-MO

Elementary School

Lakeview Elem.

Middle School

Wentzville Middle

High School

Holt Sr. High

Listing Courtesy of Madison Hayes , Keller Williams Realty West

RealHub Information is provided exclusively for consumers' personal, non-commercial use, and it may not be used for any purpose other than to identify prospective properties consumers may be interested in purchasing. All information deemed reliable but not guaranteed and should be independently verified. All properties are subject to prior sale, change or withdrawal. RealHub website owner shall not be responsible for any typographical errors, misinformation, misprints and shall be held totally harmless.

Agent Tammy Hardy

AGENT

Tammy Hardy

Call Tammy today to schedule a private showing.


* Listings on this website come from the FMLS IDX Compilation and may be held by brokerage firms other than the owner of this website. The listing brokerage is identified in any listing details. Information is deemed reliable but is not guaranteed. If you believe any FMLS listing contains material that infringes your copyrighted work please click here to review our DMCA policy and learn how to submit a takedown request.© 2024 FMLS.
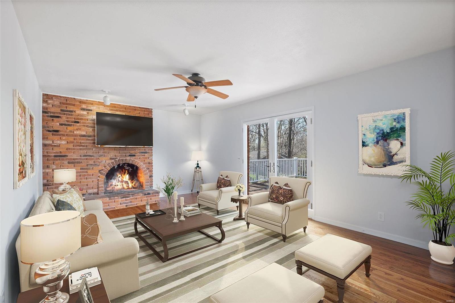
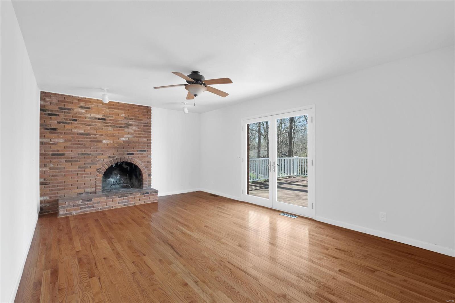
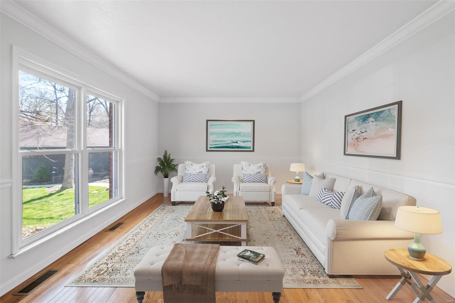
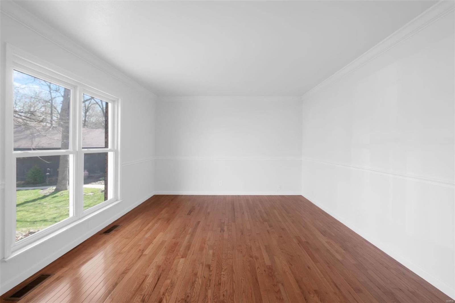
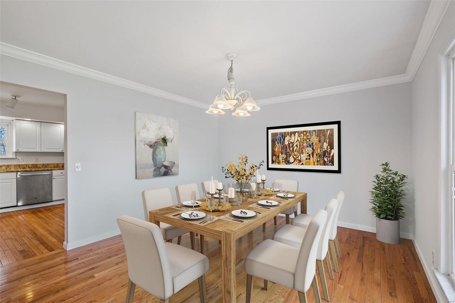
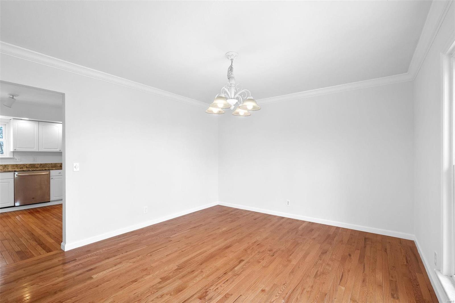
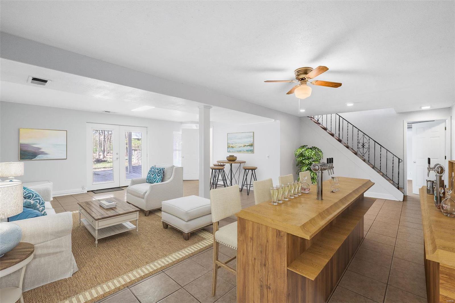
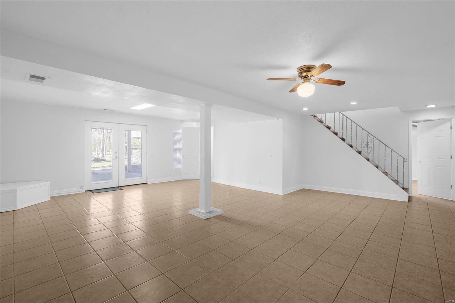
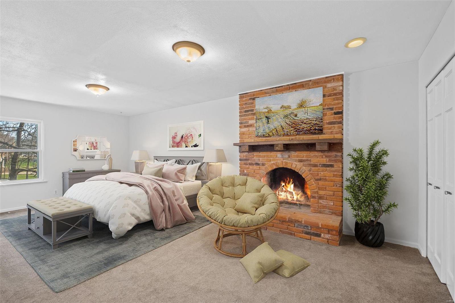
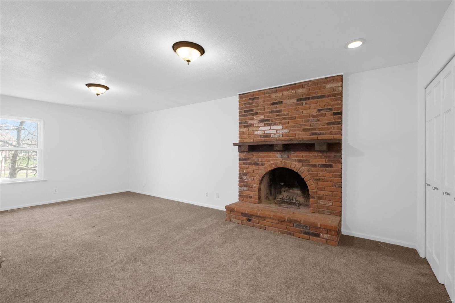
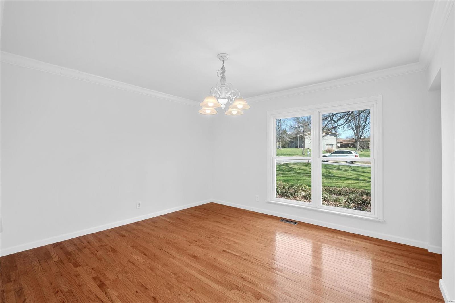
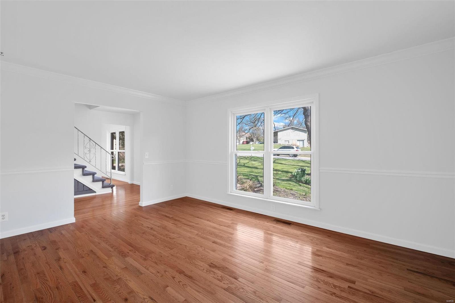
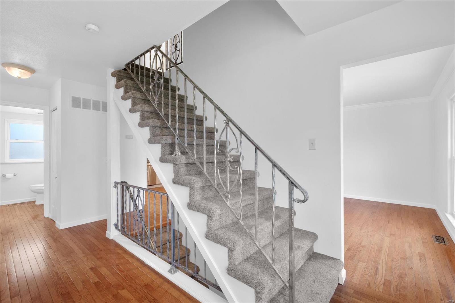
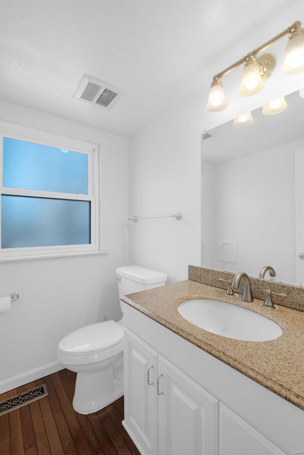
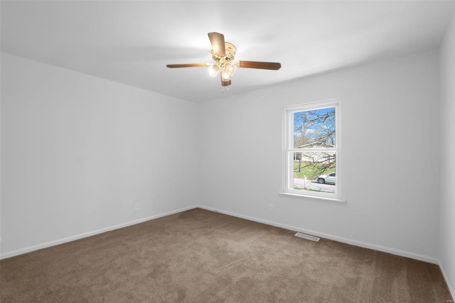
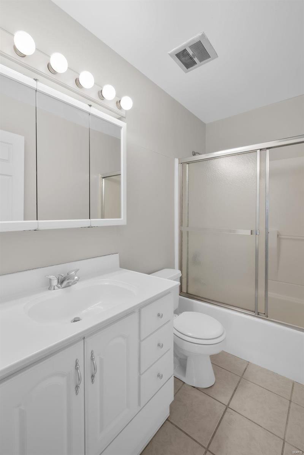
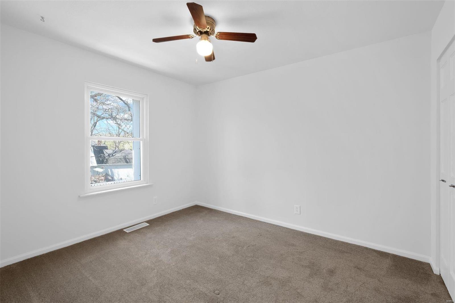
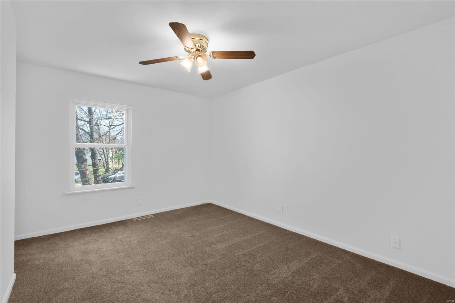
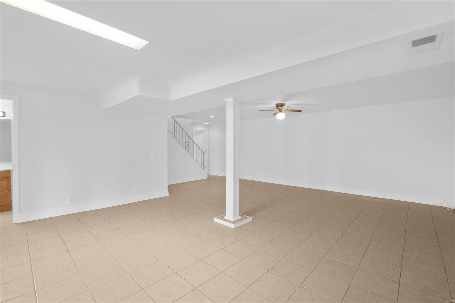
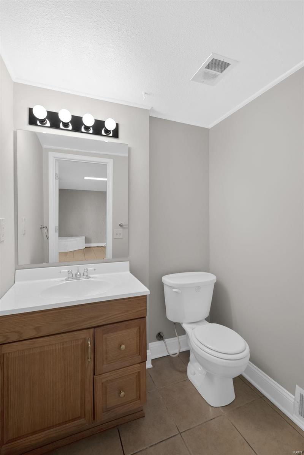
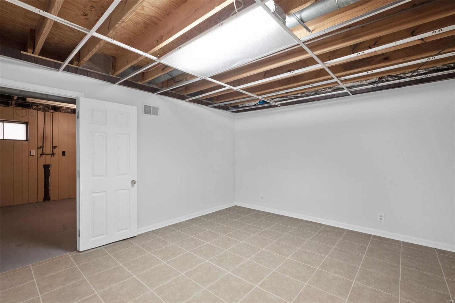
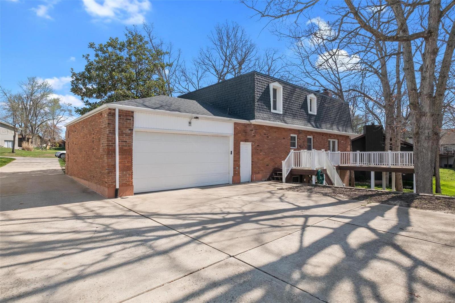
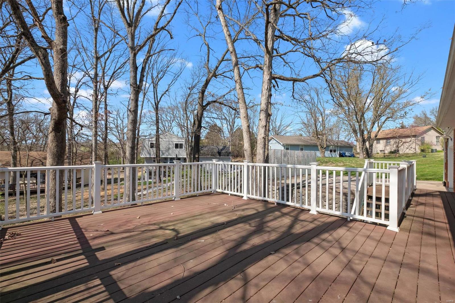
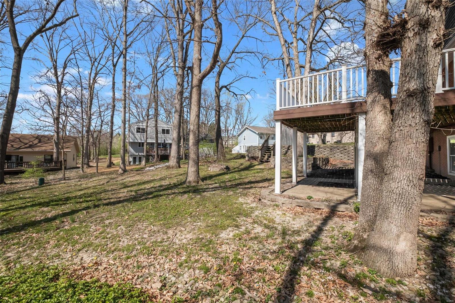
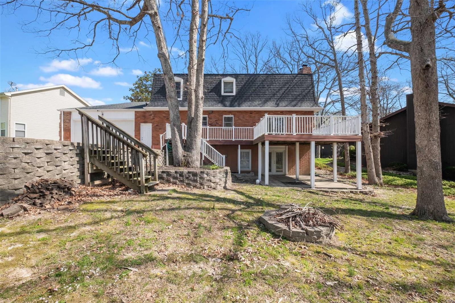
Welcome to this two-story home in Lake St. Louis with LAKE RIGHTS & AMENITIES! Inside you are greeted with hardwood floors that run throughout the main level. The kitchen features granite countertops, double ovens, & some stainless appliances. Off the kitchen is a great room with a wood burning fireplace that walks out onto the large composite deck overlooking the park-like backyard. A dining room, living room & half bath complete the main level. Retreat to the master suite upstairs with a wood burning fireplace, two closets & master bath with a dual vanity, custom cabinetry, large soaking tub, & separate shower. Three additional bedrooms & one full bathroom complete the upper level. Enjoy additional living space with the finished walkout basement complete with a large family room, bathroom, storage room/den & laundry room. The oversized 24ft deep garage is plenty big to store a boat! The LSL Community Association & common ground access points are all within walking distance!

7 Lussac Court

Message successfully sent.

What would you like to know?

What is 3 + 4 ?

I agree to receive email communication and understand I can unsubscribe at any time.

I agree to be contacted by Rock Island Realty via call, email, and text for real estate services. To opt out, you can reply 'stop' at any time or reply 'help' for assistance. You can also click the unsubscribe link in the emails. Message and data rates may apply. Message frequency may vary. Privacy Policy

Related Properties

Welcome to 1970 Briarfield, where comfort, style, and functionality come together in this beautifully maintained 3-bedroom, 2-bath ranch. From the moment you enter, you'll appreciate the soaring vaulted ceilings, abundant natural light, and spacious open floor plan designed for both everyday living and effortless entertaining.
The inviting great room features rich LVP flooring and a cozy gas fireplace, flowing seamlessly into the dining area and kitchen. The kitchen offers abundant cabinetry, generous counter space, a pantry, and an adjoining breakfast area overlooking the backyard.
The private primary suite is a true retreat, highlighted by a beautifully remodeled spa-inspired bath featuring a custom walk-in tile shower, dual marble vanity, and designer finishes. Two additional bedrooms and a well-appointed hall bath provide comfortable accommodations for family or guests.
Step outside to an exceptionally large, fully fenced backyard with an expansive patio—perfect for summer gatherings, gardening, pets, or simply relaxing in your own private outdoor oasis.
The full unfinished lower level offers outstanding storage and endless possibilities for future living space, including a recreation room, home gym, office, or additional bedrooms.
Ideally located near parks, shopping, dining, and major highways, this move-in-ready home combines thoughtful updates, spacious living, and exceptional outdoor space. A wonderful opportunity you won't want to miss!
#26048365

Lake St Louis

1970 Briarfield Drive

3 Beds

2 Baths

1,343 Sq.Ft.

$337,500

MLS#: 26048365

New on site 2 days ago
Solid 4-bedroom, 2.5-bath single-family home built in 1978 on a generous wooded lot located on a quiet court in the desirable Lake Saint Louis community. The property boasts an open concept layout with vaulted ceilings, and two tiered deck. The wooded backyard provides a serene atmosphere for entertaining. 
This property is being sold as-is and is waiting for your cosmetic improvements. Bring your vision and make it your own! Roof replaced in 2024. Agent has ownership interest.
#26047187

Lake St Louis

11 Cadillac Court

4 Beds

2 Baths

2,608 Sq.Ft.

$299,999

MLS#: 26047187

New on site 2 days ago
Welcome to carefree living in the heart of Lake St. Louis! This beautifully updated 2-bedroom, 2-bath end-unit condo offers over 1,500 square feet of stylish, one-level living in a secure elevator building. Step inside to an open floor plan featuring rich hardwood floors, granite countertops, stainless steel appliances, a breakfast bar, and a spacious dining area that's perfect for entertaining.
The inviting living room showcases a cozy gas fireplace with remote control and opens to a covered deck overlooking peaceful, wooded surroundings. The spacious primary suite features a walk-in closet and a beautifully updated bathroom with a granite double vanity and an oversized tiled shower. 
Enjoy the convenience of main-floor laundry, two assigned garage parking spaces in the temperature-controlled underground garage, and a private storage room. The secure building also features a beautifully renovated lobby, updated walkways and stairs, and is nestled on more than three acres of scenic, wooded grounds. 
As an added bonus, you'll enjoy coveted Lake St. Louis Community Association lake rights with access to boating, fishing, kayaking, swimming pools, golf, tennis, the clubhouse, parks, and walking trails. Conveniently located just minutes from shopping, restaurants, The Meadows, and major highways. This home offers the perfect combination of comfort, convenience, and the exceptional Lake St. Louis lifestyle.
#26046758

Lake St Louis

1610 Lake Knoll Drive 1N

2 Beds

2 Baths

1,511 Sq.Ft.

$279,000

MLS#: 26046758
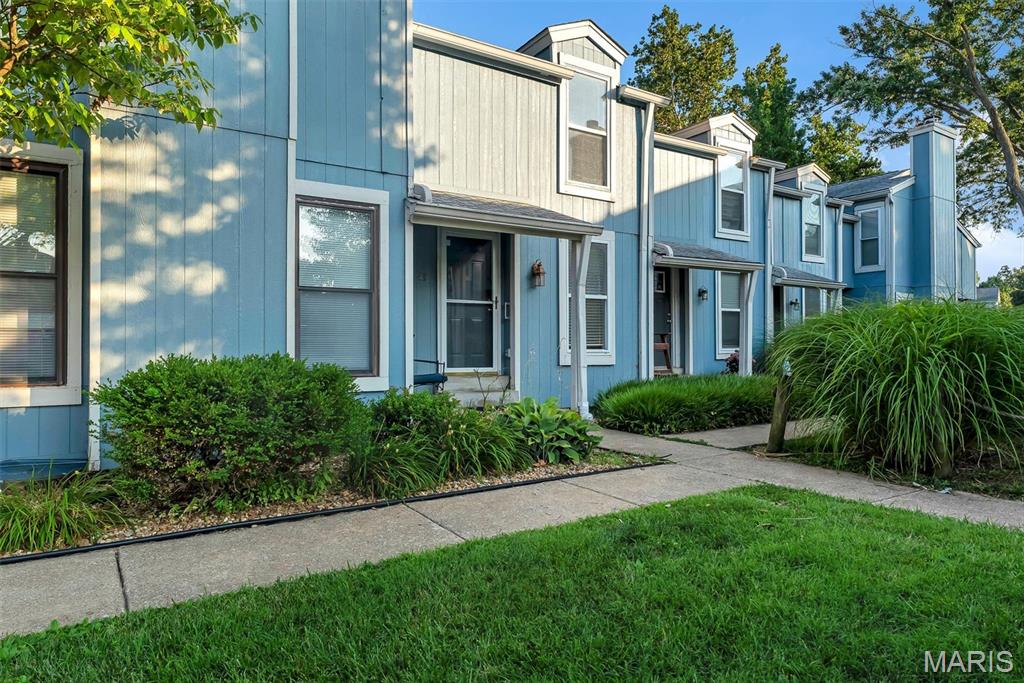
Lakefront Living Without the Lakefront Price - Enjoy the Harbor Town Lifestyle—Lake Views, Approximately 1,440 Finished Sq. Ft., and Exclusive Lake St. Louis Amenities! More than just a condo, this is a lifestyle! Just steps from the shores of Lake St. Louis, this well-maintained Harbor Town condo offers beautiful lake views and an exceptional opportunity to enjoy waterfront living at an affordable price.

This move-in ready 2-bedroom, 2-bath home has been lovingly maintained and offers a warm, inviting feel while providing the perfect opportunity to update and personalize over time. Vaulted ceilings in both bedrooms create an open, spacious atmosphere, while the living room and primary bedroom enjoy peaceful lake views. The primary bedroom features a custom closet organizer, and both bedrooms offer generous closet space. The main bath has been tastefully updated with ceramic tile and a tiled shower.

The main level features quality oak cabinetry, French doors, attractive woodwork, and a cozy gas fireplace. The finished lower level adds approximately 480 square feet of additional living space, making it ideal for guests, a home office, recreation room, or hobbies. It also features a full bath with a Jacuzzi tub and decorative glass block accents. A convenient kitchenette includes a refrigerator, bar sink, microwave, toaster oven, second dishwasher, cabinetry, workbench, and laundry area with washer and dryer—creating a wonderful space for entertaining, extended guests, or multi-generational living.

Harbor Town offers amenities that truly set it apart, including a private boardwalk, newly renovated beach, clubhouse, swimming pool, and boat slips available exclusively to Harbor Town owners. Ownership also includes access to all Lake St. Louis amenities, including golf, tennis courts, swimming pools, clubhouses, and more.

Whether you're searching for a full-time residence or a weekend retreat, this home offers an outstanding combination of space, location, and lifestyle. Clean, comfortable, and move-in ready today, it also provides the perfect opportunity to make it your own while building equity over time.

Join us for an Open House on July 18 during Harbor Town's Grand Opening celebration of the newly renovated beach! Tour the home, enjoy food and live music, meet Harbor Town residents, and hear updates from the Harbor Town Board and the Mayor of Lake Saint Louis while experiencing the exceptional waterfront lifestyle this community has to offer.
#26044376

Lake St Louis

43 Breezy Knoll Lane

2 Beds

2 Baths

1,162 Sq.Ft.

$234,900

MLS#: 26044376
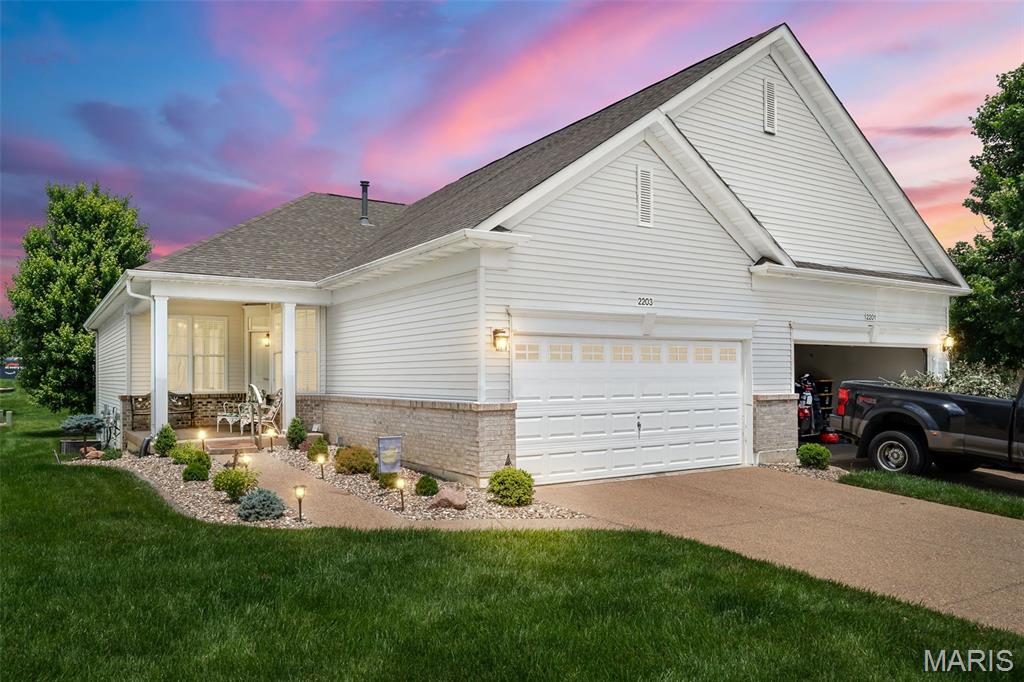
Welcome to the highly sought-after 55+ gated community of Heritage of Hawk Ridge in Lake St. Louis! If you have buyers searching for an active, low-maintenance lifestyle with affordable monthly fees and an unbeatable location, this is the one! Residents enjoy an incredible lineup of amenities, including golf, pickleball, tennis, a fitness center, swimming pool, and a beautiful clubhouse with dining. The community also offers countless social activities such as evening entertainment, yoga, gardening, crafts, dance, book club, bridge, and so much more. More than just a home, Heritage of Hawk Ridge offers a vibrant, welcoming lifestyle designed for active, carefree living.

This beautifully updated villa offers low-maintenance living with a welcoming covered front porch, new roof, 9-foot ceilings, fresh paint, new LVP flooring, upgraded trim, and updated doors throughout. The open floor plan features 2 bedrooms, 2 full bathrooms, and a spacious great room that flows into the dining area and updated kitchen complete with white cabinetry, upgraded countertops, and an eat-in breakfast nook. Enjoy outdoor living with a covered deck and patio, plus the convenience of a 2-car attached garage. The unfinished lower level provides endless potential for additional living space, hobbies, or storage. New roof!
#26035229

Lake St Louis

2203 Hawks Landing Drive C

2 Beds

2 Baths

1,236 Sq.Ft.

$335,000

MLS#: 26035229
Price reduced
*ONE YEAR ROOF!
*NEW CARPET IN JULY 2026!
*FRESHLY PAINTED IN 2026!!
*TOWNHOME CAN BE RENTED!!!
*All APPLIANCES TO STAY WITH HOME!! 
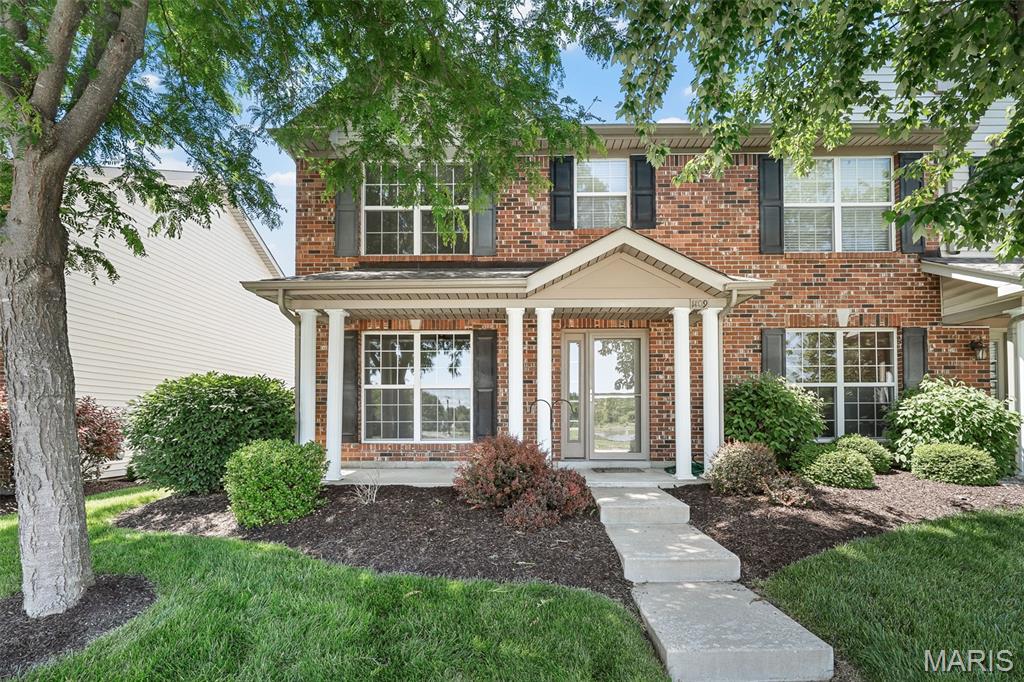
Welcome home to this charming 2-bedroom end unit townhome, 1.5-bath in the heart of Lake Saint Louis offering beautiful pond views and a peaceful setting you’ll love coming home to. Enjoy your morning coffee or evening sunsets overlooking the water, fountains, and scenic walking trails right outside your door.
This well-maintained townhome features spacious bedrooms, including a large walk-in closet, fresh neutral paint throughout, NEW carpet July 2026, and a private patio just off the kitchen — perfect for relaxing or entertaining. The one-car garage adds convenience and extra storage. All appliances stay with the home. 
Residents can enjoy nearby amenities including Zachary’s Playground, fishing areas, restaurants, walking trails, and picturesque fountains, all while being conveniently located near Hwy 40/61 and Hwy 364 for easy commuting and access to shopping, dining, and entertainment.
Beautiful views, a fantastic location, and low-maintenance living make this townhome a dream come true. Ready to move right in!!
#26029115

Lake St Louis

1109 Ridgeway Drive

2 Beds

1 Baths

1,272 Sq.Ft.

$239,900

MLS#: 26029115
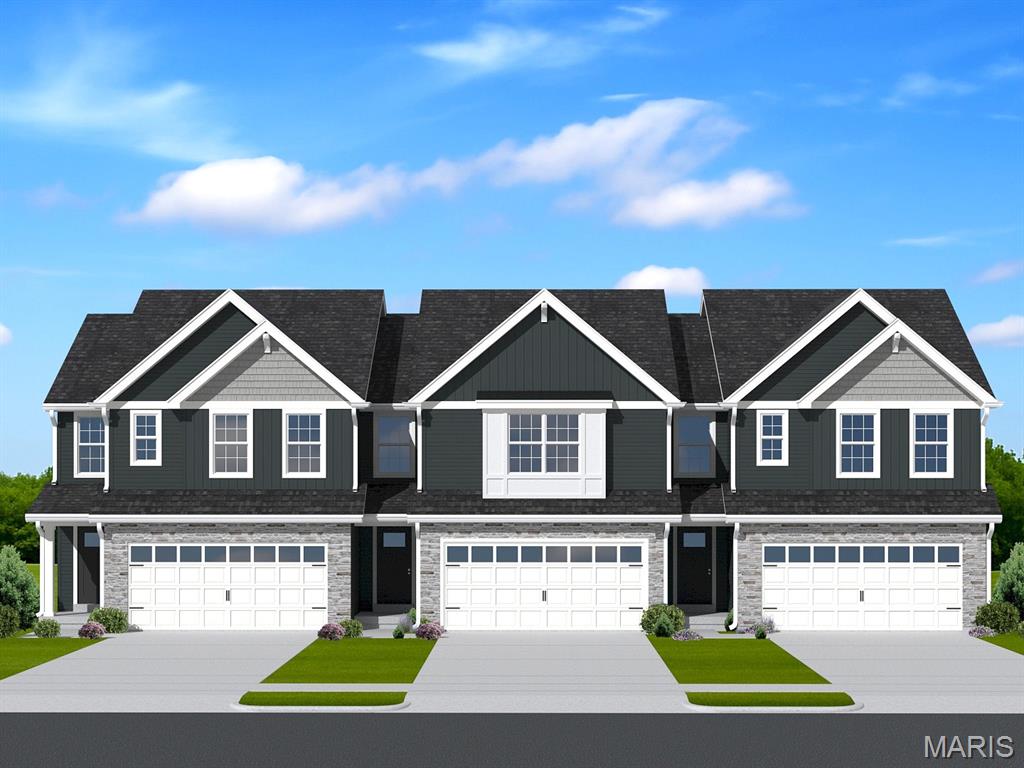
Pre-Construction. TO-BE-BUILT floor plan ready to personalize into your dream home! LIST PRICE and PHOTOS are for 3BR, 2 BA Burlington two-story. Perfect attached townhome for young professionals or those looking to downsize! Pricing will vary depending on various interior/exterior selections. This home features an open floorplan with wonderful living room that flows to the kitchen and dining area. Plenty of cabinetry, plus optional breakfast bar for additional seating. The primary suite includes a large walk in closet and private bathroom. The Burlington includes 2 car garage, soffits & fascia and much more! Additional choices include 2nd floor laundry, luxury master bath, and more! Rosewood Grove offers unbeatable value for new construction townhomes in the Lake St. Louis area. Enjoy low-maintenance living with beautifully maintained common ground & access to local attractions. Enjoy peace of mind with McBride Homes' 10 year builders warranty! Display photos shown.
#26029604

Lake St Louis

2 Burlington at Rosewood Grove

3 Beds

2 Baths

1,719 Sq.Ft.

$314,900

MLS#: 26029604

 - property

Send a message

Message successfully sent.

Your message

What is 3 + 4 ?

Reason for contacting?

I agree to receive email communication and understand I can unsubscribe at any time.

I agree to be contacted by Rock Island Realty via call, email, and text for real estate services. To opt out, you can reply 'stop' at any time or reply 'help' for assistance. You can also click the unsubscribe link in the emails. Message and data rates may apply. Message frequency may vary. Privacy Policy

Sign Out

Virtual Assistant

Would you like to take the next step with this property? We can help you schedule a showing or virtual tour, or send you more details.

Yes, I would like more information.

Thank You for Your Reply, One of Our Agents will contact you as soon as possible

No, maybe later.

Thank you, you can always contact me via email, phone number or through the contact form.

Realhub AI

Lucy - Your AI-Powered Realtor

Update Your Temporary Password

Personalize your search

Enter your email and we'll notify you immediately when new listings match what you're looking for.

or enter email address

Already have an account ? Login here

Continue your home search

I agree to receive communications and understand I can unsubscribe at any time.

I agree to be contacted by Rock Island Realty via call, email, and text for real estate services. To opt out, you can reply 'stop' at any time or reply 'help' for assistance. You can also click the unsubscribe link in the emails. Message and data rates may apply. Message frequency may vary. Privacy Policy

Already have an account ? Login here

We use cookies

We use cookies primarily for analytics to enhance your experience. By accepting, you agree to our use of these cookies. You can manage your preferences or learn more about our cookies policy.