
Property
Beds
5
Full Baths
3
1/2 Baths
2
Year Built
1920
Sq.Footage
4,120
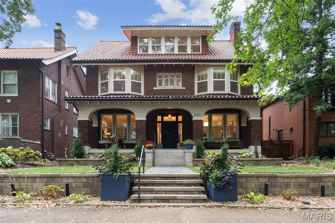
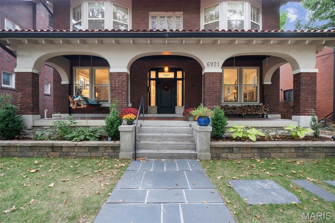
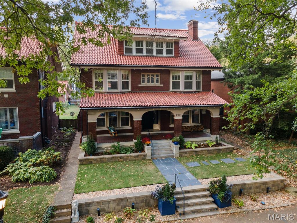
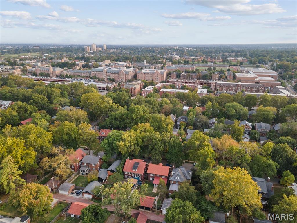
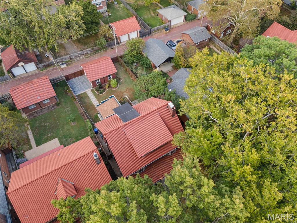
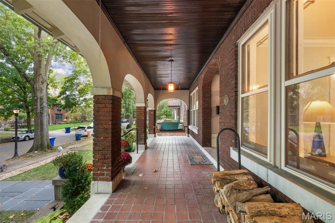
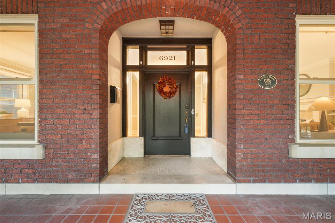
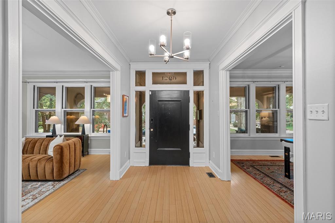
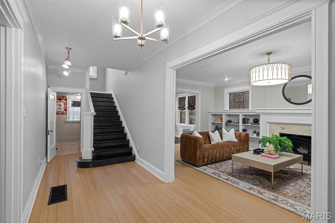
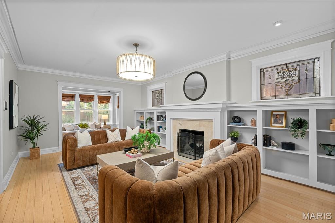
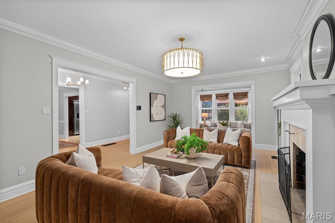
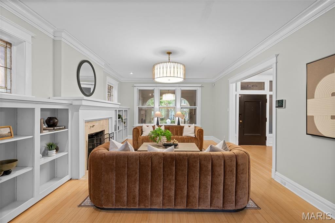
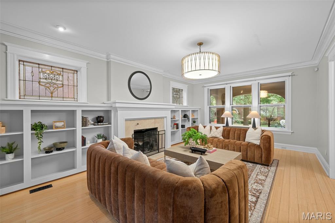
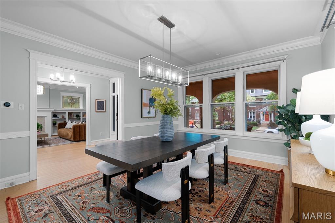
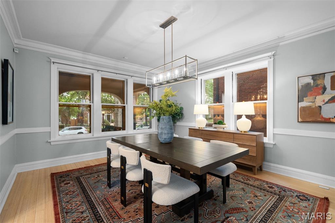
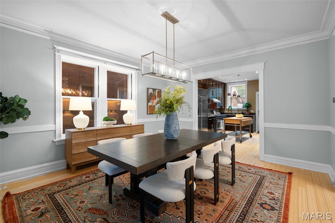
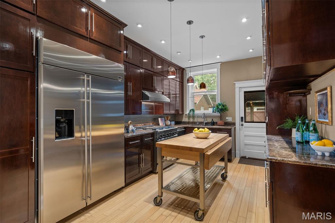
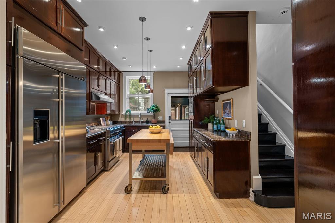
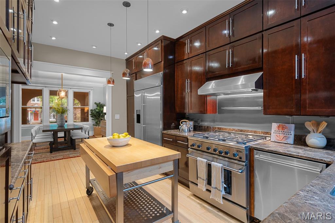
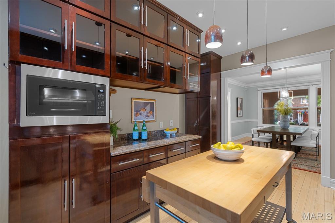
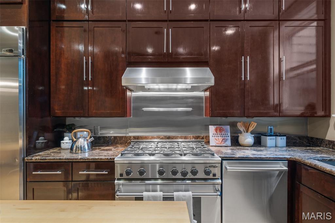
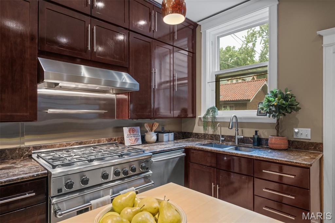
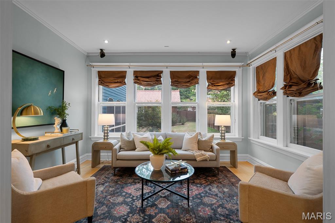
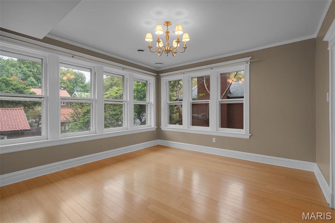
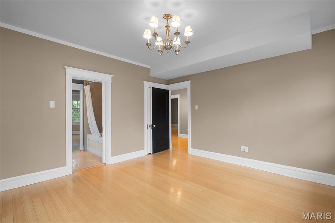
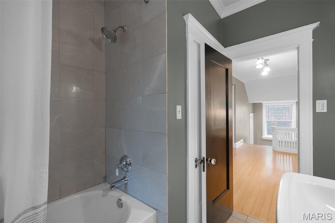
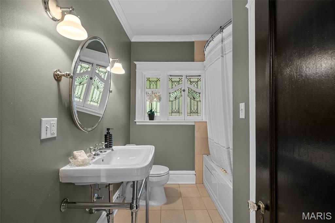
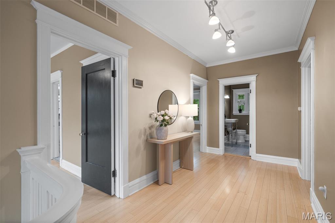
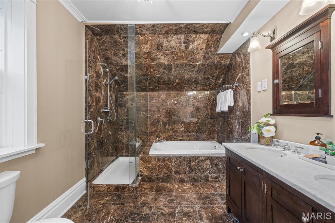
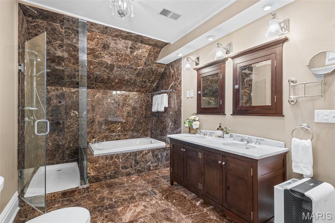
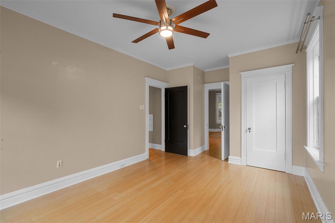
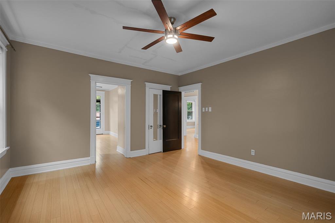
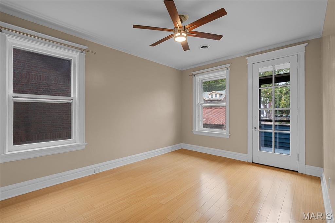
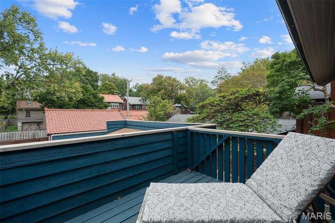
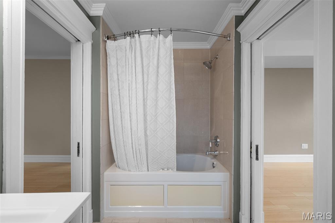
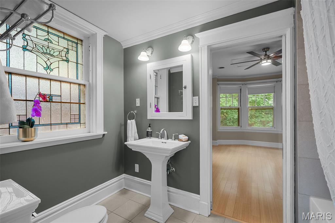
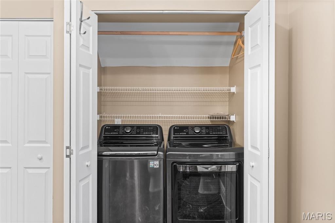
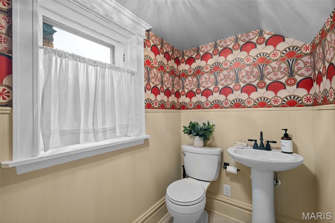
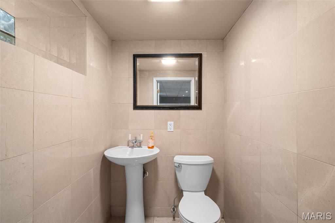
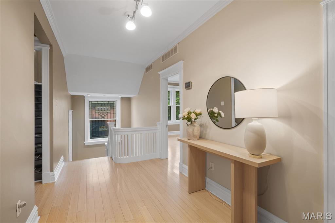
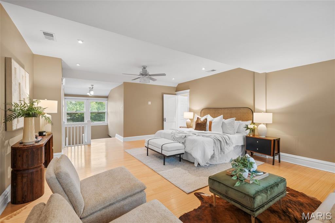
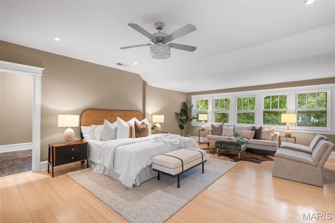
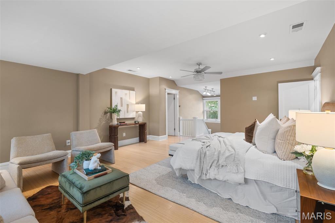
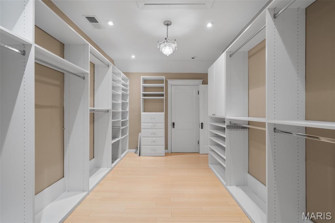
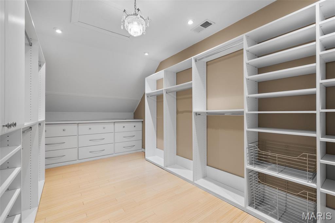
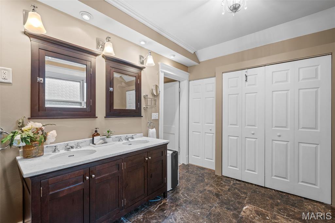
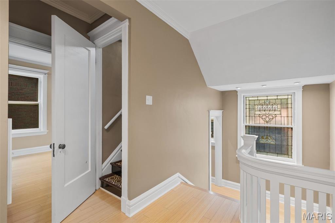
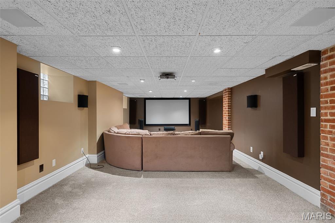
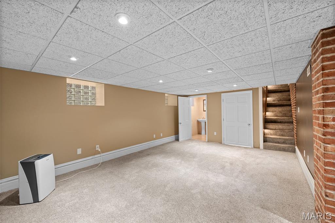
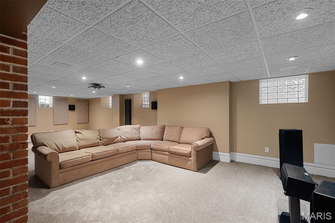
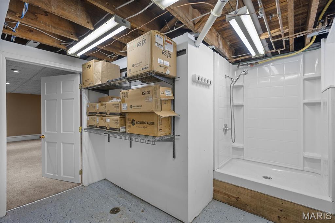
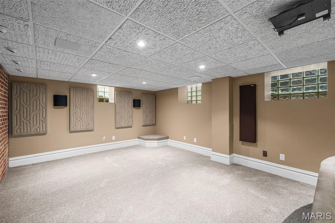
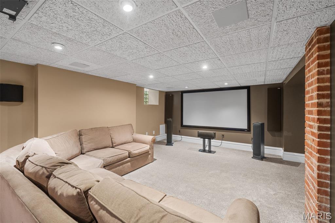
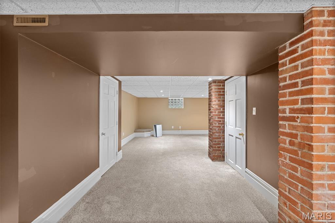
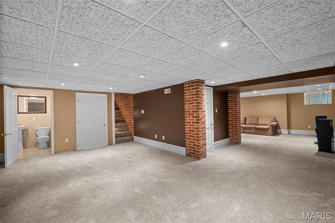
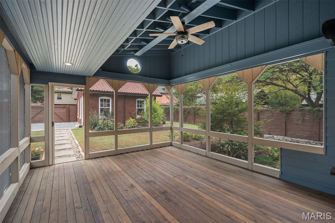
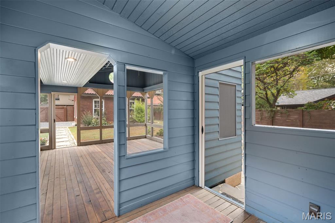
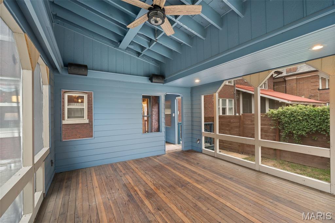
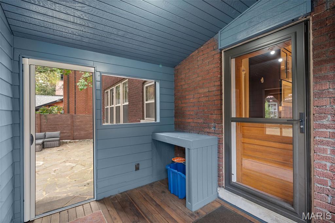
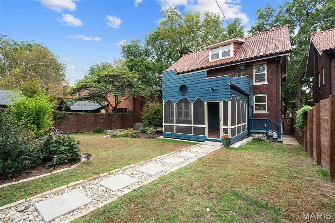
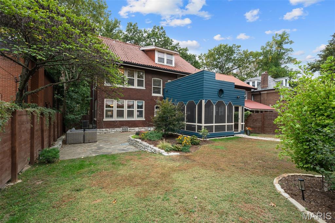
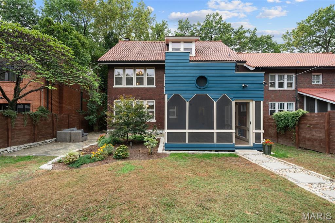
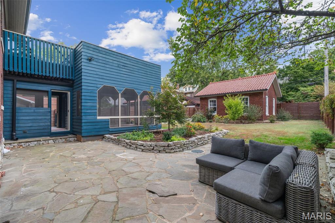
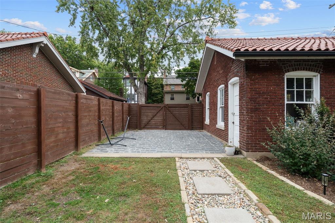
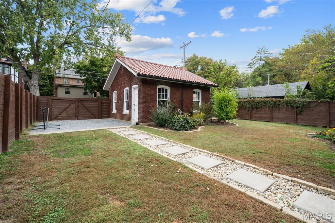
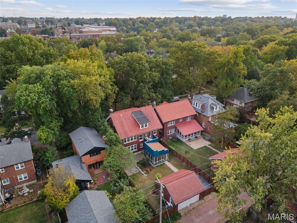
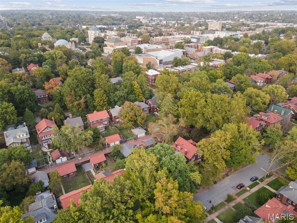
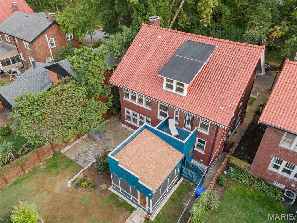
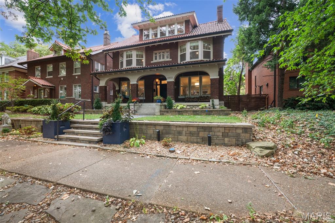
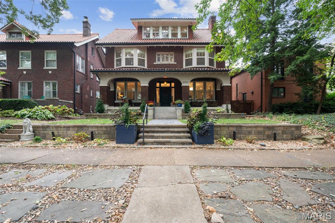
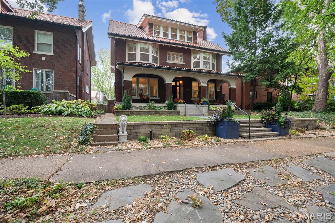
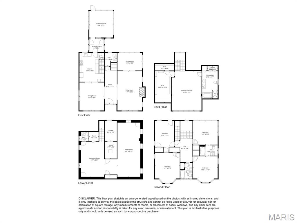
Circa 1920, this exceptional Ames Place residence blends timeless architecture with modern comfort in one of University City’s most coveted neighborhoods. Just three blocks from Washington University, Forest Park, and the Loop—and only minutes from downtown Clayton—this home offers a lifestyle defined by convenience, charm, and sophistication. The classic front porch and handsome tile roof set the stage for a warm welcome. Inside, a gracious center hall leads to spacious rooms filled with natural light, hardwood floors, and exquisite architectural details. Stained glass windows, custom built-ins, and an impressive fireplace anchor the living spaces, while a sun-filled sitting room frames views of the gardens. The updated kitchen is a true centerpiece, appointed with granite counters, abundant cabinetry, and luxury appliances designed for both everyday living and entertaining. The second floor offers four well-sized bedrooms, a Jack and Jill bath, a second full bath, and a delightful porch off one of the bedrooms. This level provides the flexibility for family, guests, or work-from-home needs and even allows for an alternate primary suite. The third-floor primary is a private retreat, featuring two walk-in closets, a spa-inspired bath with soaking tub, separate shower, dual sinks, and the convenience of an in-suite laundry. The lower level expands living space with a large screening room, dog wash, and half bath—perfect for movie nights, hobbies, and practical everyday use. Energy-efficient upgrades include new custom storm windows, a tankless hot water heater, and zoned heating and cooling, ensuring year-round comfort with modern efficiency. Outdoors, the home invites relaxation and entertaining with a spacious screened porch, flagstone patio, and professionally designed gardens that provide both beauty and privacy. A two-car garage and rebuilt cobblestone pad add practicality, accommodating up to four vehicles with ease. Blending historic character, thoughtful updates, and modern amenities, this Ames Place home offers the rare opportunity to enjoy classic architecture alongside today’s luxuries—all in a location that is second to none. Neighborhood indentures and additional information about Ames Place can be found at amesplace.org
Features & Amenities
Interior
-
Other Interior Features
Double Vanity, Entrance Foyer, Granite Counters, High Ceilings, Smart Thermostat, Walk-In Closet(s)
-
Total Bedrooms
5
-
Bathrooms
3
-
1/2 Bathrooms
2
-
Above Grade Finished Area
3560.0
-
Basement YN
YES
-
Cooling YN
YES
-
Cooling
Central Air, Electric, Zoned
-
Fireplace YN
YES
-
Pet friendly
N/A
Exterior
-
Garage
Yes
-
Garage spaces
2
-
Construction Materials
Brick
-
Patio and Porch Features
Porch, Rear Porch, Screened
-
Pool
No
-
Waterfront YN
NO
Area & Lot
-
Lot Size(acres)
0.1607
-
Lot Size(square feet)
7,000
-
Property Type
Residential
-
Property Sub Type
Single Family Residence
-
Architectural Style
Historic
Price
-
Sales Price
$940,000
-
Tax Amount
$11,092
-
Financing Options
Cash
-
Sq. Footage
4,120
-
Price/SqFt
$228
HOA
-
Association
YES
-
Association Fee
$500
-
Association Fee Frequency
Annually
-
Association Fee Includes
N/A
School District
-
Elementary School
Flynn Park Elem.
-
Middle School
Brittany Woods
-
High School
University City Sr. High
Property Features
-
New Construction
NO
-
Ownership
Private
-
Senior Community YN
NO
-
Sewer
Public Sewer
-
Water Source
Public
Schedule a Showing
Showing scheduled successfully.
Mortgage calculator
Estimate your monthly mortgage payment, including the principal and interest, property taxes, and HOA. Adjust the values to generate a more accurate rate.
Your payment
Principal and Interest:
$
Property taxes:
$
HOA fees:
$
Total loan payment:
$
Total interest amount:
$
Location
County
St. Louis
Elementary School
Flynn Park Elem.
Middle School
Brittany Woods
High School
University City Sr. High
Listing Courtesy of Sandy Jacobson , RedKey Realty Leaders Circa
RealHub Information is provided exclusively for consumers' personal, non-commercial use, and it may not be used for any purpose other than to identify prospective properties consumers may be interested in purchasing. All information deemed reliable but not guaranteed and should be independently verified. All properties are subject to prior sale, change or withdrawal. RealHub website owner shall not be responsible for any typographical errors, misinformation, misprints and shall be held totally harmless.

AGENT
Tammy Hardy
Call Tammy today to schedule a private showing.

* Listings on this website come from the FMLS IDX Compilation and may be held by brokerage firms other than the owner of this website. The listing brokerage is identified in any listing details. Information is deemed reliable but is not guaranteed. If you believe any FMLS listing contains material that infringes your copyrighted work please click here to review our DMCA policy and learn how to submit a takedown request.© 2024 FMLS.
Related Properties
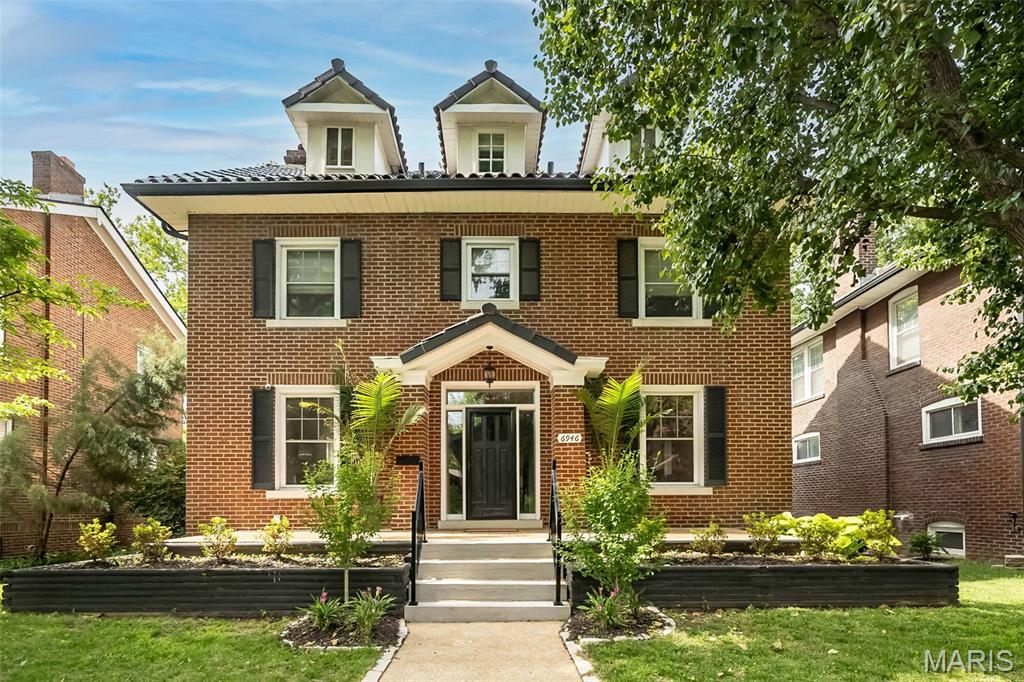
University City
6946 Pershing Avenue
5 Beds
3 Baths
2,861 Sq.Ft.
$1,100,000
MLS#: 26042804
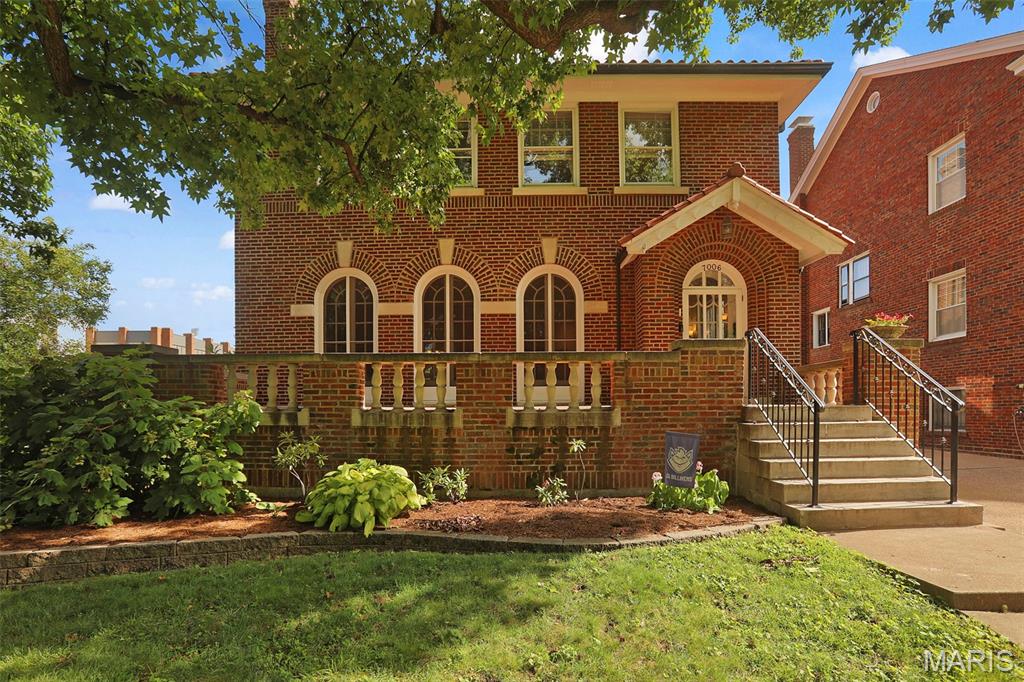
University City
7006 Maryland Avenue
6 Beds
3 Baths
3,248 Sq.Ft.
$1,050,000
MLS#: 26025545
