Features & Amenities

Interior

  • Other Interior Features

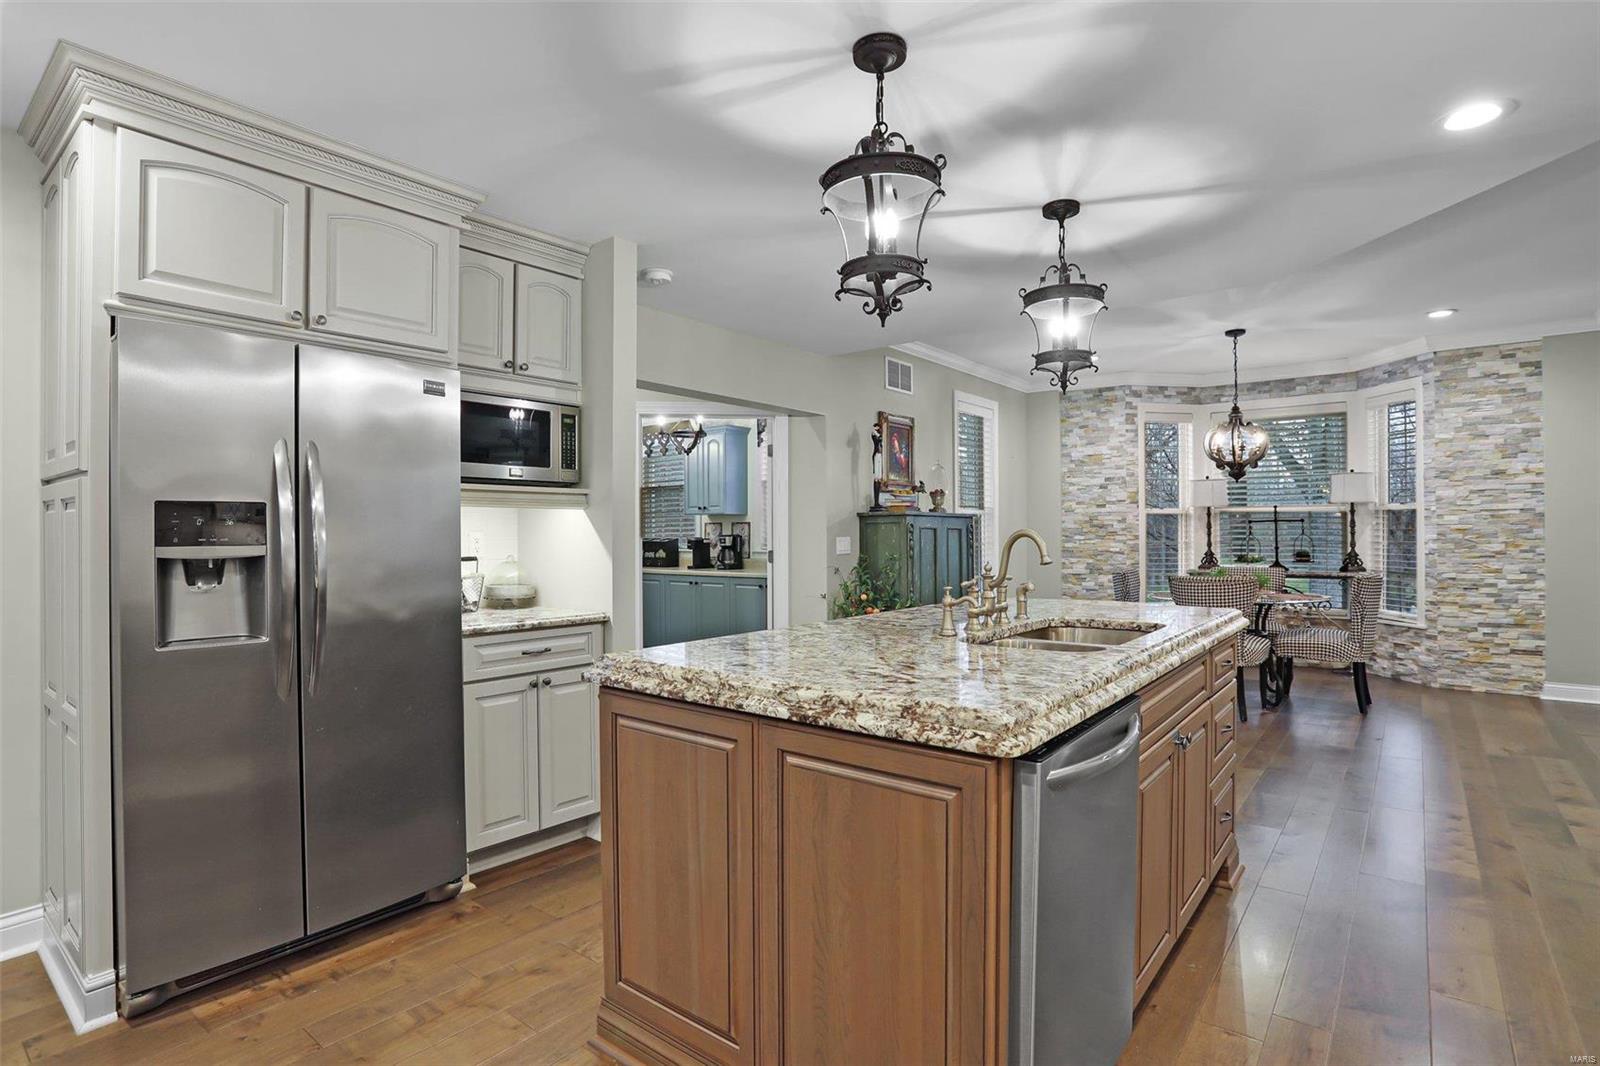
    Bookcases, High Ceilings, Breakfast Bar, Granite Counters, Pantry, Double Vanity

  • Total Bedrooms

    3

  • Bathrooms

    3

  • Above Grade Finished Area

    4644.0

  • Basement YN

    NO

  • Cooling YN

    YES

  • Cooling

    Ceiling Fan(s), Central Air, Electric

  • Fireplace YN

    YES

  • Heating YN

    YES

  • Heating

    Forced Air, Propane

  • Pet friendly

    N/A

Exterior

  • Garage

    Yes

  • Garage spaces

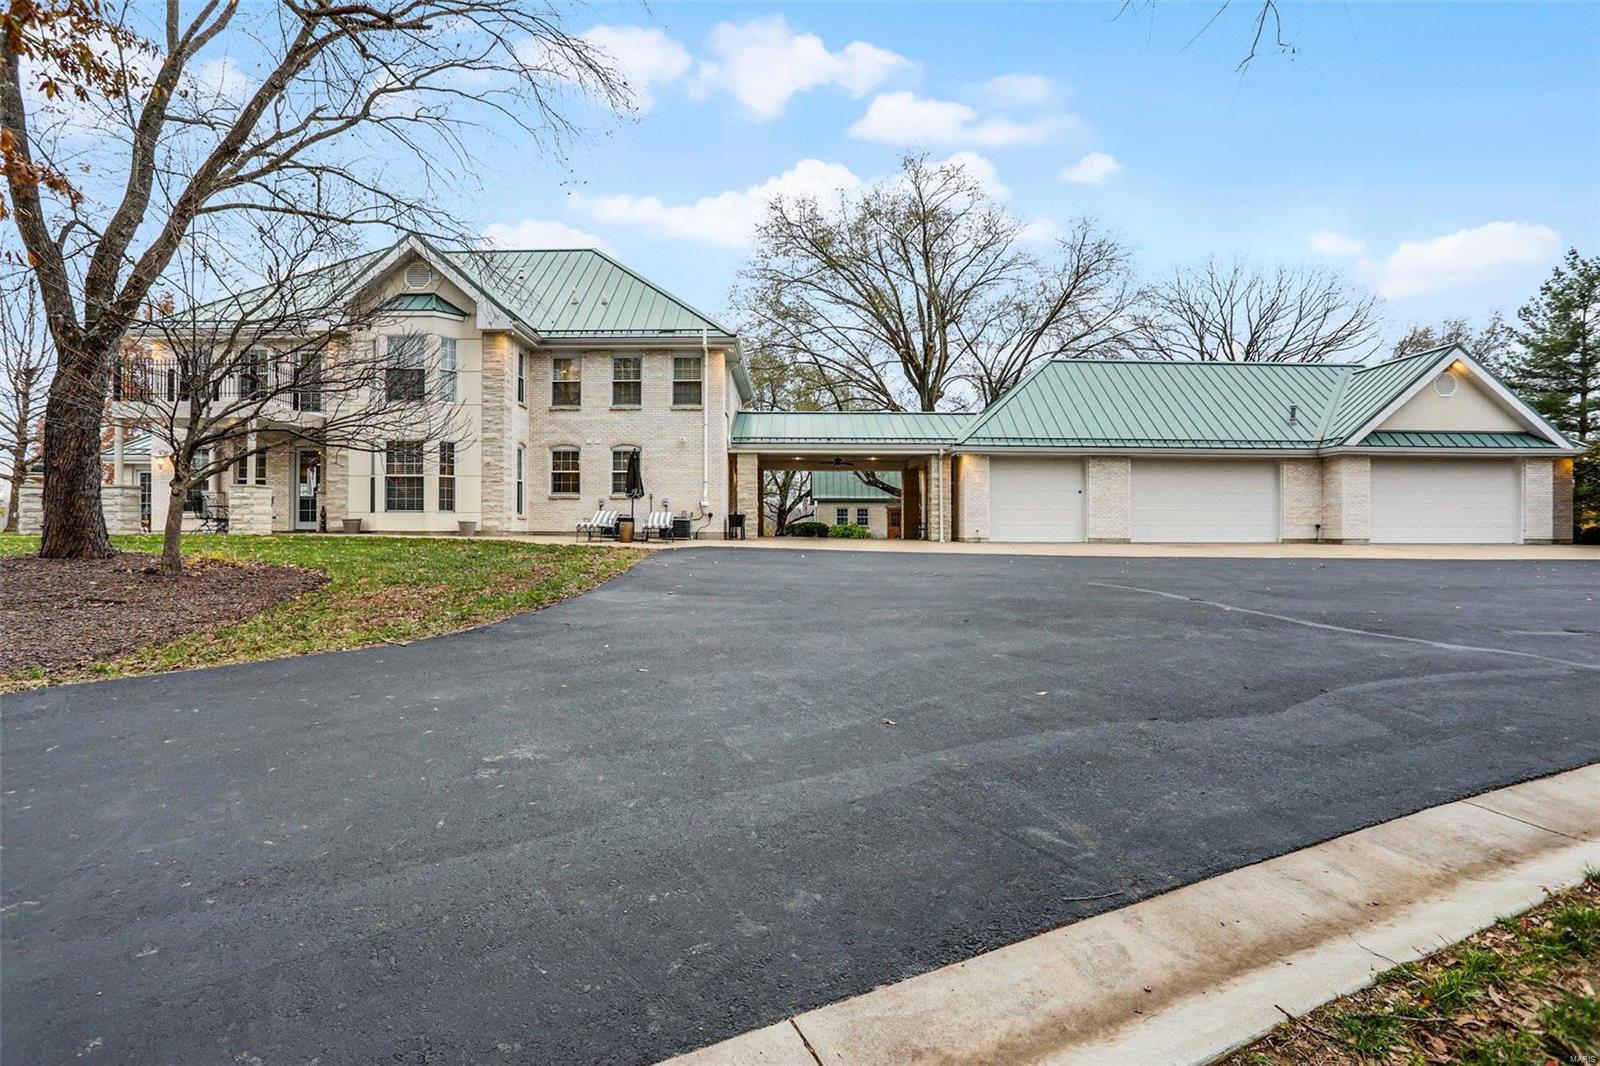
    6

  • Construction Materials

    Brick

  • Parking

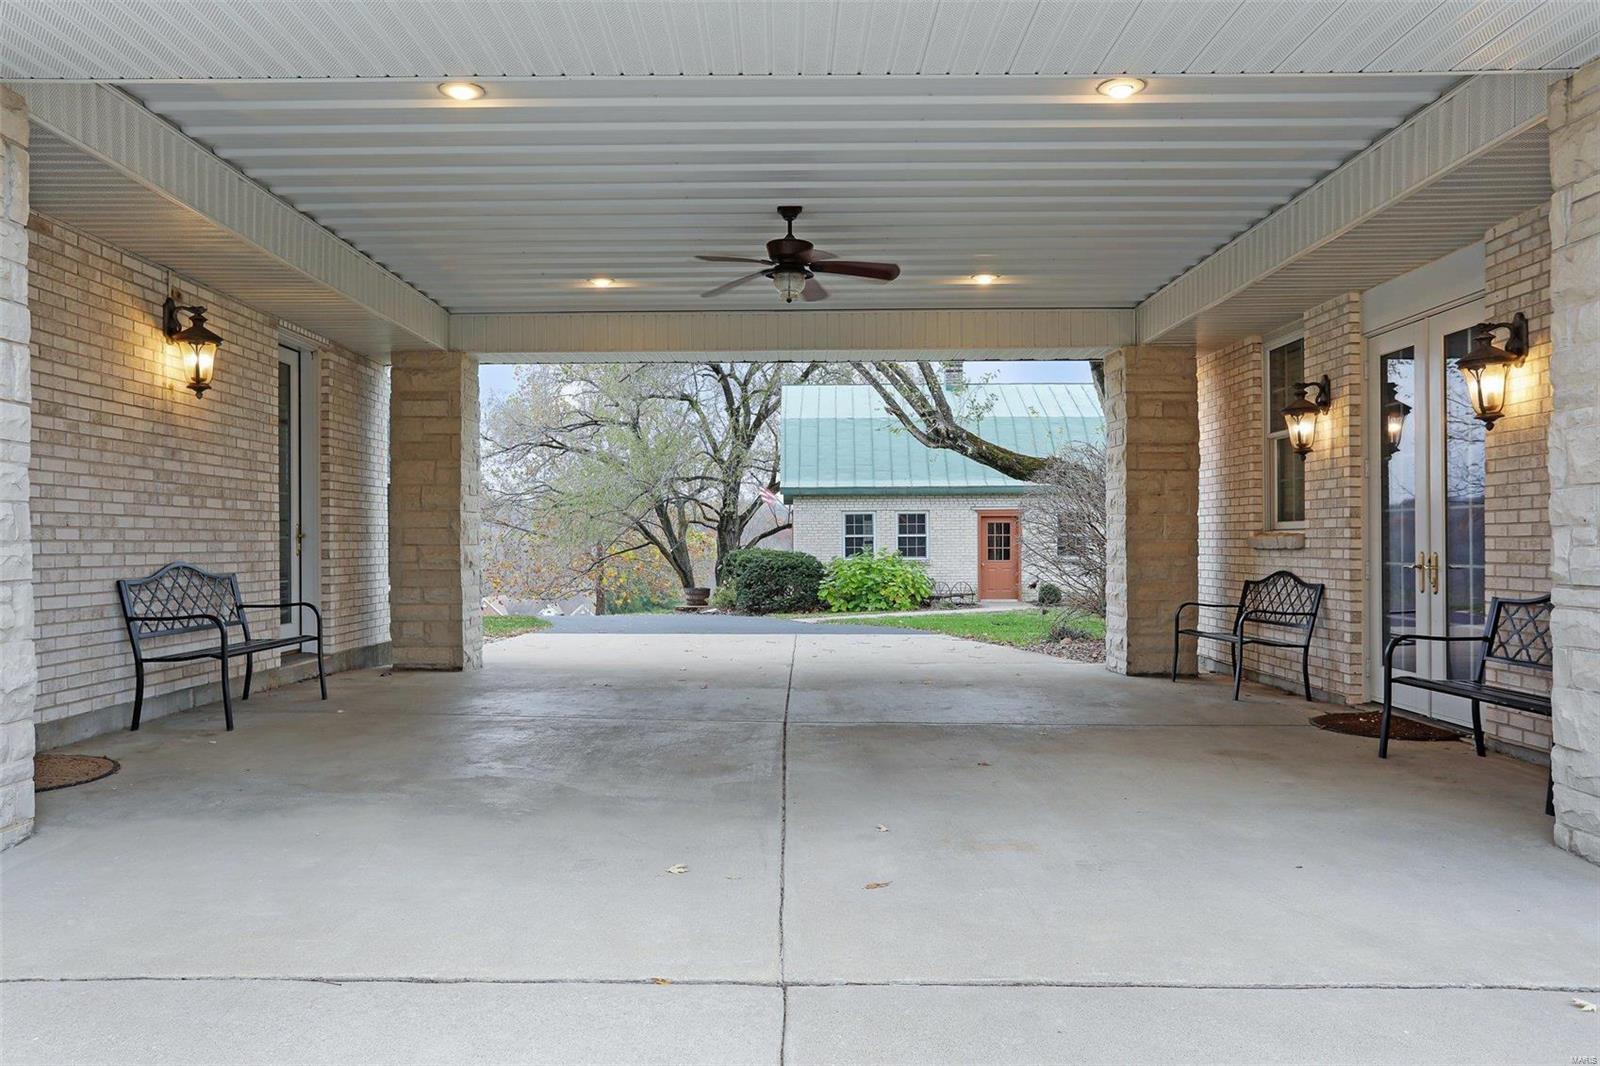
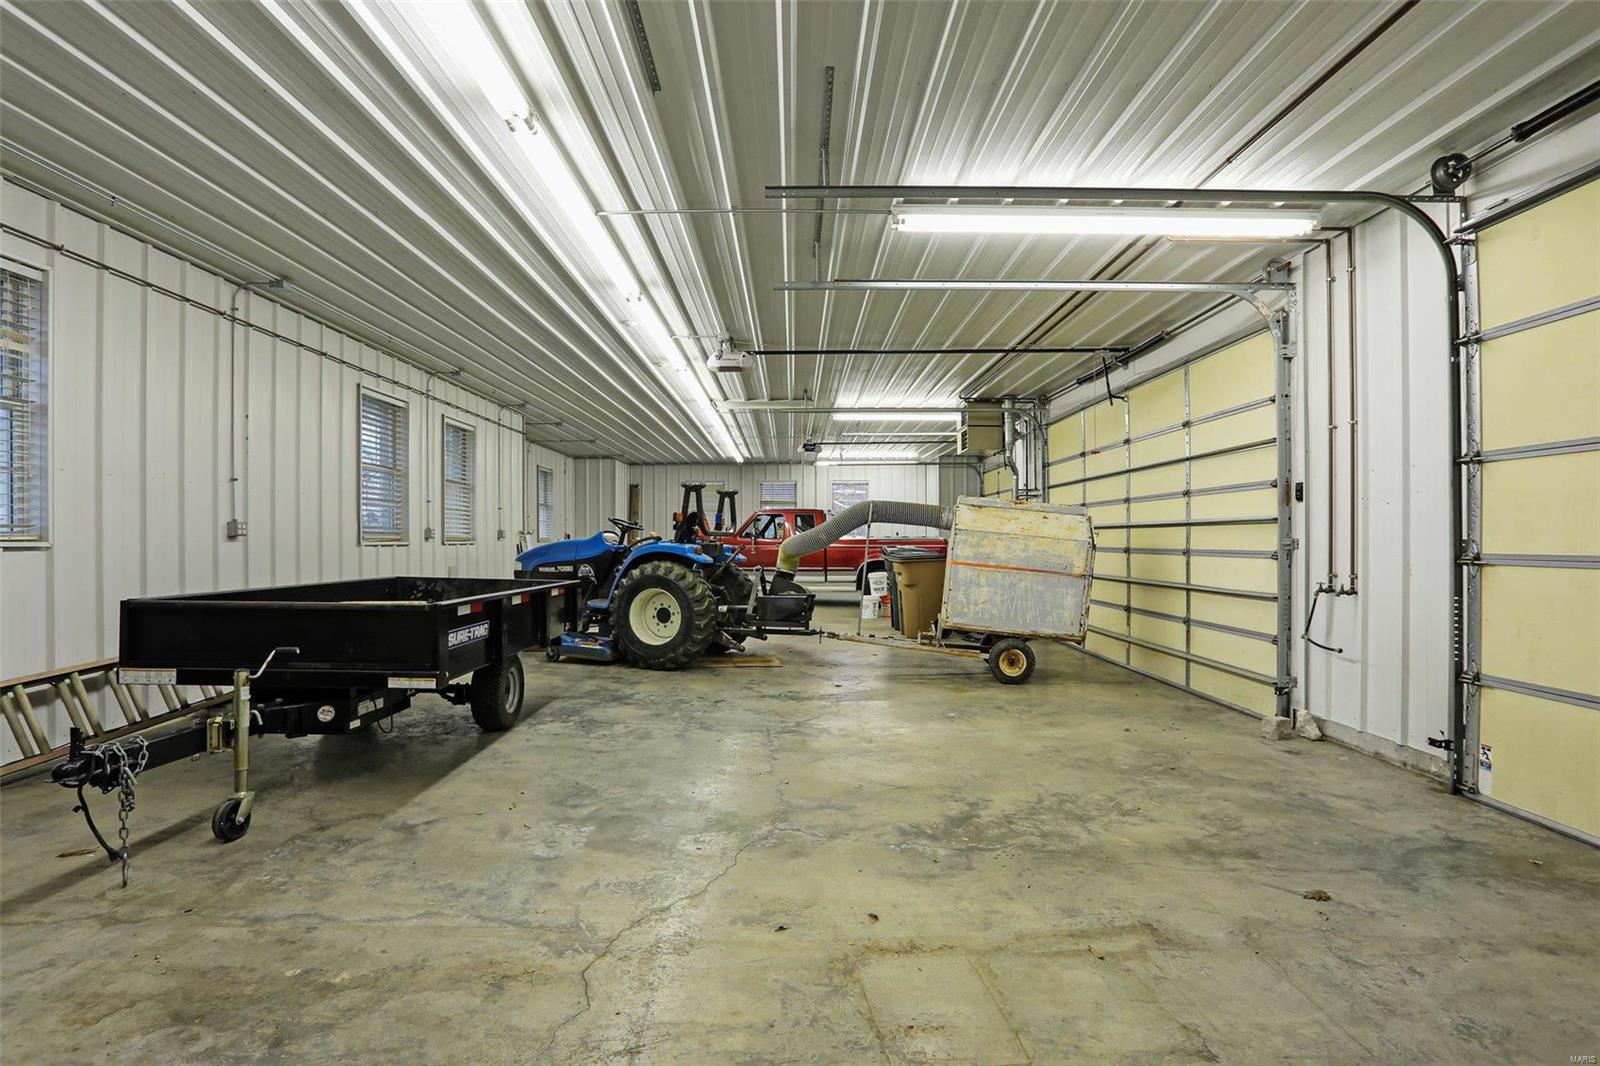
    Covered, Garage, Garage Door Opener, Oversized, Storage, Workshop in Garage

  • Pool

    No

  • Waterfront YN

    NO

Area & Lot

  • Lot Size(acres)

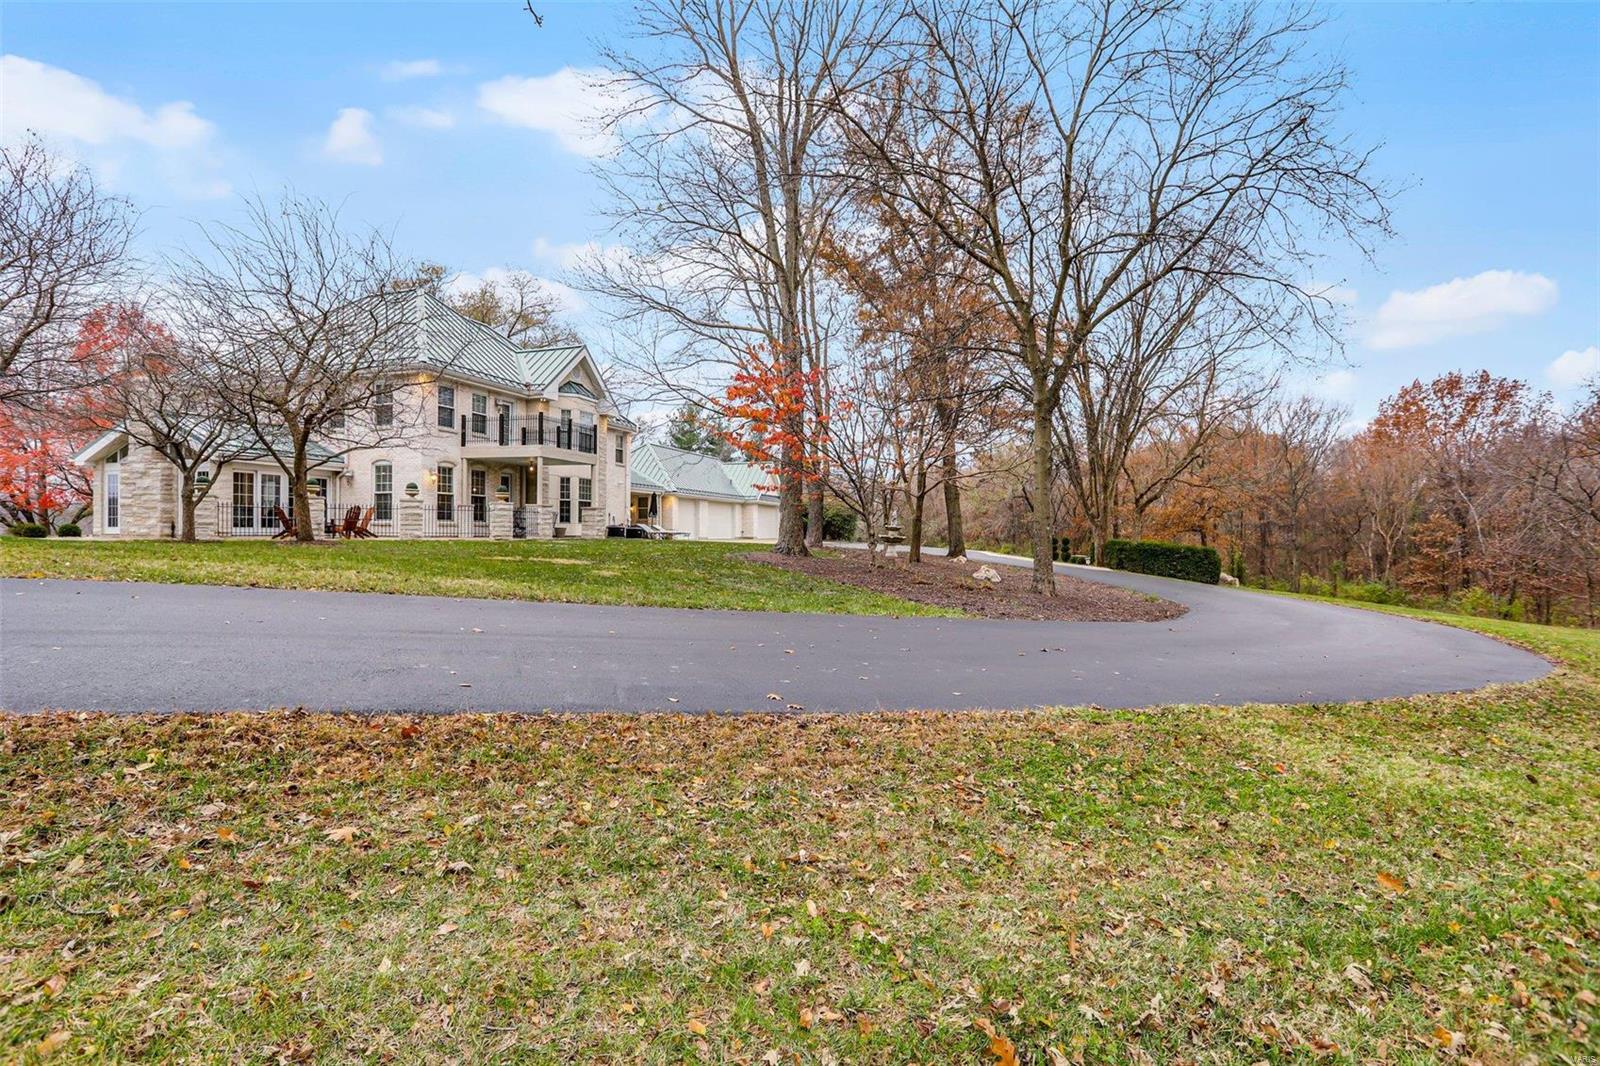
    4.7

  • Lot Size(square feet)

    204,732

  • Property Type

    Residential

  • Property Sub Type

    Single Family Residence

  • Architectural Style

    Traditional, Other

Price

  • Sales Price

    $979,900

  • Tax Amount

    $6,426

  • Financing Options

    Cash

  • Sq. Footage

    4,644

  • Price/SqFt

    $211

HOA

  • Association

    YES

  • Association Fee

    $500

  • Association Fee Includes

    N/A

School District

  • Elementary School

    Labadie Elem.

  • Middle School

    Washington Middle

  • High School

    Washington High

Property Features

  • Ownership

    Private

  • Sewer

    Septic Tank

  • Water Source

    Private, Well

Schedule a Showing

Showing scheduled successfully.

<
>
IN PERSON
VIA CHAT

What is 3 + 4 ?


Change time

Mortgage calculator

Estimate your monthly mortgage payment, including the principal and interest, property taxes, and HOA. Adjust the values to generate a more accurate rate.

Your payment

Principal and Interest:

$

Property taxes:

$

HOA fees:

$

Total loan payment:

$

Total interest amount:

$

Location

County

Franklin-MO

Elementary School

Labadie Elem.

Middle School

Washington Middle

High School

Washington High

Listing Courtesy of Alexander F Filla, Coldwell Banker Premier Group

RealHub Information is provided exclusively for consumers' personal, non-commercial use, and it may not be used for any purpose other than to identify prospective properties consumers may be interested in purchasing. All information deemed reliable but not guaranteed and should be independently verified. All properties are subject to prior sale, change or withdrawal. RealHub website owner shall not be responsible for any typographical errors, misinformation, misprints and shall be held totally harmless.

Agent Tammy Hardy

AGENT

Tammy Hardy

Call Tammy today to schedule a private showing.


* Listings on this website come from the FMLS IDX Compilation and may be held by brokerage firms other than the owner of this website. The listing brokerage is identified in any listing details. Information is deemed reliable but is not guaranteed. If you believe any FMLS listing contains material that infringes your copyrighted work please click here to review our DMCA policy and learn how to submit a takedown request.© 2024 FMLS.
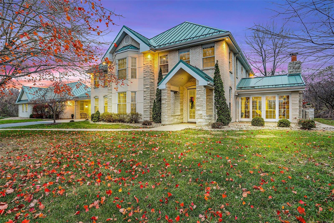
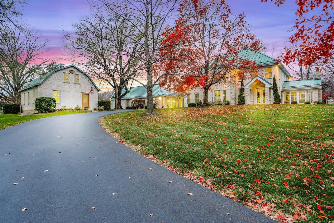
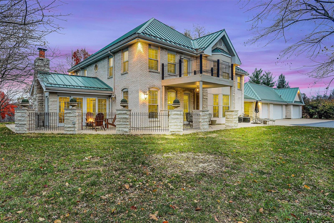
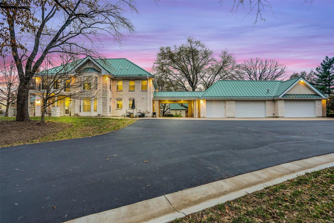
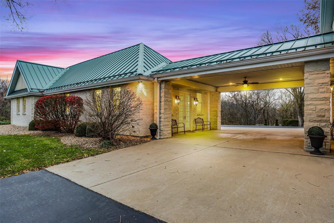
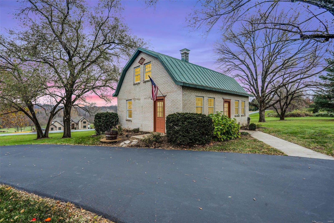
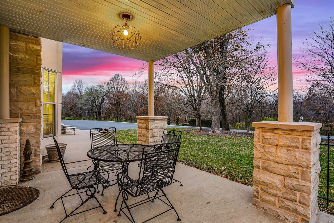
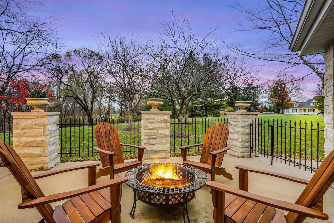
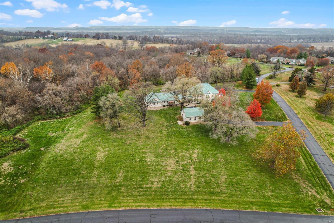
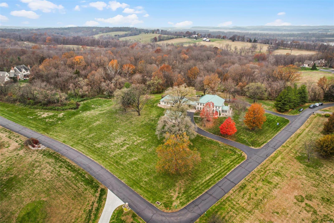
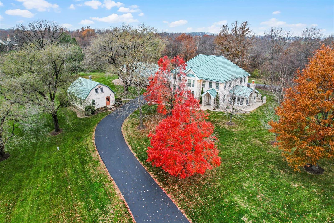
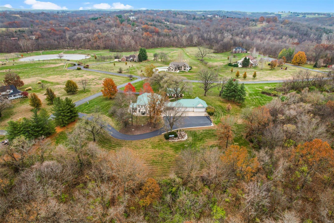
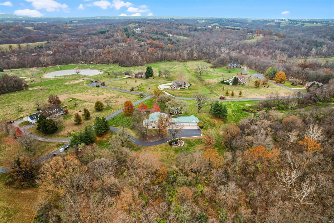
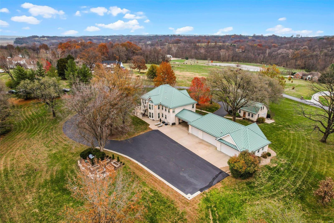
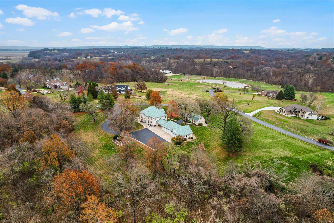
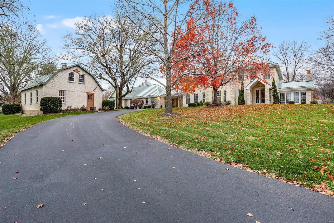
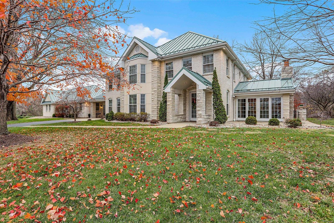
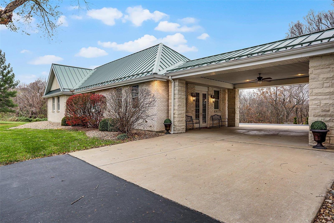
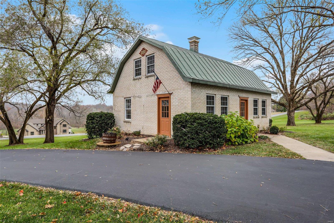
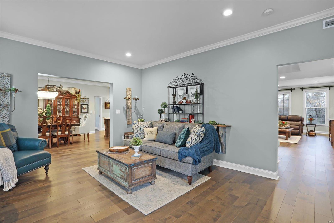
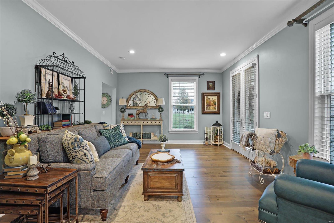
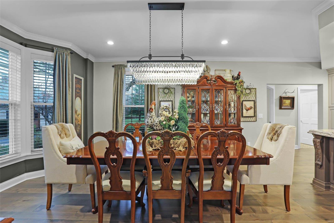
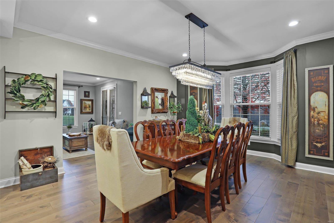
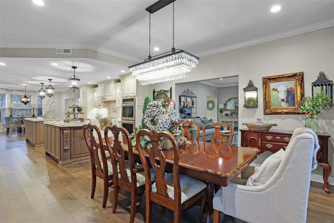
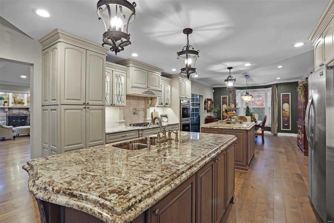
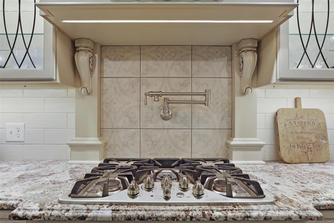
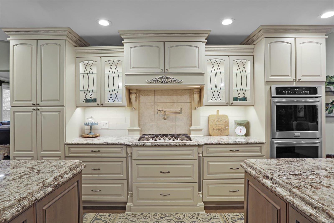
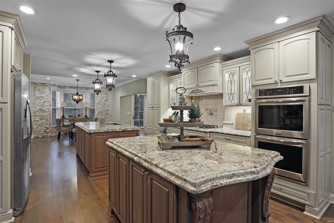
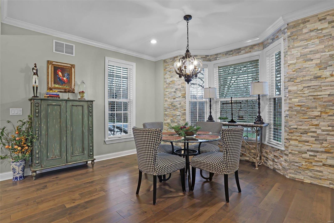
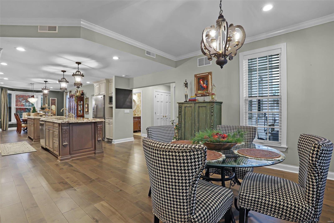
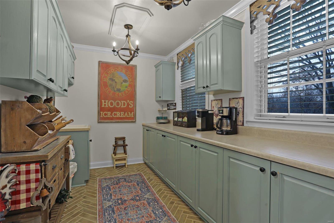
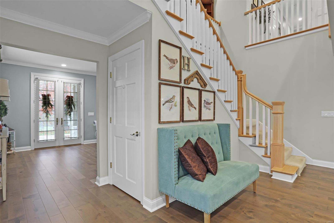
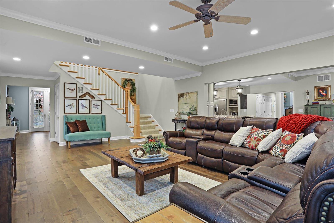
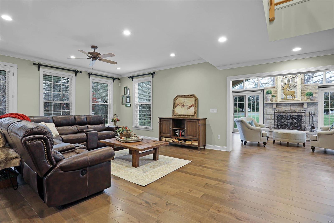
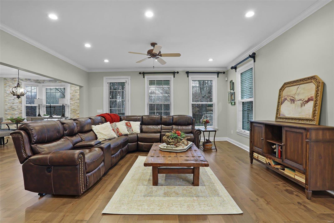
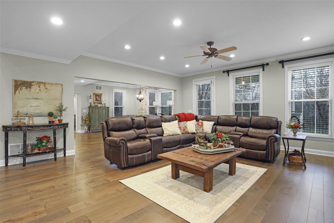
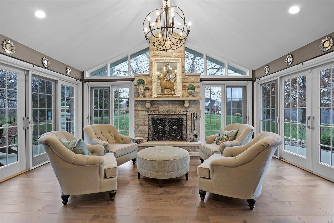
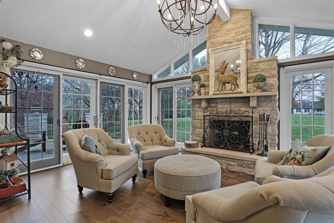
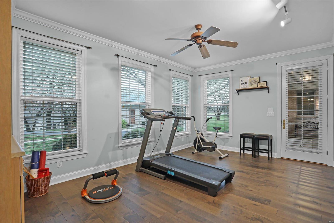
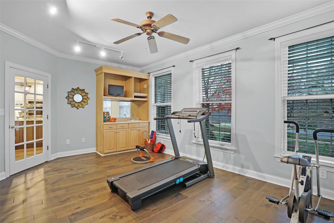
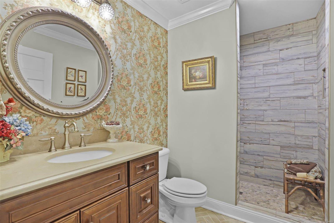
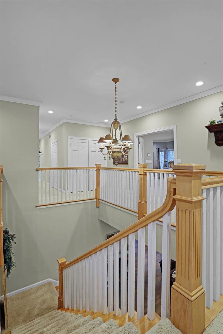
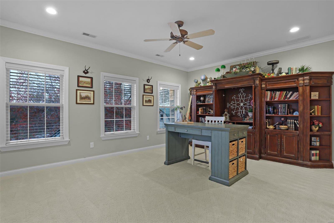
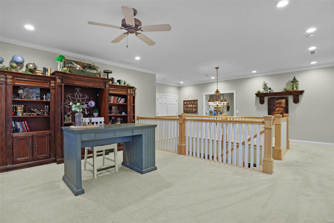
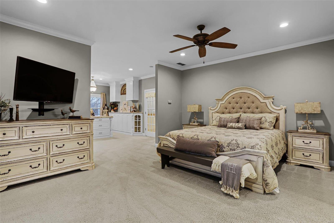
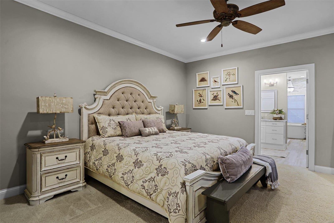
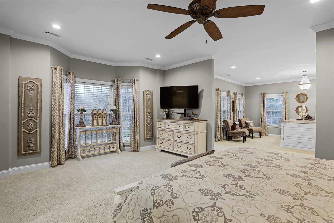
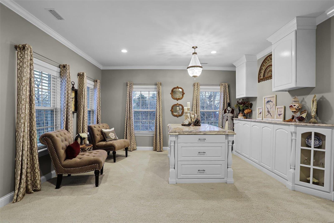
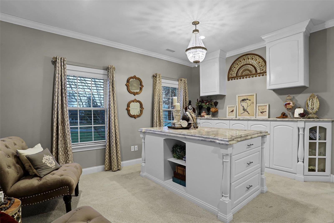
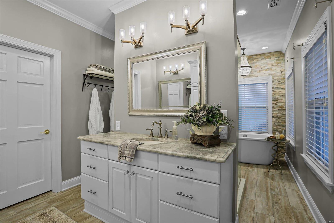
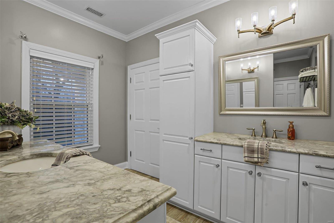
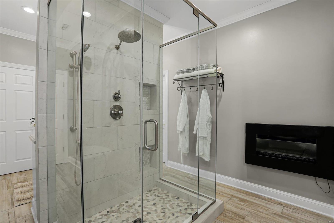
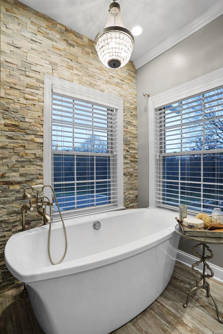
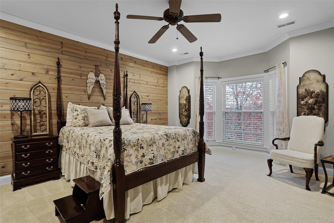
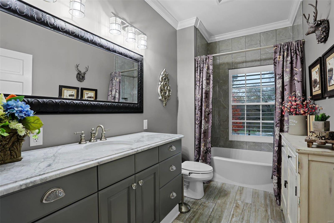
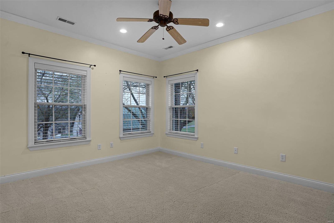
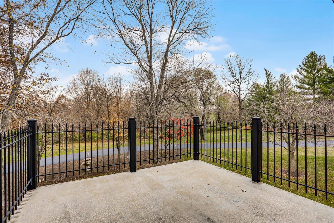
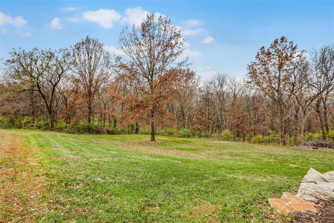
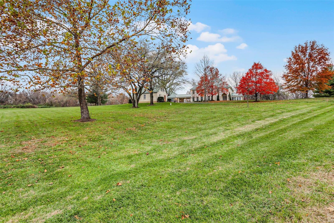
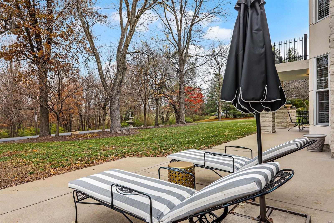
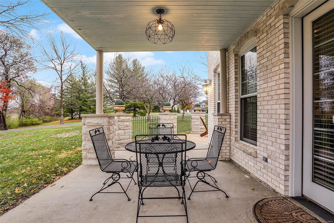
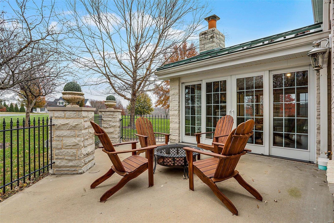
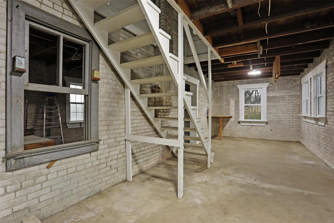
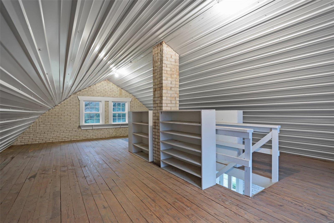
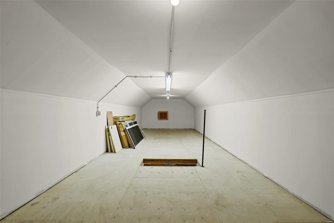
Prepare to be amazed by this stunning custom-built home, offering a blend of modern luxury, thoughtful design & serene living. Situated on a gorgeous 4.7-ac lot in the sought-after Wilkinson Place, this property has it all! Spacious open floor plan perfect for entertaining. Recently updated gourmet kitchen & spa-like bathrooms. Luxurious primary suite w/ own private balcony designed for comfort & privacy. Addl 2 bedrooms & 2 baths on 2nd floor. Flexible layout w/ potential for a mother-in-law suite/extra bedrooms. An incredible 6-car heated garage/workshop for all your hobbies & storage needs. Step outside to your very own outdoor retreat! Beautifully designed patio spaces are perfect for entertaining, relaxing or simply enjoying the outdoors. Historic carriage house is ready for your own personal touch. This home offers the tranquility of country living while being just minutes from city conveniences. Looking for room to grow, entertain or relax, this property is the perfect match!

675 Honey Locust Ln

Message successfully sent.

What would you like to know?

What is 3 + 4 ?

I agree to receive email communication and understand I can unsubscribe at any time.

I agree to be contacted by Rock Island Realty via call, email, and text for real estate services. To opt out, you can reply 'stop' at any time or reply 'help' for assistance. You can also click the unsubscribe link in the emails. Message and data rates may apply. Message frequency may vary. Privacy Policy

Related Properties

This elegant mountain home design is tucked away on a 5-acre +- wooded setting in the rolling hills of Labadie. This stunning ranch has all the bells and whistles. Anderson casement windows throughout, truss and beamed ceilings, 1022’ of composite decking under roof with vaulted ceiling and a breezeway. The breezeway leads to a 4+ car garage w/ workshop area. Upstairs features an 850’ loft with cathedral beamed ceilings, dormers, and its own zoned HVAC system w/ spacious office + additional living areas. Perfect for a home office or remote workers. The front porch leads to a spacious entry area open to the great room with vaulted ceiling & timber beams, a wall of windows, and a large stone gas fireplace w/blower. Lots of natural light, rustic hickory hardwood flooring, open to the dining room/ office, and an open staircase. The kitchen breakfast area features natural stone flooring, maple cabinetry, quartzite countertops, and a vaulted ceiling. Stained glass fixtures light this inviting kitchen with a large island, breakfast bar, stainless 48” 6-burner gas rangetop, stainless hood with heat lamps/warming shelf, wine cooler/beverage fridge, built-in oven/micro, undercounter lighting & a natural stone backsplash. A large breakfast area w/walk in pantry and powder/mud room &  access to the deck complete the kitchen area. The luxurious master suite is privately situated and features French doors leading to the deck, a box ceiling with wood beam accents. Through the French barn doors you will find a master bath that features raised dual vanities, a garden tub, spacious shower, 2 walk-in closets w/ cedar/black pipe closet systems and extensive natural stone tile work. A large laundry room and powder room
complete the main level. In the lower level, you will find a large family/rec area with access to a patio, a stone & granite bar, alder cabinets, a stone fireplace with gas woodstove, and extensive big timber/ brick work. LL also features 2 large bedrooms, each with walk-in closets, a bathroom w/ dual vanities & curved shower/tub. Additionally, there is a large unfinished area with lots of storage space, built-in shelving, 2 water
heaters, high-efficiency HVAC, and 400 amp service. This home is very captivating, which makes it a must see!
#26056470

Labadie

692 Iron Horse Trail

3 Beds

2 Baths

5,253 Sq.Ft.

$1,100,000

MLS#: 26056470

Price reduced
PRICE IMPROVEMENT!!!  OPEN HOUSE!!!  Don't miss out, COUNTRY LIVING WITHOUT GIVING UP CONVENIENCE! Nearly 5 private acres, a pond, dream shop, pool and incredible outdoor living—all approximately 20 minutes from Chesterfield Valley. Welcome to 53 Glenn Oaks, a beautifully renovated 4-bedroom, 4-bath country estate where the work has been done and the lifestyle is ready to enjoy.
Step inside to a home that has been extensively updated, including a completely remodeled kitchen, renovated bathrooms, all new windows, new flooring throughout, hardwood added to the second level, a beautifully remodeled primary bath and updated upstairs hall bath. The spacious primary suite is a true retreat, and every bedroom features a walk-in closet.
Need room for parents, adult children, guests or a work-from-home lifestyle? The finished walkout lower level offers an entirely separate living experience with a second full kitchen, large family room, bonus room ideal for an office, gym or guest space, full bath and abundant storage.
Outside, this property becomes your own private retreat. Enjoy the above-ground pool with maintenance-free decking, covered deck, covered walkout patio, outdoor cooking island, pergola and fire pit, and picturesque pond. There’s room to garden, entertain, raise chickens or simply enjoy the peace and privacy of the countryside.
And don’t miss the 24’ x 30’ all-electric shop, offering exceptional space for hobbies, projects, equipment, storage or recreational toys, plus the custom-built chicken coop.
Nearly 5 acres. Pond. Pool. Shop. Two kitchens. Finished walkout. All new windows. Extensive renovations. It’s difficult to find all of this in one property—especially this close to Chesterfield. Come experience what life at Glenn Oaks could look like.
#26046727

Labadie

53 Glenn Oaks Drive

4 Beds

3 Baths

4,246 Sq.Ft.

$850,000

MLS#: 26046727

 - property

Send a message

Message successfully sent.

Your message

What is 3 + 4 ?

Reason for contacting?

I agree to receive email communication and understand I can unsubscribe at any time.

I agree to be contacted by Rock Island Realty via call, email, and text for real estate services. To opt out, you can reply 'stop' at any time or reply 'help' for assistance. You can also click the unsubscribe link in the emails. Message and data rates may apply. Message frequency may vary. Privacy Policy

Sign Out

Virtual Assistant

Would you like to take the next step with this property? We can help you schedule a showing or virtual tour, or send you more details.

Yes, I would like more information.

Thank You for Your Reply, One of Our Agents will contact you as soon as possible

No, maybe later.

Thank you, you can always contact me via email, phone number or through the contact form.

Realhub AI

Lucy - Your AI-Powered Realtor

Update Your Temporary Password

Personalize your search

Enter your email and we'll notify you immediately when new listings match what you're looking for.

or enter email address

Already have an account ? Login here

Continue your home search

I agree to receive communications and understand I can unsubscribe at any time.

I agree to be contacted by Rock Island Realty via call, email, and text for real estate services. To opt out, you can reply 'stop' at any time or reply 'help' for assistance. You can also click the unsubscribe link in the emails. Message and data rates may apply. Message frequency may vary. Privacy Policy

Already have an account ? Login here

We use cookies

We use cookies primarily for analytics to enhance your experience. By accepting, you agree to our use of these cookies. You can manage your preferences or learn more about our cookies policy.