


Property
Beds
3
Full Baths
3
1/2 Baths
None
Year Built
1996
Sq.Footage
1,485
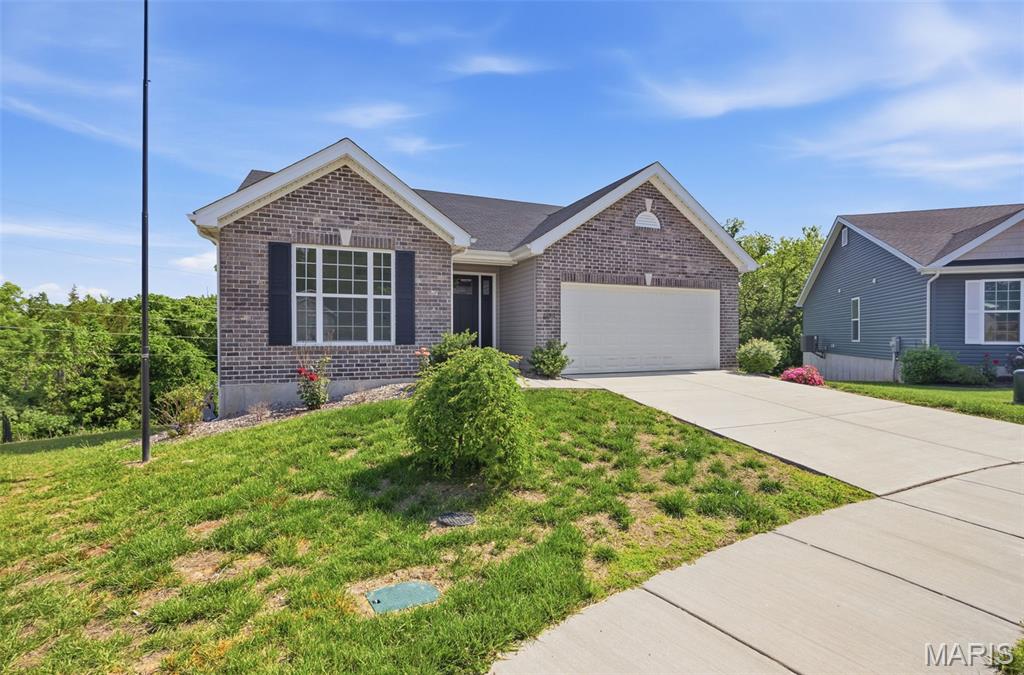
Room to Spread Out, Space to Entertain, and a Place to Call Home! Welcome to this beautiful ranch in the desirable Barrington Oaks subdivision of Cedar Hill! From the moment you step inside, you’ll appreciate the open feel, vaulted ceilings, impressive finishes, and thoughtful upgrades throughout. The spacious great room flows effortlessly into the kitchen and breakfast area, creating the perfect setting for everyday living and gathering with family and friends. The kitchen features newer countertops and backsplash, a center island, and an electric fireplace that adds an extra touch of warmth and charm. The main level offers three generously sized bedrooms and two full bathrooms, including a spacious primary suite with its own private bath. You’ll also love the upgraded baseboards and moldings, newer flooring, stylish black aluminum stair spindles, and convenient main-floor laundry. Need more room? The beautifully finished lower level delivers! Enjoy a large recreation/family room, exercise area, a full bathroom, and the possibility of a fourth bedroom. Whether you envision a game room, movie nights, hobbies, or extra guest space, the possibilities are endless. And the outdoor living? Just as inviting! Relax or entertain on the covered, vaulted patio complete with ceiling fans, or enjoy the open paver patio overlooking the private backyard. It’s the perfect place for morning coffee, summer gatherings, or simply enjoying a little peace and quiet. Add in the oversized two-car garage and bonus storage shed, and you’ve got even more room for everything life brings. Beautifully finished, wonderfully spacious, and ready for its next chapter. This is one you’ll want to see in person!
Open Houses
Open house times are shown in the property’s local time.
Features & Amenities
Interior
-
Other Interior Features
Cathedral Ceiling(s), Ceiling Fan(s), Eat-in Kitchen, Entrance Foyer, High Ceilings, Kitchen Island, Pantry
-
Total Bedrooms
3
-
Bathrooms
3
-
Above Grade Finished Area
1485.0
-
Basement YN
YES
-
Cooling YN
YES
-
Cooling
Attic Fan, Ceiling Fan(s), Central Air
-
Fireplace YN
NO
-
Heating YN
YES
-
Heating
Electric, Forced Air, Exhaust Fan
-
Main Level Bedrooms
3
-
Pet friendly
N/A
Exterior
-
Garage
Yes
-
Garage spaces
2
-
Construction Materials
Brick Veneer, Vinyl Siding
-
Other Exterior Features
Barbecue, Fire Pit, Garden, Private Yard
-
Patio and Porch Features
Covered, Patio
-
Pool
No
-
Waterfront YN
NO
Area & Lot
-
Lot Features
Landscaped
-
Lot Size(acres)
0.31
-
Lot Size(square feet)
13,503
-
Property Type
Residential
-
Property Sub Type
Single Family Residence
-
Architectural Style
Ranch, Traditional
Price
-
Sales Price
$317,900
-
Tax Amount
$2,453
-
Financing Options
Cash, Conventional, FHA, VA Loan
-
Sq. Footage
1,485
-
Price/SqFt
$214
HOA
-
Association
YES
-
Association Fee
$250
-
Association Fee Frequency
Annually
-
Association Fee Includes
N/A
School District
-
Elementary School
Maple Grove Elem.
-
Middle School
Northwest Valley School
-
High School
Northwest High
Property Features
-
New Construction
NO
-
Association Amenities
Management
-
Sewer
Public Sewer
-
Water Source
Public
Schedule a Showing
Showing scheduled successfully.
Mortgage calculator
Estimate your monthly mortgage payment, including the principal and interest, property taxes, and HOA. Adjust the values to generate a more accurate rate.
Your payment
Principal and Interest:
$
Property taxes:
$
HOA fees:
$
Total loan payment:
$
Total interest amount:
$
Location
County
Jefferson
Elementary School
Maple Grove Elem.
Middle School
Northwest Valley School
High School
Northwest High
Listing Courtesy of Amber Rollins, Nettwork Global
RealHub Information is provided exclusively for consumers' personal, non-commercial use, and it may not be used for any purpose other than to identify prospective properties consumers may be interested in purchasing. All information deemed reliable but not guaranteed and should be independently verified. All properties are subject to prior sale, change or withdrawal. RealHub website owner shall not be responsible for any typographical errors, misinformation, misprints and shall be held totally harmless.

AGENT
Tammy Hardy
Call Tammy today to schedule a private showing.

* Listings on this website come from the FMLS IDX Compilation and may be held by brokerage firms other than the owner of this website. The listing brokerage is identified in any listing details. Information is deemed reliable but is not guaranteed. If you believe any FMLS listing contains material that infringes your copyrighted work please review our DMCA policy and learn how to submit a takedown request.© 2024 FMLS.
Related Properties

Cedar Hill
8343 Pleasant Valley Drive
3 Beds
2 Baths
2,000 Sq.Ft.
$279,900
MLS#: 26070962

Cedar Hill
5450 Dutch Creek Road
4 Beds
2 Baths
3,180 Sq.Ft.
$279,900
MLS#: 26070960

Cedar Hill
6271 Cedar Hill Road
4 Beds
1 Baths
1,998 Sq.Ft.
$289,999
MLS#: 26067015

Cedar Hill
5937 Creek Side Place
3 Beds
2 Baths
1,522 Sq.Ft.
$349,900
MLS#: 26064781

Cedar Hill
8350 Brouk Drive
3 Beds
2 Baths
1,470 Sq.Ft.
$259,900
MLS#: 26061290

Cedar Hill
6508 Covington Oaks Drive
3 Beds
2 Baths
2,100 Sq.Ft.
$332,000
MLS#: 26053223

Cedar Hill
6131 Barrington Oaks Drive
3 Beds
3 Baths
1,352 Sq.Ft.
$310,000
MLS#: 26050828

Cedar Hill
8253 Obrien Drive
3 Beds
2 Baths
1,188 Sq.Ft.
$299,900
MLS#: 26044886
Cedar Hill
8280 Obrien Drive
3 Beds
2 Baths
1,320 Sq.Ft.
$333,000
MLS#: 26030722
