Features & Amenities

Interior

  • Total Bedrooms

    2

  • Bathrooms

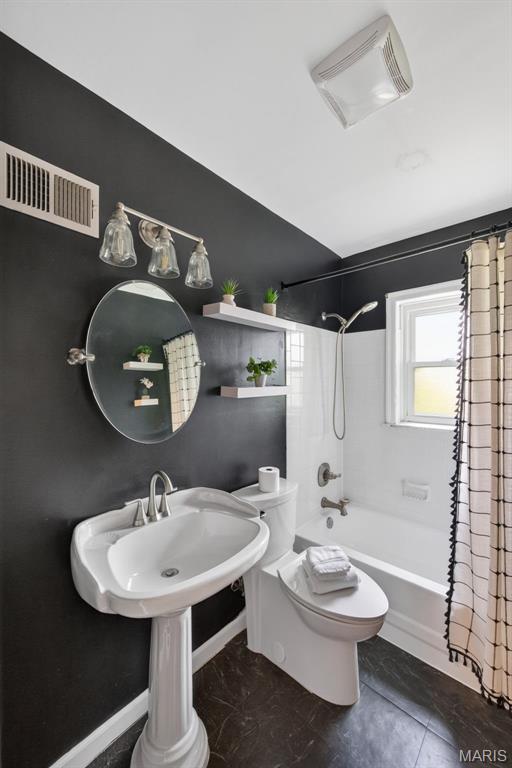
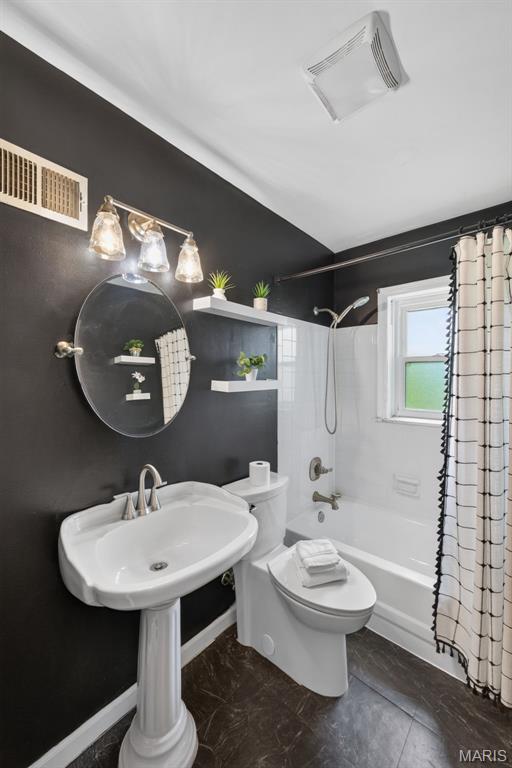
    1

  • 1/2 Bathrooms

    1

  • Above Grade Finished Area

    950.0

  • Basement YN

    YES

  • Cooling YN

    YES

  • Cooling

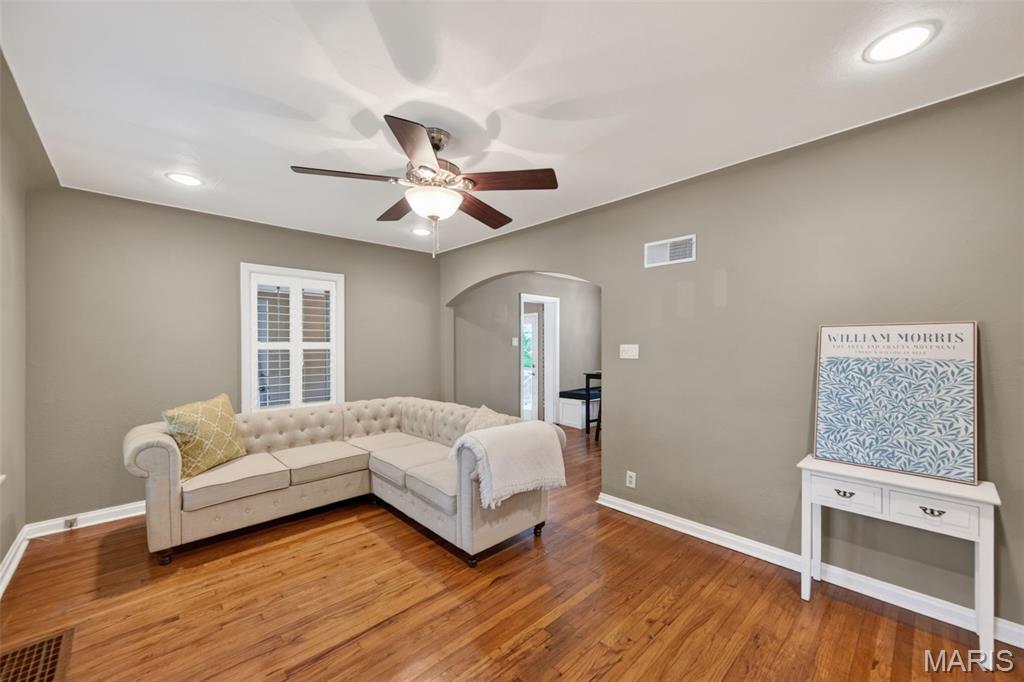
    Ceiling Fan(s), Central Air

  • Fireplace YN

    NO

  • Heating YN

    YES

  • Heating

    Natural Gas

  • Main Level Bedrooms

    2

  • Pet friendly

    N/A

Exterior

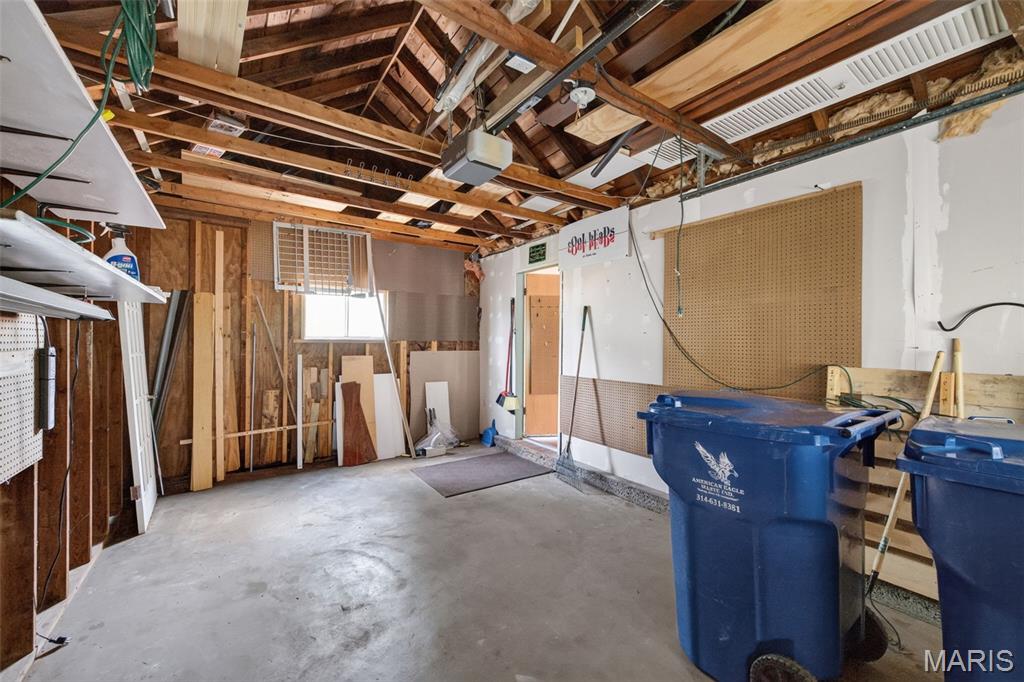
  • Garage

    Yes

  • Garage spaces

    1

  • Construction Materials

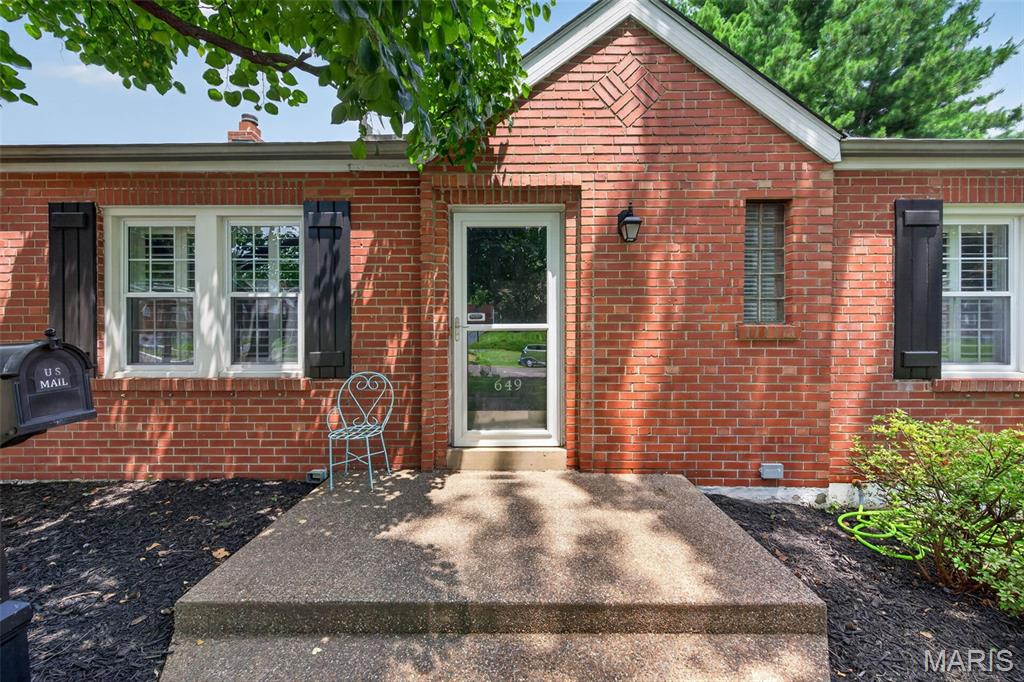
    Asbestos, Brick

  • Pool

    No

  • Waterfront YN

    NO

Area & Lot

  • Lot Features

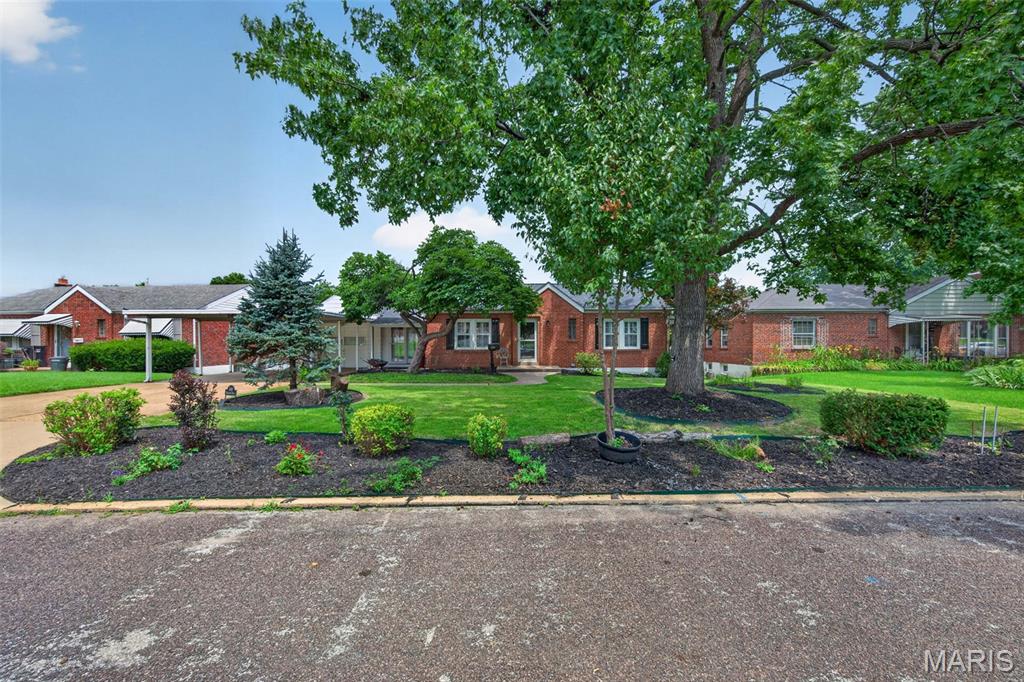
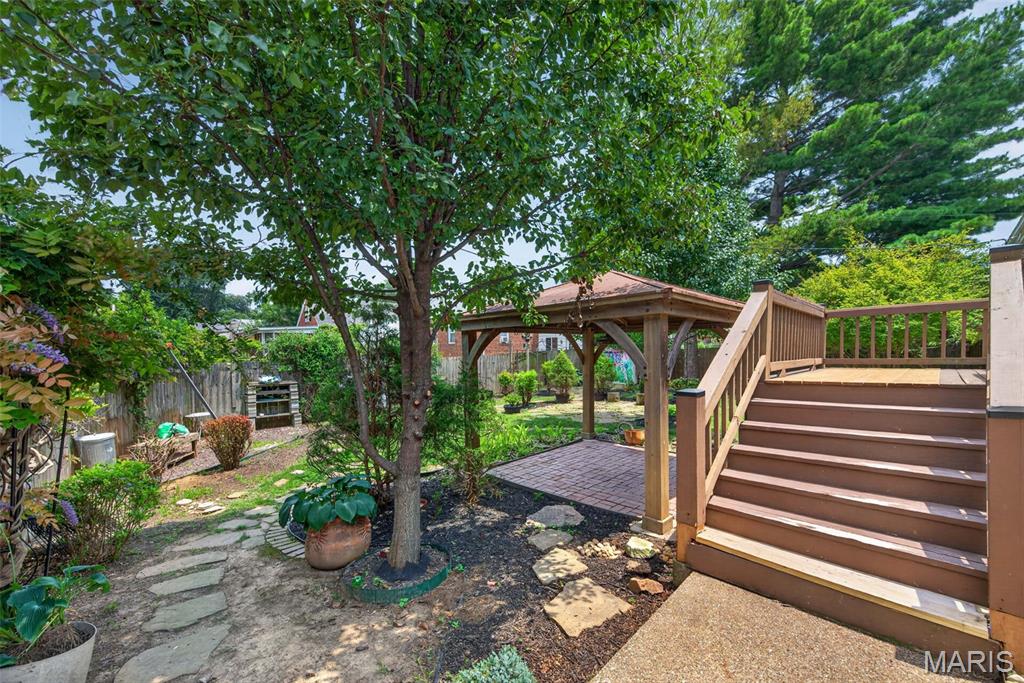
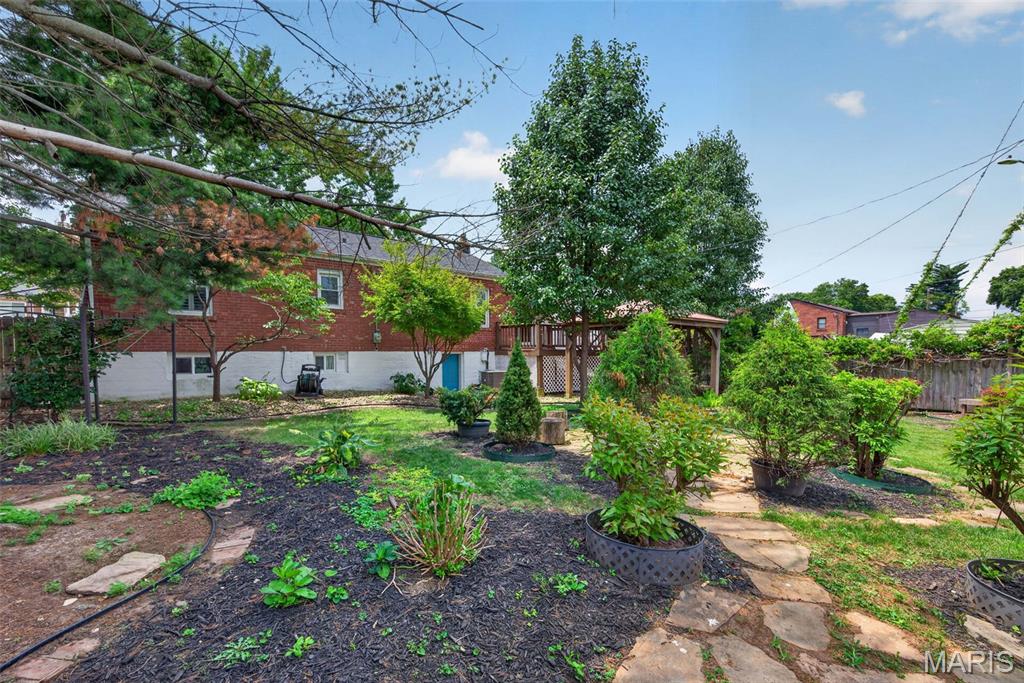
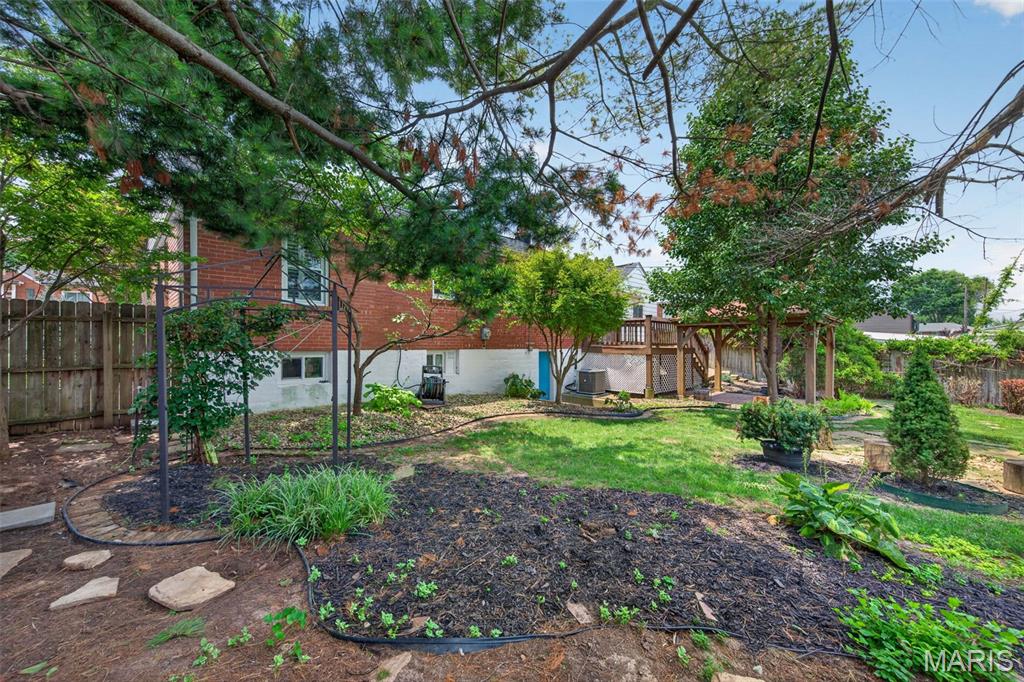
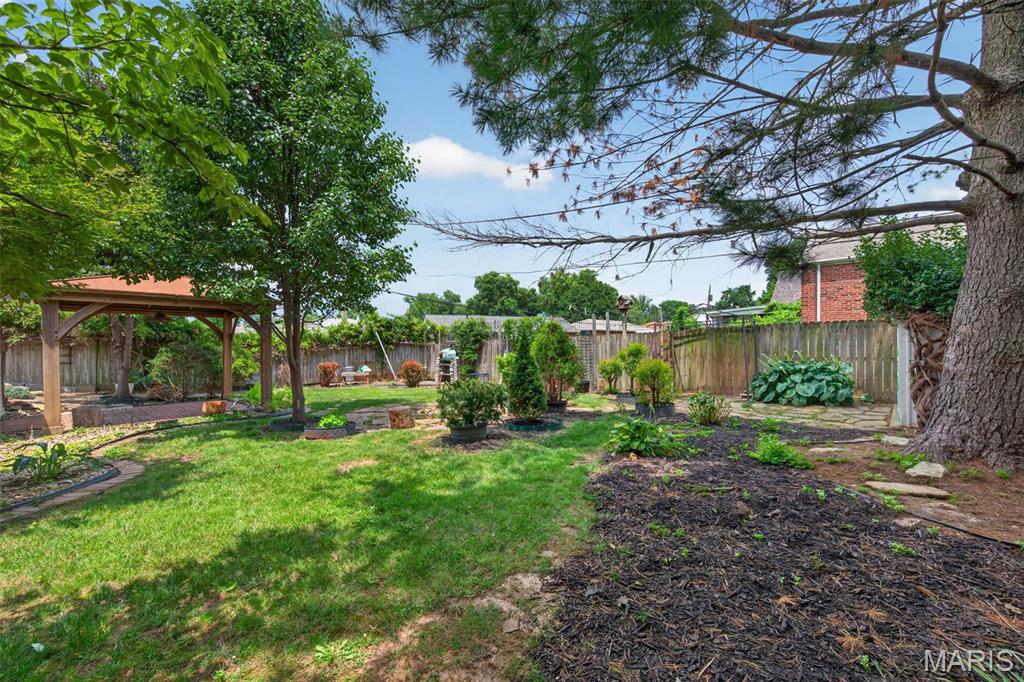
    Back Yard, Cul-De-Sac, Front Yard, Landscaped

  • Lot Size(acres)

    0.194

  • Lot Size(square feet)

    8,450

  • Property Type

    Residential

  • Property Sub Type

    Single Family Residence

  • Architectural Style

    Ranch, Traditional

Price

  • Sales Price

    $210,000

  • Tax Amount

    $2,215

  • Financing Options

    Conventional

  • Sq. Footage

    1,350

  • Price/SqFt

    $155

HOA

  • Association

    No

School District

  • Elementary School

    Forder Elem.

  • Middle School

    Margaret Buerkle Middle

  • High School

    Mehlville High School

Property Features

  • New Construction

    NO

  • Ownership

    Private

  • Senior Community YN

    NO

  • Sewer

    Public Sewer

  • Water Source

    Public

Schedule a Showing

Showing scheduled successfully.

<
>
IN PERSON
VIA CHAT

What is 3 + 4 ?


Change time

Mortgage calculator

Estimate your monthly mortgage payment, including the principal and interest, property taxes, and HOA. Adjust the values to generate a more accurate rate.

Your payment

Principal and Interest:

$

Property taxes:

$

HOA fees:

$

Total loan payment:

$

Total interest amount:

$

Location

County

St. Louis

Elementary School

Forder Elem.

Middle School

Margaret Buerkle Middle

High School

Mehlville High School

Listing Courtesy of Joan Curbow , Worth Clark Realty

RealHub Information is provided exclusively for consumers' personal, non-commercial use, and it may not be used for any purpose other than to identify prospective properties consumers may be interested in purchasing. All information deemed reliable but not guaranteed and should be independently verified. All properties are subject to prior sale, change or withdrawal. RealHub website owner shall not be responsible for any typographical errors, misinformation, misprints and shall be held totally harmless.

Agent Tammy Hardy

AGENT

Tammy Hardy

Call Tammy today to schedule a private showing.


* Listings on this website come from the FMLS IDX Compilation and may be held by brokerage firms other than the owner of this website. The listing brokerage is identified in any listing details. Information is deemed reliable but is not guaranteed. If you believe any FMLS listing contains material that infringes your copyrighted work please click here to review our DMCA policy and learn how to submit a takedown request.© 2024 FMLS.
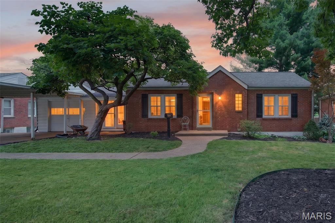
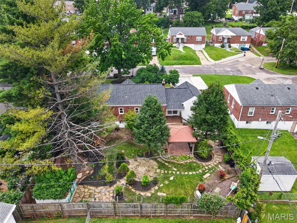
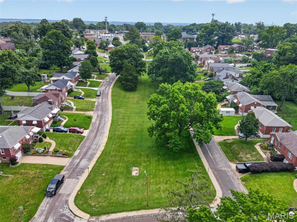
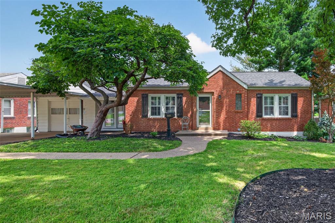
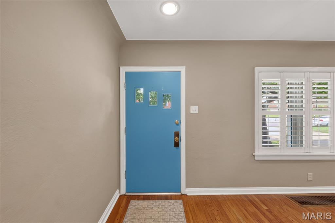
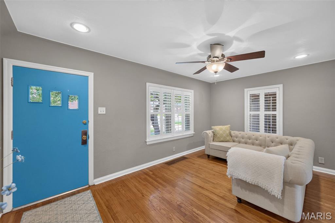
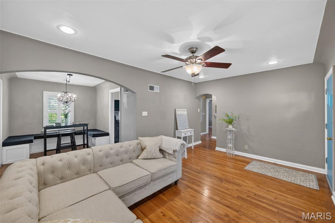
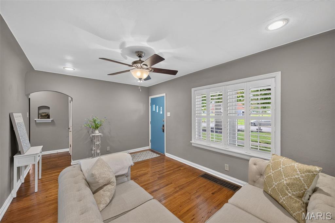
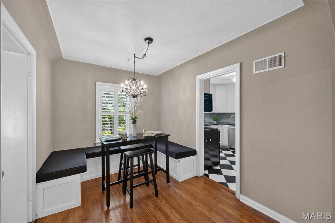
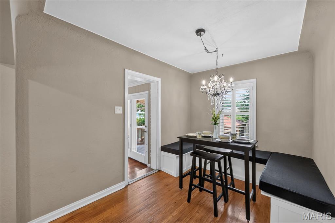
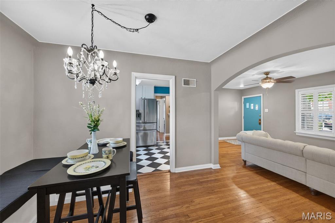
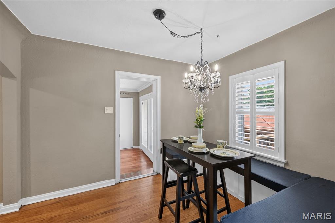
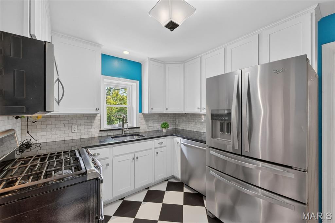
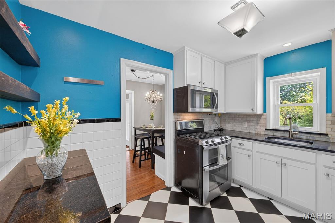
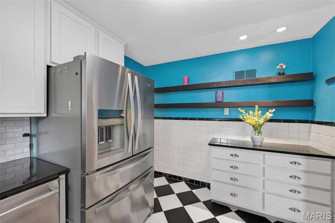
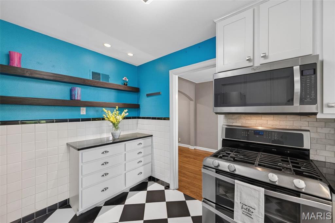
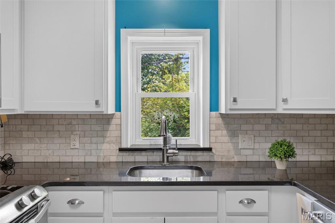
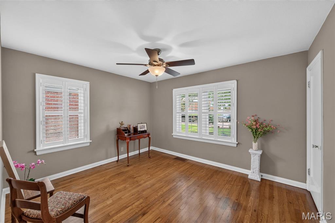
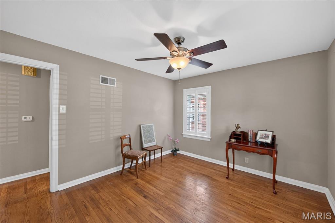
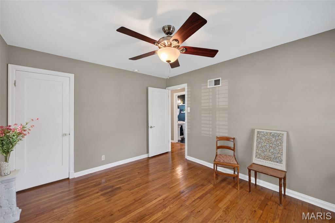
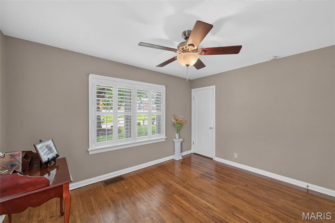
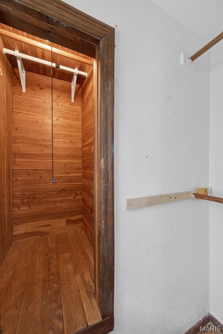
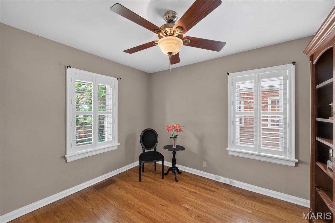
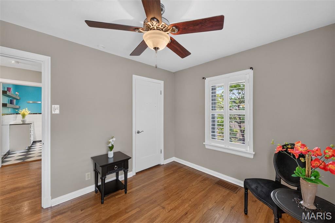
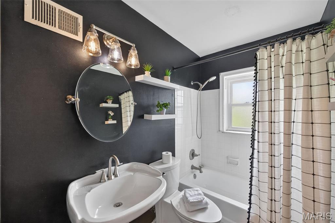
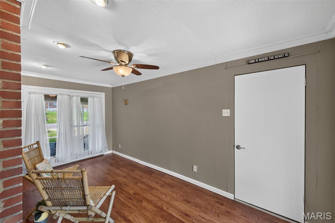
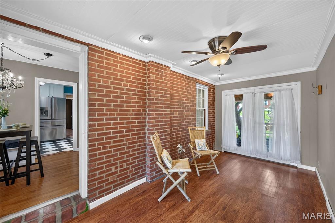
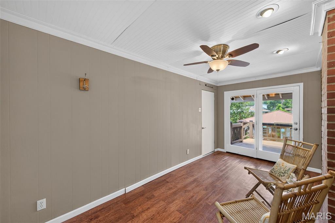
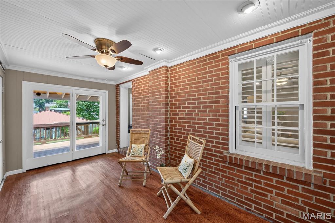
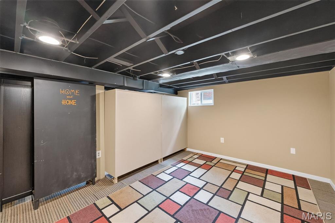
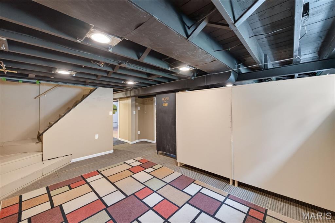
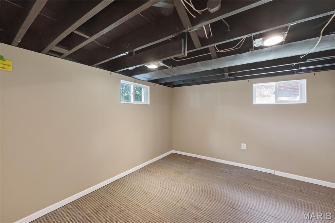
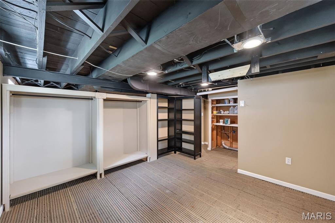
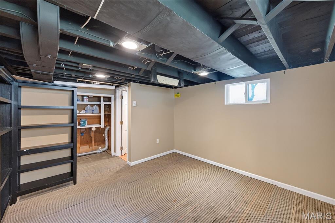
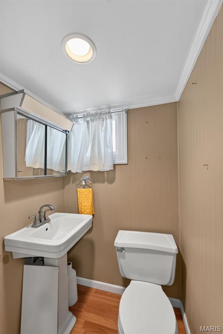
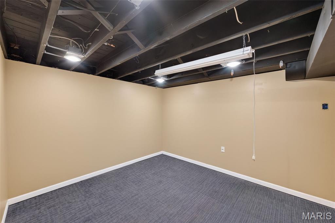
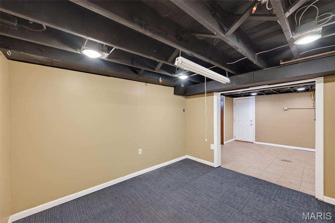
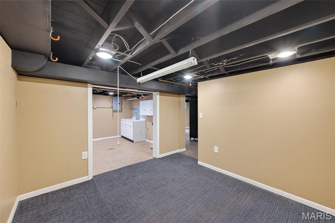
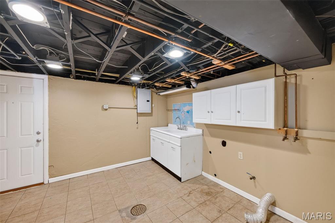
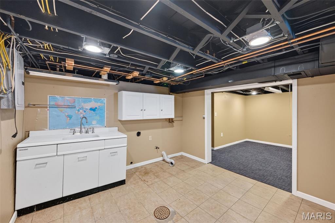
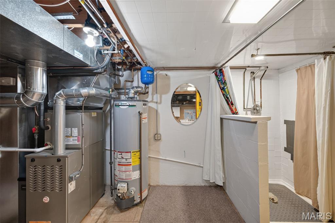
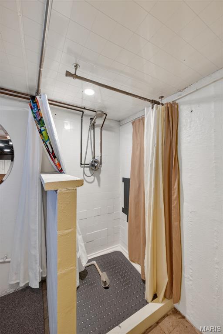
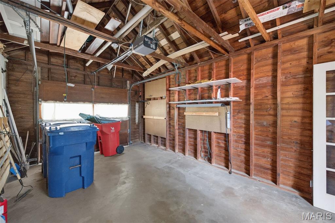
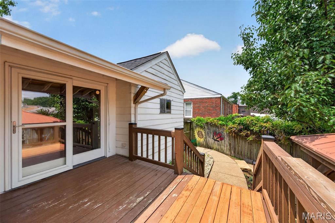
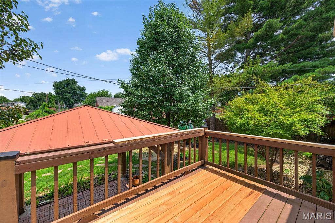
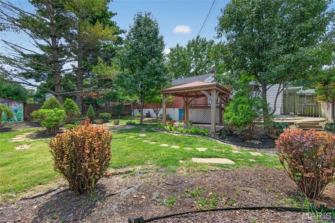
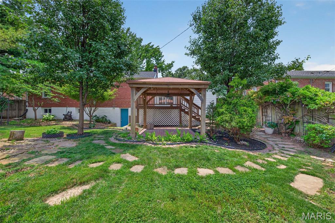
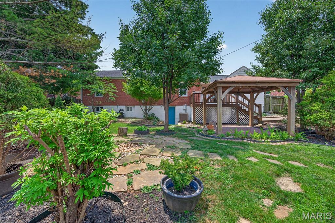
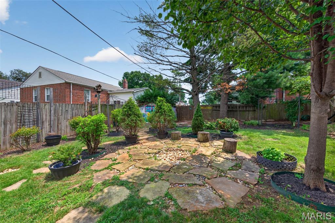
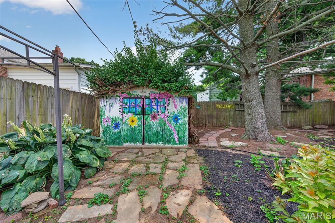
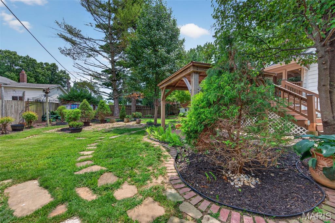
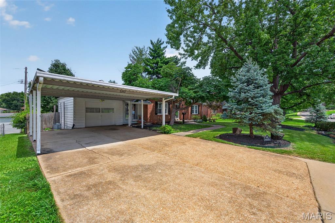
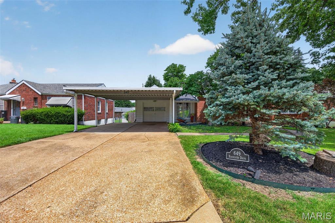
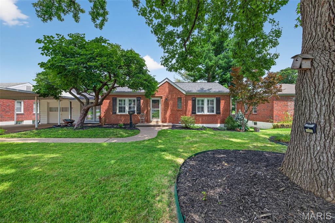
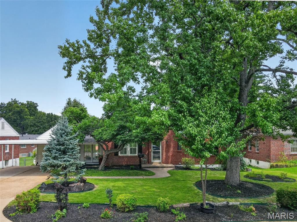
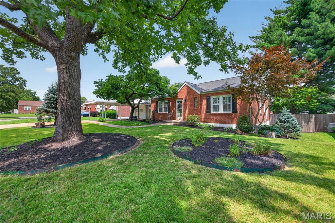
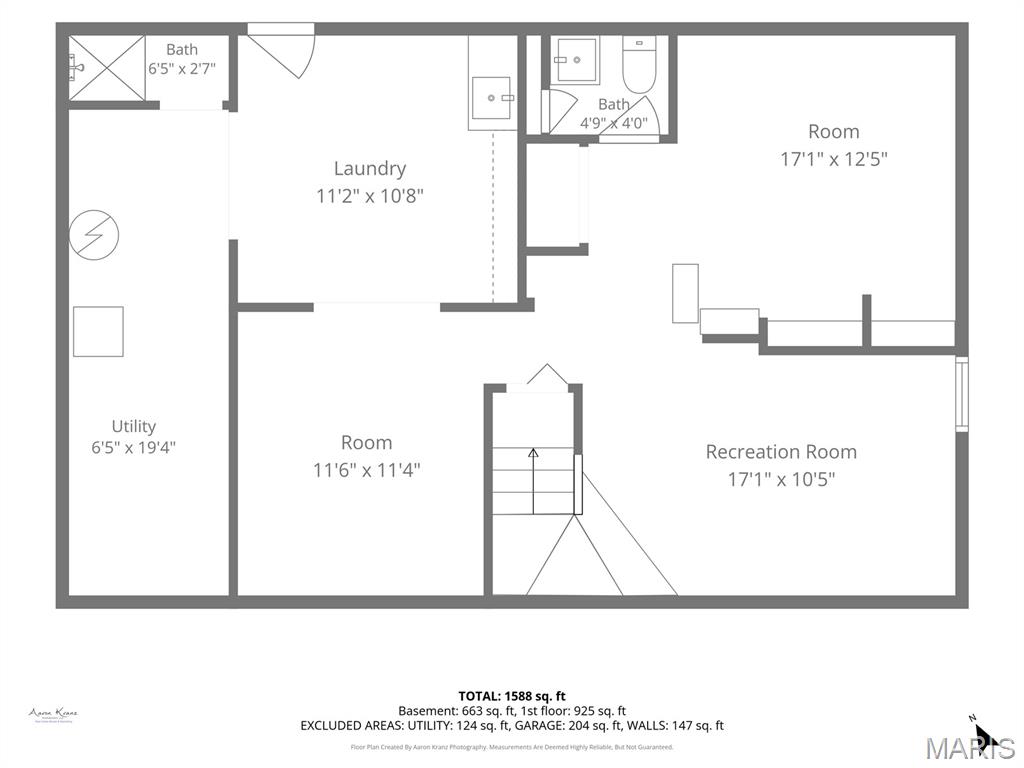
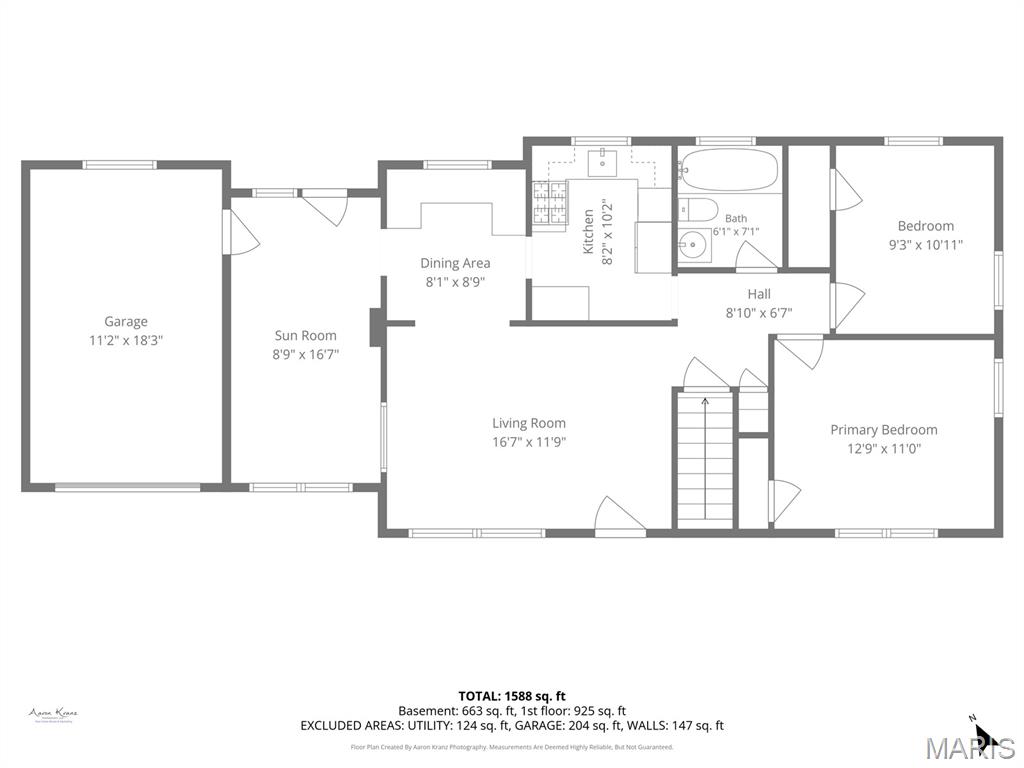
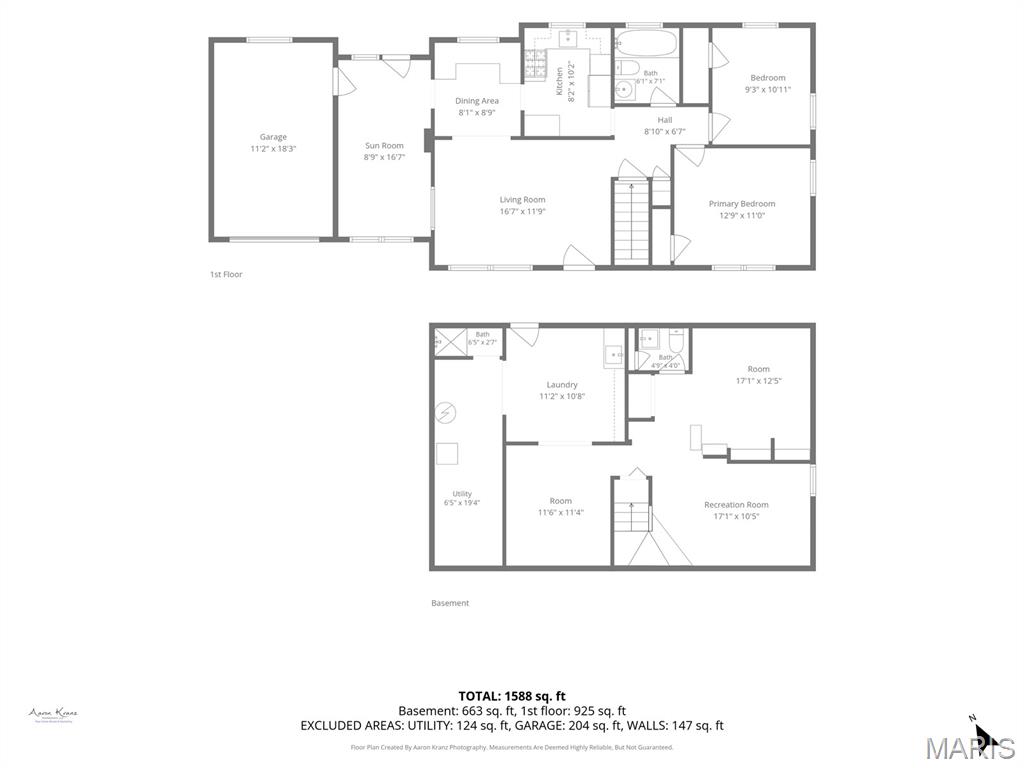
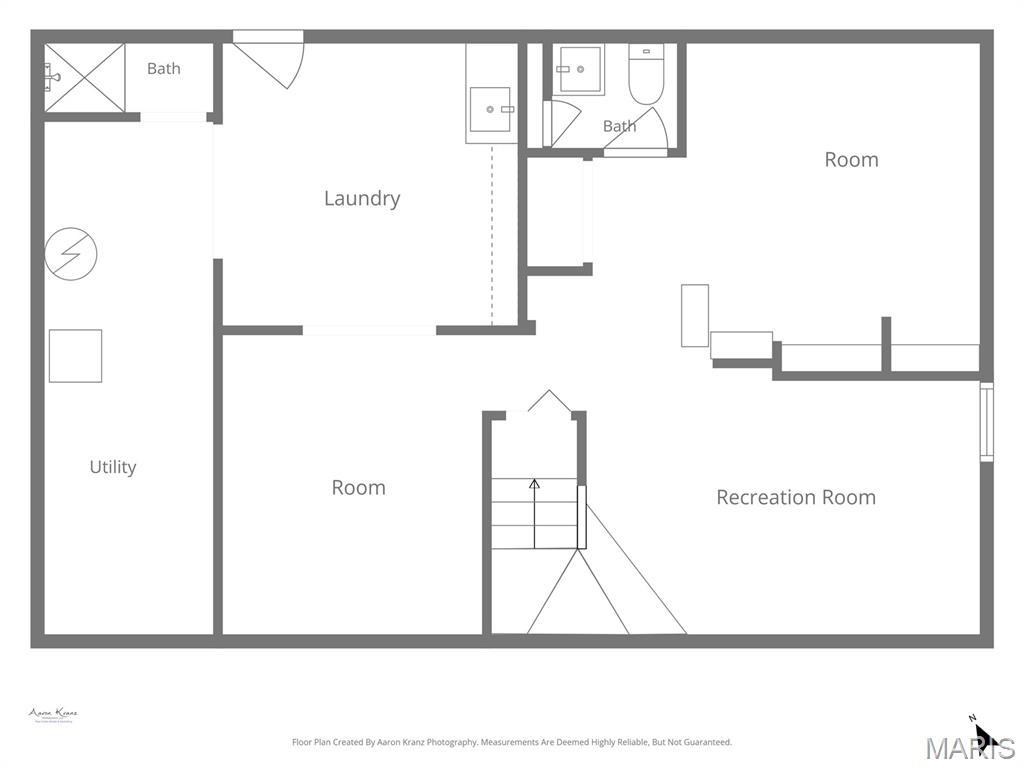
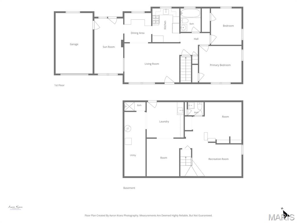
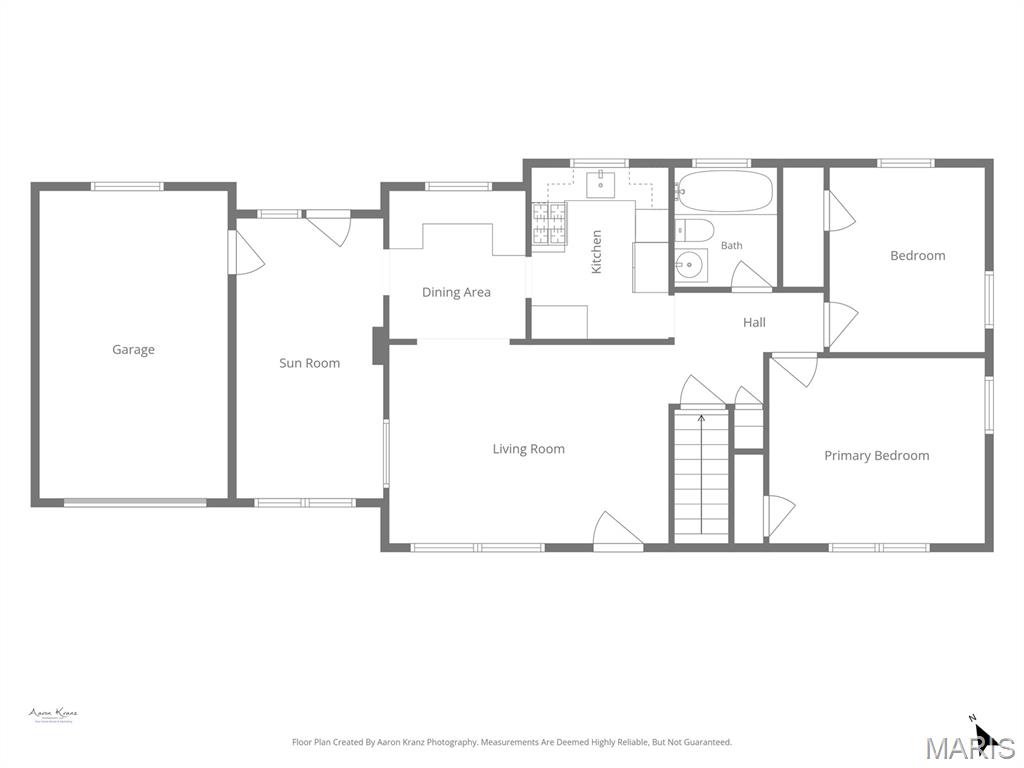
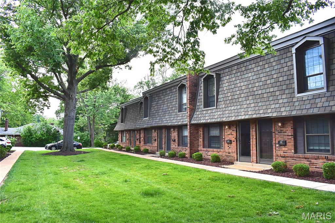
Charming 2-bedroom, 1.5 bath brick cottage nestled on a private cul-de-sac street, offering comfort, character, and a peaceful retreat-like setting. Beautiful wood floors add warmth throughout the home, while the updated kitchen (2014) provides modern convenience and style. Major updates include a newer HVAC system and water heater (approximately 5 years old), plus a roof replaced within the last year for added peace of mind. The partially finished walk-out lower level offers flexible space for a family room, home office, hobby area, or additional living space. The electrical panel was updated in 2014 as well. Step outside and discover a true backyard oasis—an inviting private sanctuary perfect for relaxing, entertaining, or enjoying nature.  Located on a quiet cul-de-sac, this delightful brick cottage combines charm, thoughtful updates, and a serene setting. A must-see property that feels like home the moment you arrive! Covered Carport  plus one car garage. Close to restaurants, Jefferson Barracks Park and shopping. Walking distance to Produce Market and Telegraph Cafe.

649 Rochester Drive

Message successfully sent.

What would you like to know?

What is 3 + 4 ?

I agree to receive email communication and understand I can unsubscribe at any time.

I agree to be contacted by Rock Island Realty via call, email, and text for real estate services. To opt out, you can reply 'stop' at any time or reply 'help' for assistance. You can also click the unsubscribe link in the emails. Message and data rates may apply. Message frequency may vary. Privacy Policy

Related Properties

Nestled in a quiet, tucked-away neighborhood just minutes from Hwy 270 and Telegraph, this charming ranch offers an ideal blend of comfort and potential. The inviting, open floor plan welcomes you into a sun-drenched living room—perfect for relaxing by the fireplace on cozy evenings. While the kitchen is move-in ready, it offers a fantastic opportunity to personalize the space to your specific taste down the road. The main level features three bedrooms and a living room, both boasting recently refinished hardwood floors and a full bathroom with newer glass doors & vanity. Downstairs, the fully finished lower level provides excellent additional space, complete with a bar, a half bathroom, and a walkout to the private, fenced-in backyard. Set on a desirable corner lot, this home features solid bones, a timeless layout, and significant potential for instant equity. Notable updates include a one-year-old roof and a recently upgraded electric panel. This is the blank canvas you’ve been waiting for to create your dream home!
#26044705

Mehlville

4146 Garvey Drive

3 Beds

1 Baths

1,056 Sq.Ft.

$249,900

MLS#: 26044705

GREAT HOUSE!!! Don’t miss your opportunity to own 2616 Waltham Drive in the Mehlville School District! This home features a HUGE living room, a spacious family room with a fireplace, a main-level primary suite, and a HUGE two-car garage with plenty of room for vehicles, storage, or a workshop. Out back, you’ll find a fenced-in yard and a beautiful covered patio where you can picture yourself grilling, relaxing, and enjoying time with friends and family. The unfinished basement offers even more room to grow and could be finished for additional living space, a home gym, office, or recreation room. THIS WON'T LAST LONG!!! SCHEDULE YOUR SHOWING TODAY!!!
#26047850

Mehlville

2616 Waltham Drive

2 Beds

2 Baths

1,523 Sq.Ft.

$250,000

MLS#: 26047850

A rare opportunity to own a 3-bedroom, 2.5-bath condo in SoCo at an exceptional price! The interior has been freshly painted and features new carpet in the living room and one-year-old laminate flooring throughout the upper level. The HVAC is only 4 years old and the roof was replaced in 2025. You’ll also appreciate the convenience of main-floor laundry, ceiling fans, abundant storage, and a private outdoor patio.The community offers a beautiful and relaxing pool and common ground for residents to enjoy. Come take a look and see the value for yourself!
#26047776

Mehlville

1231 Mangrove Lane

3 Beds

2 Baths

1,348 Sq.Ft.

$175,000

MLS#: 26047776
Price reduced
Well maintained 2 bedroom, 1.5 bathroom townhome in Mehlville school district! Gorgeous kitchen with custom cabinets, granite countertops, backsplash tile, kitchen island, range hood and stainless steel appliances. Newer flooring throughout the whole unit, baseboards, light fixtures and newer windows. Both bathrooms are nicely updated with ceramic tile and new vanity. Washer & dryer on the main floor are included. Assigned parking space and condominium swimming pool. Conveniently located close to highway 55, shopping and restaurants. Make this condo your new home today!
#26035640

Mehlville

1869 Mansard Drive

2 Beds

1 Baths

1,088 Sq.Ft.

$169,900

MLS#: 26035640

 - property

Send a message

Message successfully sent.

Your message

What is 3 + 4 ?

Reason for contacting?

I agree to receive email communication and understand I can unsubscribe at any time.

I agree to be contacted by Rock Island Realty via call, email, and text for real estate services. To opt out, you can reply 'stop' at any time or reply 'help' for assistance. You can also click the unsubscribe link in the emails. Message and data rates may apply. Message frequency may vary. Privacy Policy

Sign Out

Virtual Assistant

Would you like to take the next step with this property? We can help you schedule a showing or virtual tour, or send you more details.

Yes, I would like more information.

Thank You for Your Reply, One of Our Agents will contact you as soon as possible

No, maybe later.

Thank you, you can always contact me via email, phone number or through the contact form.

Realhub AI

Lucy - Your AI-Powered Realtor

Update Your Temporary Password

Personalize your search

Enter your email and we'll notify you immediately when new listings match what you're looking for.

or enter email address

Already have an account ? Login here

Continue your home search

I agree to receive communications and understand I can unsubscribe at any time.

I agree to be contacted by Rock Island Realty via call, email, and text for real estate services. To opt out, you can reply 'stop' at any time or reply 'help' for assistance. You can also click the unsubscribe link in the emails. Message and data rates may apply. Message frequency may vary. Privacy Policy

Already have an account ? Login here

We use cookies

We use cookies primarily for analytics to enhance your experience. By accepting, you agree to our use of these cookies. You can manage your preferences or learn more about our cookies policy.