


Property
Beds
4
Full Baths
3
1/2 Baths
None
Year Built
2016
Sq.Footage
2,444
This beautifully maintained move-in ready ranch sits in the heart of Wentzville and offers an inviting open-concept layout with vaulted ceilings and luxury vinyl plank flooring throughout the main level. The chef’s kitchen features granite counters, stainless steel appliances, a breakfast bar, and abundant storage including a spacious pantry. The main floor includes three bedrooms, with a generous primary suite easily accommodating a king-size bed. Step outside to a maintenance-free deck with pergola overlooking a private backyard with mature trees and views of a local pond, with a large patio below, offering room for multiple seating areas. —truly a park-like setting thanks to the sellers’ meticulous landscaping and lawn care. The walkout lower level expands your living and entertaining space. Inside, you’ll find a thoughtfully finished living area, full bath, fourth bedroom, and an impressive oversized closet perfect for clothing, storage, or flex use. Additional unfinished storage space remains available as well. This home has been loved and cared for over the past nine years, and it shows. Don’t miss this one—add it to your showing list today.
Features & Amenities
Interior
-
Other Interior Features
Breakfast Bar, Ceiling Fan(s), Eat-in Kitchen, Entrance Foyer, Granite Counters, Open Floorplan, Pantry, Smart Home, Smart Thermostat, Storage, Vaulted Ceiling(s), Walk-In Closet(s)
-
Total Bedrooms
4
-
Bathrooms
3
-
Above Grade Finished Area
1444.0
-
Basement YN
YES
-
Cooling YN
YES
-
Cooling
Central Air, Ceiling Fan(s)
-
Fireplace YN
NO
-
Heating YN
YES
-
Heating
Electric
-
Main Level Bedrooms
3
-
Pet friendly
N/A
Exterior
-
Garage
Yes
-
Garage spaces
3
-
Construction Materials
Asphalt, Vinyl Siding
-
Other Exterior Features
Lighting, Private Yard, Storage
-
Parking
Attached, Garage, Garage Door Opener
-
Patio and Porch Features
Deck, Patio
-
Pool
No
-
Waterfront YN
NO
-
View
Pond, Trees/Woods
Area & Lot
-
Lot Features
Back Yard, Few Trees, Front Yard, Meadow, Sprinklers In Front, Sprinklers In Rear, Wooded
-
Lot Size(acres)
0.26
-
Lot Size(square feet)
11,325
-
Property Type
Residential
-
Property Sub Type
Single Family Residence
-
Architectural Style
Other
Price
-
Sales Price
$439,900
-
Tax Amount
$4,160
-
Sq. Footage
2,444
-
Price/SqFt
$179
HOA
-
Association
No
School District
-
Elementary School
Wabash Elem.
-
Middle School
North Point Middle
-
High School
North Point
Property Features
-
New Construction
NO
-
Foundation Details
Concrete Perimeter
-
Ownership
Private
-
Senior Community YN
NO
-
Sewer
Public Sewer
Schedule a Showing
Showing scheduled successfully.
Mortgage calculator
Estimate your monthly mortgage payment, including the principal and interest, property taxes, and HOA. Adjust the values to generate a more accurate rate.
Your payment
Principal and Interest:
$
Property taxes:
$
HOA fees:
$
Total loan payment:
$
Total interest amount:
$
Location
County
St. Charles
Elementary School
Wabash Elem.
Middle School
North Point Middle
High School
North Point
Listing Courtesy of Emily Bliss , Coldwell Banker Realty - Gundaker
RealHub Information is provided exclusively for consumers' personal, non-commercial use, and it may not be used for any purpose other than to identify prospective properties consumers may be interested in purchasing. All information deemed reliable but not guaranteed and should be independently verified. All properties are subject to prior sale, change or withdrawal. RealHub website owner shall not be responsible for any typographical errors, misinformation, misprints and shall be held totally harmless.

AGENT
Tammy Hardy
Call Tammy today to schedule a private showing.

* Listings on this website come from the FMLS IDX Compilation and may be held by brokerage firms other than the owner of this website. The listing brokerage is identified in any listing details. Information is deemed reliable but is not guaranteed. If you believe any FMLS listing contains material that infringes your copyrighted work please click here to review our DMCA policy and learn how to submit a takedown request.© 2024 FMLS.
Related Properties

Wentzville
109 Emerald Isle Lane
4 Beds
3 Baths
2,481 Sq.Ft.
$405,000
MLS#: 26046210

Wentzville
2052 Peine Forest Drive
4 Beds
2 Baths
2,346 Sq.Ft.
$389,000
MLS#: 26047069

Wentzville
312 Open Country Drive
4 Beds
2 Baths
2,546 Sq.Ft.
$419,900
MLS#: 26048003

Wentzville
802 Railway Circle
4 Beds
3 Baths
3,250 Sq.Ft.
$435,000
MLS#: 26048022

Wentzville
108 Cardinal Flower Drive
3 Beds
2 Baths
1,570 Sq.Ft.
$450,700
MLS#: 26048757

Wentzville
1811 Hackmann Hollow Drive
3 Beds
3 Baths
2,517 Sq.Ft.
$389,000
MLS#: 26048868
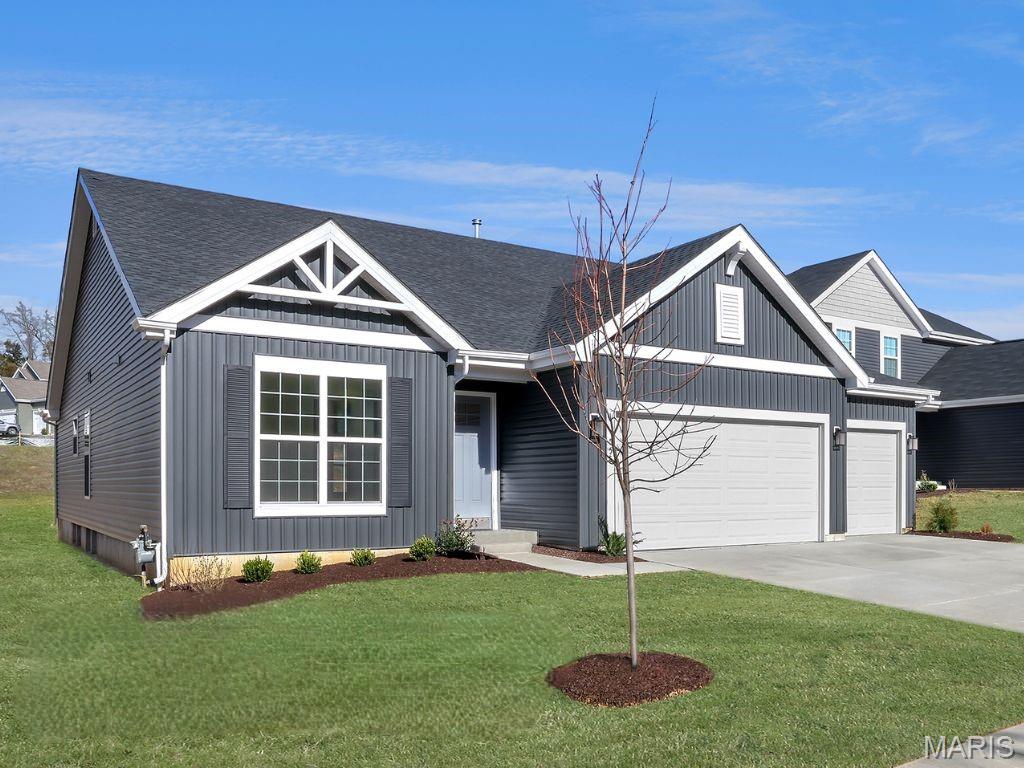
Wentzville
555 Edison Way
3 Beds
2 Baths
1,989 Sq.Ft.
$459,900
MLS#: 26048263
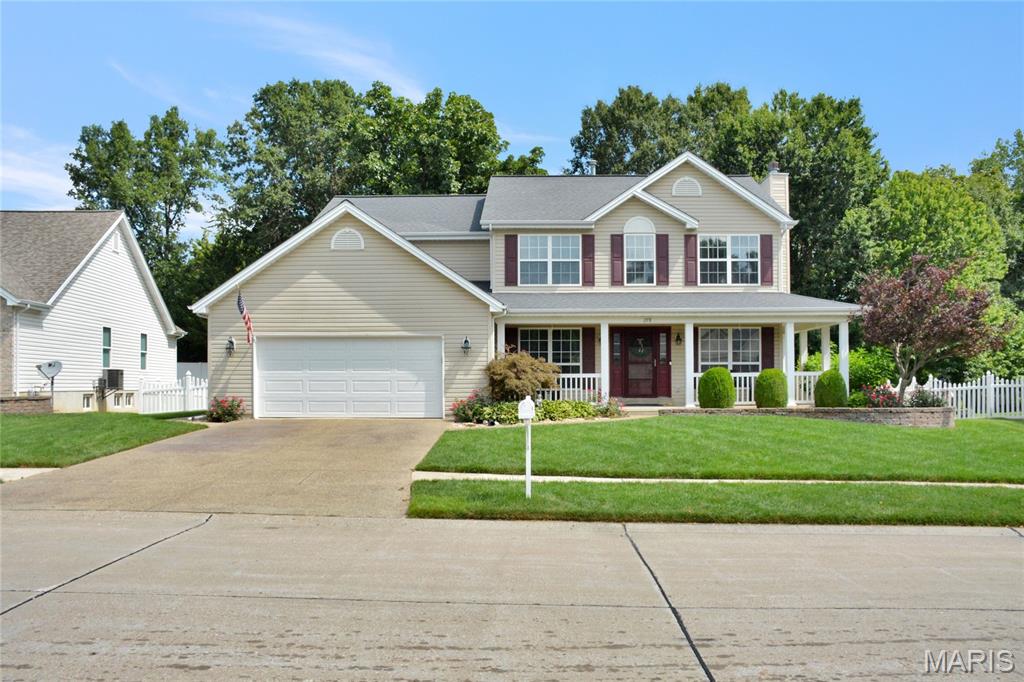
Wentzville
278 Huntsdale Drive
4 Beds
3 Baths
3,416 Sq.Ft.
$450,000
MLS#: 26045359
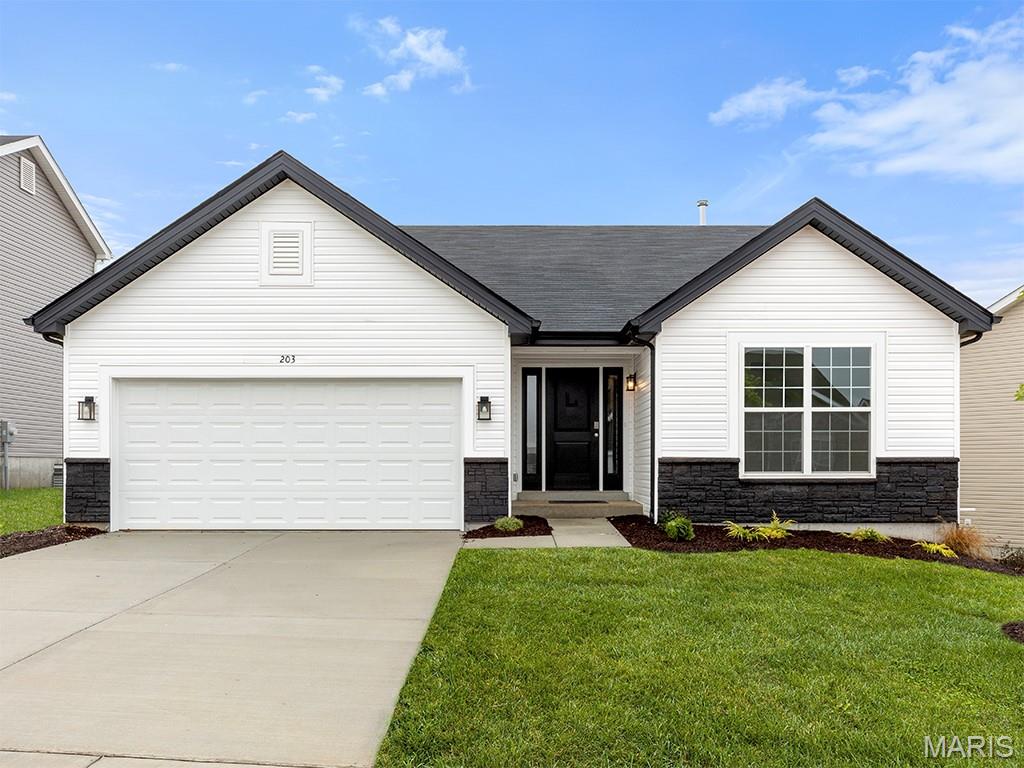
Wentzville
492 Evening Primrose Drive
3 Beds
2 Baths
1,279 Sq.Ft.
$376,319
MLS#: 26047954
