


Property
Beds
3
Full Baths
2
1/2 Baths
1
Year Built
2009
Sq.Footage
1,680
You will love this home that has upgrades at every turn! The easy flow throughout the main level makes entertaining a breeze. The family room as a beautiful gas fireplace w/ marble surround & opens to the formal dining room. The kitchen has 42 inch wood cabinets, center island, counter extension option, planning desk, & upgraded stainless steel appliances w/ convection oven. From the breakfast room you can access the oversized patio & look out on the yard w/ in-ground sprinkler system. No moving sprinklers for you this year! Upstairs is the vaulted master bedroom suite w/ 9x7 walk-in closet. Master bath has been upgraded w/ gentleman height cabinets, tile floors, decorative mirror, & custom lighting. Hall bath has double sinks & newer tile floors. Deeper than normal 21 foot deep garage will fit those large SUV's & trucks. New neutral carpet installed throughout last week. Home warranty is included. This home has great access to highway 70 & 364 to make getting around town a breeze.
Features & Amenities
Interior
-
Other Interior Features
High Speed Internet, Kitchen Island, Pantry, Double Vanity, High Ceilings, Open Floorplan, Vaulted Ceiling(s), Walk-In Closet(s), Entrance Foyer
-
Total Bedrooms
3
-
Bathrooms
2
-
1/2 Bathrooms
1
-
Above Grade Finished Area
1680.0
-
Basement YN
YES
-
Cooling YN
YES
-
Cooling
Ceiling Fan(s), Central Air, Electric
-
Fireplace YN
YES
-
Heating YN
YES
-
Heating
Natural Gas, Forced Air
-
Pet friendly
N/A
Exterior
-
Garage
Yes
-
Garage spaces
2
-
Construction Materials
Vinyl Siding
-
Parking
RV Access/Parking, Attached, Covered, Garage, Garage Door Opener, Off Street, Oversized
-
Patio and Porch Features
Patio
-
Pool
No
-
Waterfront YN
NO
Area & Lot
-
Lot Features
Sprinklers In Front, Sprinklers In Rear, Near Public Transit, Corner Lot, Level
-
Lot Size(acres)
0.168
-
Lot Size(square feet)
7,318
-
Property Type
Residential
-
Property Sub Type
Single Family Residence
-
Architectural Style
Other, Traditional
Price
-
Sales Price
$218,000
-
Tax Amount
$2,016
-
Financing Options
FHA
-
Sq. Footage
1,680
-
Price/SqFt
$129
HOA
-
Association
YES
-
Association Fee
$275
-
Association Fee Frequency
Annually
-
Association Fee Includes
N/A
School District
-
Elementary School
St. Peters/Lewis & Clark
-
Middle School
DuBray Middle
-
High School
Ft. Zumwalt East High
Property Features
-
Ownership
Private
-
Sewer
Public Sewer
-
Water Source
Public
Schedule a Showing
Showing scheduled successfully.
Mortgage calculator
Estimate your monthly mortgage payment, including the principal and interest, property taxes, and HOA. Adjust the values to generate a more accurate rate.
Your payment
Principal and Interest:
$
Property taxes:
$
HOA fees:
$
Total loan payment:
$
Total interest amount:
$
Location
County
St. Charles
Elementary School
St. Peters/Lewis & Clark
Middle School
DuBray Middle
High School
Ft. Zumwalt East High
Listing Courtesy of Thomas O'Hare, Keller Williams Realty St. Louis
RealHub Information is provided exclusively for consumers' personal, non-commercial use, and it may not be used for any purpose other than to identify prospective properties consumers may be interested in purchasing. All information deemed reliable but not guaranteed and should be independently verified. All properties are subject to prior sale, change or withdrawal. RealHub website owner shall not be responsible for any typographical errors, misinformation, misprints and shall be held totally harmless.

AGENT
Tammy Hardy
Call Tammy today to schedule a private showing.

* Listings on this website come from the FMLS IDX Compilation and may be held by brokerage firms other than the owner of this website. The listing brokerage is identified in any listing details. Information is deemed reliable but is not guaranteed. If you believe any FMLS listing contains material that infringes your copyrighted work please click here to review our DMCA policy and learn how to submit a takedown request.© 2024 FMLS.
Related Properties

St Peters
905 Sugar Lake Court 6
2 Beds
2 Baths
1,044 Sq.Ft.
$195,000
MLS#: 26058707

St Peters
7 2nd Street
3 Beds
1 Baths
1,124 Sq.Ft.
$184,900
MLS#: 26056627

St Peters
771 Highland Hill Court G
2 Beds
1 Baths
1,344 Sq.Ft.
$215,000
MLS#: 26032190

St Peters
723 Bordeaux Way
2 Beds
2 Baths
1,254 Sq.Ft.
$239,900
MLS#: 26048210

St Peters
652 Summer Winds Lane D
2 Beds
2 Baths
928 Sq.Ft.
$179,000
MLS#: 26044684
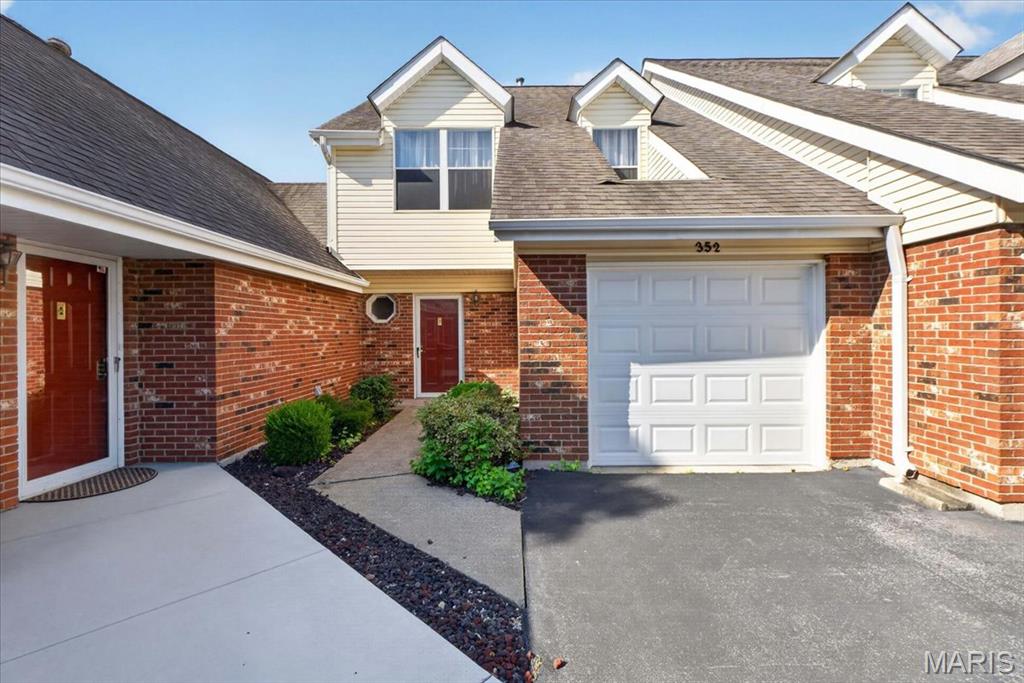
St Peters
352 Windsor Place B
2 Beds
2 Baths
1,274 Sq.Ft.
$185,000
MLS#: 26045466

St Peters
974 Windstream Drive 38
2 Beds
2 Baths
1,202 Sq.Ft.
$195,000
MLS#: 26041362

St Peters
1233 Saravalle Drive
2 Beds
2 Baths
970 Sq.Ft.
$175,000
MLS#: 26036524
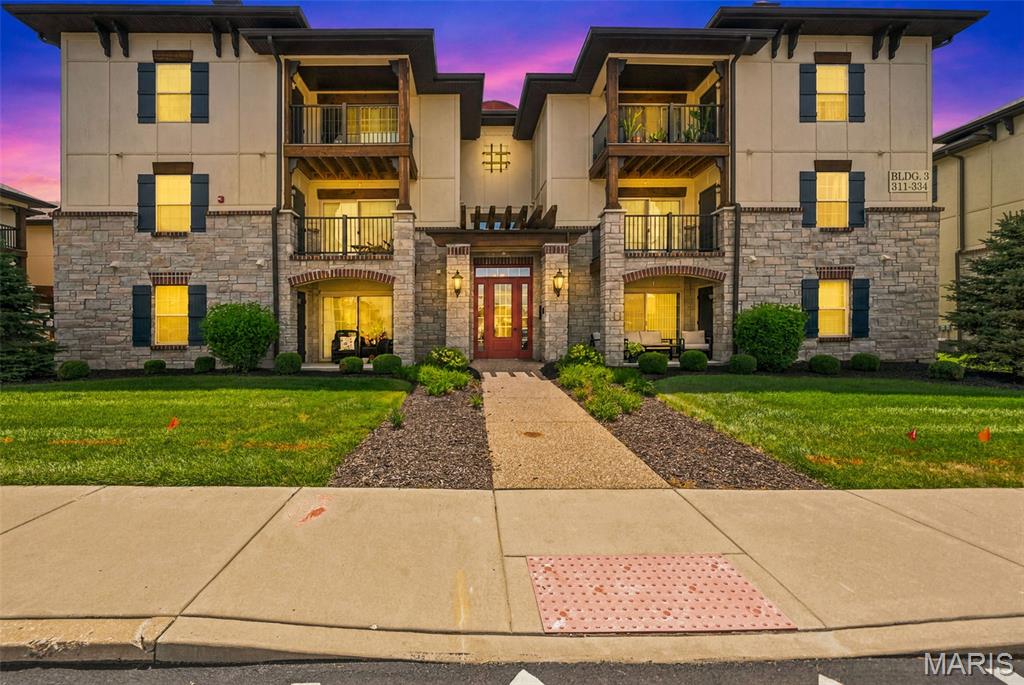
St Peters
321 Bordeaux Way
2 Beds
2 Baths
978 Sq.Ft.
$230,000
MLS#: 26041891
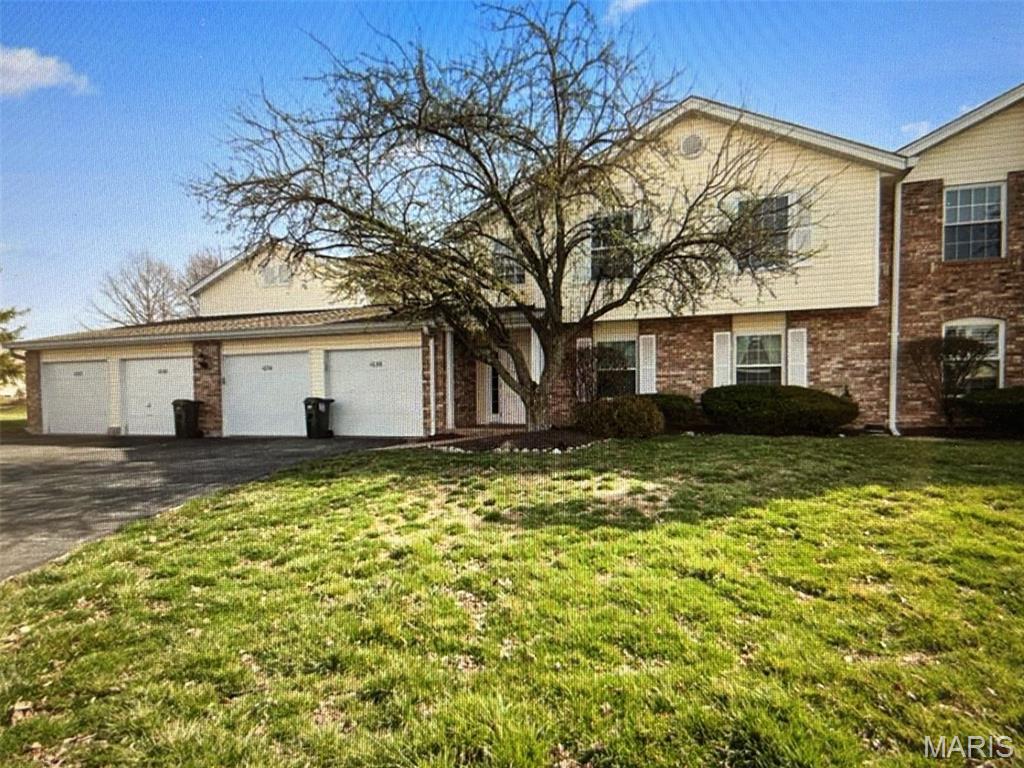
St Peters
1034 Windstream Drive 14
2 Beds
1 Baths
990 Sq.Ft.
$184,000
MLS#: 26032168
