


Property
Beds
3
Full Baths
3
1/2 Baths
1
Year Built
1987
Sq.Footage
2,768
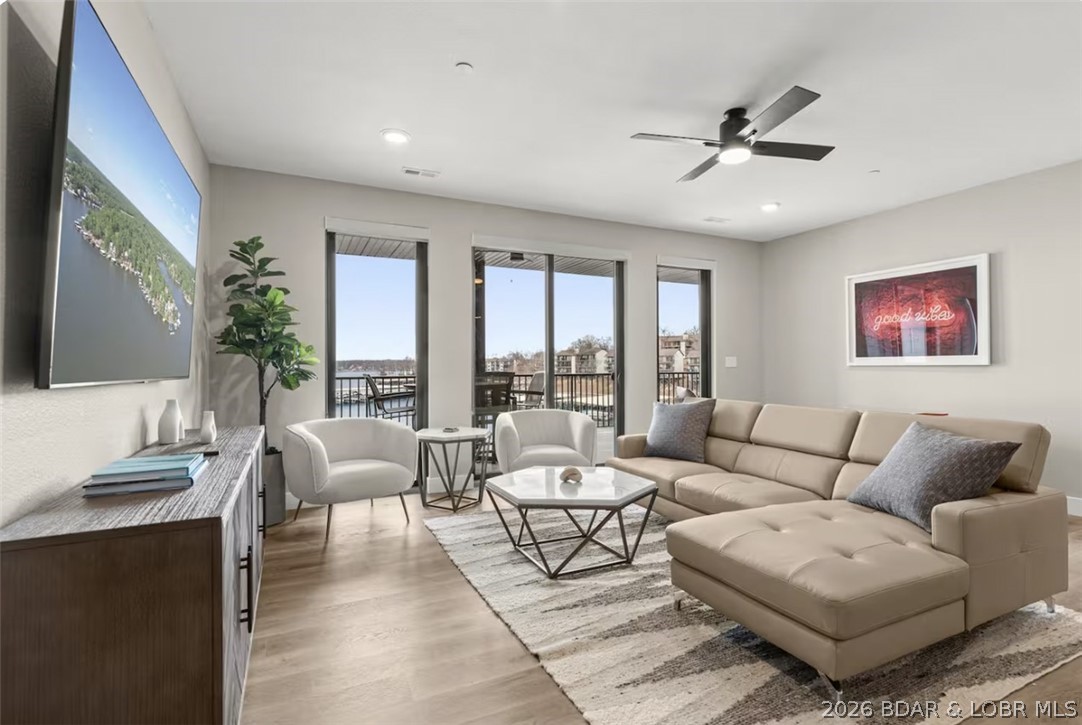
Experience luxury lakefront living with breathtaking views of the Lake of the Ozarks! This beautiful home offers high-end finishes throughout, including hardwood floors, granite countertops, solid wood cabinetry, and heated floors in every full bathroom. The custom walk-in showers add an extra touch of luxury, while vaulted ceilings and expansive windows fill the home with natural light and showcase the stunning lake views. A spacious office surrounded by windows offers panoramic views, making working from home a dream! The lower level features an additional living area with a kitchenette, perfect for entertaining guests. Step outside to expansive composite decks overlooking the lake, offering the perfect setting for entertaining or simply taking in the views. When it's time to hit the water, your concrete dock puts you in a prime location to enjoy some of the lake's most popular waterfront restaurants and bars! With access to all Four Seasons amenities and a two-car garage, this home delivers the perfect balance of upscale living and lakefront enjoyment!
Features & Amenities
Interior
-
Other Interior Features
Wet Bar, Bidet, Ceiling Fan(s), Pantry, Vaulted Ceiling(s), Walk-In Closet(s), Wired for Sound
-
Total Bedrooms
3
-
Bathrooms
3
-
1/2 Bathrooms
1
-
Basement YN
YES
-
Cooling YN
YES
-
Cooling
Ceiling Fan(s), Central Air
-
Fireplace YN
NO
-
Heating YN
YES
-
Heating
Electric, Heat Pump
-
Pet friendly
N/A
Exterior
-
Garage
Yes
-
Garage spaces
2
-
Construction Materials
Stone, Vinyl Siding
-
Other Exterior Features
Boat Slip, Dock
-
Parking
Concrete, Attached, Garage, Garage Door Opener
-
Patio and Porch Features
Deck, Porch, Covered
-
Pool
Yes
-
Pool Features
Community, Indoor
-
Waterfront YN
YES
Area & Lot
-
Lot Features
Sloped, Gentle Sloping, Open Lot, Views, Waterfront
-
Lot Size(acres)
0.4
-
Property Type
Residential
-
Property Sub Type
Single Family Residence
-
Architectural Style
Two Story
Price
-
Sales Price
$925,000
-
Tax Amount
$3,451.84
-
Zoning
Residential
-
Sq. Footage
2,768
-
Price/SqFt
$334
HOA
-
Association
YES
-
Association Fee
$900
-
Association Fee Frequency
Annually
-
Association Fee Includes
N/A
School District
-
Elementary School
School Of The Osage
-
Middle School
School Of The Osage
-
High School
School Of The Osage
Property Features
-
Accessibility Features
Accessible Full Bath, Therapeutic Whirlpool
-
Association Amenities
Boat Dock, Dog Park
-
Ownership
Fee Simple,
-
Sewer
Septic Tank, Aerobic Septic
-
Water Source
Public
Schedule a Showing
Showing scheduled successfully.
Mortgage calculator
Estimate your monthly mortgage payment, including the principal and interest, property taxes, and HOA. Adjust the values to generate a more accurate rate.
Your payment
Principal and Interest:
$
Property taxes:
$
HOA fees:
$
Total loan payment:
$
Total interest amount:
$
Location
County
Camden
Elementary School
School Of The Osage
Middle School
School Of The Osage
High School
School Of The Osage
Listing Courtesy of Hunter Deters, Weichert, Realtors® - Laurie Realty
RealHub Information is provided exclusively for consumers' personal, non-commercial use, and it may not be used for any purpose other than to identify prospective properties consumers may be interested in purchasing. All information deemed reliable but not guaranteed and should be independently verified. All properties are subject to prior sale, change or withdrawal. RealHub website owner shall not be responsible for any typographical errors, misinformation, misprints and shall be held totally harmless.

AGENT
Tammy Hardy
Call Tammy today to schedule a private showing.

* Listings on this website come from the FMLS IDX Compilation and may be held by brokerage firms other than the owner of this website. The listing brokerage is identified in any listing details. Information is deemed reliable but is not guaranteed. If you believe any FMLS listing contains material that infringes your copyrighted work please review our DMCA policy and learn how to submit a takedown request.© 2024 FMLS.
Related Properties

Four Seasons
395 Spring Green Circle
3 Beds
2 Baths
2,125 Sq.Ft.
$959,000
MLS#: 3590979

Four Seasons
197 Ridgewood Drive
5 Beds
4 Baths
2,432 Sq.Ft.
$795,000
MLS#: 3589371

Four Seasons
182 Havens Place Drive 3H
3 Beds
3 Baths
1,700 Sq.Ft.
$1,100,000
MLS#: 3589866

Four Seasons
626 Eagle Drive
5 Beds
3 Baths
3,360 Sq.Ft.
$949,900
MLS#: 3589100
Four Seasons
182 Vintage Drive 2F
3 Beds
3 Baths
1,700 Sq.Ft.
$824,900
MLS#: 3586516
