Features & Amenities

Interior

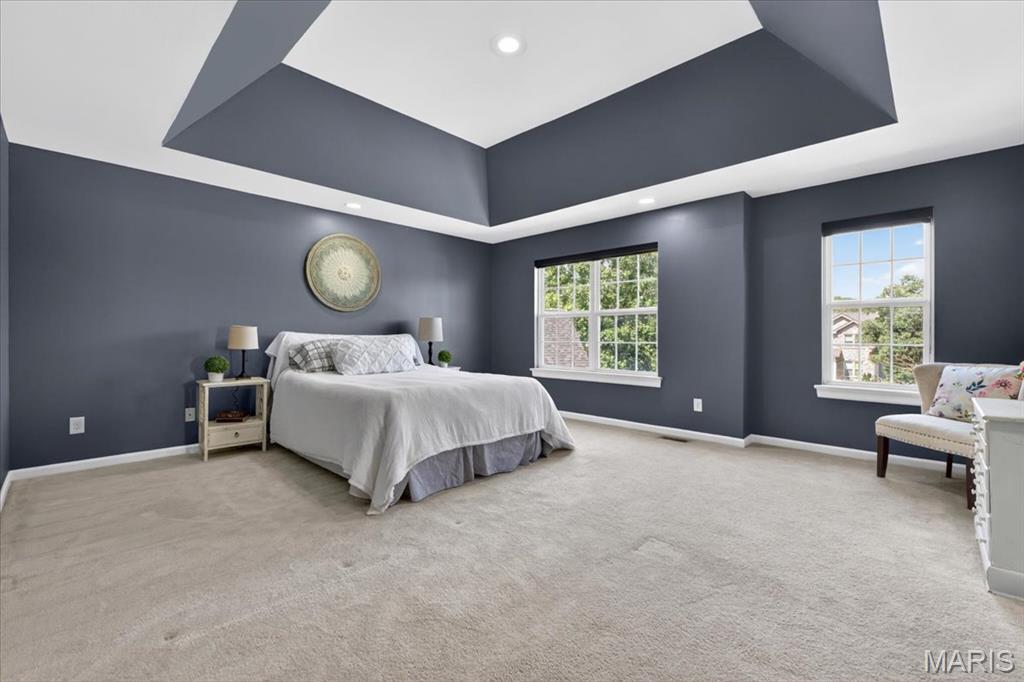
  • Other Interior Features

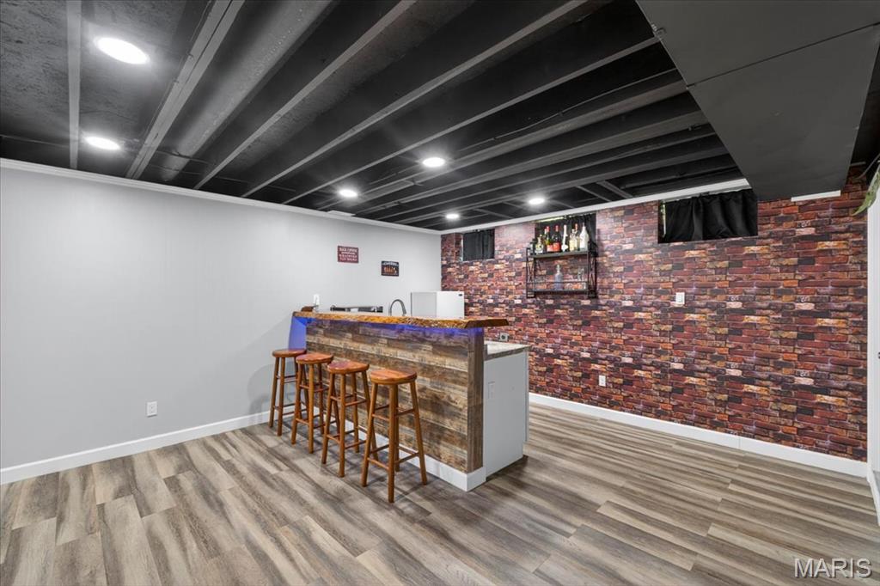
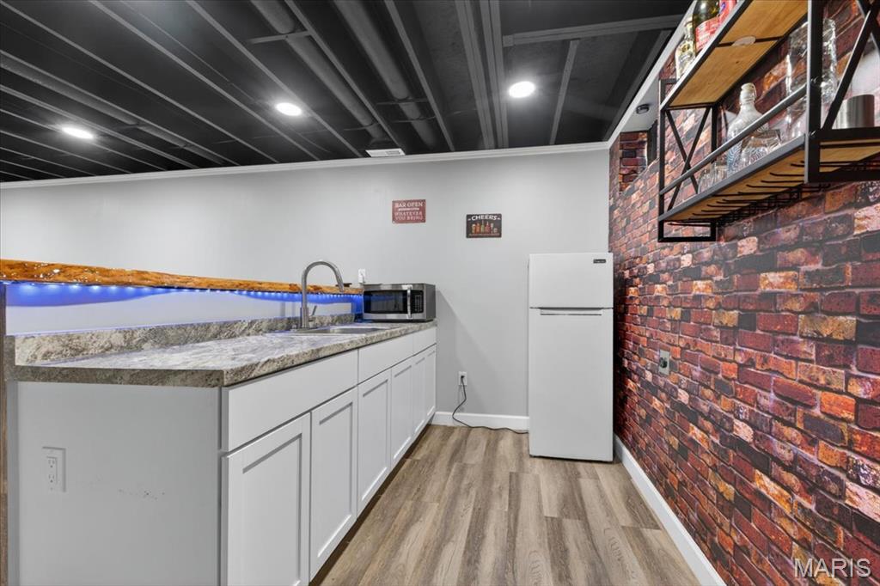
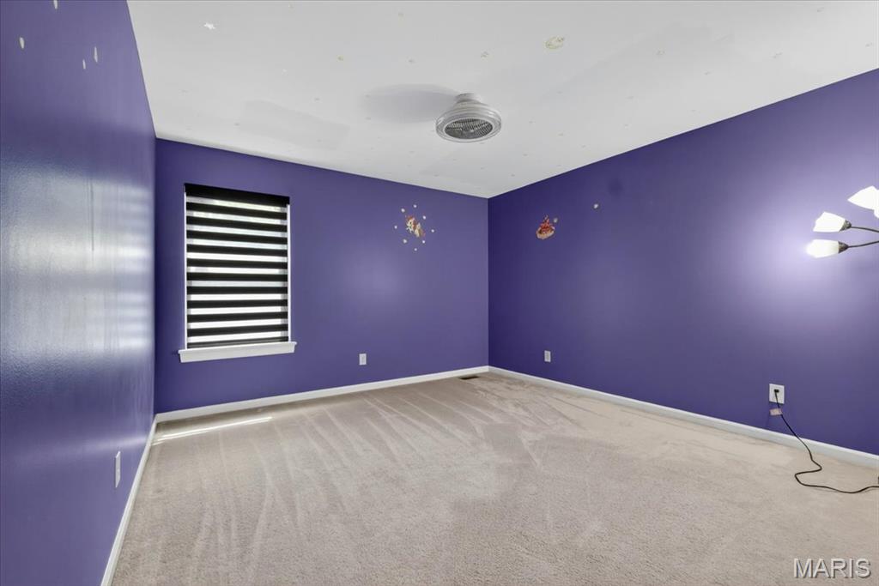
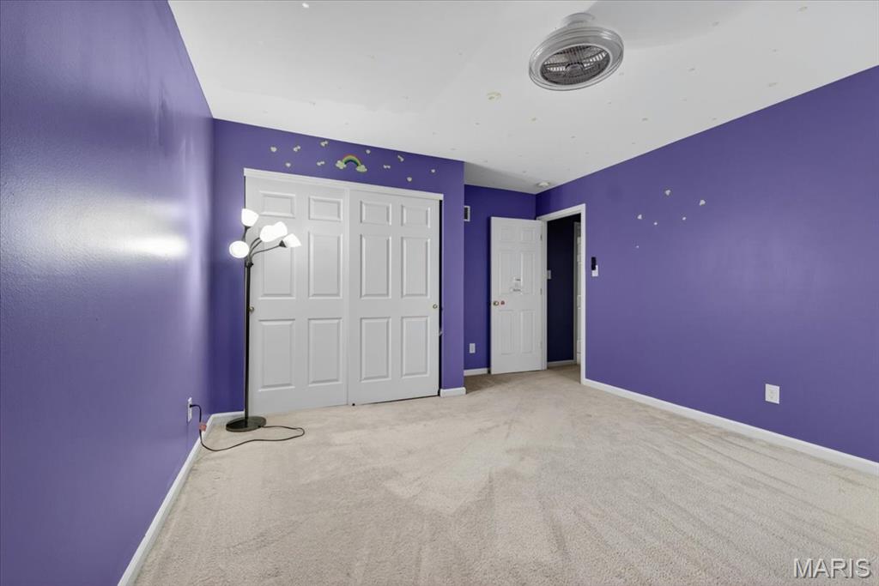
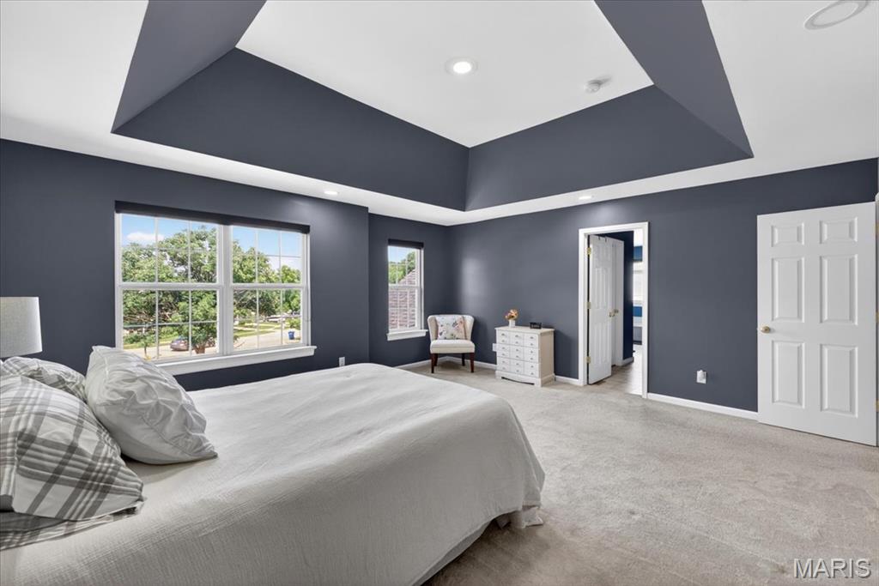
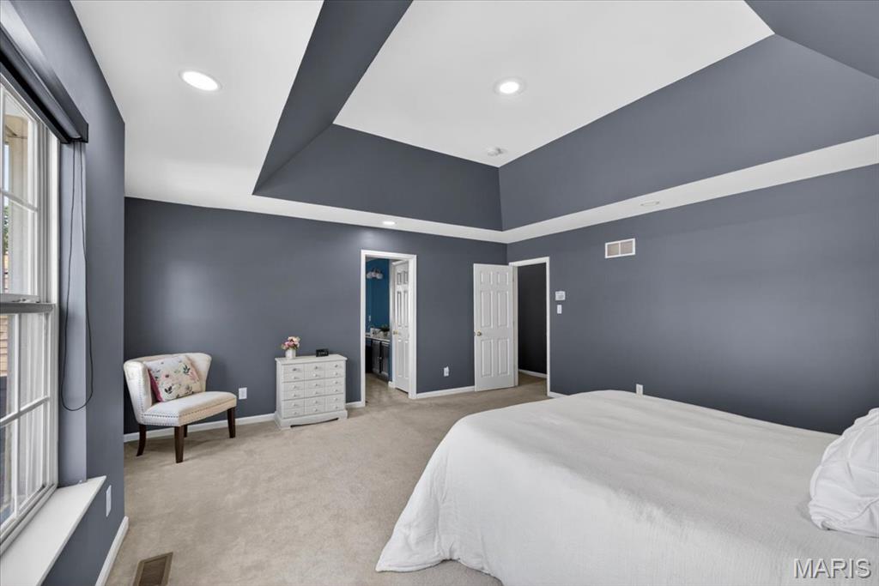
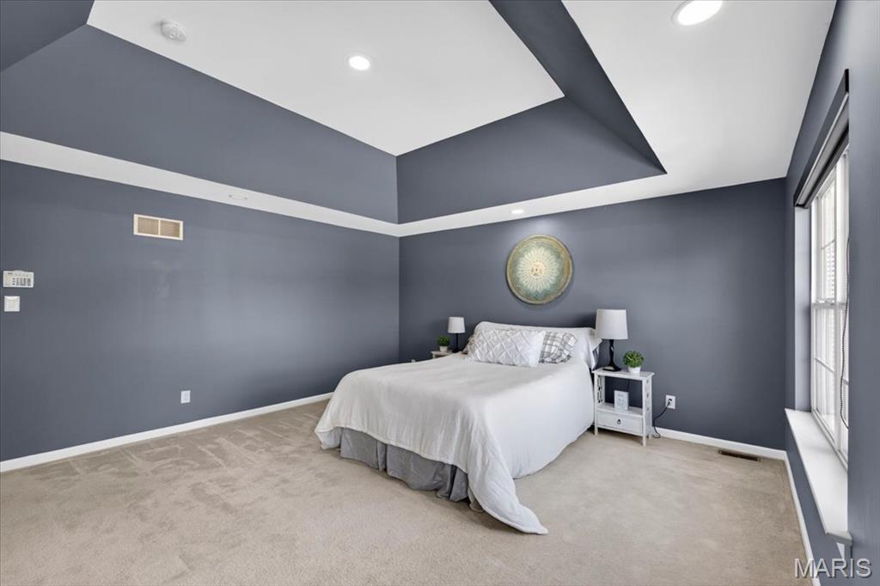
    Ceiling Fan(s), Coffered Ceiling(s), Eat-in Kitchen, Entrance Foyer, Kitchen Island, Pantry, Recessed Lighting, Walk-In Closet(s), Wet Bar

  • Total Bedrooms

    4

  • Bathrooms

    3

  • 1/2 Bathrooms

    1

  • Above Grade Finished Area

    2281.0

  • Basement YN

    YES

  • Cooling YN

    YES

  • Cooling

    Ceiling Fan(s), Central Air

  • Fireplace YN

    YES

  • Heating YN

    YES

  • Heating

    Forced Air

  • Pet friendly

    N/A

Exterior

  • Garage

    Yes

  • Garage spaces

    2

  • Construction Materials

    Vinyl Siding

  • Other Exterior Features

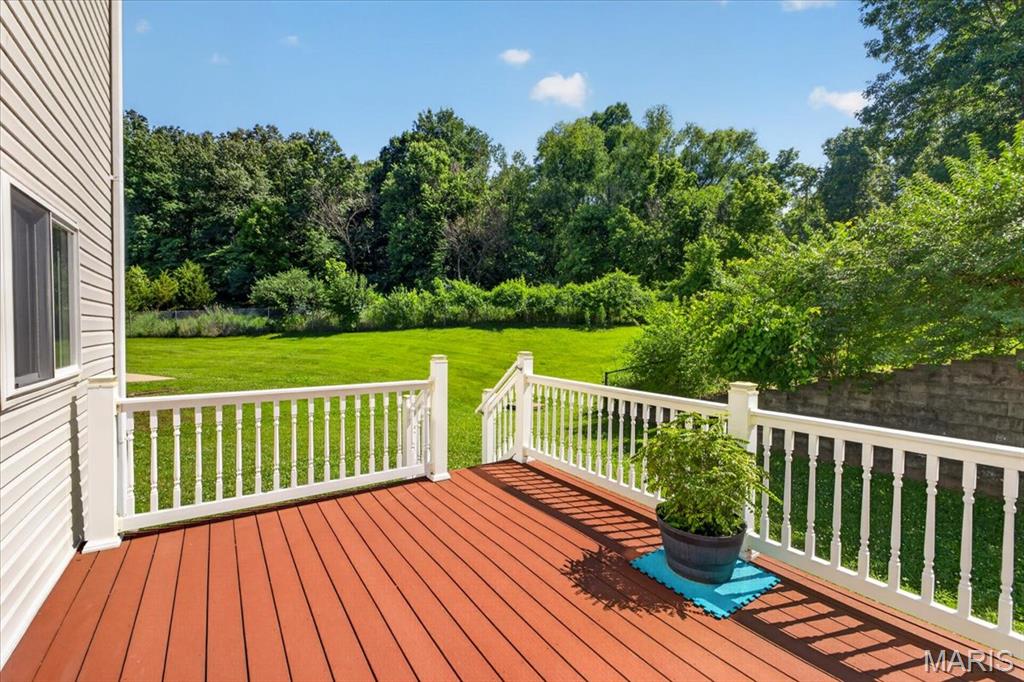
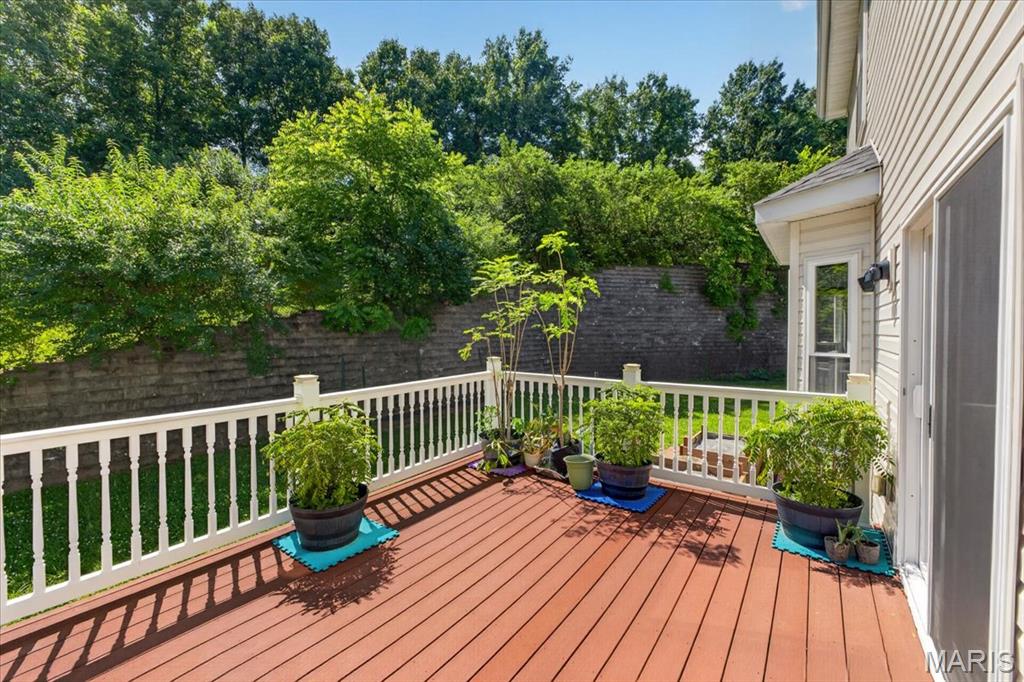
    Garden, Private Yard

  • Parking

    Attached, Garage Door Opener

  • Patio and Porch Features

    Covered, Deck, Front Porch

  • Pool

    No

  • Waterfront YN

    NO

Area & Lot

  • Lot Features

    Cul-De-Sac

  • Lot Size(acres)

    0.3

  • Lot Size(square feet)

    13,068

  • Property Type

    Residential

  • Property Sub Type

    Single Family Residence

  • Architectural Style

    Traditional

Price

  • Sales Price

    $519,900

  • Tax Amount

    $6,833

  • Sq. Footage

    3,357

  • Price/SqFt

    $154

HOA

  • Association

    YES

  • Association Fee

    $227

  • Association Fee Frequency

    Annually

  • Association Fee Includes

    N/A

School District

  • Elementary School

    Oak Brook Elem.

  • Middle School

    Southwest Middle

  • High School

    Parkway South High

Property Features

  • New Construction

    NO

  • Association Amenities

    None

  • Ownership

    Private

  • Senior Community YN

    NO

  • Sewer

    Public Sewer

  • Water Source

    Public

Schedule a Showing

Showing scheduled successfully.

<
>
IN PERSON
VIA CHAT

What is 3 + 4 ?


Change time

Mortgage calculator

Estimate your monthly mortgage payment, including the principal and interest, property taxes, and HOA. Adjust the values to generate a more accurate rate.

Your payment

Principal and Interest:

$

Property taxes:

$

HOA fees:

$

Total loan payment:

$

Total interest amount:

$

Location

County

St. Louis

Elementary School

Oak Brook Elem.

Middle School

Southwest Middle

High School

Parkway South High

Listing Courtesy of Jessie Humphreys, Keller Williams Chesterfield

RealHub Information is provided exclusively for consumers' personal, non-commercial use, and it may not be used for any purpose other than to identify prospective properties consumers may be interested in purchasing. All information deemed reliable but not guaranteed and should be independently verified. All properties are subject to prior sale, change or withdrawal. RealHub website owner shall not be responsible for any typographical errors, misinformation, misprints and shall be held totally harmless.

Agent Tammy Hardy

AGENT

Tammy Hardy

Call Tammy today to schedule a private showing.


* Listings on this website come from the FMLS IDX Compilation and may be held by brokerage firms other than the owner of this website. The listing brokerage is identified in any listing details. Information is deemed reliable but is not guaranteed. If you believe any FMLS listing contains material that infringes your copyrighted work please click here to review our DMCA policy and learn how to submit a takedown request.© 2024 FMLS.
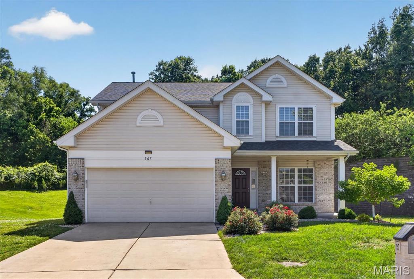
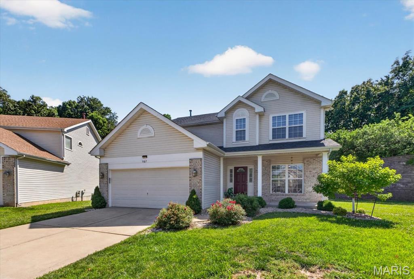
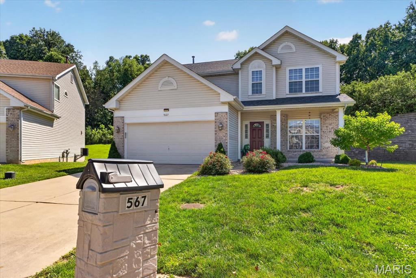
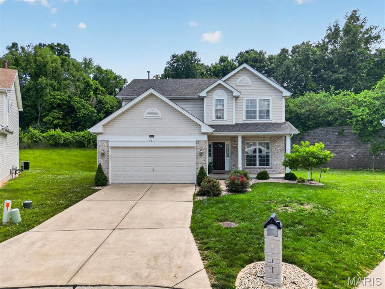
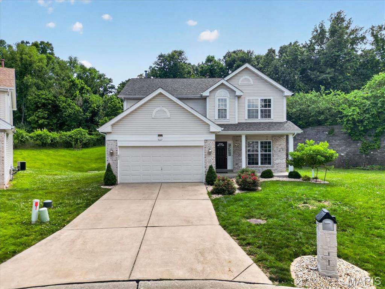
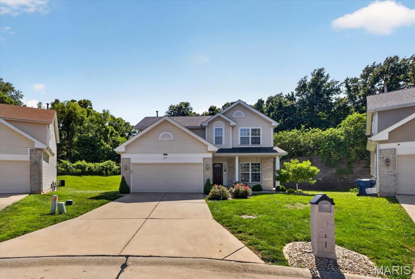
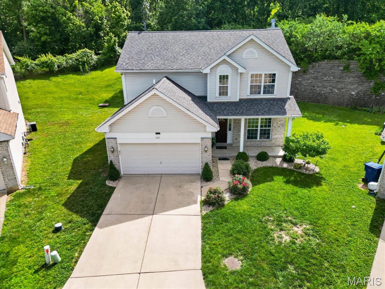
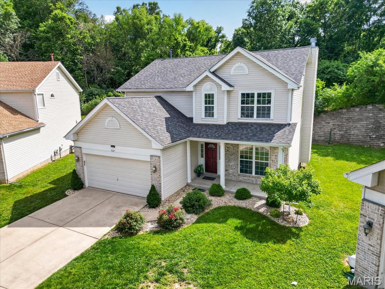
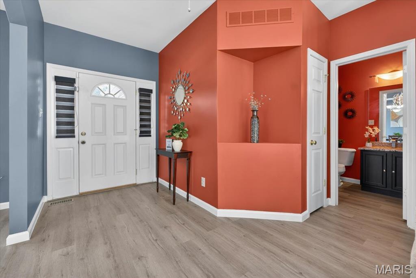
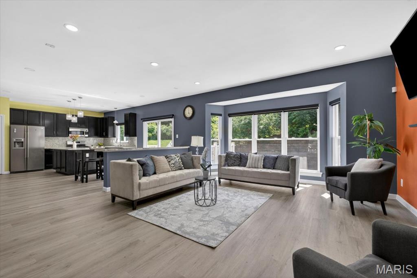
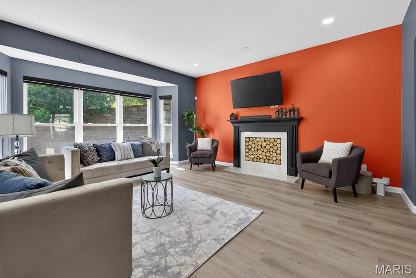
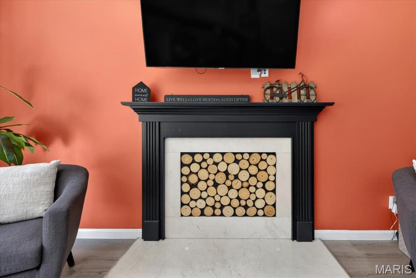
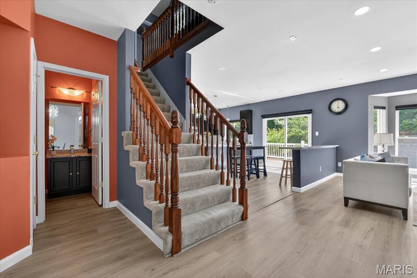
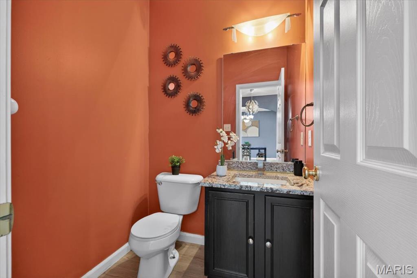
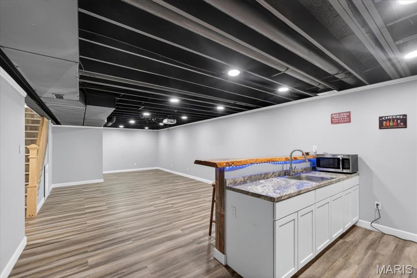
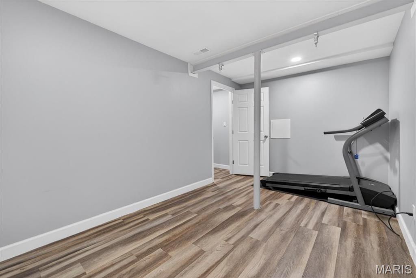
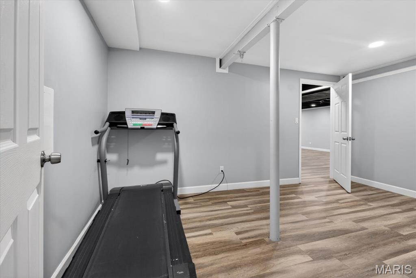
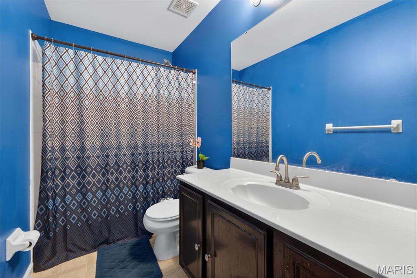
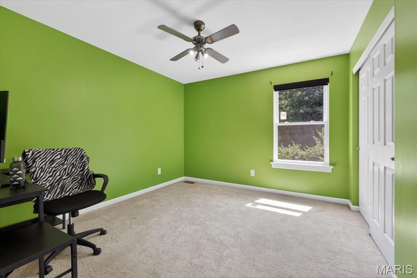
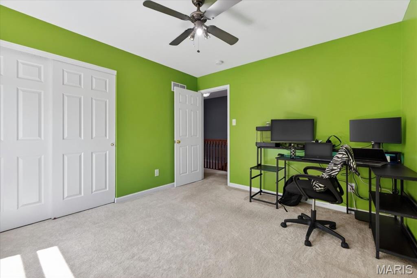
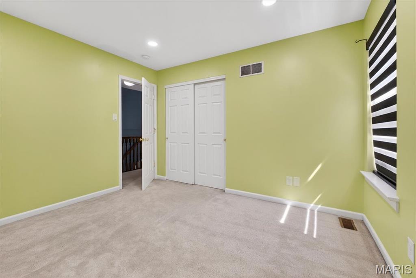
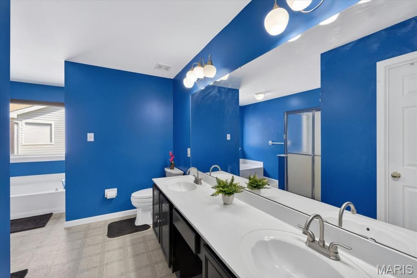
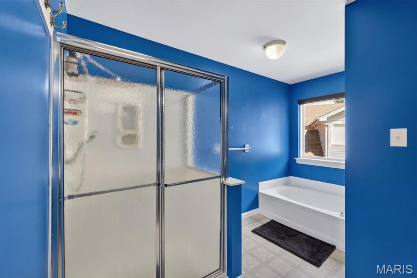
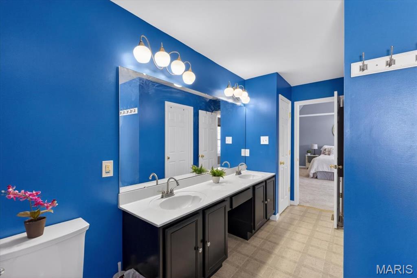
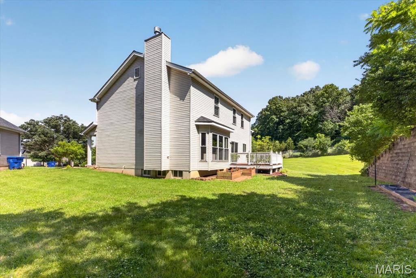
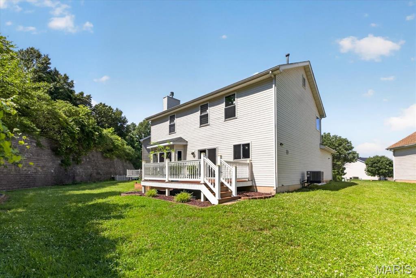
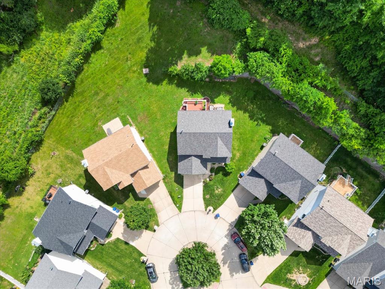
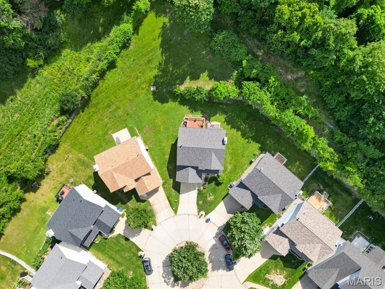
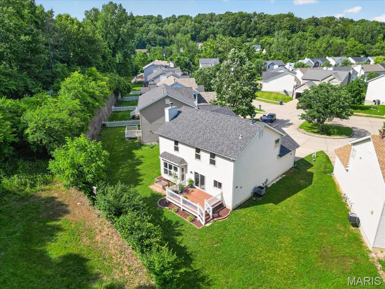
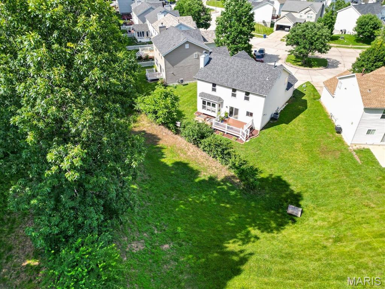
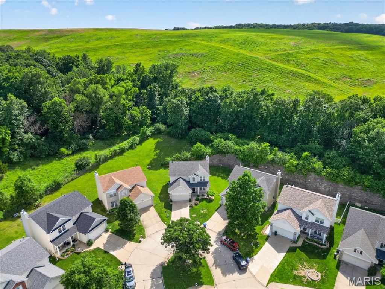
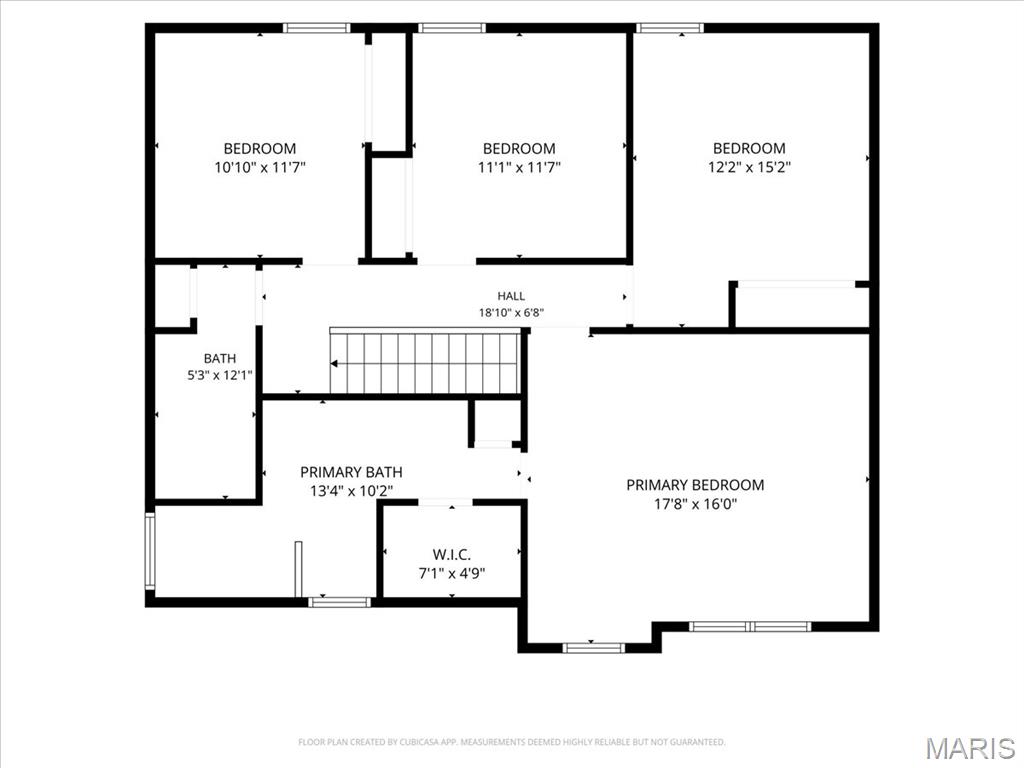
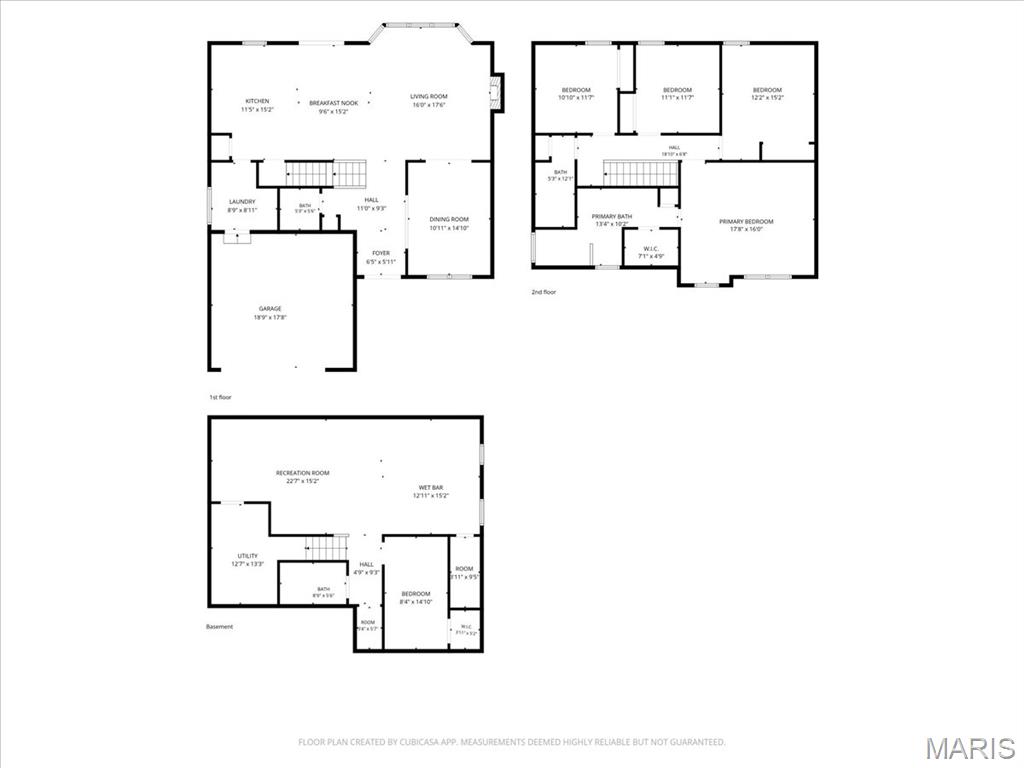
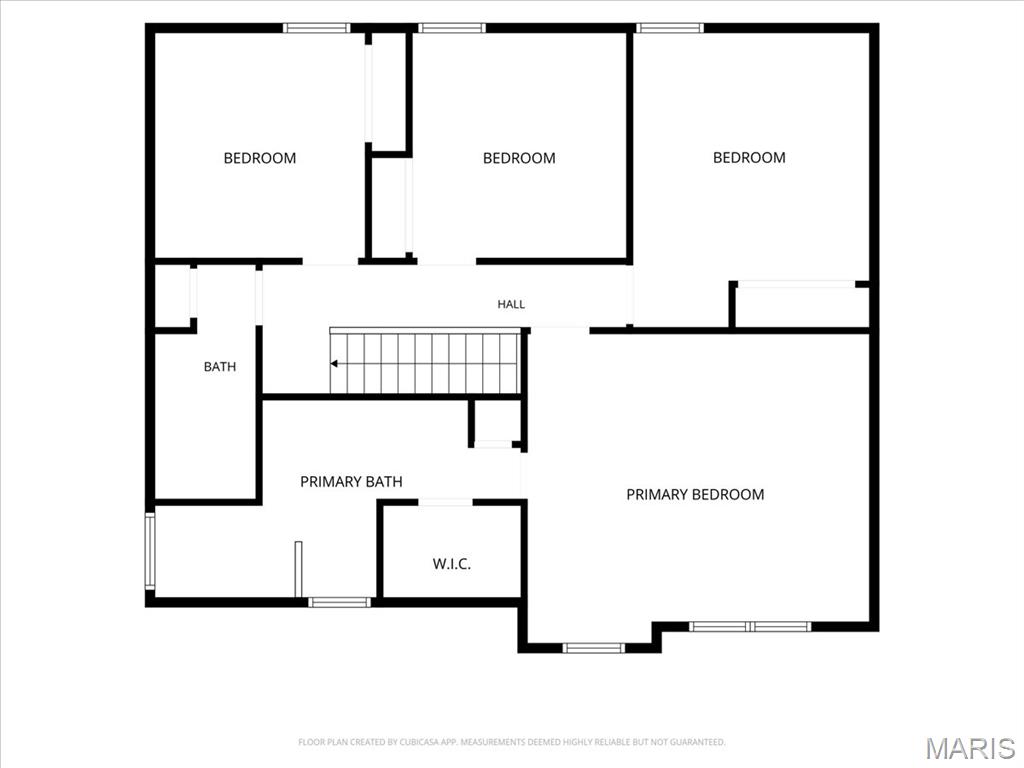
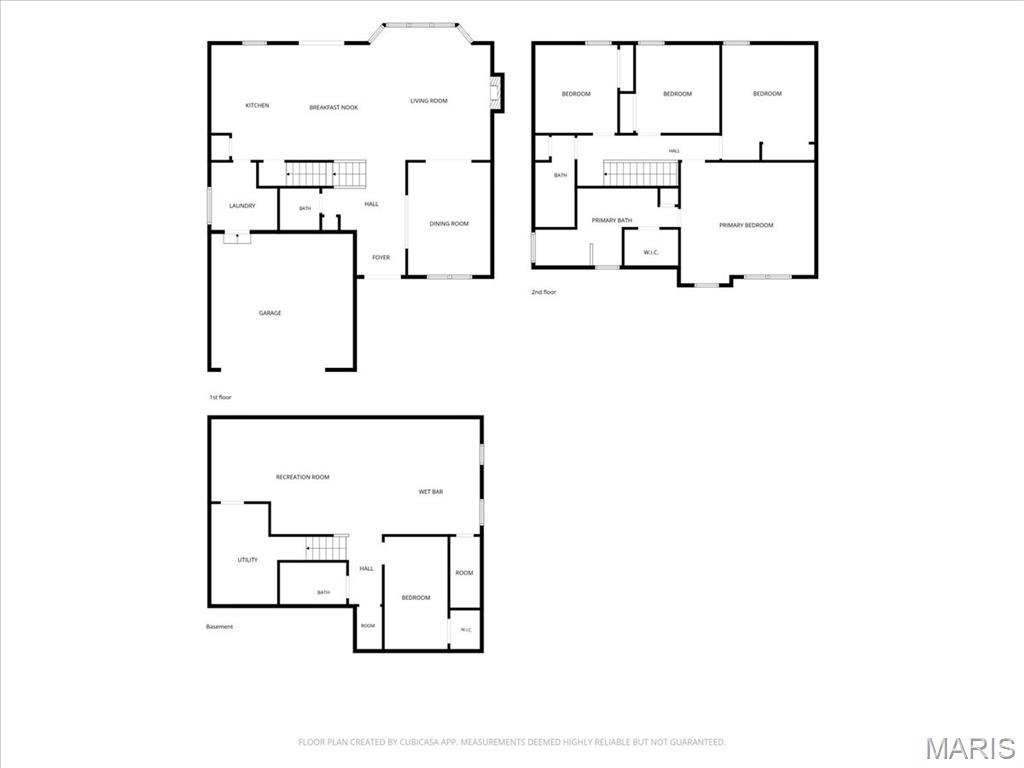
Welcome to 567 Brook Meadow Dr — one of the most unique and upgraded homes in the entire community! Nestled on a rare cul-de-sac with the largest lot in the neighborhood (0.30 acres backing to trees), this stunning northeast facing 4 bed/4 bath home offers 3,357 sq ft of beautifully finished living space including a fully renovated basement.
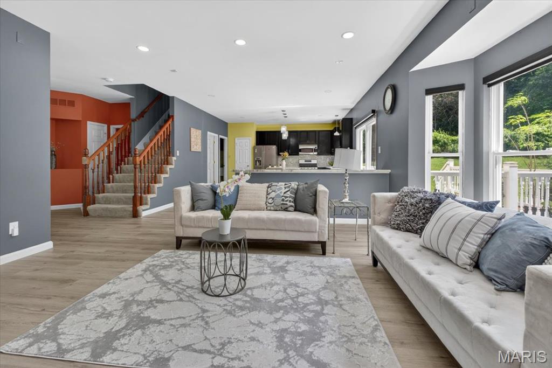
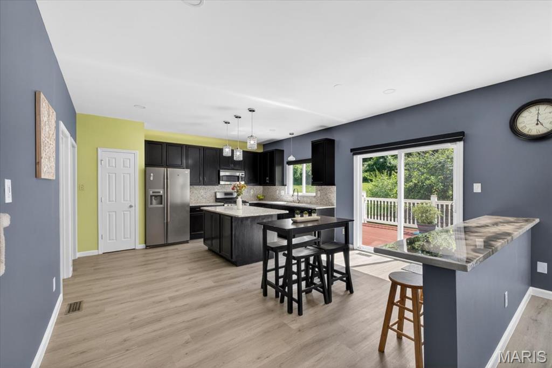
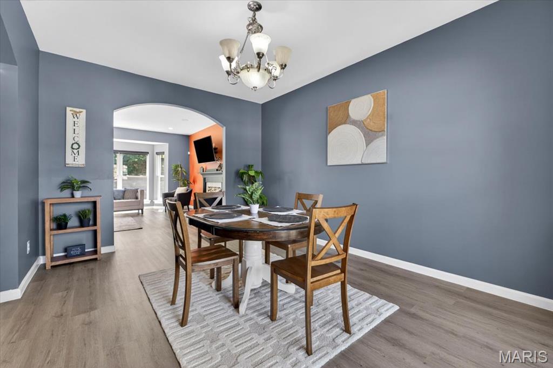
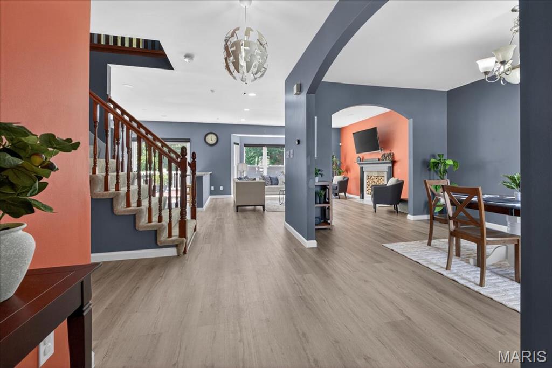
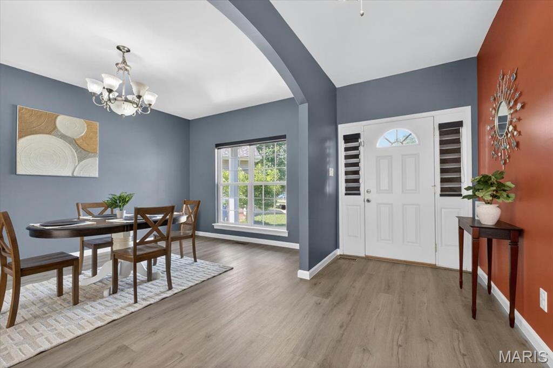
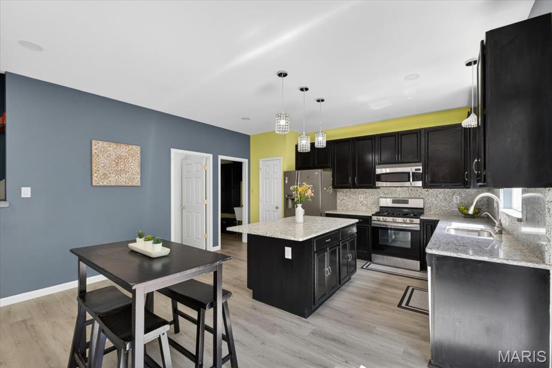
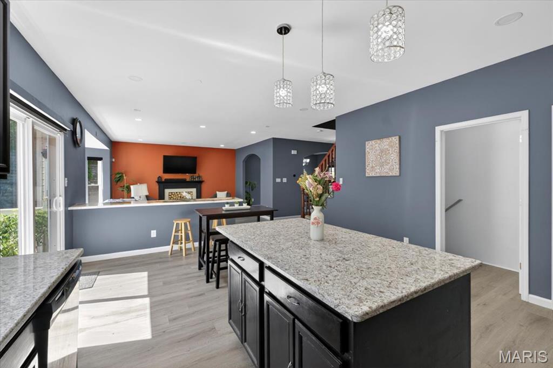
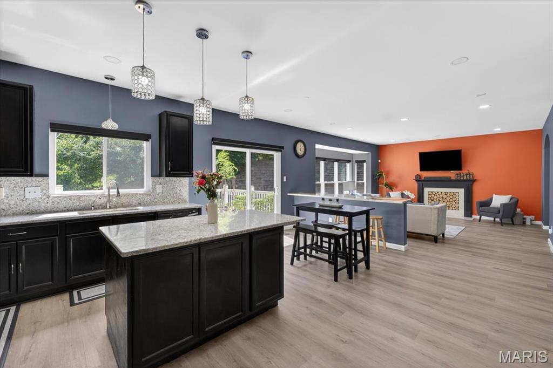
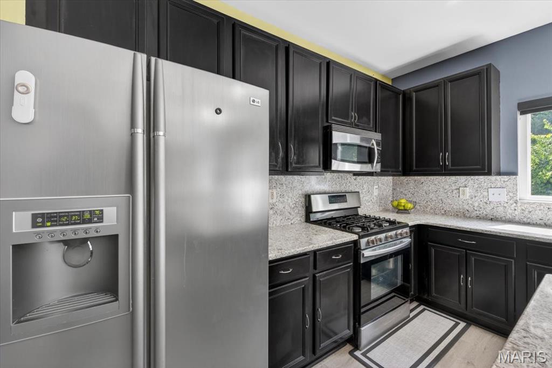
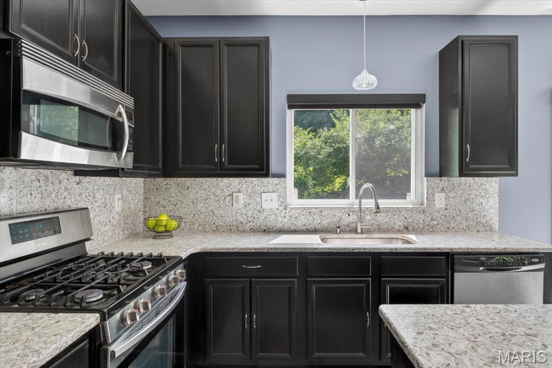
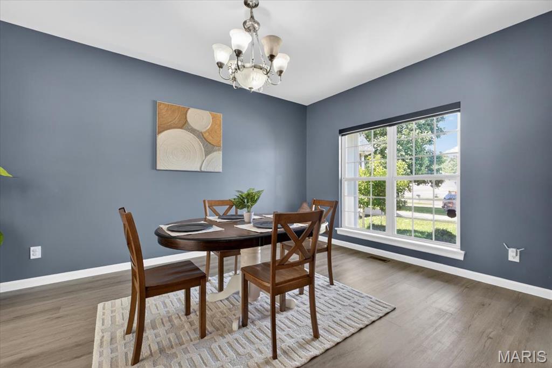
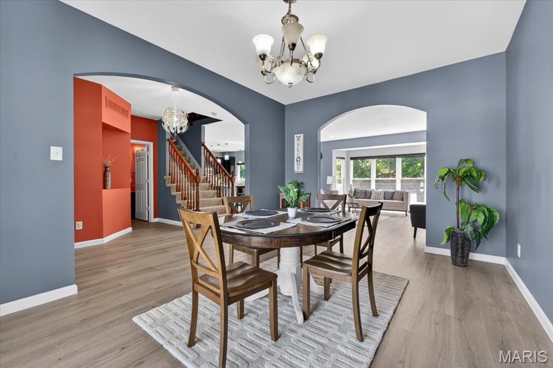
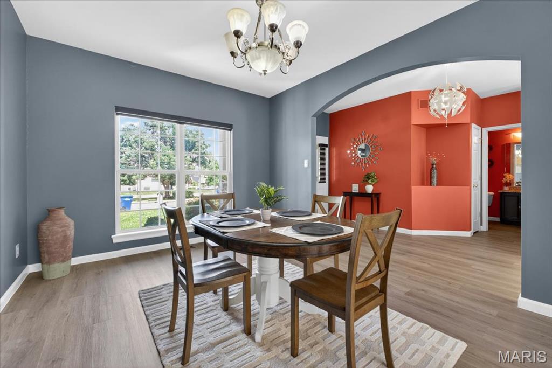
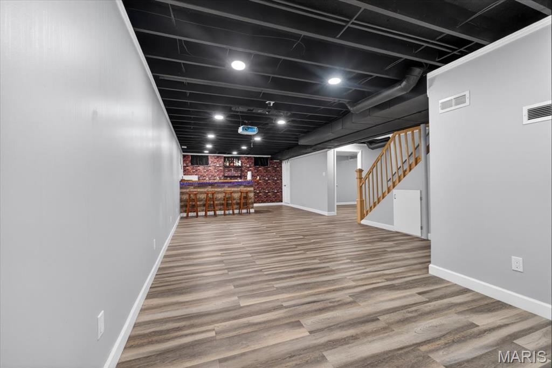
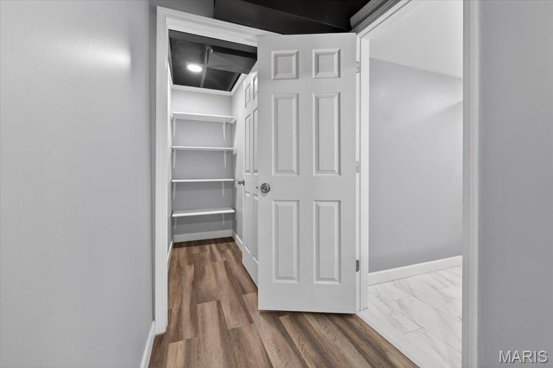
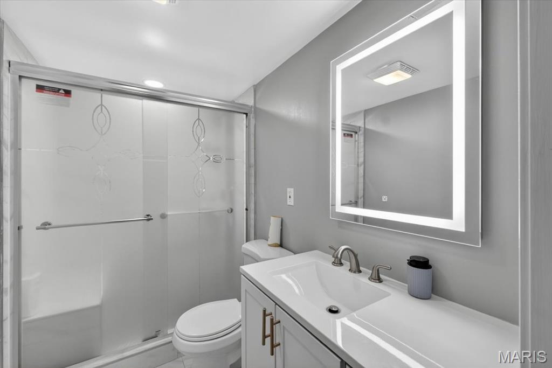
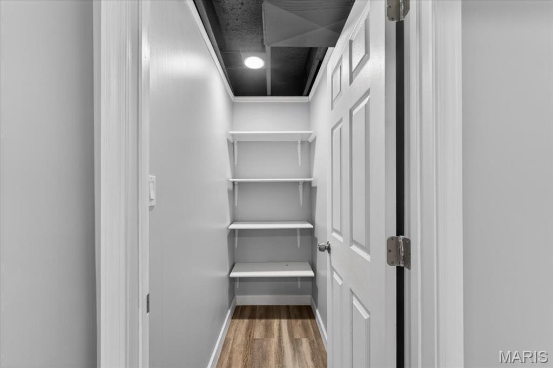
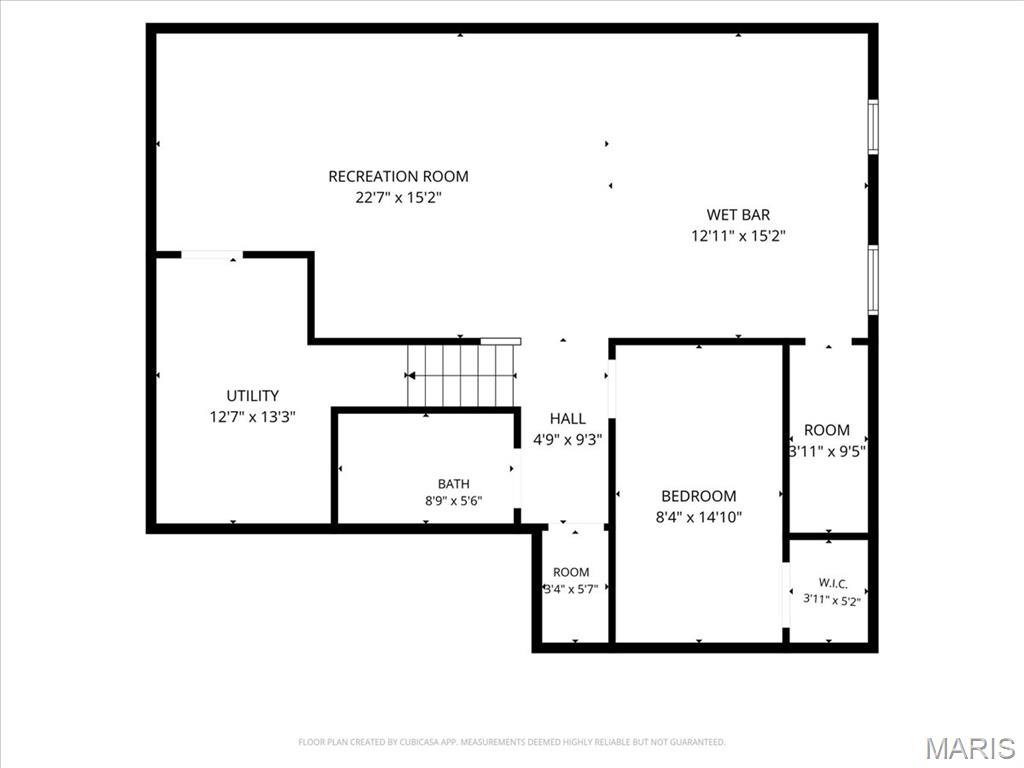
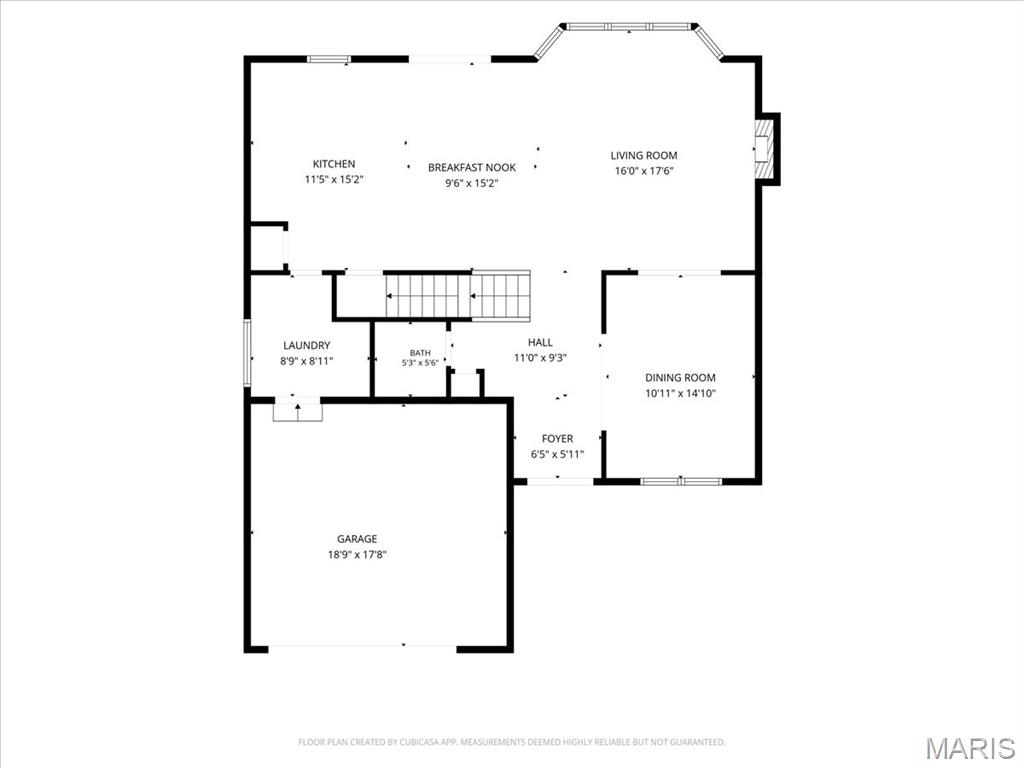
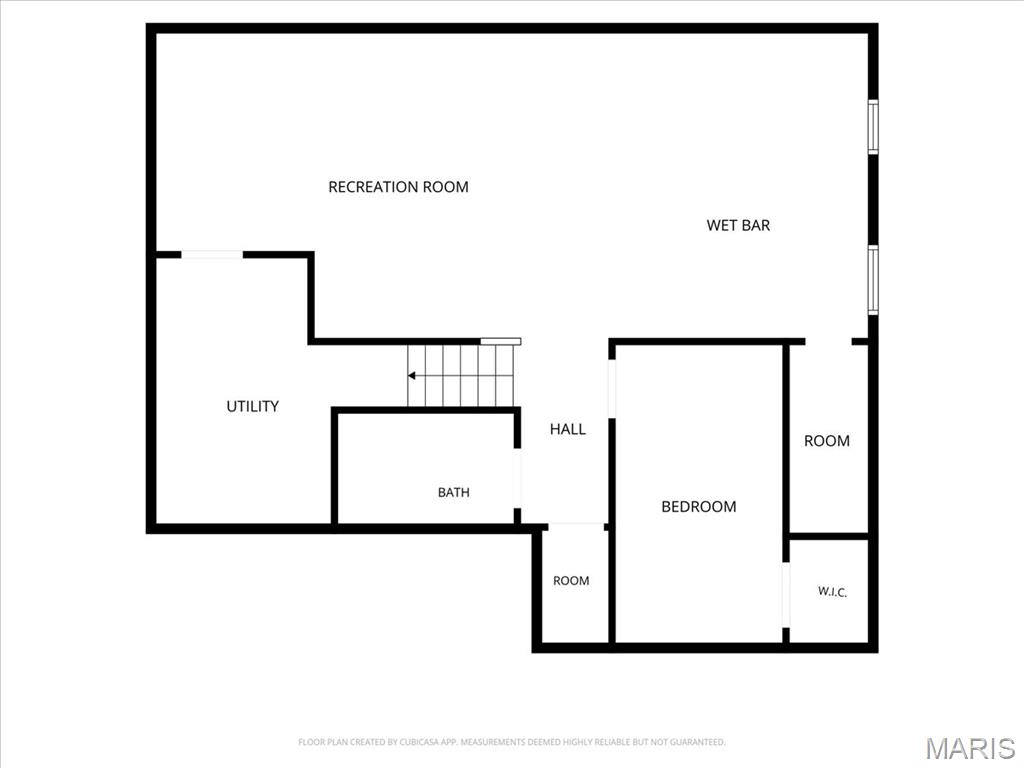
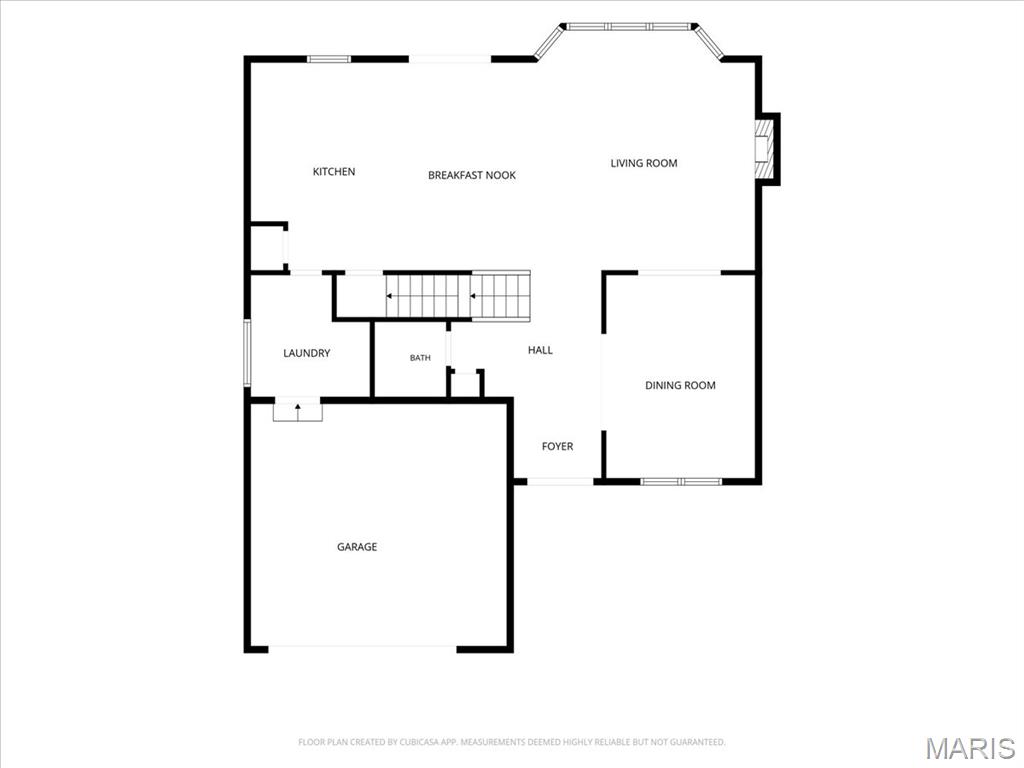
Every major system has been updated — brand new roof, siding , windows & Patio door (2025), new HVAC (2022), new water heater (2022), and new LVP flooring throughout the main level (2024). The chef’s kitchen features quartz countertops, quartz backsplash, center island and pantry. The basement fully finished 2021 is an entertainer’s dream with a wet bar, full bath and custom livewood countertop.
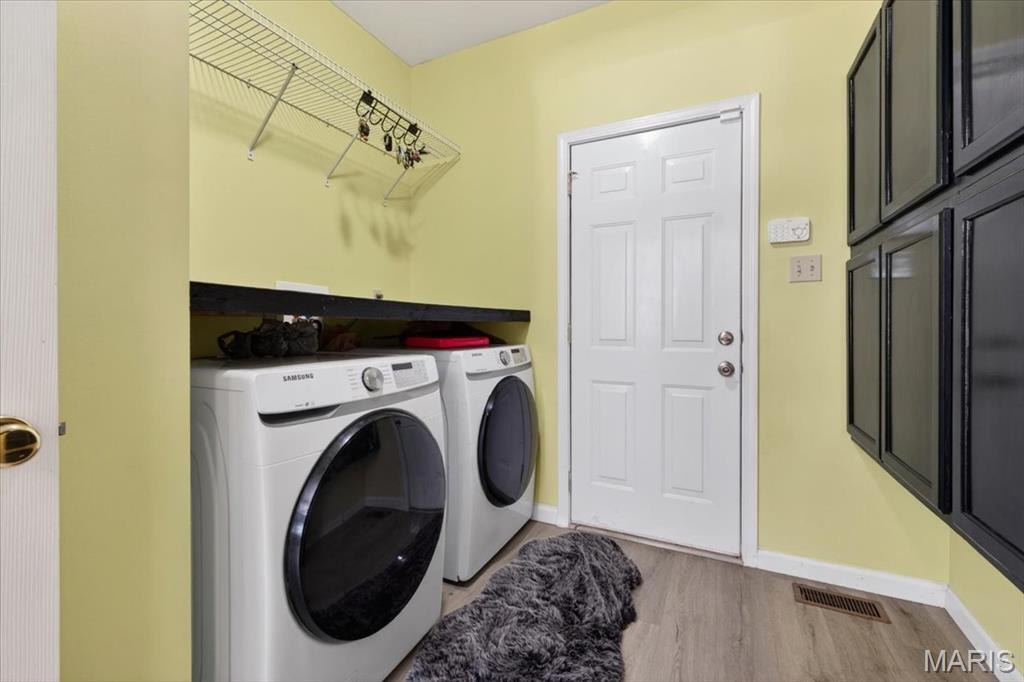
Additional highlights include remote control motorized zebra blinds(2024) on the main level, reverse osmosis drinking water system, radon mitigation system, sump pump, upgraded electric outlets,  gas stove, washer & dryer, and light fixtures throughout.
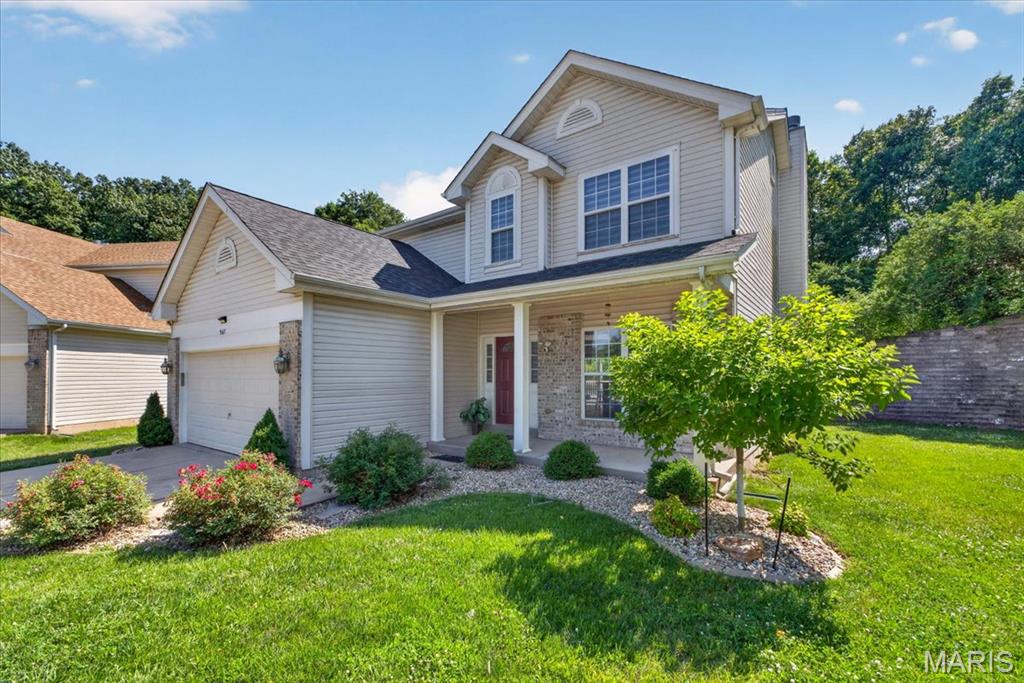
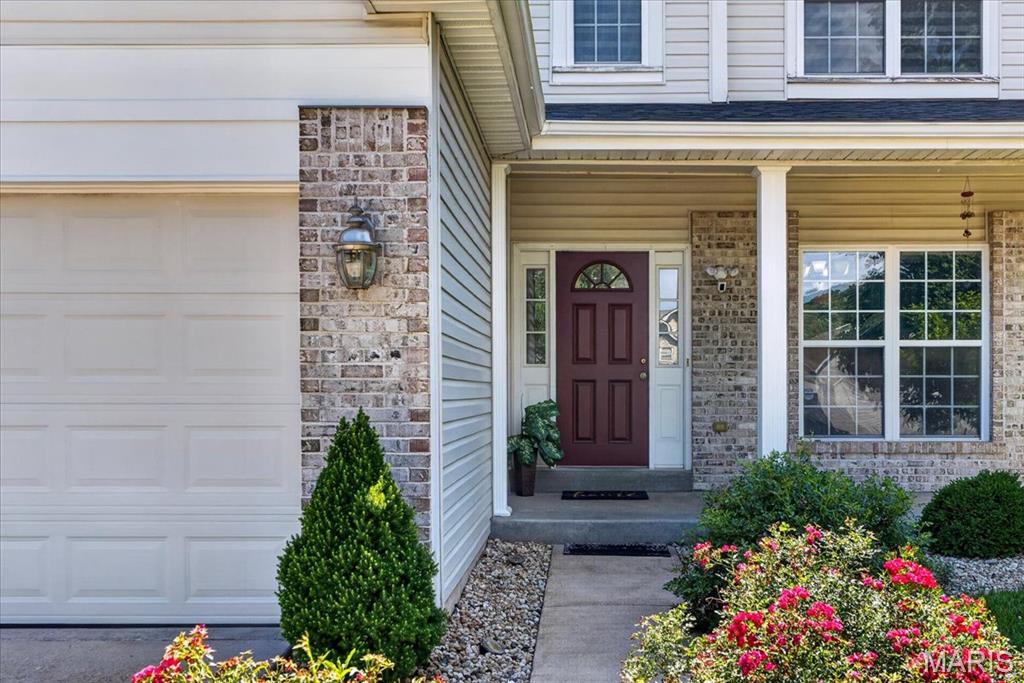
Enjoy beautiful natural light throughout the day thanks to the highly sought after northeast facing orientation — a rare and valued feature. Step outside to beautifully maintained front landscaping that creates incredible curb appeal from the moment you arrive. Private backyard backs to trees for ultimate peace and tranquility.
This home is truly move-in ready with zero big ticket expenses for years to come — everything has already been done for you! Homes like this rarely come to market. Don’t miss your chance to own the crown jewel of the neighborhood!” Passed occupancy has been received as well!

567 Brook Meadow Drive

Message successfully sent.

What would you like to know?

What is 3 + 4 ?

I agree to receive email communication and understand I can unsubscribe at any time.

I agree to be contacted by Rock Island Realty via call, email, and text for real estate services. To opt out, you can reply 'stop' at any time or reply 'help' for assistance. You can also click the unsubscribe link in the emails. Message and data rates may apply. Message frequency may vary. Privacy Policy

Related Properties

New on site today
Welcome to 403 Kacey Lane, a spacious 3-story home offering 4 bedrooms, 3 full baths and 1 half bath in the popular Dickens Farm subdivision. With generous living spaces, abundant natural light and a flexible floor plan, this home offers plenty of room to make it your own.  A dramatic two-story entry welcomes you with hardwood parquet flooring, a statement chandelier and an open upper-level overlook. The main level provides multiple gathering and entertaining spaces, including a large living area, additional sitting/dining spaces and a family room featuring a brick fireplace and a wall of windows. The parquet flooring continues through several main-level areas and was professionally sealed in 2026.  The bright kitchen offers white cabinetry, generous counter space, a center island, stainless dishwasher, built-in double ovens and an adjoining work/desk area. Large windows throughout the home bring in an abundance of natural light, while distinctive architectural details—including arched openings, built-ins, vaulted ceilings and extensive wood trim—add character.  Upstairs, the expansive primary suite provides a private retreat with a large bedroom, walk-in closet and spacious bath. The primary bath features a dual-sink vanity, separate shower and soaking tub positioned beneath two large windows. Additional bedrooms and baths provide flexibility for family, guests, home offices or hobby space. The upper level also features an impressive open loft-style area with vaulted ceilings that offers even more possibilities for recreation, work or relaxation.  Outside, the home offers classic brick-and-siding curb appeal, mature landscaping and an attached multi-car garage. Several significant improvements have recently been completed, including interior painting and new windows in 2026; roof, gutters, flashing and related work completed in March 2026; parquet floors sealed in 2026; and driveway sealed in 2026.  With its substantial floor plan, architectural character and recent improvements, 403 Kacey Lane presents an excellent opportunity for a buyer ready to bring their own vision and finishing touches to a home in Dickens Farm.  Property is being sold in its current AS-IS condition. Seller will make no repairs or provide credits for repairs. Buyers are encouraged to perform inspections for informational purposes.
#26059282

Ballwin

403 Kacey Lane

4 Beds

3 Baths

3,002 Sq.Ft.

$550,000

MLS#: 26059282

New on site 3 days ago
Unique opportunity with SO many updates!!!! This home features a full second kitchen complete with water filtration system, two of the five bedrooms, 3rd full bath and huge family room on the lower level with a walkout to the patio and yard. Perfect for hosting company, accommodating multi-generational living, or a renter. This home has been freshly painted and features crown molding throughout the upper and lower level, new blinds throughout, new window sills throughout, new flat black lever style door handles, new wood burning fireplace insert, new stone veneer, and marble hearth. Three new sets of sliding doors, recessed lighting in lower level, new interior and exterior light fixtures, New deck, including primary bedroom private balcony, new siding, roof, gutters, and downspouts. New flooring, new stairway. Kitchen has new appliances, counters, backsplash. Lower level bathroom updated. Upper level hall bath features working jacuzzi. This home is NOT a flip. It has been owner occupied by the same sweet family for the past 24 years.
#26058741

Ballwin

307 Twistedoak Court

5 Beds

3 Baths

2,644 Sq.Ft.

$499,900

MLS#: 26058741

Welcome to Fox Creek Estates, where timeless character meets thoughtful updates in this beautifully appointed 5-bedroom, 2-story home in the heart of Ballwin. Gorgeous hardwood floors flow throughout much of the main level, beginning with a welcoming entry flanked by spacious living and dining areas and continuing into an inviting family room anchored by a classic fireplace and French doors overlooking the backyard.

The beautifully updated kitchen is a standout, featuring crisp white custom cabinetry, quartz countertops, stainless steel appliances, subway tile backsplash, generous prep space and a large center island that creates a natural gathering place for everyday living and entertaining.

The upper level is home to all five bedrooms, including a spacious primary suite with a large walk-in closet and beautifully renovated private bath featuring an oversized tiled shower, updated vanity and contemporary finishes. Four additional generously sized bedrooms and an updated full hall bath complete the second floor, offering an impressive amount of bedroom space all on one level.

The partially finished lower level adds even more versatility with an expansive recreation space ready for movie nights, a game room, home gym, hobby space or whatever fits your lifestyle, while still providing additional storage.

Outside, enjoy a generous backyard with mature trees, patio space and plenty of room to relax, play or entertain. An attached 2-car garage adds everyday convenience.

All of this is tucked within sought-after Fox Creek Estates, just minutes from shopping, dining, nearby parks and recreation, major commuter routes and Parkway West Schools. Classic West County charm, beautifully updated spaces and room to spread out! 1019 Parkwatch Drive is ready for its proud new owner!
#26039209

Ballwin

1019 Parkwatch Drive

5 Beds

2 Baths

3,248 Sq.Ft.

$535,000

MLS#: 26039209

New on site 3 days ago
Welcome home to this gorgeous Ballwin ranch where beautiful spaces, thoughtful updates and incredible indoor-outdoor living come together perfectly. Tucked away on a quiet cul-de-sac, this home is filled with natural light, soaring ceilings and beautiful hardwood floors, creating a warm and inviting feel from the moment you walk through the door. The dining room opens to the spacious living room, where a wall of windows, plantation shutters and a gas fireplace create the perfect setting for everyday living and entertaining. Step directly outside to the incredible covered deck, an extension of the living space you’ll enjoy from morning to night. With its beautiful wood ceiling and peaceful backyard views, it’s the perfect spot for morning coffee, summer dinners or relaxing with friends. The kitchen is equally impressive with vaulted ceilings, custom cabinetry, granite countertops, stainless steel appliances, tile backsplash, pantry and a large center island with seating, all while remaining connected to the surrounding living spaces. The primary suite feels like its own private retreat with a vaulted ceiling, walk-in closet and beautifully renovated bath featuring a freestanding soaking tub, oversized tiled shower and double vanity. Two additional spacious bedrooms, an updated hall bath and convenient main-floor laundry complete the main level. Downstairs, the beautifully finished walkout lower level feels like a true extension of the home. Nearly floor-to-ceiling windows fill the space with natural light, while the expansive family and recreation area features custom built-ins and a gorgeous bar with quartz countertops, beverage refrigerator and additional cabinetry. There’s plenty of room for movie nights, game days and gatherings, plus an updated half bath and direct access to the covered patio and hot tub. The incredible oversized garage extends far beyond a traditional two-car garage, with tandem parking for up to four vehicles, epoxy flooring, a workbench and tons of additional storage. Enjoy peace of mind with major updates including a new roof, siding, gutters and covered deck.  All of this in an amazing location within Parkway Schools and the highly sought-after Oak Brook Elementary boundaries, close to popular parks, shopping, restaurants and everything West County has to offer. Beautifully updated, incredibly spacious and made for both everyday living and entertaining, this is the kind of home you’ll be excited to call your own.
#26058728

Ballwin

516 Oak Leaf Manor Court

3 Beds

2 Baths

2,268 Sq.Ft.

$518,000

MLS#: 26058728

Set on a quiet cul-de-sac with a generous, private lot, 262 Joyce Court offers the space, flexibility, and ease of newer construction in the Rockwood School District. Designed for the way buyers live today, the home features the rare advantage of two primary suite options—one on the main level and another upstairs—creating exceptional flexibility for multigenerational living, guests, a private home office, or changing needs over time.

The bright, open main level connects the living and dining spaces with an updated kitchen featuring granite countertops, stainless appliances, and abundant cabinetry. Upstairs, spacious bedrooms and the second primary suite provide room to spread out, while the lower level offers additional potential for recreation, fitness, work, or storage.

Outside, the large lot and fenced backyard create a private setting with plenty of room to play, entertain, garden, or simply enjoy the surrounding wildlife. A patio extends the living space outdoors, while the two-car attached garage adds everyday convenience.

With its newer construction, versatile floor plan, two primary suites, substantial lot, cul-de-sac setting, and Rockwood Schools, 262 Joyce Court delivers a combination of flexibility and value that is increasingly difficult to find.
#26050436

Ballwin

262 Joyce Court

5 Beds

3 Baths

2,348 Sq.Ft.

$534,900

MLS#: 26050436

Nestled in Ballwin, 605 Forrester Dr presents a spacious 5-bedroom, 3-bathroom layout. The exterior features a classic red brick facade paired with a dark stone feature wall that frames the covered front porch. Stepping inside, the main floor opens into a sunken front living room detailed with carpeted flooring, stepped access, and a wide multi-pane window fitted with blinds. The kitchen is outfitted with solid wood cabinetry, light quartz countertops, a stone tile backsplash, under-cabinet lighting, and a breakfast bar peninsula. Kitchen appliances include a gas cooktop, overhead microwave, black dishwasher, and black refrigerator. Positioned just off the kitchen, the hearth room features wood flooring a fireplace with a stone surround and wood mantel, and sliding glass doors that open to the back sun room.  The home contains five bedrooms and three full bathrooms. The finished walk-out lower level extends the indoor living area with wood-look flooring, white support pillars, carpeted stairs, and sliding glass doors leading outside. A broad, covered screened-in porch provides protected outdoor space, featuring tile flooring, dual ceiling fans, and roll-down privacy shades. The property is completed by an attached two-car garage.
#26056353

Ballwin

605 Forrester Drive

5 Beds

3 Baths

2,652 Sq.Ft.

$495,000

MLS#: 26056353

Spacious 1.5-story in one of the hottest places to live- Ballwin! This amazing find offers nearly 3,300 total square feet across three finished levels. The primary bedroom is on the main floor with a private ensuite bath and double glass doors leading directly to the newer deck, overlooking a private yard near the neighborhood's fishing lake with a partial lake view. A second main-floor room could serve your individual needs as either a bedroom or, as currently shown, a den with windows on three sides and built-in shelving; it works well as a home office, guest room, or in-law space for multi-generational living. Upstairs are two more spacious bedrooms, one with its own ensuite bath, under a vaulted tongue-and-groove ceiling with skylights. 

The walk-out lower level is mostly finished with a rec room, family room, utility room and full bathroom, adding a third living level for a media room, gym, or additional guest space. The covered front porch, deck, and lower-level patio provide three separate outdoor living spaces. Newer roof, high-efficiency furnace, insulated windows, gas fireplace, and an attached 2 car garage round out the feature list.

Neighborhood amenities include a clubhouse, pool, and fishing lake, all within the Parkway School District and close to Ballwin's parks, trails, shopping, and restaurants. Original finishes throughout, well-maintained and ready for your updates.
#26046889

Ballwin

804 Dutch Mill Drive

4 Beds

3 Baths

3,316 Sq.Ft.

$425,000

MLS#: 26046889

Price reduced
Welcome home to this spacious 4 bedroom 2 bathroom property offering 2,254 square feet of comfortable living space! This hone has been thoughtfully updated with a new roof, new siding, new HVAC, and new carpet providing peace of mind and move in ready convenience. The updated kitten offers a fresh, modern feel and plenty of space for everyday living and entertaining. Outside, enjoy a large backyard with room to relax, play or entertain. An extra-large garage provides abundant space for vehicles, storage, a workshop or hobbies. With its generous size and numerous recent updates, this home is a great opportunity you won't want to miss!
#26055872

Ballwin

1318 Westbrooke Meadows Lane

4 Beds

2 Baths

2,654 Sq.Ft.

$430,000

MLS#: 26055872

This is a beautifully refreshed home where thoughtful updates meet modern comfort. The home has been transformed from top to bottom, offering buyers a truly move-in-ready experience.

Step outside to your private oasis — the in-ground pool has been fully restored, including a brand-new liner, professional patching, and fresh detailing. It’s ready for long summer days, gatherings, and quiet evenings by the water.

Inside, the heart of the home shines. The kitchen was completely gutted and rebuilt, now featuring new cabinetry, sleek countertops, and modern appliances that elevate both style and functionality. The main bedroom suite has been reimagined with a fully renovated bathroom and a newly designed walk-in closet, creating a luxurious retreat.

Upstairs, the hallway bathroom has been completely redone, offering clean lines and updated finishes. Throughout the home, new lighting fixtures add warmth and sophistication, while fresh paint on every wall ties the entire space together with a crisp, modern feel.

Basement has a large storage area and a great space for entertainment. It includes a new half bath and opens to the backyard patio. 

With major updates already completed, 477 Ironwood offers the perfect blend of comfort, style, and long-term value.
#26053146

Ballwin

477 Ironwood Drive

4 Beds

2 Baths

2,919 Sq.Ft.

$499,900

MLS#: 26053146

Don't sleep on this one! A stunning, move-in-ready home where modern updates meet timeless comfort with a main floor laundry. The home glows with an abundance of natural light reflecting off beautiful hardwood floors that flow throughout. The updated windows create a bright, airy atmosphere that makes every room feel brand new.

The heart of the home is the thoughtfully updated kitchen, renovated just three years ago. It features crisp white cabinetry, elegant granite countertops, an induction cooktop, and a double oven—perfect for hosting gatherings or preparing daily meals.  The adjacent living space is anchored by a beautiful fireplace, offering a cozy focal point for relaxing evenings.

The primary retreat now boasts a custom-organized closet and an ensuite bath with double sinks. Downstairs, the finished lower level expands your living space significantly, complete with plush new carpet, a full bath, and a versatile sleeping room.

Step outside to the lovely deck, providing a seamless transition to an outdoor space designed for morning coffee or weekend dining. With a one-year-old roof, dual HVAC systems for year-round efficiency, and updated windows, all the heavy lifting has been done for you. This is a rare opportunity to own a meticulously maintained home where every detail has been handled with care.
#26046665

Ballwin

480 Maymont Drive

4 Beds

3 Baths

2,280 Sq.Ft.

$478,000

MLS#: 26046665

 - property

Send a message

Message successfully sent.

Your message

What is 3 + 4 ?

Reason for contacting?

I agree to receive email communication and understand I can unsubscribe at any time.

I agree to be contacted by Rock Island Realty via call, email, and text for real estate services. To opt out, you can reply 'stop' at any time or reply 'help' for assistance. You can also click the unsubscribe link in the emails. Message and data rates may apply. Message frequency may vary. Privacy Policy

Sign Out

Virtual Assistant

Would you like to take the next step with this property? We can help you schedule a showing or virtual tour, or send you more details.

Yes, I would like more information.

Thank You for Your Reply, One of Our Agents will contact you as soon as possible

No, maybe later.

Thank you, you can always contact me via email, phone number or through the contact form.

Realhub AI

Lucy - Your AI-Powered Realtor

Update Your Temporary Password

Personalize your search

Enter your email and we'll notify you immediately when new listings match what you're looking for.

or enter email address

Already have an account ? Login here

Continue your home search

I agree to receive communications and understand I can unsubscribe at any time.

I agree to be contacted by Rock Island Realty via call, email, and text for real estate services. To opt out, you can reply 'stop' at any time or reply 'help' for assistance. You can also click the unsubscribe link in the emails. Message and data rates may apply. Message frequency may vary. Privacy Policy

Already have an account ? Login here

We use cookies

We use cookies primarily for analytics to enhance your experience. By accepting, you agree to our use of these cookies. You can manage your preferences or learn more about our cookies policy.