Features & Amenities

Interior

  • Other Interior Features

    Eat-in Kitchen, Kitchen Island

  • Total Bedrooms

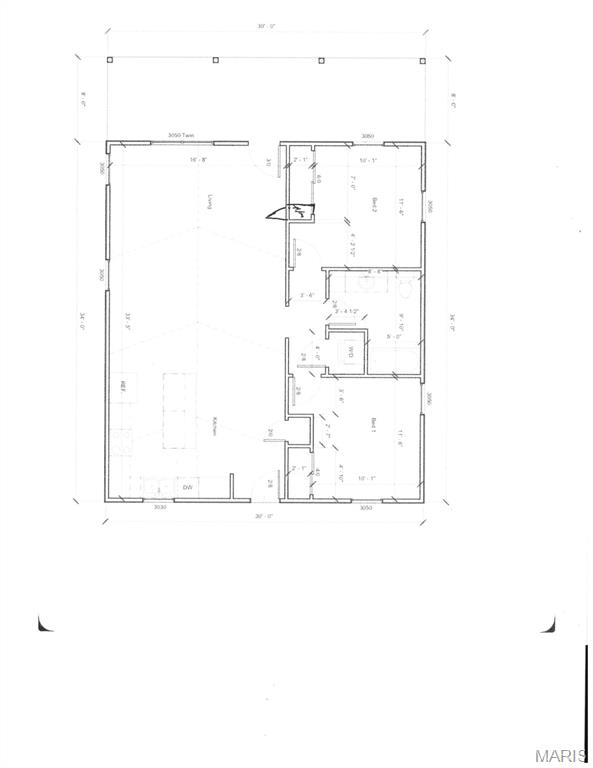
    2

  • Bathrooms

    1

  • Above Grade Finished Area

    960.0

  • Basement YN

    NO

  • Cooling YN

    YES

  • Cooling

    Ceiling Fan(s), Central Air

  • Fireplace YN

    NO

  • Heating YN

    YES

  • Heating

    Electric, Forced Air, Exhaust Fan

  • Main Level Bedrooms

    2

  • Pet friendly

    N/A

Exterior

  • Garage

    No

  • Construction Materials

    Frame, Vinyl Siding

  • Other Exterior Features

    Private Yard

  • Parking

    Off Street

  • Patio and Porch Features

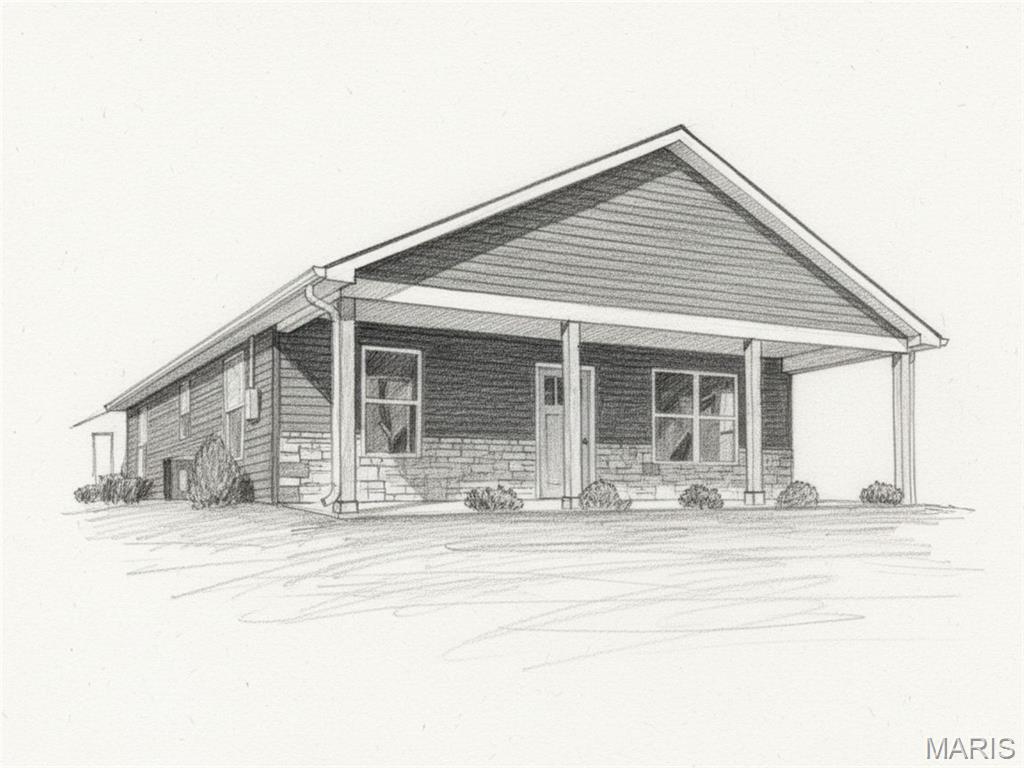
    Front Porch, Patio, Porch

  • Pool

    No

  • Waterfront YN

    NO

Area & Lot

  • Lot Features

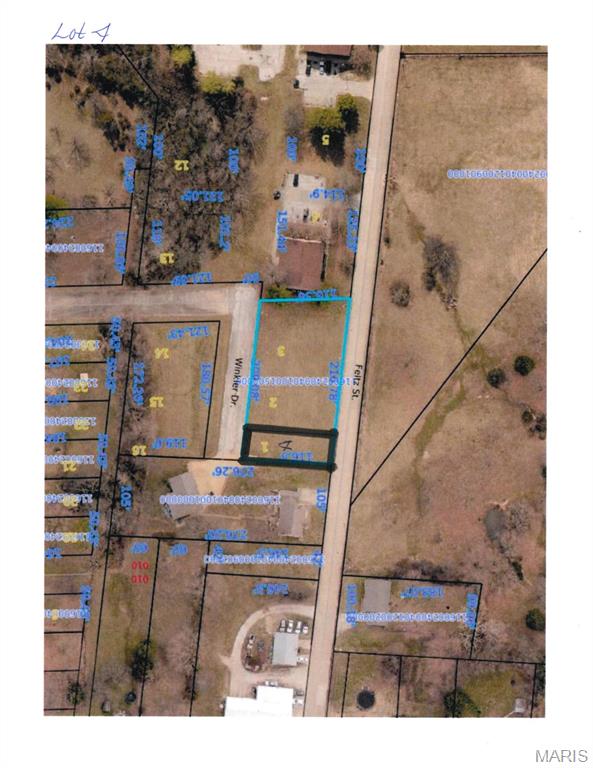
    City Lot, Front Yard, Landscaped, Open Lot, Sloped Down

  • Property Type

    Residential

  • Property Sub Type

    Single Family Residence

  • Architectural Style

    Ranch

Price

  • Sales Price

    $205,000

  • Sq. Footage

    960

  • Price/SqFt

    $213

HOA

  • Association

    No

School District

  • Elementary School

    Perryville Elem.

  • Middle School

    Perry Co. Middle

  • High School

    Perryville Sr. High

Property Features

  • New Construction

    YES

  • Foundation Details

    Slab

  • Ownership

    Private

  • Senior Community YN

    NO

  • Sewer

    Public Sewer

  • Water Source

    Public

Schedule a Showing

Showing scheduled successfully.

<
>
IN PERSON
VIA CHAT

What is 3 + 4 ?


Change time

Mortgage calculator

Estimate your monthly mortgage payment, including the principal and interest, property taxes, and HOA. Adjust the values to generate a more accurate rate.

Your payment

Principal and Interest:

$

Property taxes:

$

HOA fees:

$

Total loan payment:

$

Total interest amount:

$

Location

County

Perry

Elementary School

Perryville Elem.

Middle School

Perry Co. Middle

High School

Perryville Sr. High

Listing Courtesy of Deena Flentge , RE/MAX Realty Experts

RealHub Information is provided exclusively for consumers' personal, non-commercial use, and it may not be used for any purpose other than to identify prospective properties consumers may be interested in purchasing. All information deemed reliable but not guaranteed and should be independently verified. All properties are subject to prior sale, change or withdrawal. RealHub website owner shall not be responsible for any typographical errors, misinformation, misprints and shall be held totally harmless.

Agent Tammy Hardy

AGENT

Tammy Hardy

Call Tammy today to schedule a private showing.


* Listings on this website come from the FMLS IDX Compilation and may be held by brokerage firms other than the owner of this website. The listing brokerage is identified in any listing details. Information is deemed reliable but is not guaranteed. If you believe any FMLS listing contains material that infringes your copyrighted work please click here to review our DMCA policy and learn how to submit a takedown request.© 2024 FMLS.
Enjoy Easy Living in This Brand-New Ranch Home! You’ll love the low-maintenance
lifestyle this NEW CONSTRUCTION ranch has to offer. Featuring 2 comfortable-sized
bedrooms and 1 full bath, this home boasts an open-concept living, kitchen, and dining
area—perfect for everyday living and entertaining.  Relax or decorate to your heart’s
content on the adorable front porch or back patio, ideal for enjoying all seasons. Inside, you’ll
find a bright and spacious interior filled with plenty of windows, offering natural light
throughout. The charming eat-in kitchen provides a welcoming space to gather, while the nice-
sized yard offers room to enjoy the outdoors. Convenience is key—this home is located just
minutes from shopping, restaurants, hospitals, doctors’ offices, and offers easy access to
major highways. A perfect blend of comfort, style, and convenience.

553 Feltz Street

Message successfully sent.

What would you like to know?

What is 3 + 4 ?

I agree to receive email communication and understand I can unsubscribe at any time.

I agree to be contacted by Rock Island Realty via call, email, and text for real estate services. To opt out, you can reply 'stop' at any time or reply 'help' for assistance. You can also click the unsubscribe link in the emails. Message and data rates may apply. Message frequency may vary. Privacy Policy

Related Properties

New on site today
Like something straight from the pages of a home magazine, this charming 1.5-story home is ready to welcome its new owners! Offering 3 bedrooms and 1 full bath, this home is filled with character and stylish updates throughout. The bright and airy main level features a spacious living room, an updated eat-in kitchen, a fully updated bathroom, and two comfortable carpeted bedrooms. Upstairs, you'll find the third bedroom along with a versatile flex space that's perfect for a craft room, home office, reading nook, or cozy sitting area. The lower level houses the laundry area and is currently being used as an additional family room, providing even more functional living space. The true showstopper of this property is the fully fenced backyard, beautifully landscaped and complete with a patio that's ideal for relaxing or entertaining. 
A 24' x 24' detached garage with rear alley access provides convenient off-street parking and plenty of storage. Cute as a button and move-in ready, this delightful home is one you won't want to miss!
#26048097

Perryville

1128 W North Street

3 Beds

1 Baths

1,218 Sq.Ft.

$189,900

MLS#: 26048097
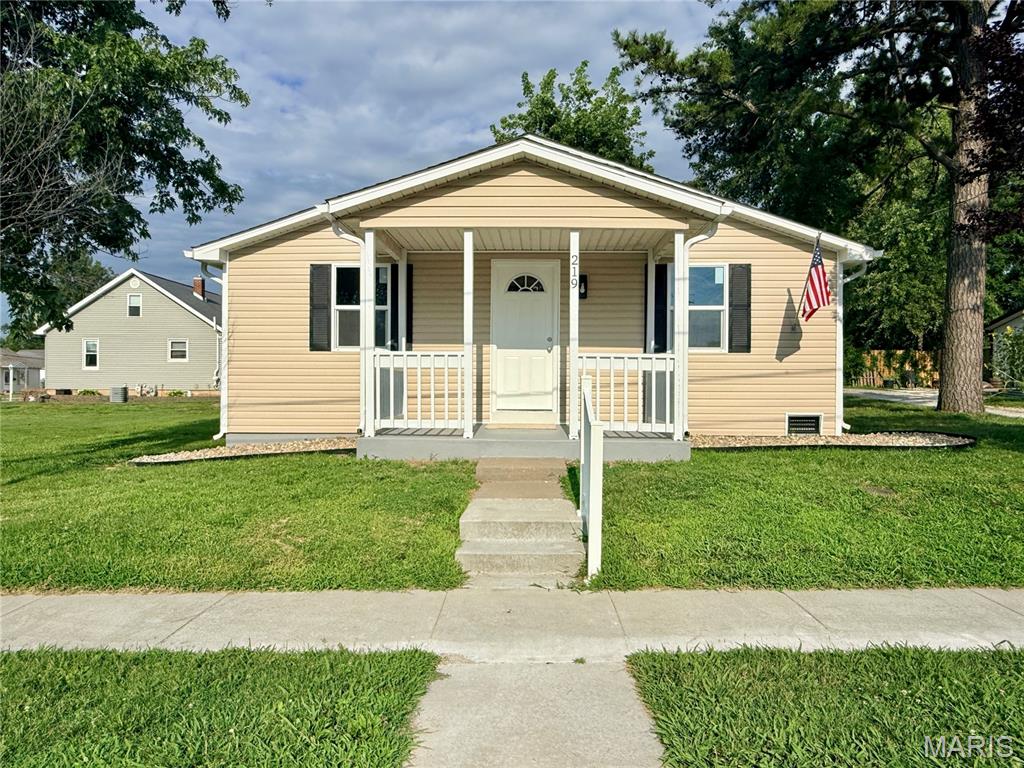
Cute as a button and completely remodeled from top to bottom! This charming 2-
bedroom, 1-bath home offers 784 square feet of thoughtfully updated living space and is
ready for its new owner to move right in. Nearly every aspect of the home has been
improved, including the roof, siding, windows, gutters, electrical, plumbing, drywall,
flooring, kitchen, and bath. The bright and inviting kitchen features fresh white cabinetry,
beautiful quartz countertops, and new stainless appliances including a stove,
dishwasher, and microwave. The stylish full bath offers a new vanity, a tub with tile
surround, and a soothing color palette that creates a calm and relaxing atmosphere.
With all living space conveniently situated on one level, this home is ideal for first-time
buyers, those looking to simplify, or anyone seeking low-maintenance living. Outside,
you'll find a one-car carport with an attached storage area that can also serve as a
covered patio for relaxing or entertaining. Situated on a small, level lot, the property
requires minimal upkeep, leaving you more time to enjoy your new home. Affordable,
updated, and move-in ready—this adorable home is one you won't want to miss!
#26044666

Perryville

219 N Moulton Street

2 Beds

1 Baths

784 Sq.Ft.

$169,000

MLS#: 26044666
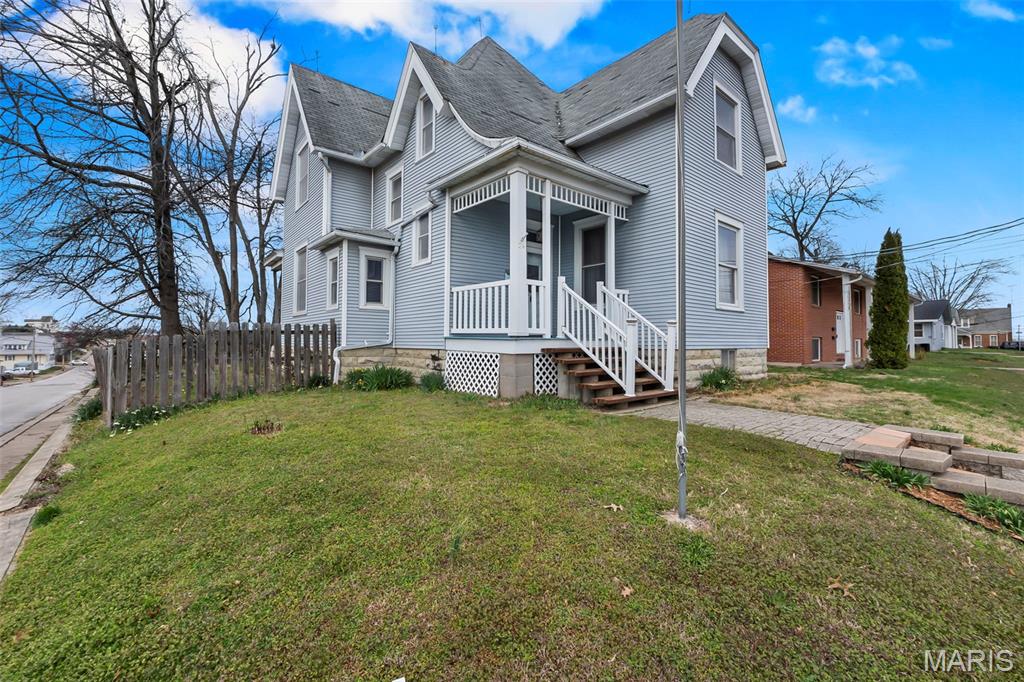
Step into timeless charm with this stunning story-and-half Victorian home located in the heart of Perryville! Perfectly situated close to shopping, dining, and everyday conveniences, this home blends classic character with comfortable living. From the moment you walk in, you’ll be captivated by the beautiful staircase in the entryway—a true centerpiece that sets the tone for the rest of the home. Inside, you’ll also find elegant built-in cabinetry that adds both charm and functionality. The home features 4 spacious bedrooms, 3 located upstairs, along with a full bath, offering a private and peaceful retreat. The main level primary bathroom offers a standing tub for soaking! With 2 full bathrooms total, there’s plenty of space for family and guests alike. All the appliances stay along with a washer and dryer. There is approx 2180 sq ft of living space.  Outside, enjoy a large backyard with endless potential—perfect for entertaining, gardening, or adding a shop or garage to suit your needs. If you’re looking for character, space, and a prime location, this Victorian gem is a must-see!
#26015494

Perryville

24 S Walnut Street

4 Beds

2 Baths

2,180 Sq.Ft.

$172,900

MLS#: 26015494

 - property

Send a message

Message successfully sent.

Your message

What is 3 + 4 ?

Reason for contacting?

I agree to receive email communication and understand I can unsubscribe at any time.

I agree to be contacted by Rock Island Realty via call, email, and text for real estate services. To opt out, you can reply 'stop' at any time or reply 'help' for assistance. You can also click the unsubscribe link in the emails. Message and data rates may apply. Message frequency may vary. Privacy Policy

Sign Out

Virtual Assistant

Would you like to take the next step with this property? We can help you schedule a showing or virtual tour, or send you more details.

Yes, I would like more information.

Thank You for Your Reply, One of Our Agents will contact you as soon as possible

No, maybe later.

Thank you, you can always contact me via email, phone number or through the contact form.

Realhub AI

Lucy - Your AI-Powered Realtor

Update Your Temporary Password

Personalize your search

Enter your email and we'll notify you immediately when new listings match what you're looking for.

or enter email address

Already have an account ? Login here

Continue your home search

I agree to receive communications and understand I can unsubscribe at any time.

I agree to be contacted by Rock Island Realty via call, email, and text for real estate services. To opt out, you can reply 'stop' at any time or reply 'help' for assistance. You can also click the unsubscribe link in the emails. Message and data rates may apply. Message frequency may vary. Privacy Policy

Already have an account ? Login here

We use cookies

We use cookies primarily for analytics to enhance your experience. By accepting, you agree to our use of these cookies. You can manage your preferences or learn more about our cookies policy.