Features & Amenities

Interior

  • Other Interior Features

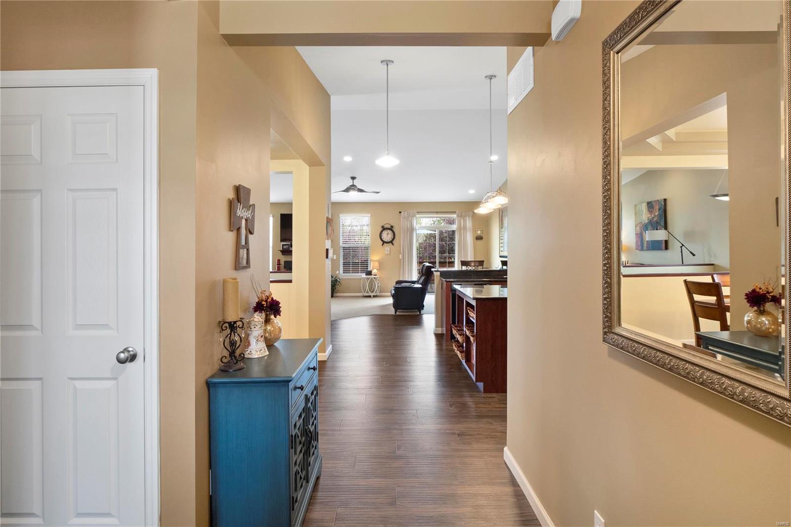
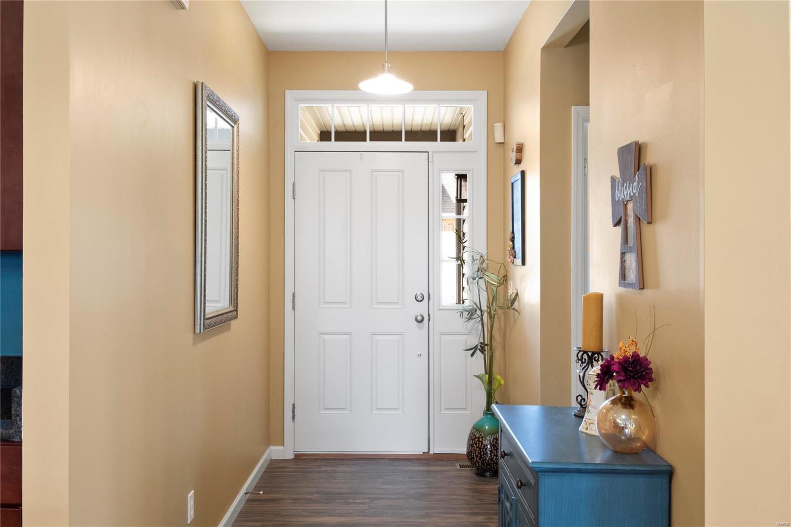
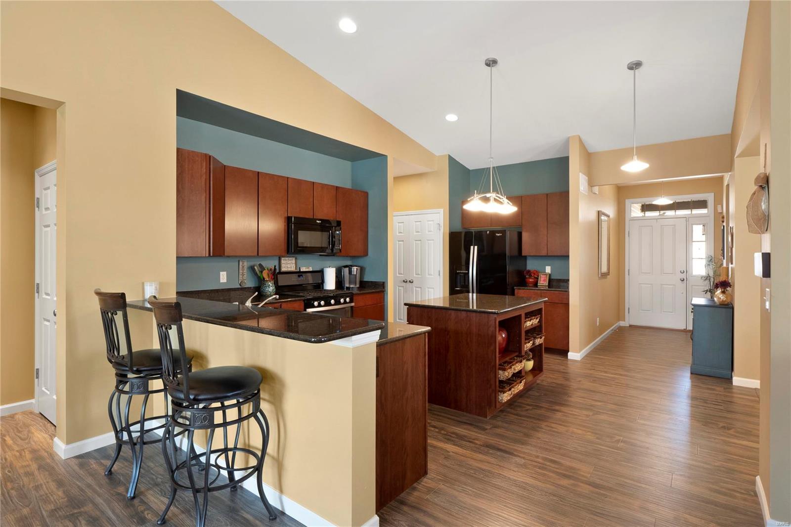
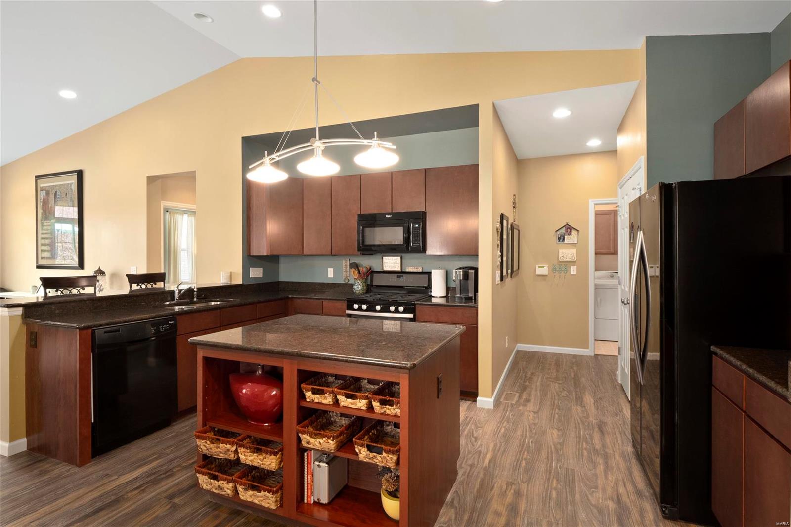
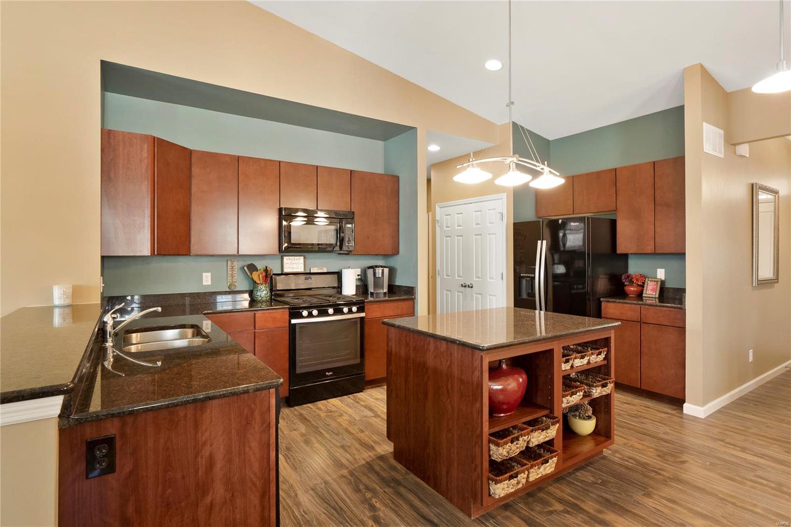
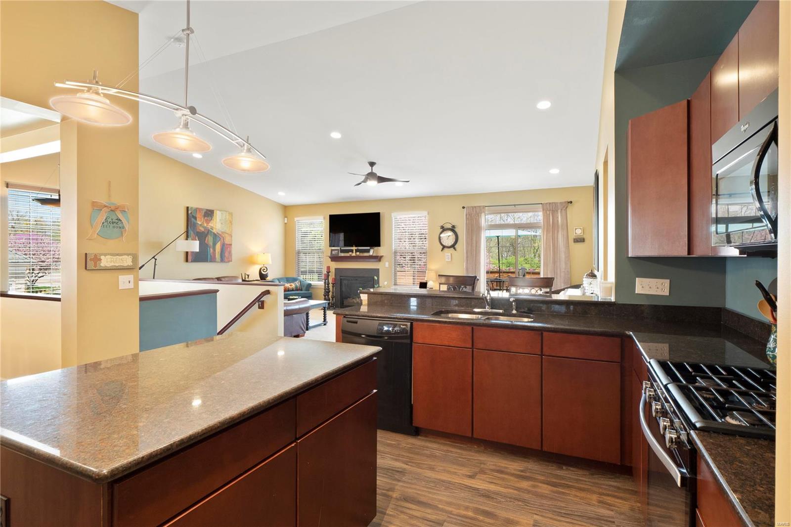
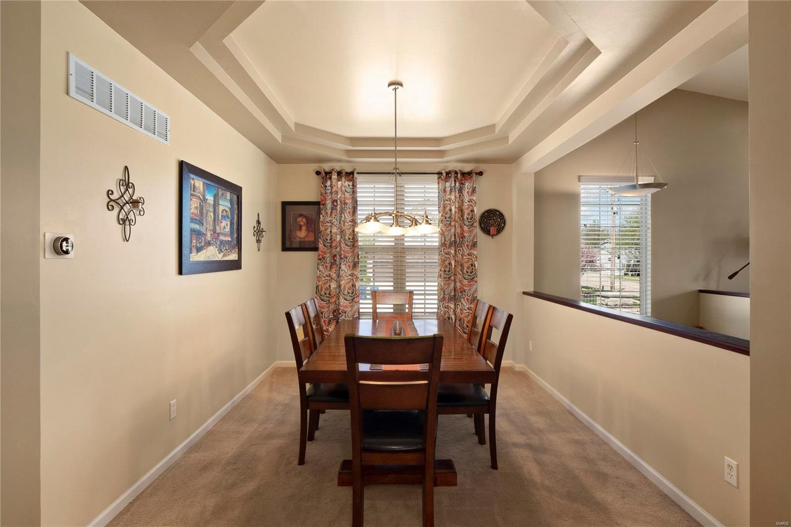
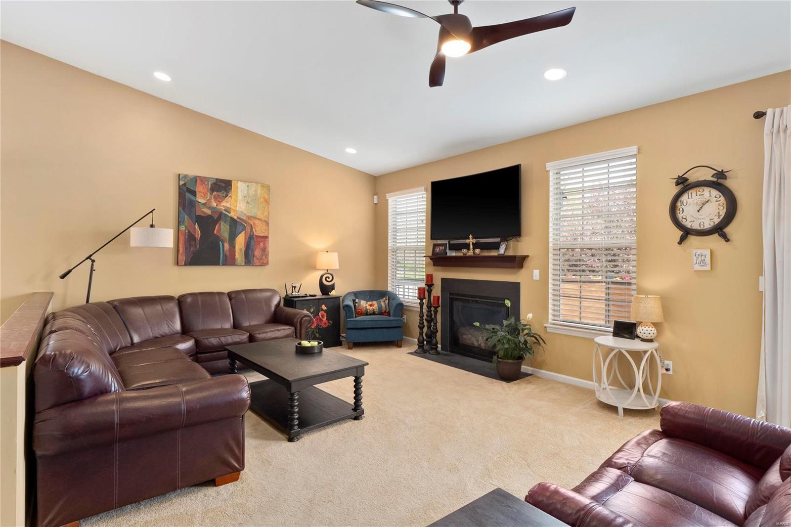
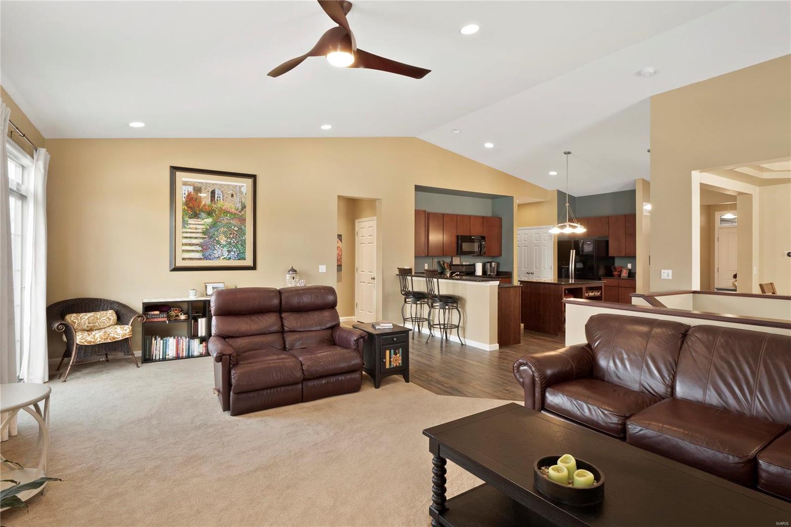
    Double Vanity, Breakfast Bar, Kitchen Island, Pantry, Entrance Foyer, High Ceilings, Coffered Ceiling(s), Open Floorplan, Vaulted Ceiling(s), Walk-In Closet(s), High Speed Internet

  • Total Bedrooms

    3

  • Bathrooms

    2

  • Above Grade Finished Area

    1627.0

  • Basement YN

    YES

  • Cooling YN

    YES

  • Cooling

    Central Air, Electric

  • Fireplace YN

    YES

  • Heating YN

    YES

  • Heating

    Natural Gas, Forced Air

  • Main Level Bedrooms

    2

  • Pet friendly

    N/A

Exterior

  • Garage

    Yes

  • Garage spaces

    2

  • Construction Materials

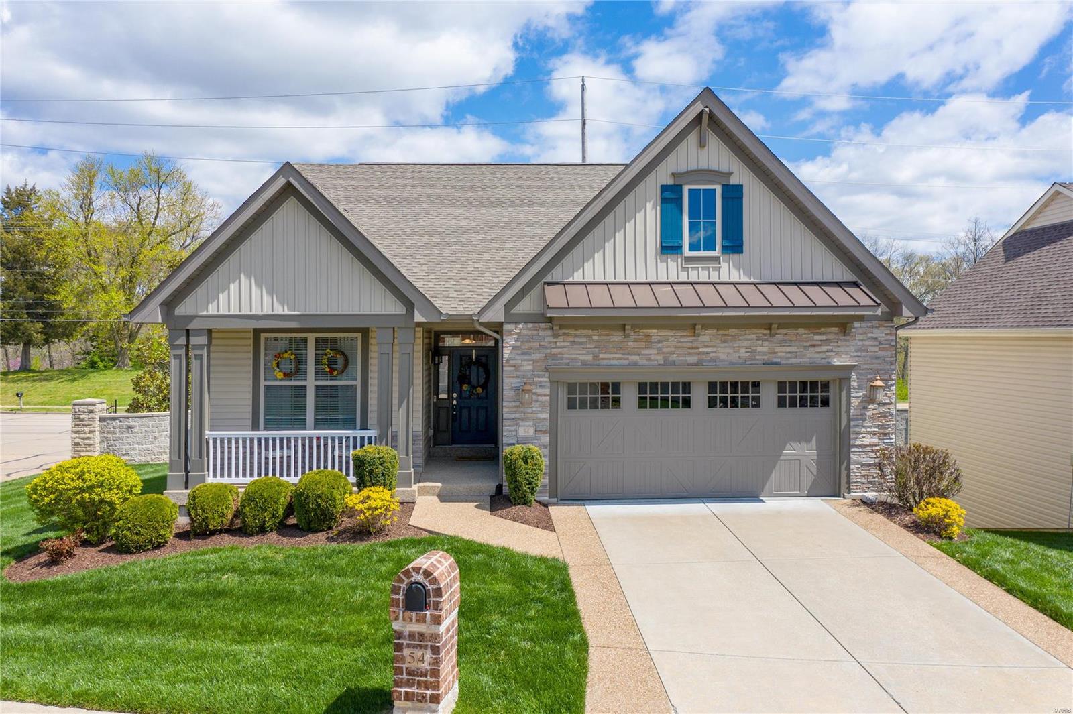
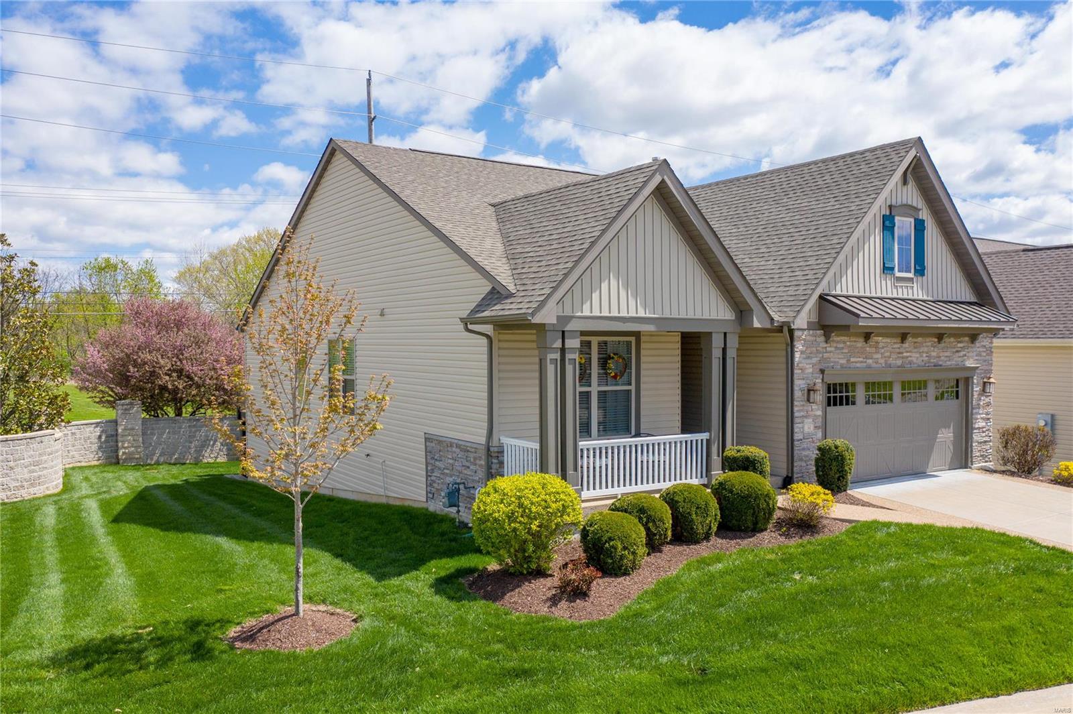
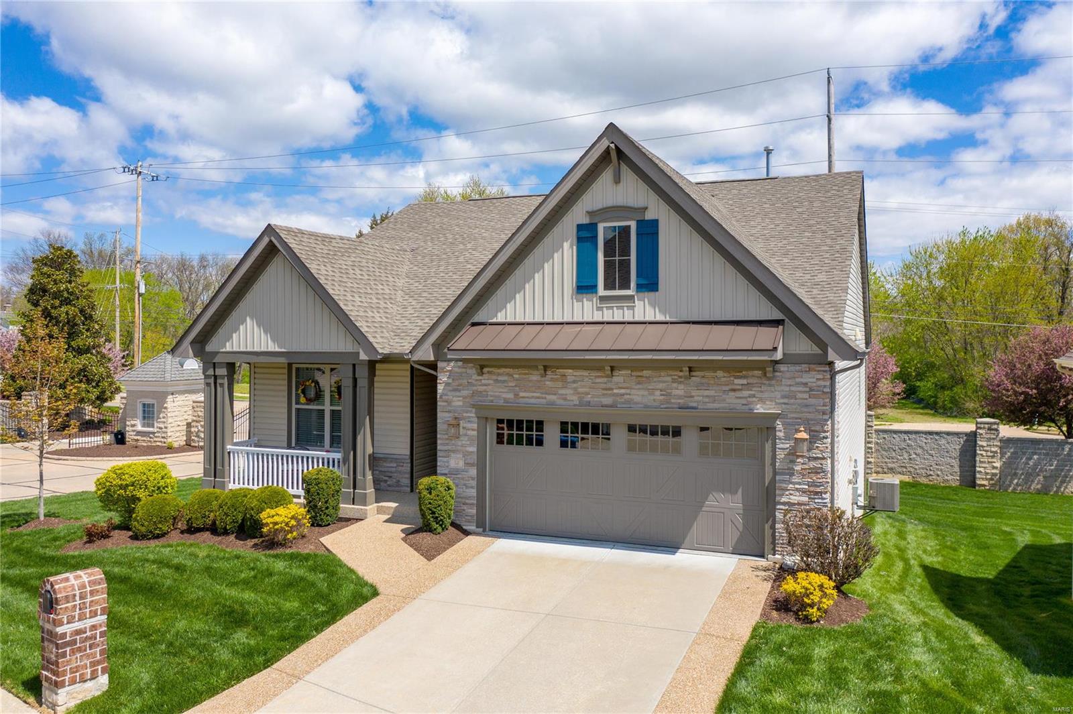
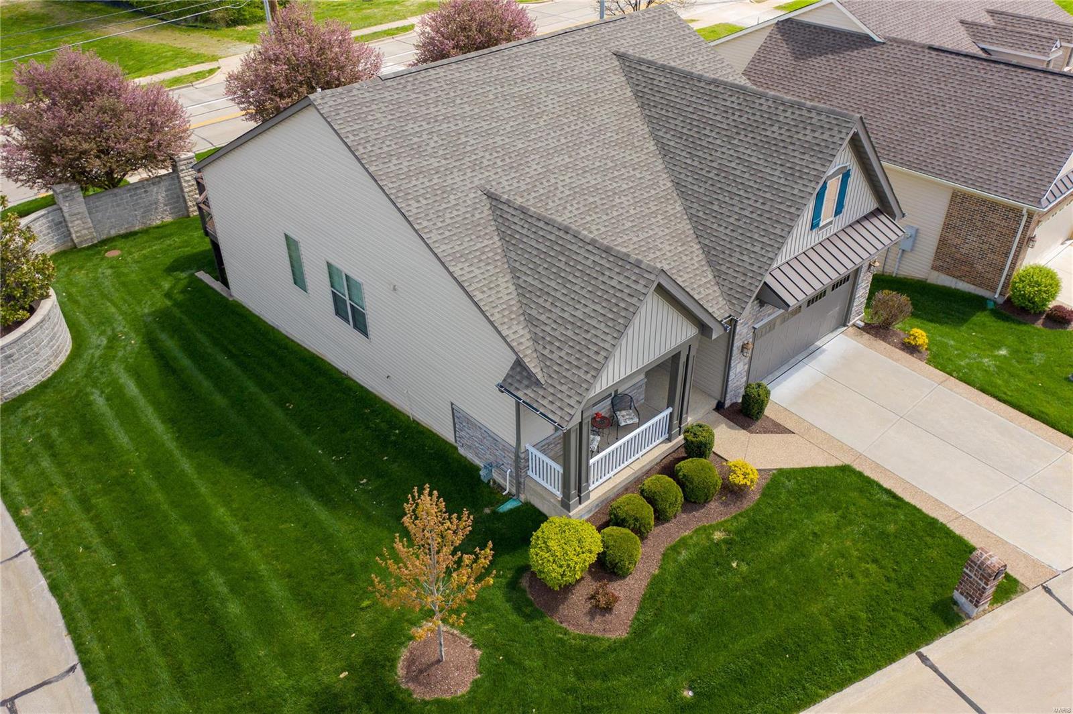
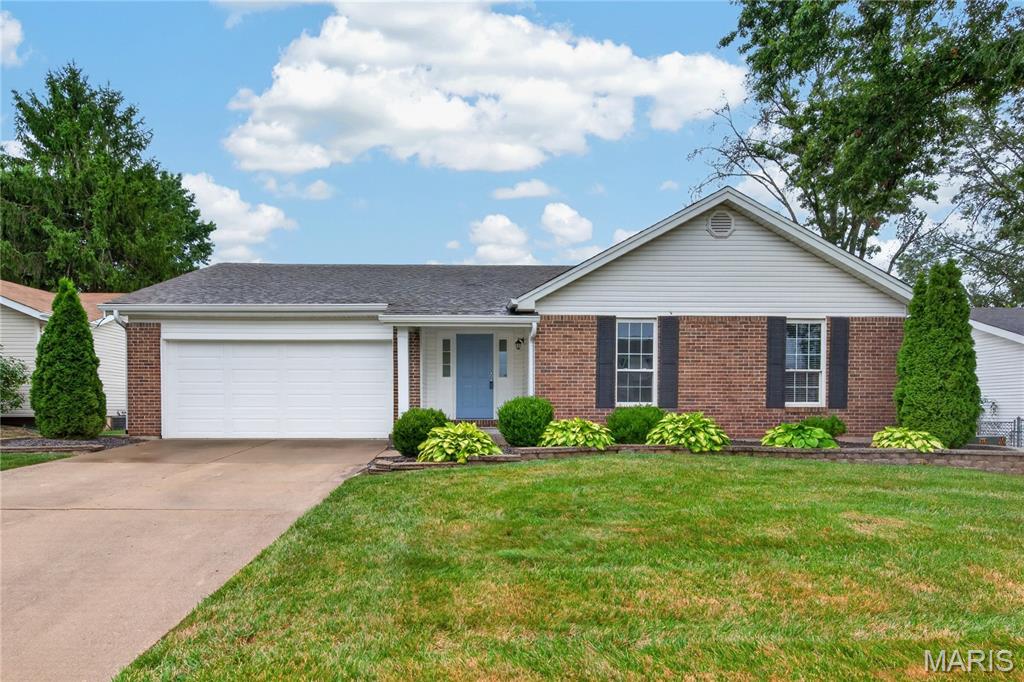
    Stone Veneer, Brick Veneer, Frame, Vinyl Siding

  • Parking

    Attached, Garage

  • Patio and Porch Features

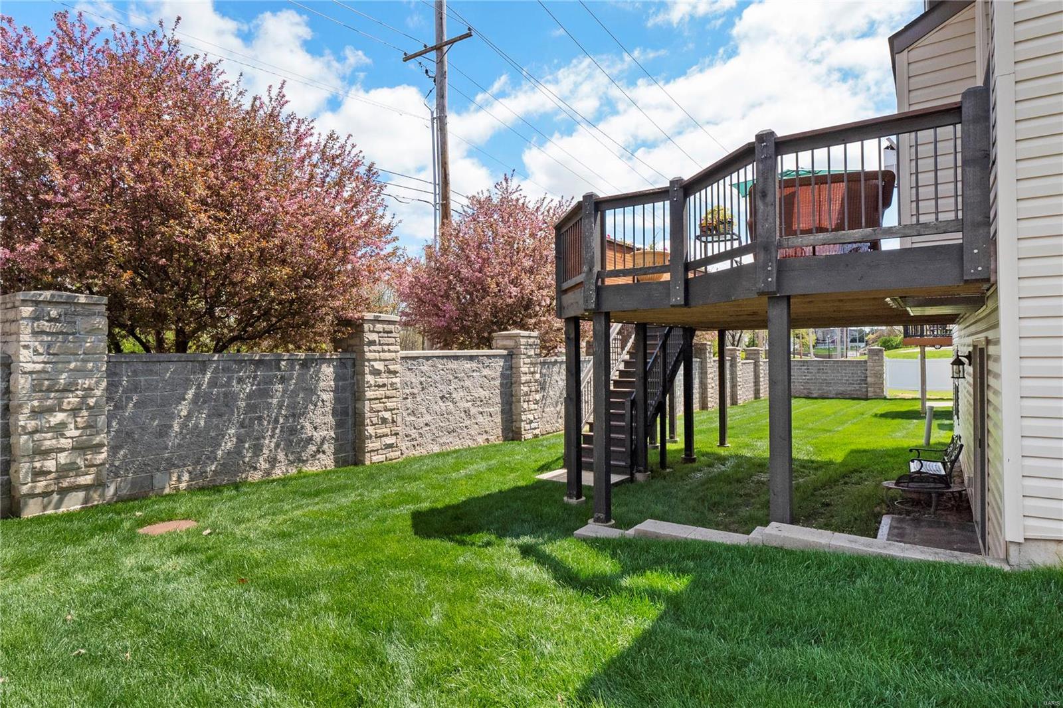
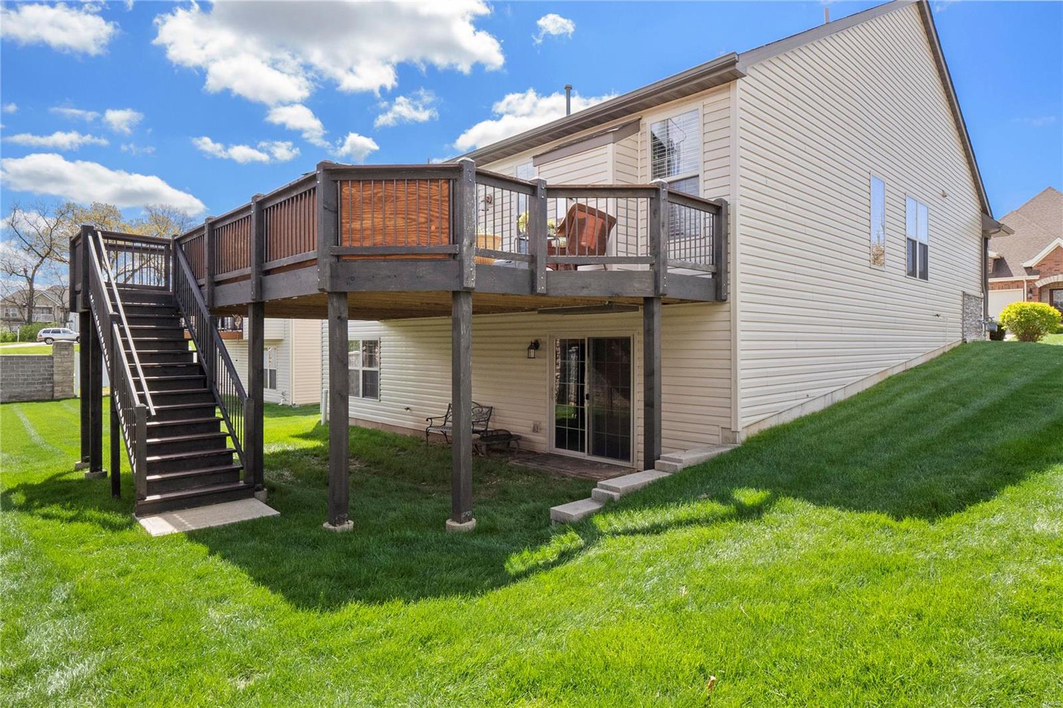
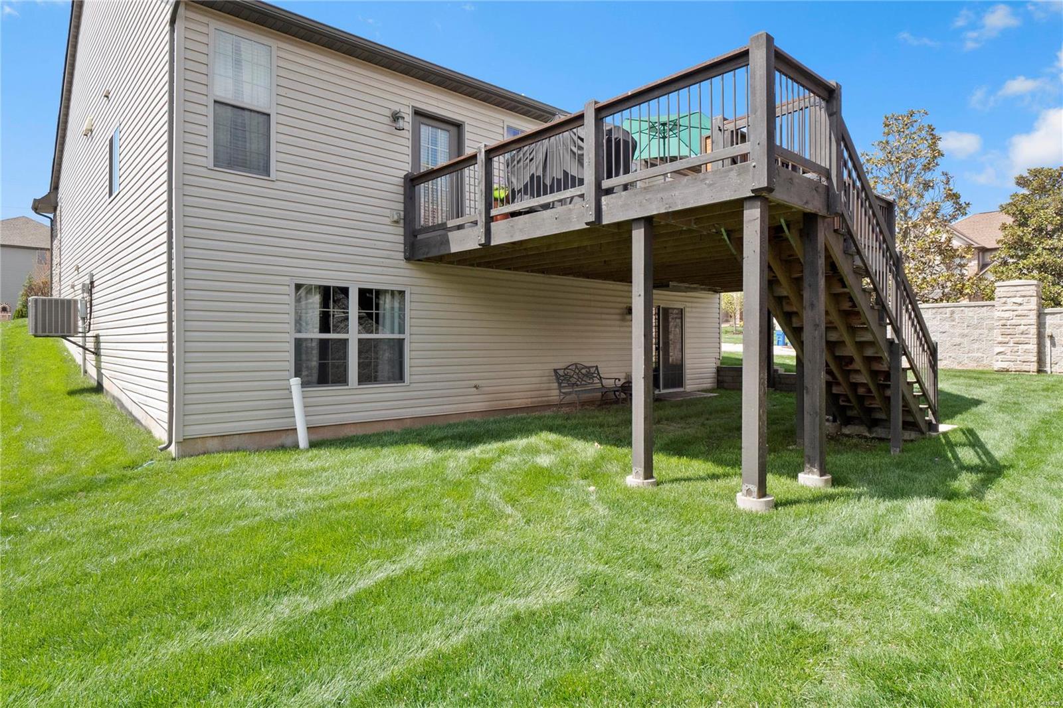
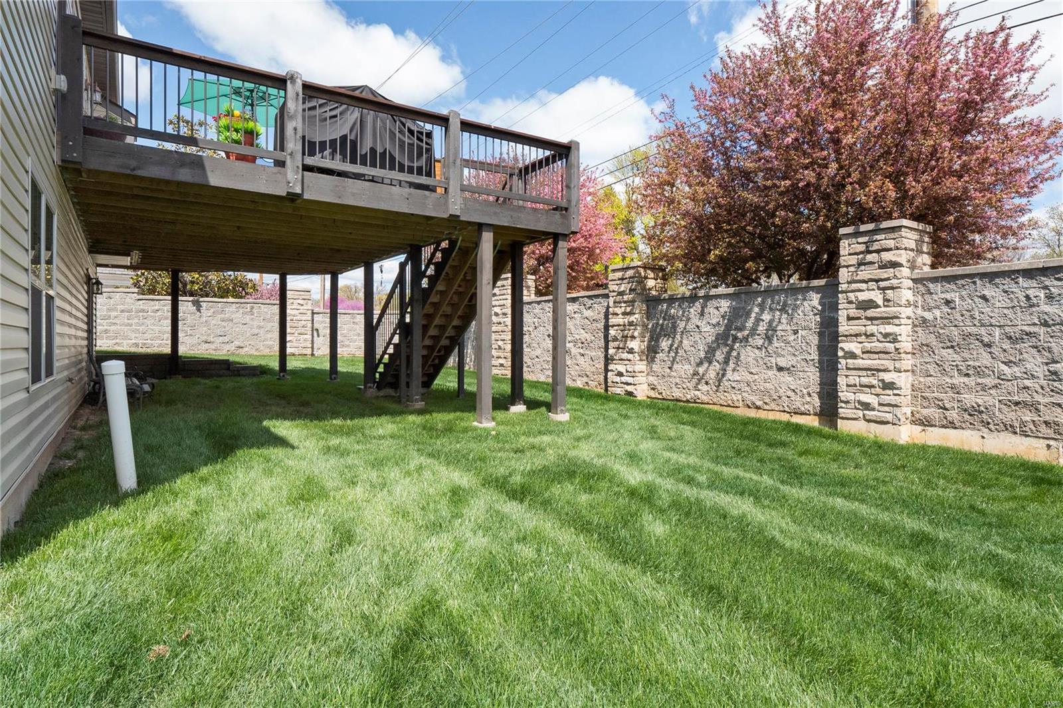
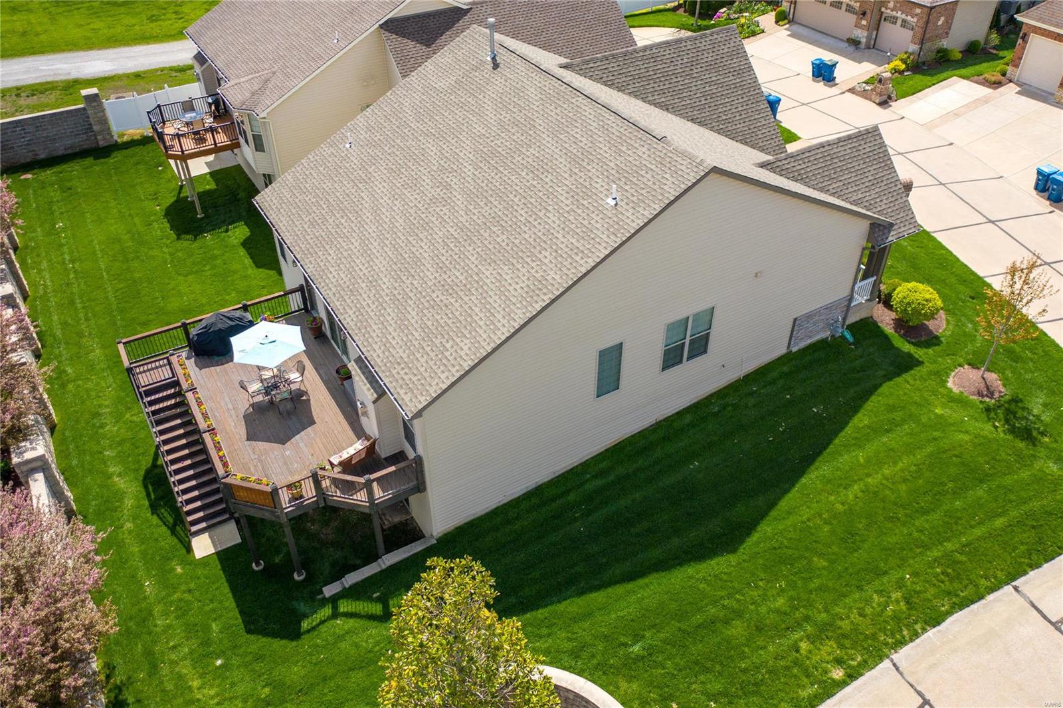
    Deck

  • Pool

    No

  • Waterfront YN

    NO

Area & Lot

  • Lot Features

    Sprinklers In Front, Sprinklers In Rear, Level

  • Lot Size(acres)

    0.22

  • Lot Size(square feet)

    9,583

  • Property Type

    Residential

  • Property Sub Type

    Single Family Residence

  • Architectural Style

    Ranch, Traditional

Price

  • Sales Price

    $359,900
  • Tax Amount

    $4,645

  • Financing Options

    Cash

  • Sq. Footage

    1,783

  • Price/SqFt

    $201

HOA

  • Association

    YES

  • Association Fee

    $300

  • Association Fee Frequency

    Monthly

  • Association Fee Includes

    N/A

School District

  • Elementary School

    Harvest Ridge Elem.

  • Middle School

    Barnwell Middle

  • High School

    Francis Howell North High

Property Features

  • Ownership

    Private

  • Sewer

    Public Sewer

  • Water Source

    Public

Schedule a Showing

Showing scheduled successfully.

<
>
IN PERSON
VIA CHAT

What is 3 + 4 ?


Change time

Mortgage calculator

Estimate your monthly mortgage payment, including the principal and interest, property taxes, and HOA. Adjust the values to generate a more accurate rate.

Your payment

Principal and Interest:

$

Property taxes:

$

HOA fees:

$

Total loan payment:

$

Total interest amount:

$

Location

County

St. Charles-MO

Elementary School

Harvest Ridge Elem.

Middle School

Barnwell Middle

High School

Francis Howell North High

Listing Courtesy of Kyle M Hannegan , Berkshire Hathaway HomeServices Select Properties

RealHub Information is provided exclusively for consumers' personal, non-commercial use, and it may not be used for any purpose other than to identify prospective properties consumers may be interested in purchasing. All information deemed reliable but not guaranteed and should be independently verified. All properties are subject to prior sale, change or withdrawal. RealHub website owner shall not be responsible for any typographical errors, misinformation, misprints and shall be held totally harmless.

Agent Tammy Hardy

AGENT

Tammy Hardy

Call Tammy today to schedule a private showing.


* Listings on this website come from the FMLS IDX Compilation and may be held by brokerage firms other than the owner of this website. The listing brokerage is identified in any listing details. Information is deemed reliable but is not guaranteed. If you believe any FMLS listing contains material that infringes your copyrighted work please click here to review our DMCA policy and learn how to submit a takedown request.© 2024 FMLS.
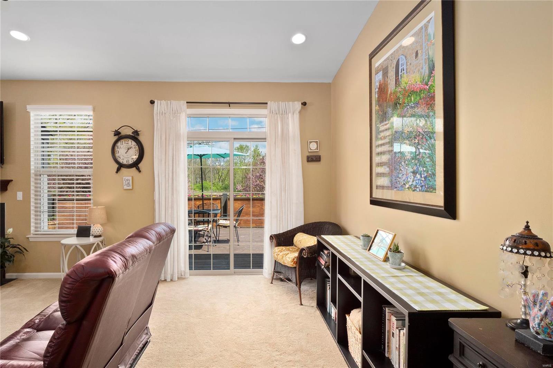
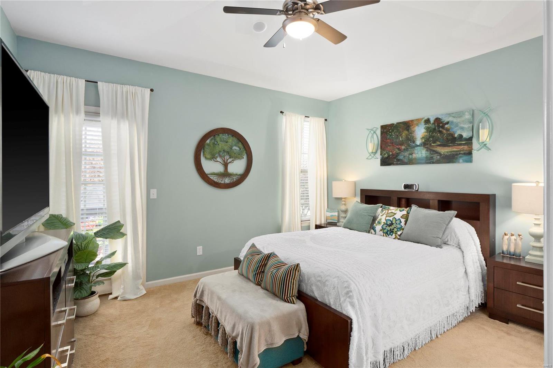
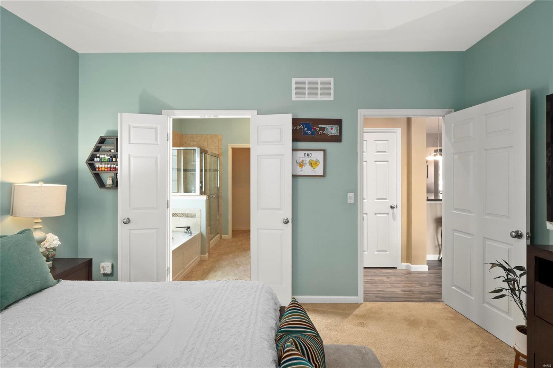
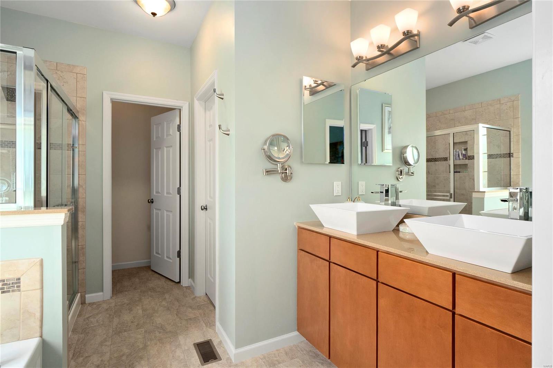
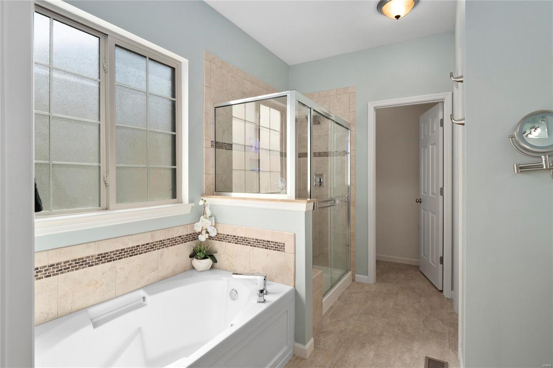
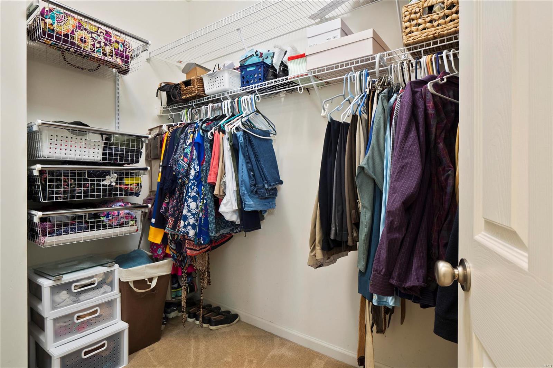
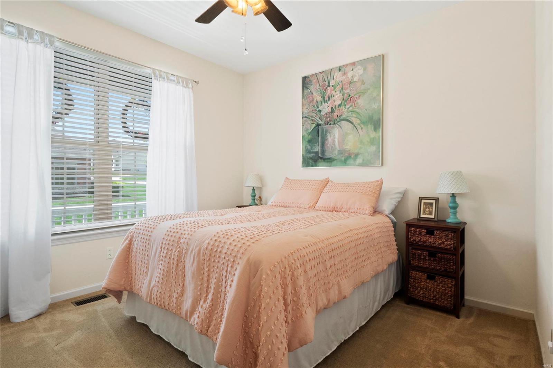
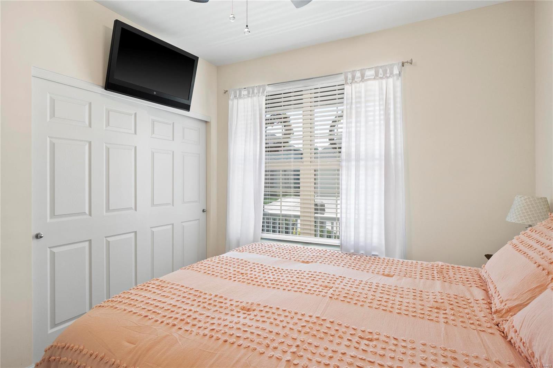
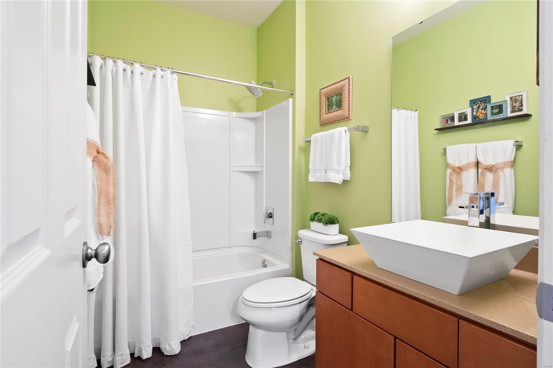
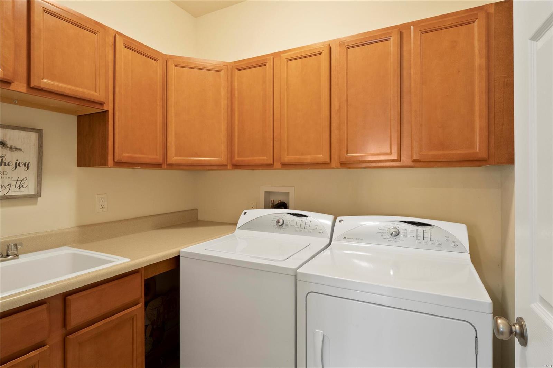
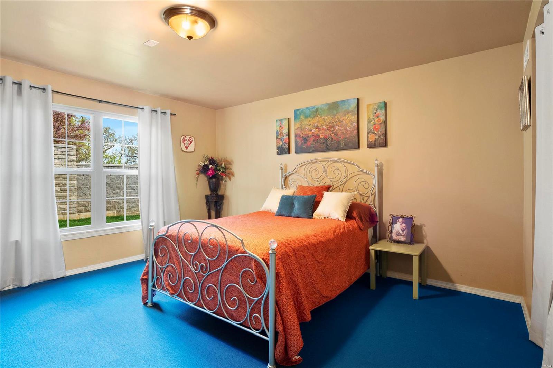
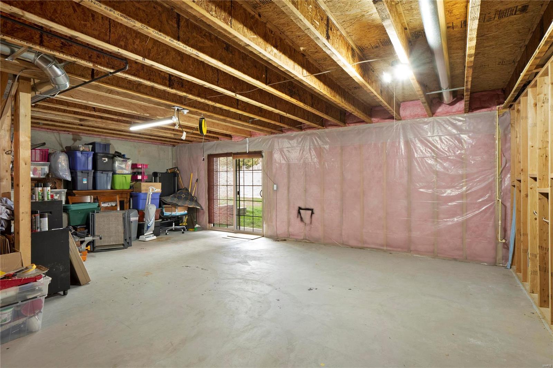
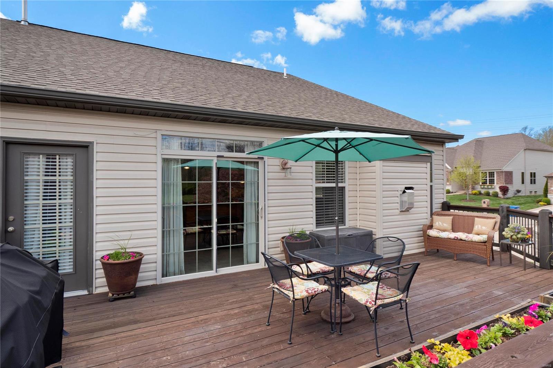
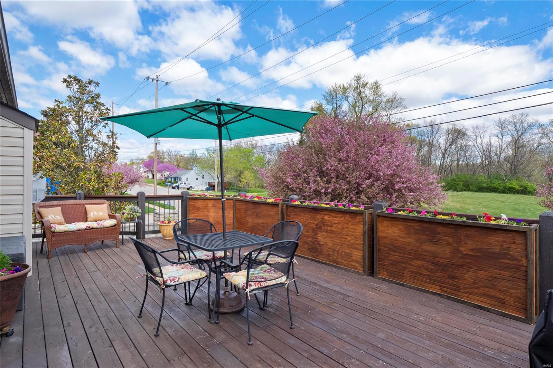
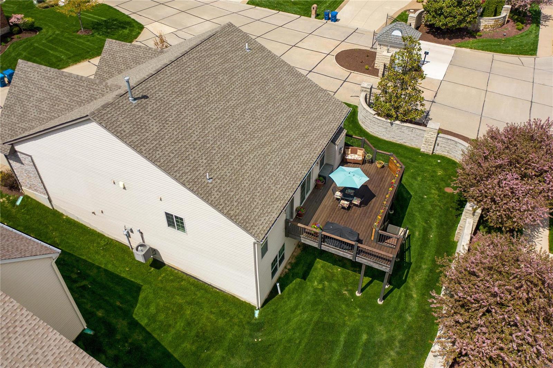
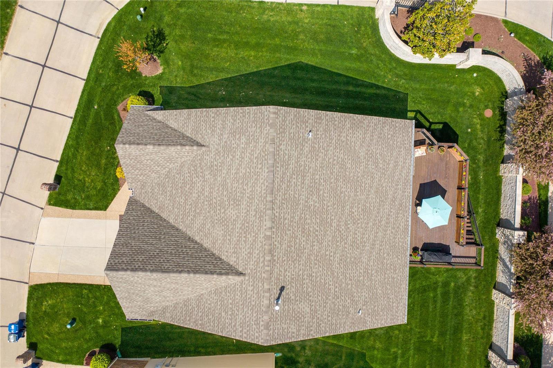
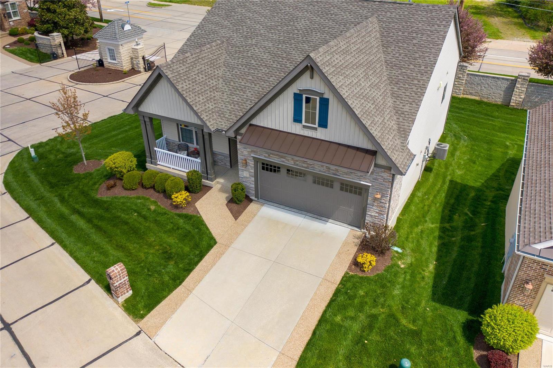
Talk about Location! Welcome to this stunning detached villa home full of upgrades in the highly desirable gated neighborhood, The Hamptons! Open floor plan, updated, vaulted ceilings, nice entertaining room. Kitchen w/ granite counters, black appliances, center island, plenty of cabinets. Gorgeous dining room with trayed ceiling. Main level has some wood like veneer floors and some carpet.  Spacious family room loads of light and gas fireplace! Master w/ coffered ceiling. Master bath has dual vessel sinks, separate tub and shower, toilet room and walk in closet. Convenient main floor laundry. Bright ancillary bedroom on main floor as well. Updated additional full bath. Lower level has finished bedroom for added nice space, The rest of the basement is just waiting to be finished. Walk out, rough in for bath and plenty of space for storage. Great deck to enjoy summer in. Maintenance free living at its finest, nothing to do but move in and enjoy! *New deck/finished bedroom in LL 2017.*

54 Sag Harbor Court

Message successfully sent.

What would you like to know?

What is 3 + 4 ?

I agree to receive email communication and understand I can unsubscribe at any time.

I agree to be contacted by Rock Island Realty via call, email, and text for real estate services. To opt out, you can reply 'stop' at any time or reply 'help' for assistance. You can also click the unsubscribe link in the emails. Message and data rates may apply. Message frequency may vary. Privacy Policy

Related Properties

New on site 4 days ago
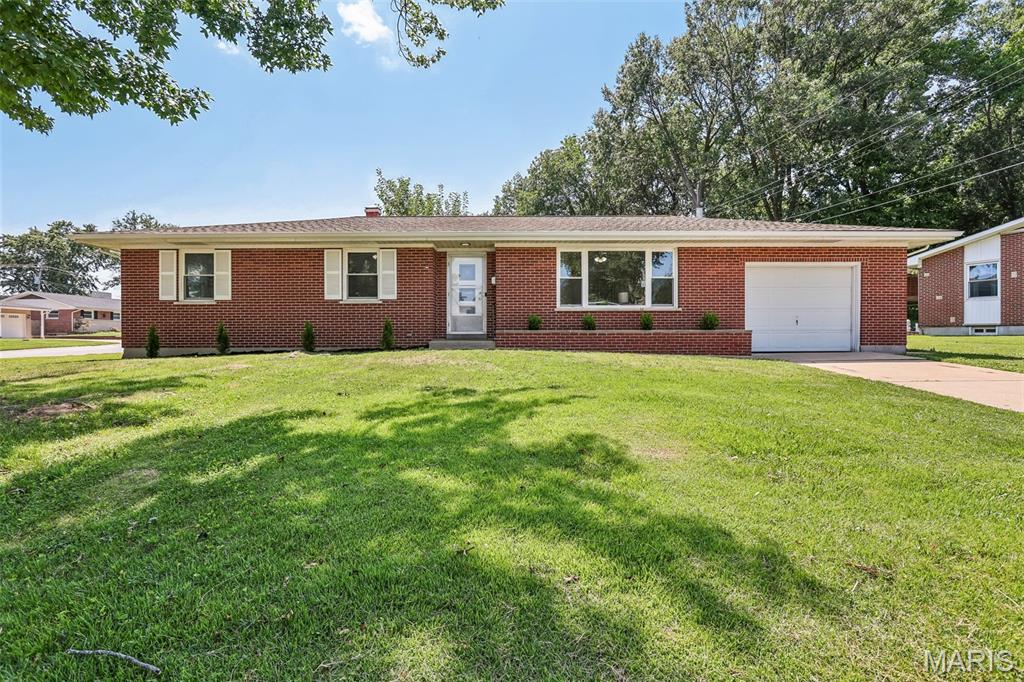
Just in time to enjoy the final days of summer! This beautifully updated 3-bedroom, 2-bathroom all-brick home is truly move-in ready. Step inside to find gorgeous hardwood floors throughout, an updated kitchen featuring newer appliances, solid-surface countertops, and 42-inch Shaker-style cabinets, along with tastefully updated bathrooms. Outside, the expansive, level yard offers plenty of space for entertaining, recreation, or relaxing. Priced to sell quickly, this home is an incredible opportunity you will not want to miss!
#26048028

St Charles

1 Elmwood Court

3 Beds

1 Baths

2,160 Sq.Ft.

$300,000

MLS#: 26048028

New on site 2 days ago
Welcome home to this stunning ranch-style property offering 2,400 square feet of beautifully designed total living space! The heart of the home is the expansive great room, featuring soaring vaulted ceilings, gorgeous wood flooring, and a classic wood-burning fireplace. From here, walk right out to your private patio and lush backyard, making indoor-outdoor entertaining a breeze. Step inside to a bright, formal dining room that offers fantastic versatility—perfect for hosting dinner parties, or easily convertible into a dedicated home office or cozy den. The large, sunlit eat-in kitchen provides ample counter space and room for casual dining. The finished walk-out lower level dramatically expands your living space! Complete with a sleek wet bar, it is the ultimate setup for game days, movie nights, or a secondary recreation room. Retreat to the massive master suite, serving as your private oasis with plenty of room to unwind. Two additional spacious bedrooms and a second full bathroom offer comfort and privacy for family or guests. Have Complete peace of mind with a newer roof and a newer HVAC system and Windows. Enjoy the Main Floor Laundry plus the oversized 3-car garage that provides tons of room for vehicles, tools, and extra storage. This Location has Unbeatable convenience with quick highway access, nearby parks, shopping, and dining. This incredible property blends space, style, and functional living. Don't miss this one—schedule your tour today!
#26048062

St Charles

2296 Delaware Drive

3 Beds

2 Baths

2,410 Sq.Ft.

$399,000

MLS#: 26048062

New on site 3 days ago
Welcome to 204 Montecito Terrace in the highly sought-after Montecito subdivision! This beautifully maintained 3-bedroom, 2-bath ranch delivers over 1,300 sq ft of bright, open living space. Step inside to soaring vaulted ceilings, a cozy fireplace, recessed lighting, and luxury vinyl plank flooring flowing through the main living areas. The showstopper kitchen features rich espresso cabinetry with designer gold hardware, stainless appliances, and breakfast-bar seating that opens to the dining area with a wall of windows overlooking the backyard. The spacious primary suite offers a charming bay-window sitting area, and both baths are tastefully finished. Built in 2005, all major systems are well within their expected life — move in with total confidence. Out back, a BRAND NEW wood deck steps down to a patio and a huge, flat, fully usable lot backing to a private tree line — no rear neighbors, just green space. Add a welcoming covered front porch, an oversized garage with carriage-style doors, and a location in the acclaimed Francis Howell School District, and you've got a home that works as a fantastic first home or a forever home. Homes in Montecito rarely hit the market — schedule your showing today!
#26046162

St Charles

204 Montecito Terrace

3 Beds

2 Baths

1,321 Sq.Ft.

$369,000

MLS#: 26046162

New on site 3 days ago
Welcome home to this beautifully maintained 2-bed, 2-bath ranch offering the perfect blend of charm and modern updates! The inviting main level features gorgeous hardwood floors throughout, a spacious living room filled with natural light, and an updated kitchen complete gray cabinetry, stainless steel appliances, subway tile backsplash, and ample counter space. Both bathrooms have been updated, and the finished lower level provides additional living space perfect for a family room, recreation area, home office, or playroom. Step outside to enjoy the large, level, fenced backyard with plenty of room for entertaining, gardening, pets, or play. Conveniently located near shopping, dining, parks, and major highways, this home is truly move-in ready!
#26048266

St Charles

1309 Clearview Drive

2 Beds

1 Baths

1,742 Sq.Ft.

$294,900

MLS#: 26048266

New on site 3 days ago
Welcome to 2812 Olde Gloucester Drive! This beautifully refreshed ranch-style home offers 3 bedrooms, 2 full bathrooms, and a spacious layout designed for both everyday living and entertaining. Recent updates include a newly remodeled bathroom, fresh paint throughout, and beautiful hardwood floors throughout the main living areas.

The home features a welcoming living room, family room, and kitchen with plenty of room to gather. The full basement offers abundant storage and excellent potential for future finishing. Outside, enjoy a backyard oasis with a level, fenced yard, mature trees, and an oversized patio—perfect for relaxing, entertaining, or enjoying outdoor activities. An attached 2-car garage adds convenience and functionality.

Located in the desirable St. Charles area, this move-in-ready home combines classic charm with fresh, modern updates and plenty of opportunity to make it your own!
#26048229

St Charles

2812 Olde Gloucester Drive

3 Beds

2 Baths

1,318 Sq.Ft.

$305,000

MLS#: 26048229
3 bedroom, 2 bath ranch with impressive finishes in a convenient St. Charles location!  This charming home offers approximately 1,916 sq ft of smart living space including the finished lower level.  The exterior is eye-catching with brick, enclosed fascia/soffits, vinyl siding, architectural shingles, a brick threshold at the front door and landscaping.  Features include an open floor plan, ceramic tile floors in the Kitchen-Breakfast Room-Bathrooms, vaulted ceilings in the Entry-Kitchen-Breakfast Room-Primary Bedroom-Primary Bathroom, stainless steel appliances, smooth top stove, microwave, dishwasher, refrigerator, washer, dryer, wood cabinetry with crown molding and soft close features, granite countertops, luxury vinyl plank flooring in the Great Room-Entry-Hallway, woodburning fireplace with brick to ceiling, ceiling fans, 2 closets in the Primary Bedroom, raised height vanity in the Primary Bath,  linen closet, shower and more.  The finished lower level has an Office, Family Room and Recreation area.  There is a sliding door that walks out from the Breakfast Room to a patio and level yard with playset and fencing. There is a 2 car garage with a garage door opener.  Students will attend desirable Francis Howell schools and there is easy access to Highway 94/364.  Excellent home, great finishes, check it out!
#26040911

St Charles

3036 Country Knoll Drive

3 Beds

2 Baths

1,916 Sq.Ft.

$315,000

MLS#: 26040911

New on site 4 days ago
Welcome home to this lovely ranch home in the heart of St. Charles. As soon as you pull up, you are greeted by tasteful landscaping & curb appeal. Upon entering, you are greeted by a formal entry foyer that leads you in to the living room and kitchen area. The kitchen includes SS appliances and door leading to your 16X16 private deck. 3 bedrooms are on the main level including the master suite w/ 3 piece bathroom & walkin closet. The finished lower level is sure to impress w/ built in bar, rec room, 4th room with built-in desk (currently used as a home office), FULL bathroom, laundry room, workbench and plenty of storage! The backyard is your own piece of paradise w/ huge shade tree, custom built playset, fire pit area, & wood privacy fence. Owner has made a number of improvements -- new attic insulation, recent sewer work, bathroom renovation, beautiful bamboo floors, and whole house water filter.
#26046827

St Charles

2941 Elmcrest Drive

4 Beds

3 Baths

2,147 Sq.Ft.

$309,000

MLS#: 26046827

New on site 2 days ago
Welcome home to this spacious 2-story offering 4 bedrooms, 2 full baths, and 2 half baths, providing plenty of room for everyone! The oversized family room is the heart of the home, featuring a cozy fireplace and beautiful bay window that fills the space with natural light. If you've been looking for a home with great bones and endless potential, this is it! With a little sweat equity and your personal touches, this home can truly shine.
Enjoy outdoor living in the huge screened-in porch overlooking the level fenced backyard perfect for relaxing, entertaining, or letting pets and kids play. The newer HVAC system offers added peace of mind, and all kitchen appliances, plus the washer, new dryer, refrigerator, and freezer, are included, making moving in even easier.
Whether you're a first-time buyer looking to build equity or someone searching for a home to make your own, this property is a fantastic opportunity to create something special. Don't miss your chance to unlock its full potential!
#26031387

St Charles

908 Devonshire Lane

4 Beds

2 Baths

2,363 Sq.Ft.

$375,000

MLS#: 26031387

Impeccably maintained historical home, located in the heart of St. Charles!  This amazing home has been beautifully maintained and incredibly cared for and is consistent with the architectural integrity natural to this historic home.  Featuring 3 bedrooms, 2 bathrooms and 1,569 square feet of finished living space, this home is captivating from the exquisite curb appeal to the impressive and beautifully preserved interior.  The exterior is predominately brick, has architectural shingles (4 years old), dormer windows, enclosed fascia/soffits, a full house width front porch, paver patio, 1 car detached garage and incredible, manicured gardens and seasonal foliage. Features include original hardwood flooring-doors-millwork, 9 foot ceilings on the main, mail hatch inside the home, Living Room, Dining Room, updated Kitchen, granite countertops, shaker style white cabinets with crown, electric range, microwave, dishwasher, subway tile backsplash, walk in pantry, workstation/Butler’s Pantry just off the Kitchen, a full bathroom on the main, a bedroom on the main floor and exposed tread stairs to the upper level.  Upstairs is charming with two generous size bedrooms, both with Sitting Rooms/reading nooks and walk in closets and a spacious bathroom with a 60-inch wide vanity with drawers and a shower.  There is a back porch off the Kitchen that walks out to a paver patio that is surrounded by pristine gardens and is just steps from the garage.  The garage is 21 ft deep and 12.5 wide with a garage door opener and a service door to the patio.  There is a full basement that is immaculate and accessible from inside the house and has walk up stairs to the outside.  Updates include the roof (4 years old), HVAC (2 years old), water heater (8 years old), garage door and garage door opener (1 year old), Kitchen remodel (2018), bathroom sinks and counters (2019), regraded yard and added a French drain (2017). During their ownership, the sellers added new storm windows on the first floor and updated the wiring in the home and garage.  Fantastic location near historic Main Street in St. Charles, the Katy Trail, Frenchtown, Midtown Market, the Library and easy access to Highways I-70, 94/364 and 370. Lambert International airport is a short commute.  Extraordinary home, so much to love!
#26043240

St Charles

539 Monroe Street

3 Beds

2 Baths

1,569 Sq.Ft.

$330,000

MLS#: 26043240

Nestled in a highly desirable neighborhood just minutes from St. Charles West High School, this well-cared-for 3-bedroom, 2-bath home offers the perfect combination of location, comfort, and opportunity. While the home maintains much of its original charm, it has been meticulously maintained over the years, providing peace of mind and a solid foundation for its next owner to make it their own.
#26046818

St Charles

2912 Hameln Drive

3 Beds

2 Baths

1,602 Sq.Ft.

$325,000

MLS#: 26046818

 - property

Send a message

Message successfully sent.

Your message

What is 3 + 4 ?

Reason for contacting?

I agree to receive email communication and understand I can unsubscribe at any time.

I agree to be contacted by Rock Island Realty via call, email, and text for real estate services. To opt out, you can reply 'stop' at any time or reply 'help' for assistance. You can also click the unsubscribe link in the emails. Message and data rates may apply. Message frequency may vary. Privacy Policy

Sign Out

Virtual Assistant

Would you like to take the next step with this property? We can help you schedule a showing or virtual tour, or send you more details.

Yes, I would like more information.

Thank You for Your Reply, One of Our Agents will contact you as soon as possible

No, maybe later.

Thank you, you can always contact me via email, phone number or through the contact form.

Realhub AI

Lucy - Your AI-Powered Realtor

Update Your Temporary Password

Personalize your search

Enter your email and we'll notify you immediately when new listings match what you're looking for.

or enter email address

Already have an account ? Login here

Continue your home search

I agree to receive communications and understand I can unsubscribe at any time.

I agree to be contacted by Rock Island Realty via call, email, and text for real estate services. To opt out, you can reply 'stop' at any time or reply 'help' for assistance. You can also click the unsubscribe link in the emails. Message and data rates may apply. Message frequency may vary. Privacy Policy

Already have an account ? Login here

We use cookies

We use cookies primarily for analytics to enhance your experience. By accepting, you agree to our use of these cookies. You can manage your preferences or learn more about our cookies policy.