


Property
Beds
1
Full Baths
1
1/2 Baths
None
Year Built
1917
Sq.Footage
762
Sunlight pours into this corner condo from three directions, filling the open living and dining space through windows on nearly every wall, and Forest Park is a short walk from the front gate. Tucked inside a classic 1917 brick building in DeBaliviere Place, this one bedroom residence pairs vintage character with the practical comforts that matter every day. Step through the entrance foyer into the light filled main living area, where hardwood floors, chair rail detail, and an art glass pendant give the open floor plan warmth and personality. The living and dining areas flow together and wrap around to the updated kitchen, where granite counters, stainless steel appliances, glass front cabinets, and a breakfast bar keep everything connected. All appliances stay, including the refrigerator, electric range, microwave, dishwasher, and the in unit washer and dryer tucked in their own double door laundry closet. A sunny sitting nook with a double closet sits just off the main room, ready to serve as a desk spot, reading corner, or morning coffee perch. The bedroom is a retreat of its own: an 18 by 10 footprint, corner windows, a ceiling fan, soft carpet, and a door that opens to your private covered deck with treetop views. The walk-in closet is a rare find at this size, large enough for a full wardrobe and brightened by two windows of its own. A full bath with a tub and shower behind glass doors, a wide vanity mirror, and a linen closet completes the layout. Storage runs deep for a condo: the walk-in, the nook closet, the entry closet, the linen closet, and additional storage space in the building's basement. Comfort is covered too, with central air, insulated windows, and that bedroom ceiling fan. Outside, your assigned parking space waits in the gated lot, and the brick pillared pedestrian gate opens to a paver walkway leading to the entrance. The location does the rest. Cafes sit right on Pershing, Metrolink access is minutes away at DeBaliviere, and Forest Park's trails, museums, and zoo become part of the daily routine rather than a weekend trip. The monthly association fee covers insurance, grounds, parking lot and road maintenance, common areas, roof, sewer, trash, and water, keeping ownership simple and predictable. Light, parking, laundry, and location rarely come together at this price point in the Central West End corridor. Schedule your tour today.
Features & Amenities
Interior
-
Other Interior Features
Breakfast Bar, Eat-in Kitchen, Entrance Foyer, Granite Counters, Open Floorplan, Storage, Walk-In Closet(s)
-
Total Bedrooms
1
-
Bathrooms
1
-
Above Grade Finished Area
762.0
-
Basement YN
YES
-
Cooling YN
YES
-
Cooling
Central Air
-
Fireplace YN
NO
-
Heating YN
YES
-
Heating
Forced Air, Natural Gas
-
Main Level Bedrooms
1
-
Pet friendly
N/A
Exterior
-
Garage
No
-
Construction Materials
Brick
-
Other Exterior Features
Balcony, Courtyard, Lighting
-
Parking
Assigned, Gated, Off Street
-
Patio and Porch Features
Covered, Deck
-
Pool
No
-
Waterfront YN
NO
-
View
City, Park/Greenbelt
Area & Lot
-
Lot Features
City Lot
-
Property Type
Residential
-
Property Sub Type
Condominium
-
Architectural Style
Apartment Style
Price
-
Sales Price
$129,000
-
Tax Amount
$1,994
-
Sq. Footage
762
-
Price/SqFt
$169
HOA
-
Association
YES
-
Association Fee
$350
-
Association Fee Frequency
Monthly
-
Association Fee Includes
N/A
School District
-
Elementary School
Ford-Ford Br. Elem. Comm. Ed.
-
Middle School
Yeatman-Liddell Middle School
-
High School
Sumner High
Property Features
-
New Construction
NO
-
Association Amenities
Gated, Parking, Storage
-
Ownership
Private
-
Senior Community YN
NO
-
Sewer
Public Sewer
-
Water Source
Public
Schedule a Showing
Showing scheduled successfully.
Mortgage calculator
Estimate your monthly mortgage payment, including the principal and interest, property taxes, and HOA. Adjust the values to generate a more accurate rate.
Your payment
Principal and Interest:
$
Property taxes:
$
HOA fees:
$
Total loan payment:
$
Total interest amount:
$
Location
County
St Louis City
Elementary School
Ford-Ford Br. Elem. Comm. Ed.
Middle School
Yeatman-Liddell Middle School
High School
Sumner High
Listing Courtesy of Kyle Weindel , Nettwork Global
RealHub Information is provided exclusively for consumers' personal, non-commercial use, and it may not be used for any purpose other than to identify prospective properties consumers may be interested in purchasing. All information deemed reliable but not guaranteed and should be independently verified. All properties are subject to prior sale, change or withdrawal. RealHub website owner shall not be responsible for any typographical errors, misinformation, misprints and shall be held totally harmless.

AGENT
Tammy Hardy
Call Tammy today to schedule a private showing.

* Listings on this website come from the FMLS IDX Compilation and may be held by brokerage firms other than the owner of this website. The listing brokerage is identified in any listing details. Information is deemed reliable but is not guaranteed. If you believe any FMLS listing contains material that infringes your copyrighted work please click here to review our DMCA policy and learn how to submit a takedown request.© 2024 FMLS.
Related Properties

St Louis
4922 Eichelberger Street
2 Beds
1 Baths
1,035 Sq.Ft.
$135,000
MLS#: 26048938

St Louis
4756 Hannover Avenue
2 Beds
1 Baths
728 Sq.Ft.
$134,900
MLS#: 26047704

St Louis
9825 Dennis Drive
3 Beds
2 Baths
1,032 Sq.Ft.
$125,000
MLS#: 26047357

St Louis
322 N Boyle Avenue LLS
2 Beds
1 Baths
1,067 Sq.Ft.
$145,000
MLS#: 26047670

St Louis
3428 Chippewa Street
3 Beds
1 Baths
1,232 Sq.Ft.
$125,000
MLS#: 26048407

St Louis
12719 Meadowdale Drive
3 Beds
2 Baths
1,404 Sq.Ft.
$124,800
MLS#: 26048810

St Louis
1438 Willow Brook Cove 1
2 Beds
1 Baths
910 Sq.Ft.
$152,000
MLS#: 26048439

St Louis
5625 Pershing Avenue 11
1 Beds
1 Baths
666 Sq.Ft.
$128,500
MLS#: 26046309
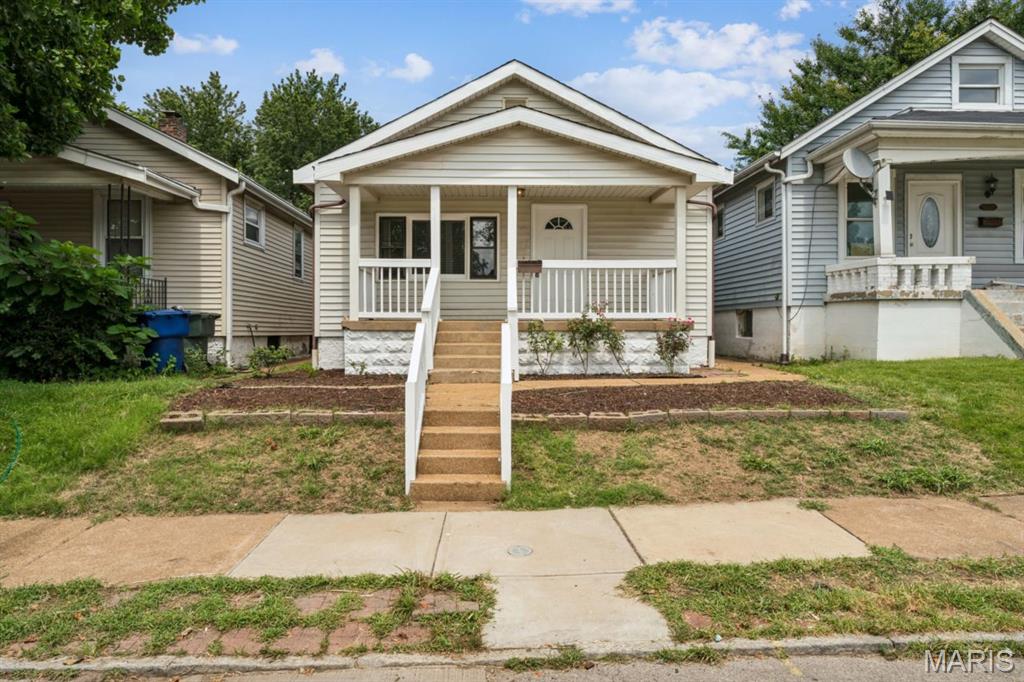
St Louis
3851 Neosho
3 Beds
2 Baths
1,200 Sq.Ft.
$149,900
MLS#: 26047635
