
Property
Beds
5
Full Baths
4
1/2 Baths
1
Year Built
2002
Sq.Footage
6,436
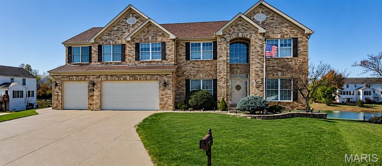
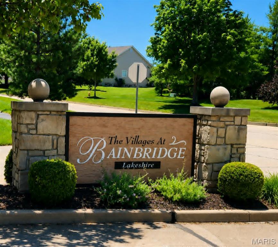
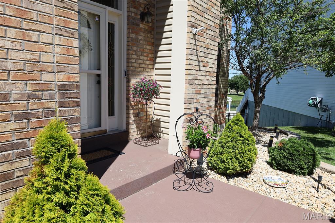
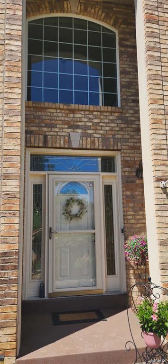
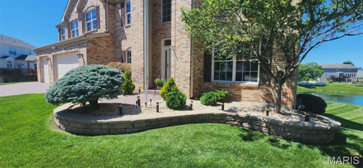
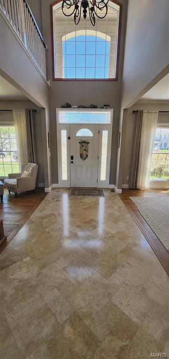
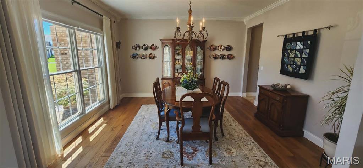
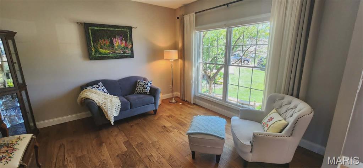
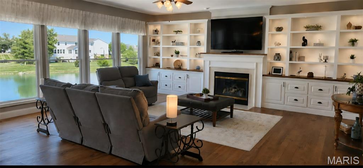
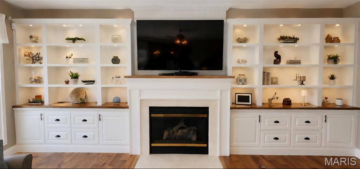
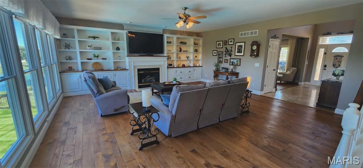
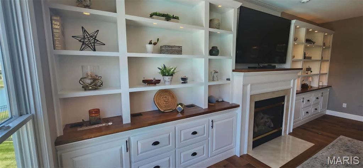
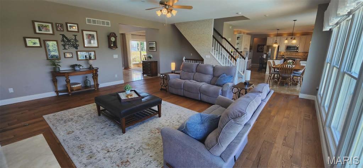
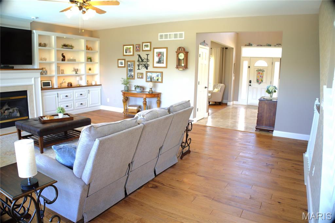
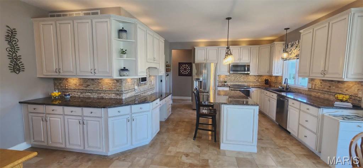
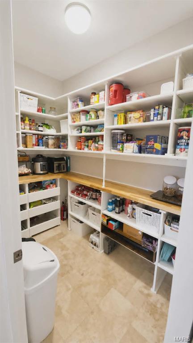
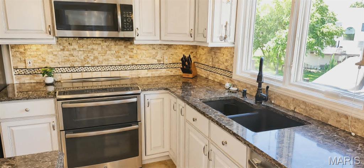
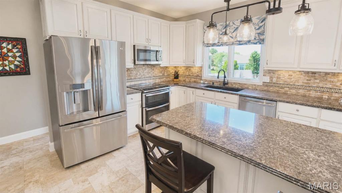
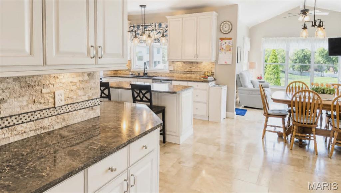
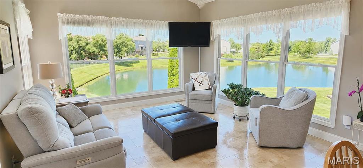
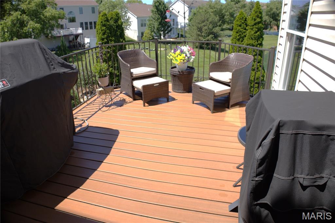
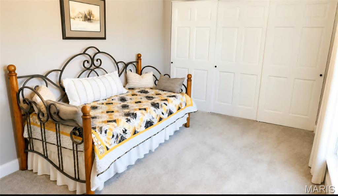
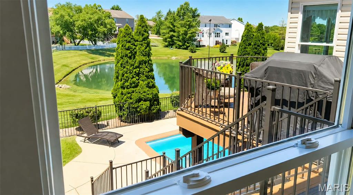
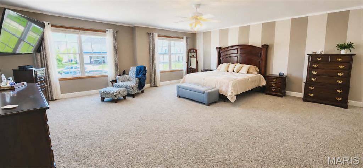
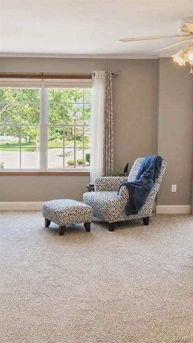
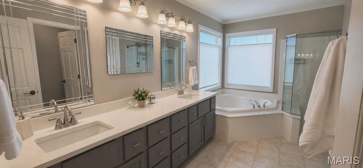
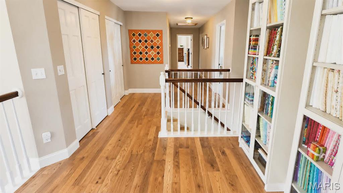
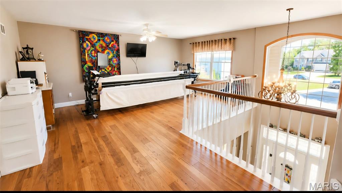
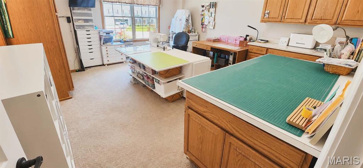
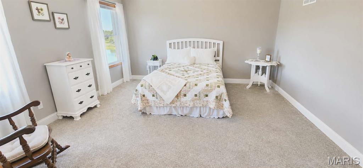
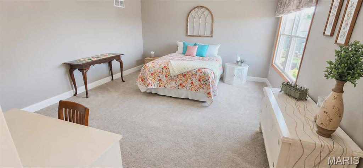
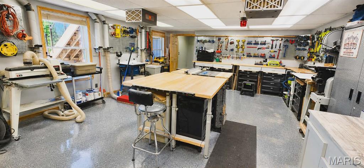
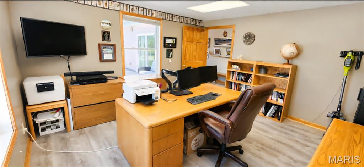
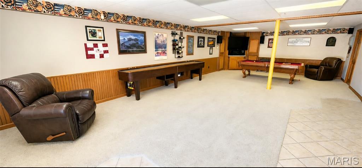
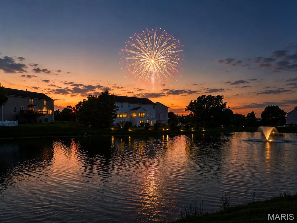
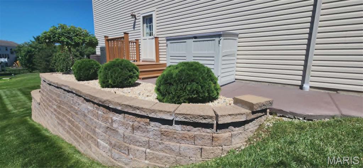
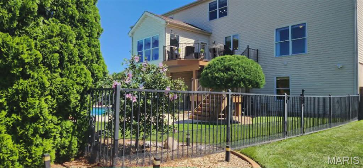
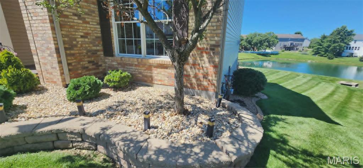
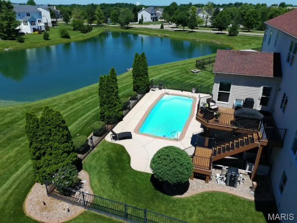
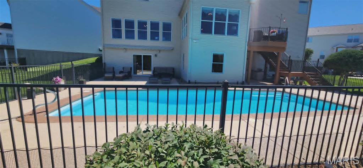
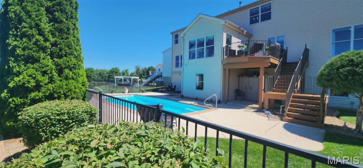
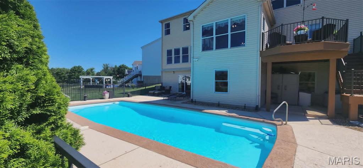
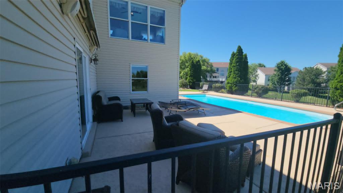
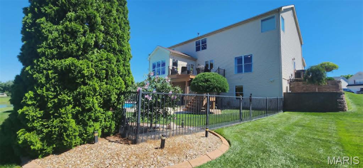
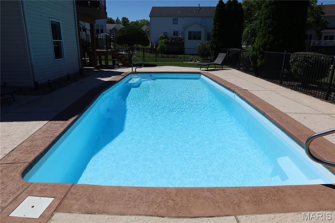
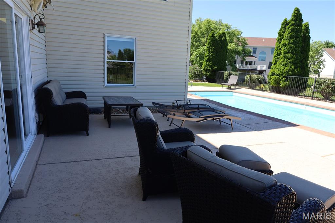
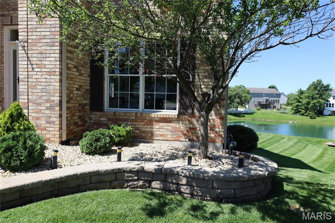
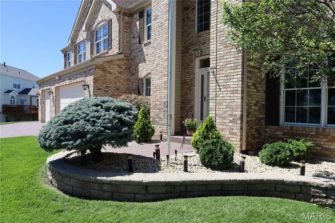
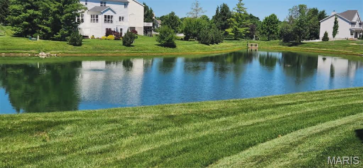
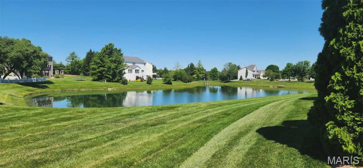
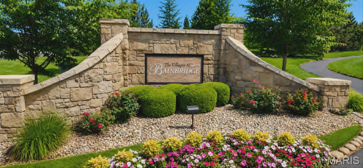
BOM NO fault to the seller Experience this meticulously maintained 5-bedroom, 4.5-bath home offering more than 6,000 square feet of finished living space on a premium cul-de-sac lot in the highly sought-after Villages at Bainbridge – Lakeshire Village. A bran-new Roof! From the moment you enter the 2-story foyer showcasing the dining room, sitting room, you'll appreciate the spacious floor plan, beautiful hardwood flooring, and walls of windows that frame lots of natural light The impressive great room serves as the heart of the home, showcasing amazing views, custom lite built-in bookcases, and a beautiful fireplace that anchors the room while creating a warm and inviting space for everyday living and entertaining. Adjacent to the great room a beautiful sunroom where you can relax and enjoy panoramic lake views and spectacular sunsets year-round. The chef's kitchen is designed to impress with quartz countertops, a large center island, stainless steel appliances, 42-inch cabinetry, an incredible walk-in pantry, and convenient main-floor laundry. And bedroom on the main. Whether preparing meals for family or entertaining a crowd, this kitchen offers both style and functionality. The thoughtfully designed layout includes two primary suites, offering comfort, privacy, and flexibility for family and guests. Bedrooms 3&4 with a jack & jill and loft area has plenty of space for everyone. The finished lower level expands your living space with abundant storage, Family room, kitchenette, full bath, a private office overlooking the pool and lake, and a remarkable multi-purpose workshop that is a dream space for woodworking, hobbies, crafting, fitness equipment, or future customization. Step outside to your own private retreat featuring a beautiful in-ground pool, extensive patio space, and a maintenance-free composite deck. Whether you're hosting family and friends, enjoying a quiet morning coffee, or taking in the evening sunsets over the water, this outdoor living space offers an exceptional setting for relaxation and entertainment. Additional features include a 3-car garage, 9-foot pour foundation, extensive storage throughout, mature landscaping, irrigation system and one of the most desirable lake-view settings in the community. Enjoy lakeside living with multiple lakes a community pool. This exceptional property combines luxury, comfort, recreation, and breathtaking views in a setting that truly feels like home.
Features & Amenities
Interior
-
Total Bedrooms
5
-
Bathrooms
4
-
1/2 Bathrooms
1
-
Above Grade Finished Area
4378.0
-
Basement YN
YES
-
Cooling YN
YES
-
Cooling
Ceiling Fan(s), Central Air, Dual, Electric, Zoned
-
Fireplace YN
YES
-
Heating YN
YES
-
Heating
Forced Air, Natural Gas
-
Main Level Bedrooms
1
-
Pet friendly
N/A
Exterior
-
Garage
Yes
-
Garage spaces
3
-
Construction Materials
Brick Veneer, Vinyl Siding
-
Parking
Driveway, Garage, Garage Door Opener, Off Street, Oversized, Storage, Workshop in Garage
-
Patio and Porch Features
Awning(s), Deck, Front Porch, Patio
-
Pool
Yes
-
Pool Features
In Ground, Pool Cover, Private
-
Waterfront YN
YES
-
View
Lake
Area & Lot
-
Lot Features
Back Yard, Cul-De-Sac, Landscaped, Sprinklers In Front, Sprinklers In Rear, Views, Waterfront
-
Lot Size(acres)
0.3
-
Lot Size(square feet)
13,068
-
Property Type
Residential
-
Property Sub Type
Single Family Residence
-
Architectural Style
Traditional
Price
-
Sales Price
$799,000
-
Tax Amount
$7,477
-
Sq. Footage
6,436
-
Price/SqFt
$124
HOA
-
Association
YES
-
Association Fee
$675
-
Association Fee Frequency
Annually
-
Association Fee Includes
N/A
School District
-
Elementary School
Prairie View Elem.
-
Middle School
Frontier Middle
-
High School
Liberty
Property Features
-
New Construction
NO
-
Association Amenities
Pool
-
Sewer
Public Sewer
-
Water Source
Public
Schedule a Showing
Showing scheduled successfully.
Mortgage calculator
Estimate your monthly mortgage payment, including the principal and interest, property taxes, and HOA. Adjust the values to generate a more accurate rate.
Your payment
Principal and Interest:
$
Property taxes:
$
HOA fees:
$
Total loan payment:
$
Total interest amount:
$
Location
County
St. Charles
Elementary School
Prairie View Elem.
Middle School
Frontier Middle
High School
Liberty
Listing Courtesy of Brigita Keene , Coldwell Banker Realty - Gundaker
RealHub Information is provided exclusively for consumers' personal, non-commercial use, and it may not be used for any purpose other than to identify prospective properties consumers may be interested in purchasing. All information deemed reliable but not guaranteed and should be independently verified. All properties are subject to prior sale, change or withdrawal. RealHub website owner shall not be responsible for any typographical errors, misinformation, misprints and shall be held totally harmless.

AGENT
Tammy Hardy
Call Tammy today to schedule a private showing.

* Listings on this website come from the FMLS IDX Compilation and may be held by brokerage firms other than the owner of this website. The listing brokerage is identified in any listing details. Information is deemed reliable but is not guaranteed. If you believe any FMLS listing contains material that infringes your copyrighted work please click here to review our DMCA policy and learn how to submit a takedown request.© 2024 FMLS.
Related Properties
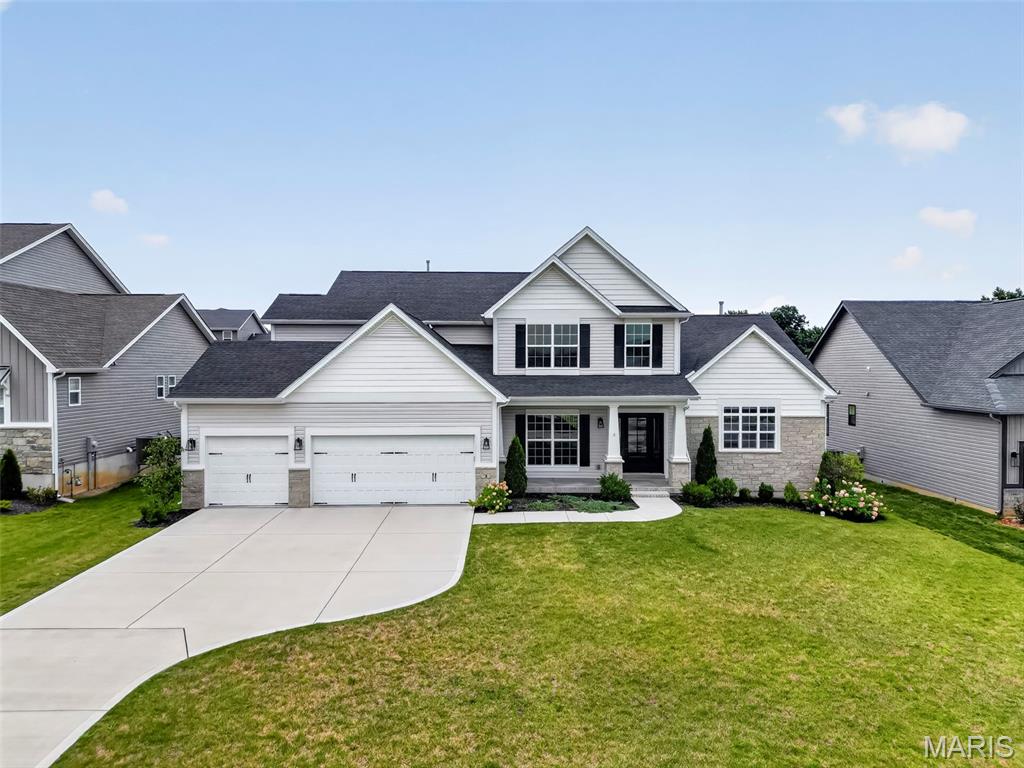
O'Fallon
103 Mackintosh Lane
4 Beds
3 Baths
4,354 Sq.Ft.
$645,000
MLS#: 26042945
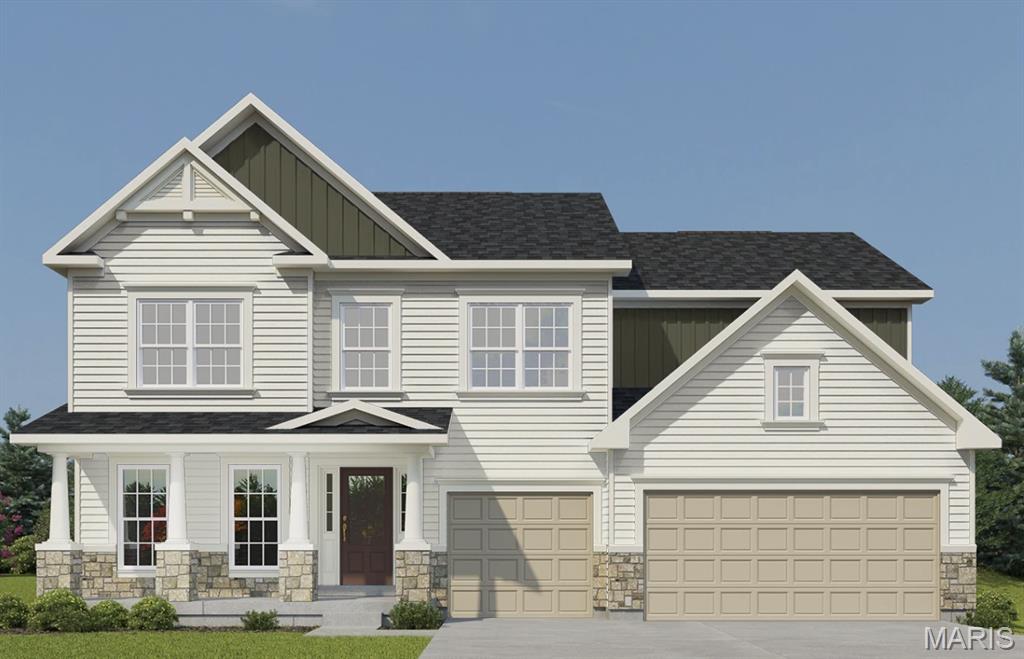
O'Fallon
3 Warchol Court
4 Beds
3 Baths
3,720 Sq.Ft.
$819,500
MLS#: 26045599
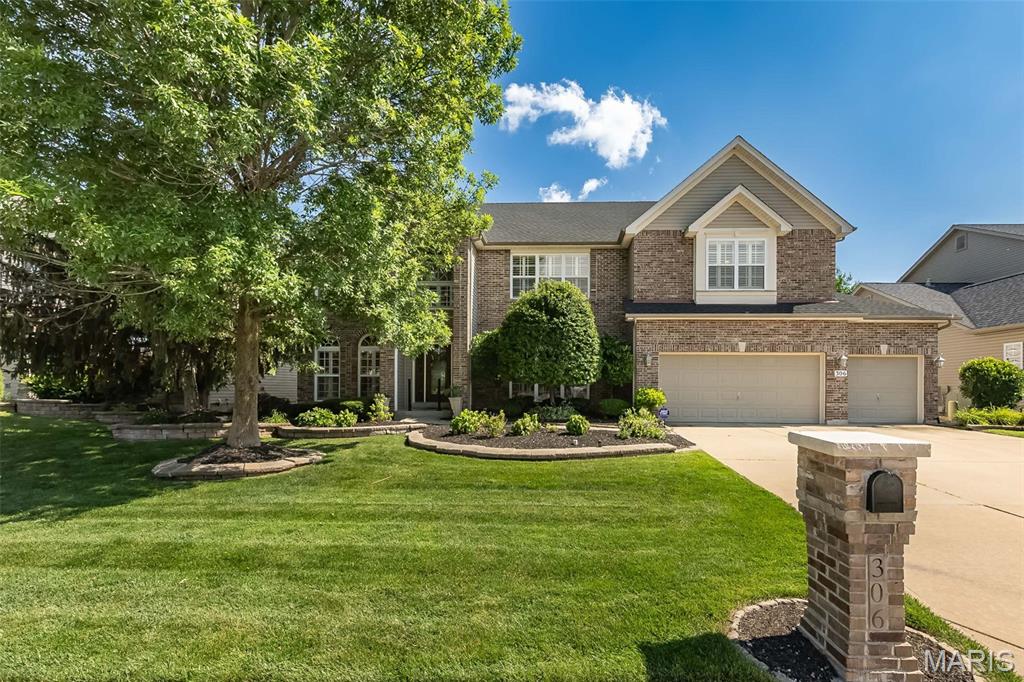
O'Fallon
430 Farmhouse Drive
4 Beds
3 Baths
3,215 Sq.Ft.
$659,704
MLS#: 26021151
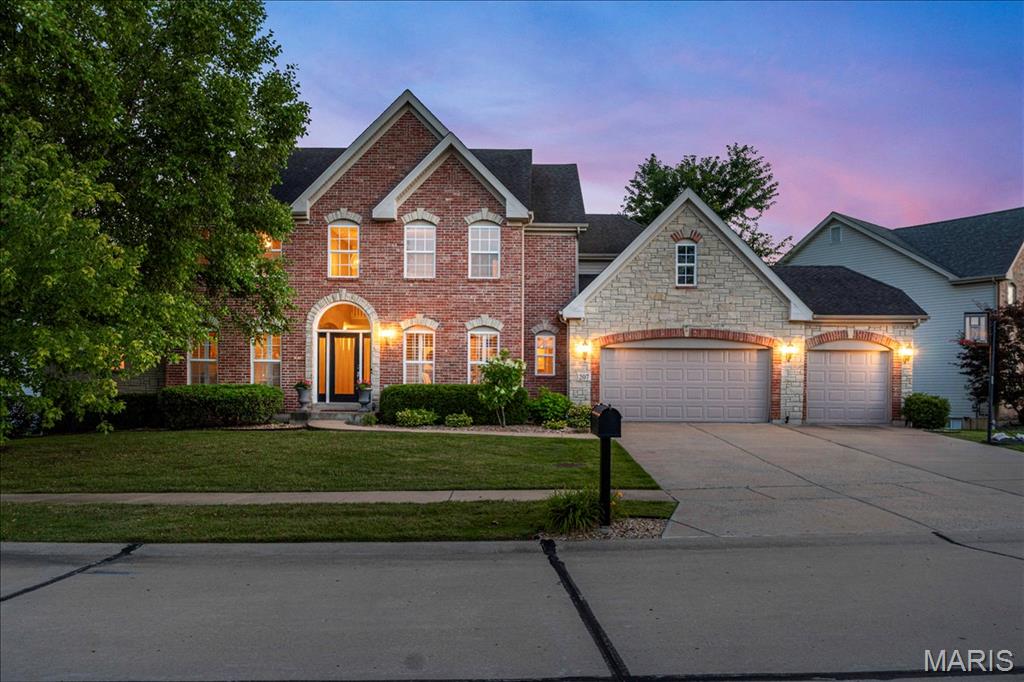
O'Fallon
306 Magnolia Valley Drive
6 Beds
5 Baths
5,446 Sq.Ft.
$659,900
MLS#: 26039001
O'Fallon
207 Irish Hound Drive
4 Beds
4 Baths
5,077 Sq.Ft.
$770,000
MLS#: 26040850
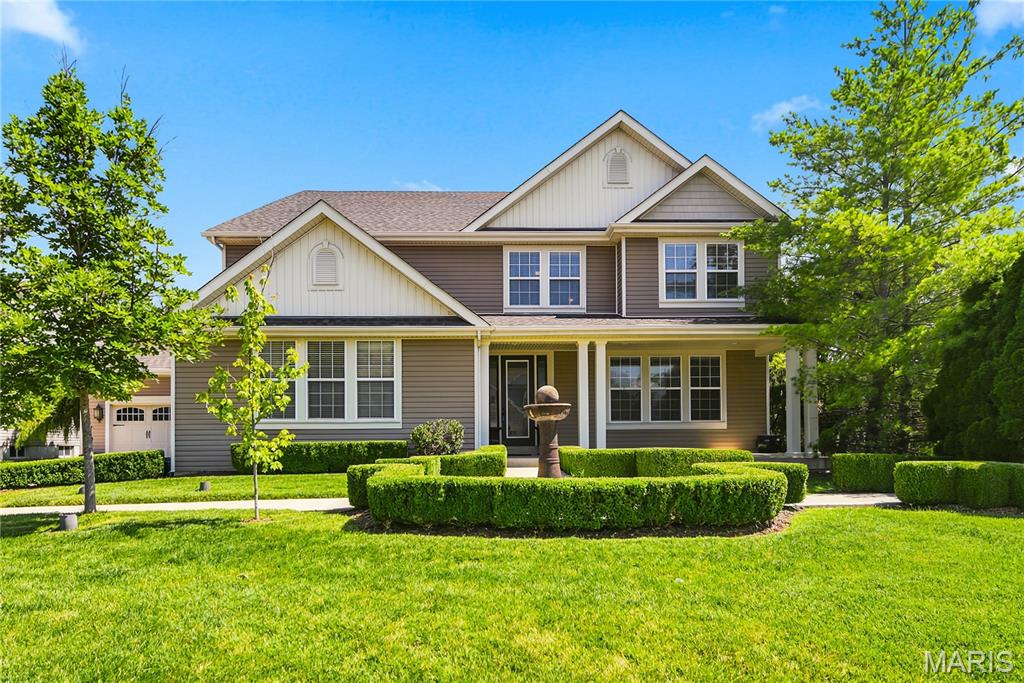
O'Fallon
5500 Wooded Creek Drive
4 Beds
3 Baths
4,024 Sq.Ft.
$675,000
MLS#: 26042063
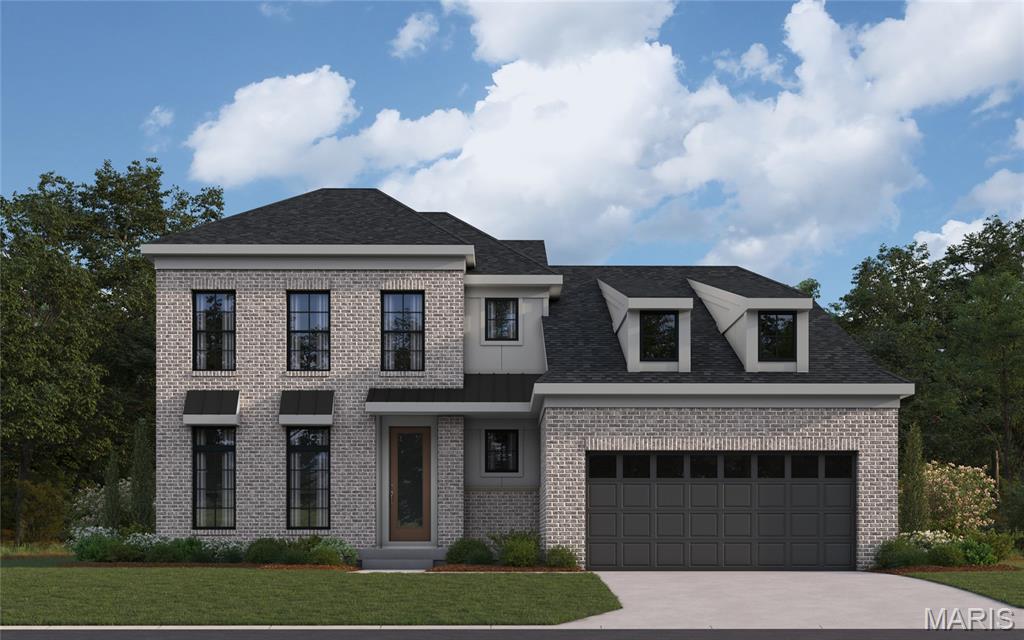
O'Fallon
815 Memsie Drive
3 Beds
2 Baths
2,602 Sq.Ft.
$769,900
MLS#: 26040513
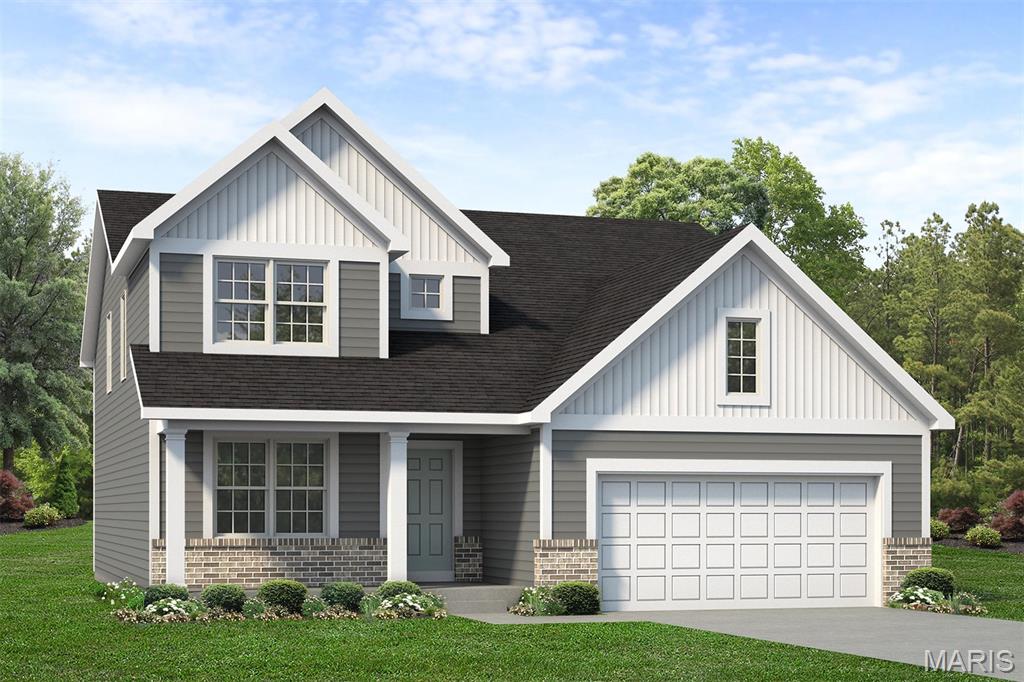
O'Fallon
355 Strawberry Grove Drive
4 Beds
2 Baths
2,671 Sq.Ft.
$681,087
MLS#: 26038991
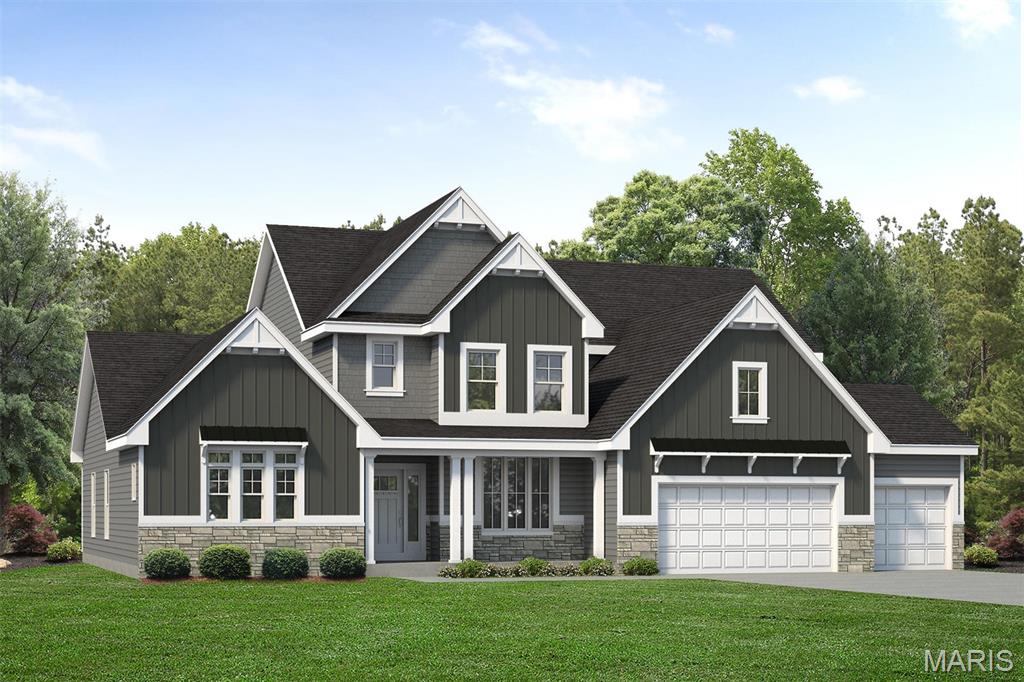
O'Fallon
26 Valor Way
4 Beds
3 Baths
4,058 Sq.Ft.
$939,322
MLS#: 26038949
