


Property
Beds
3
Full Baths
2
1/2 Baths
1
Year Built
2017
Sq.Footage
1,580
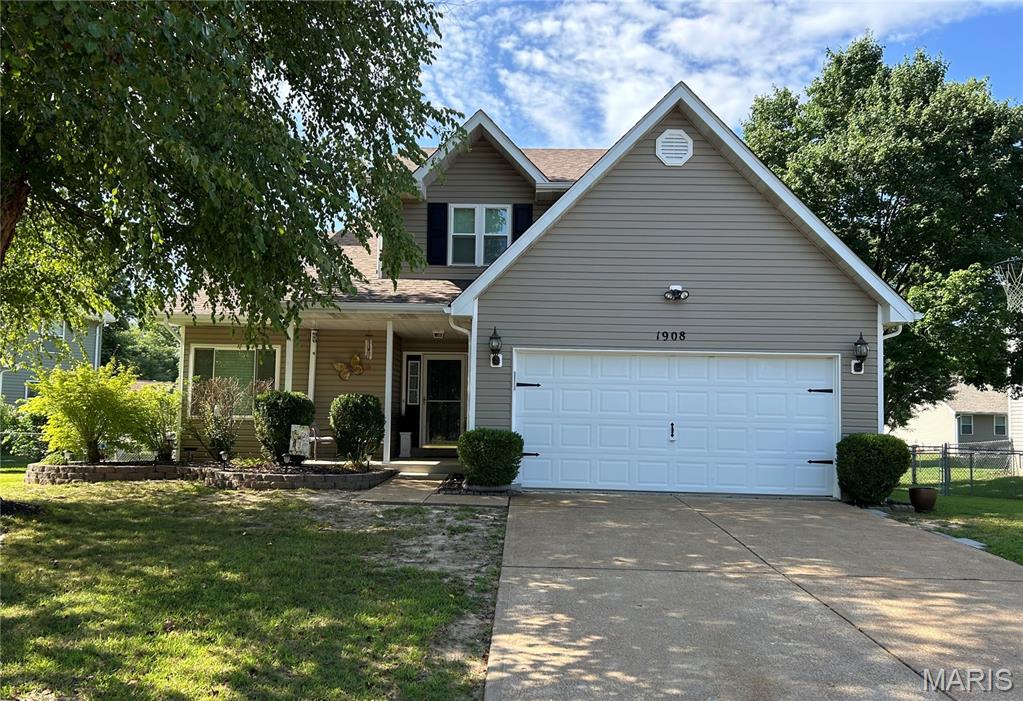
Welcome home to this 3-bedroom, 2.5-bath two-story, offering a functional layout, generous outdoor space, and plenty of opportunity to grow. The inviting main level provides comfortable living and entertaining spaces, with an open concept, while all three bedrooms are tucked upstairs, including a spacious primary suite with a private ensuite bath complete with a walk-in shower complete with bench. Laundry room conveniently located on upper level for ease. An attached 2-car garage adds everyday convenience. The unfinished lower level offers excellent potential for additional finished living space, complete with an egress window—ideal for a future family room, home office, recreation area, or additional sleeping space. Outside is where this property really stands apart. Enjoy a large fenced yard, expansive concrete patio perfect for entertaining, and a striking natural rock backdrop that gives the property character and ultimate privacy that you simply don't find with every neighborhood home. A covered front porch adds even more charm and a welcoming place to relax. Built in 2017, this home combines newer construction, room to expand, a great yard, and a setting with a little something extra—all while keeping you close to the everyday conveniences of Imperial.
Features & Amenities
Interior
-
Other Interior Features
Eat-in Kitchen, Laminate Counters, Pantry, Walk-In Closet(s)
-
Total Bedrooms
3
-
Bathrooms
2
-
1/2 Bathrooms
1
-
Above Grade Finished Area
1580.0
-
Basement YN
YES
-
Cooling YN
YES
-
Cooling
Central Air
-
Fireplace YN
NO
-
Heating YN
YES
-
Heating
Forced Air, Natural Gas
-
Pet friendly
N/A
Exterior
-
Garage
Yes
-
Garage spaces
2
-
Construction Materials
Vinyl Siding
-
Other Exterior Features
Private Yard
-
Parking
Attached, Garage, Garage Door Opener, Garage Faces Front
-
Patio and Porch Features
Covered, Front Porch, Patio
-
Pool
No
-
Waterfront YN
NO
Area & Lot
-
Lot Features
Level
-
Lot Size(acres)
0.38
-
Lot Size(square feet)
16,552
-
Property Type
Residential
-
Property Sub Type
Single Family Residence
-
Architectural Style
Traditional
Price
-
Sales Price
$335,000
-
Tax Amount
$3,146
-
Sq. Footage
1,580
-
Price/SqFt
$212
HOA
-
Association
No
School District
-
Elementary School
Seckman Elem.
-
Middle School
Seckman Middle
-
High School
Seckman Sr. High
Property Features
-
New Construction
NO
-
Foundation Details
Concrete Perimeter, Permanent
-
Ownership
Private
-
Senior Community YN
NO
-
Sewer
Public Sewer
-
Water Source
Public
Schedule a Showing
Showing scheduled successfully.
Mortgage calculator
Estimate your monthly mortgage payment, including the principal and interest, property taxes, and HOA. Adjust the values to generate a more accurate rate.
Your payment
Principal and Interest:
$
Property taxes:
$
HOA fees:
$
Total loan payment:
$
Total interest amount:
$
Location
County
Jefferson
Elementary School
Seckman Elem.
Middle School
Seckman Middle
High School
Seckman Sr. High
Listing Courtesy of Maggie Hase, Main St. Real Estate
RealHub Information is provided exclusively for consumers' personal, non-commercial use, and it may not be used for any purpose other than to identify prospective properties consumers may be interested in purchasing. All information deemed reliable but not guaranteed and should be independently verified. All properties are subject to prior sale, change or withdrawal. RealHub website owner shall not be responsible for any typographical errors, misinformation, misprints and shall be held totally harmless.

AGENT
Tammy Hardy
Call Tammy today to schedule a private showing.

* Listings on this website come from the FMLS IDX Compilation and may be held by brokerage firms other than the owner of this website. The listing brokerage is identified in any listing details. Information is deemed reliable but is not guaranteed. If you believe any FMLS listing contains material that infringes your copyrighted work please click here to review our DMCA policy and learn how to submit a takedown request.© 2024 FMLS.
Related Properties

Imperial
2829 Mallard Court
3 Beds
3 Baths
1,548 Sq.Ft.
$350,000
MLS#: 26059574

Imperial
3833 Red Bud Drive
3 Beds
2 Baths
1,392 Sq.Ft.
$270,000
MLS#: 26058399

Imperial
2906 Greenmont Court
3 Beds
2 Baths
1,940 Sq.Ft.
$324,900
MLS#: 26057730

Imperial
3851 Mystic Valley Drive
4 Beds
2 Baths
1,596 Sq.Ft.
$349,900
MLS#: 26055786

Imperial
1065 Remington Drive
3 Beds
3 Baths
3,244 Sq.Ft.
$399,000
MLS#: 26054527

Imperial
907 Guenzler Drive
3 Beds
3 Baths
1,236 Sq.Ft.
$275,000
MLS#: 26053966

Imperial
3197 White Pine Drive
2 Beds
1 Baths
1,026 Sq.Ft.
$279,000
MLS#: 26048032

Imperial
1031 Palmer Lane
4 Beds
3 Baths
2,400 Sq.Ft.
$339,900
MLS#: 26047543
Imperial
1908 Mid Summer Drive
3 Beds
2 Baths
1,732 Sq.Ft.
$319,900
MLS#: 26044437
