Features & Amenities

Interior

  • Other Interior Features

    Breakfast Bar, Ceiling Fan(s), Chandelier, Entrance Foyer, High Ceilings, Open Floorplan, Pantry, Recessed Lighting, Soaking Tub, Stone Counters, Vaulted Ceiling(s), Walk-In Closet(s)

  • Total Bedrooms

    2

  • Bathrooms

    2

  • Above Grade Finished Area

    1696.0

  • Basement YN

    YES

  • Cooling YN

    YES

  • Cooling

    Ceiling Fan(s), Central Air

  • Fireplace YN

    YES

  • Heating YN

    YES

  • Heating

    Forced Air

  • Main Level Bedrooms

    2

  • Pet friendly

    N/A

Exterior

  • Garage

    Yes

  • Garage spaces

    2

  • Construction Materials

    Stone

  • Parking

    Attached, Driveway, Garage, Garage Door Opener, Garage Faces Front

  • Patio and Porch Features

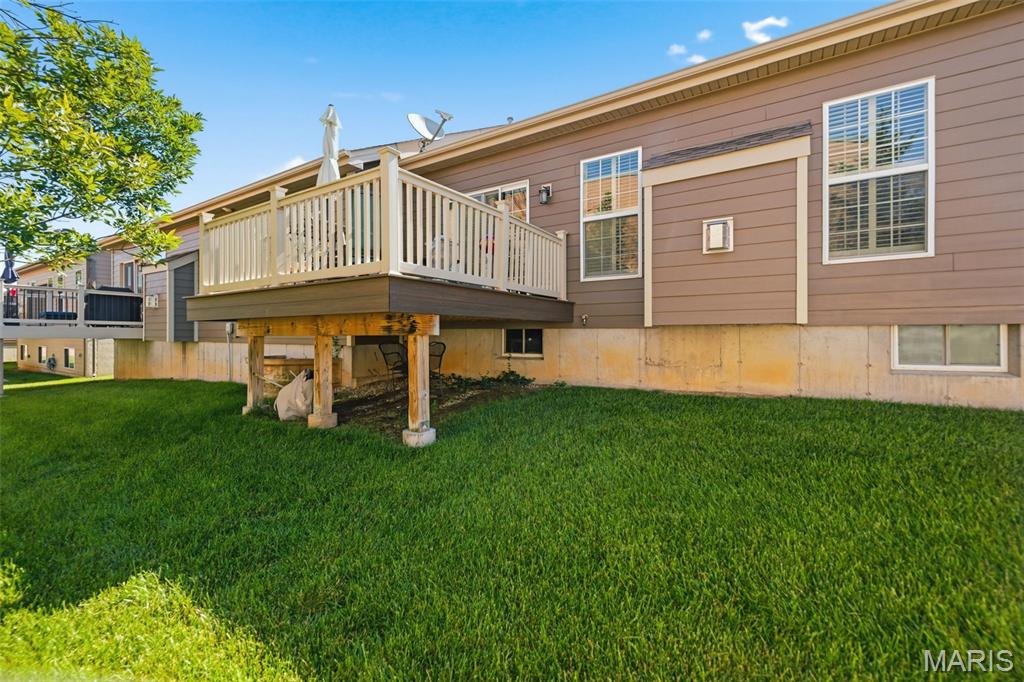
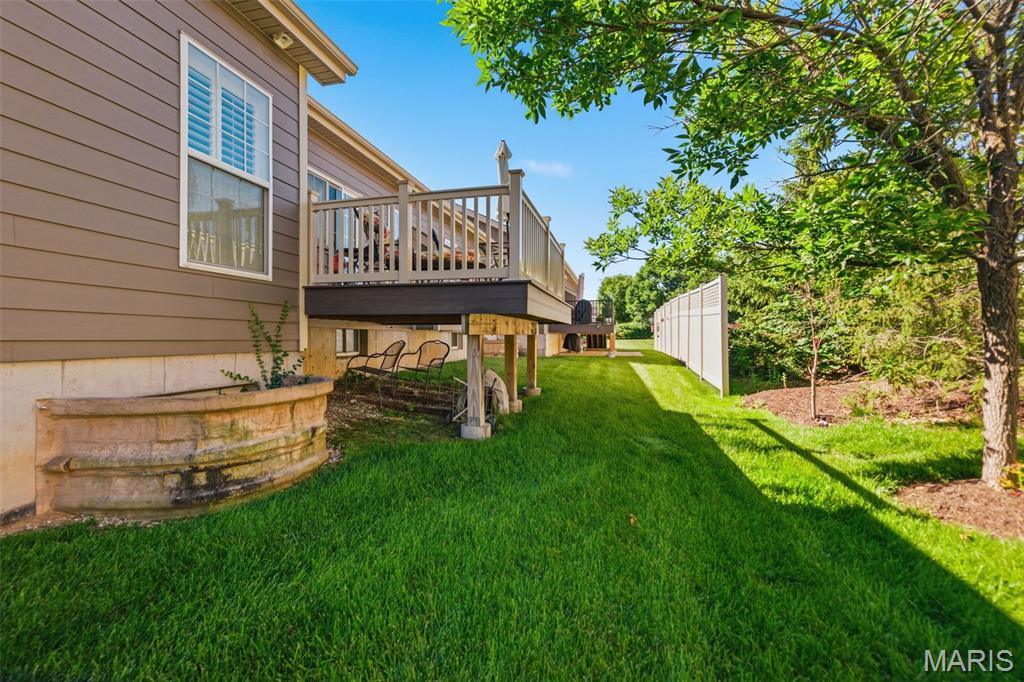
    Deck

  • Pool

    No

  • Waterfront YN

    NO

Area & Lot

  • Lot Features

    Back Yard, Front Yard, Level

  • Lot Size(acres)

    0.08

  • Lot Size(square feet)

    3,484

  • Property Type

    Residential

  • Property Sub Type

    Single Family Residence

  • Architectural Style

    Ranch, Traditional

Price

  • Sales Price

    $542,500

  • Tax Amount

    $5,668

  • Sq. Footage

    1,696

  • Price/SqFt

    $319

HOA

  • Association

    YES

  • Association Fee

    $450

  • Association Fee Frequency

    Monthly

  • Association Fee Includes

    N/A

School District

  • Elementary School

    Kehrs Mill Elem.

  • Middle School

    Crestview Middle

  • High School

    Marquette Sr. High

Property Features

  • New Construction

    NO

  • Association Amenities

    Trail(s)

  • Foundation Details

    Concrete Perimeter

  • Sewer

    Public Sewer

  • Water Source

    Public

Schedule a Showing

Showing scheduled successfully.

<
>
IN PERSON
VIA CHAT

What is 3 + 4 ?


Change time

Mortgage calculator

Estimate your monthly mortgage payment, including the principal and interest, property taxes, and HOA. Adjust the values to generate a more accurate rate.

Your payment

Principal and Interest:

$

Property taxes:

$

HOA fees:

$

Total loan payment:

$

Total interest amount:

$

Location

County

St. Louis

Elementary School

Kehrs Mill Elem.

Middle School

Crestview Middle

High School

Marquette Sr. High

Listing Courtesy of Chad Wilson, Keller Williams Realty West

RealHub Information is provided exclusively for consumers' personal, non-commercial use, and it may not be used for any purpose other than to identify prospective properties consumers may be interested in purchasing. All information deemed reliable but not guaranteed and should be independently verified. All properties are subject to prior sale, change or withdrawal. RealHub website owner shall not be responsible for any typographical errors, misinformation, misprints and shall be held totally harmless.

Agent Tammy Hardy

AGENT

Tammy Hardy

Call Tammy today to schedule a private showing.


* Listings on this website come from the FMLS IDX Compilation and may be held by brokerage firms other than the owner of this website. The listing brokerage is identified in any listing details. Information is deemed reliable but is not guaranteed. If you believe any FMLS listing contains material that infringes your copyrighted work please click here to review our DMCA policy and learn how to submit a takedown request.© 2024 FMLS.
Exceptional location, stylish finishes, and low-maintenance living come together in this beautifully updated 2-bedroom, 2-bath villa in one of Ballwin's most convenient locations. Tucked just off Clayton Road near the intersection of Clarkson and Clayton, this home places shopping, dining, entertainment, Lifetime Fitness, and everyday conveniences just steps from your door, while providing quick access to major highways throughout the metro area.
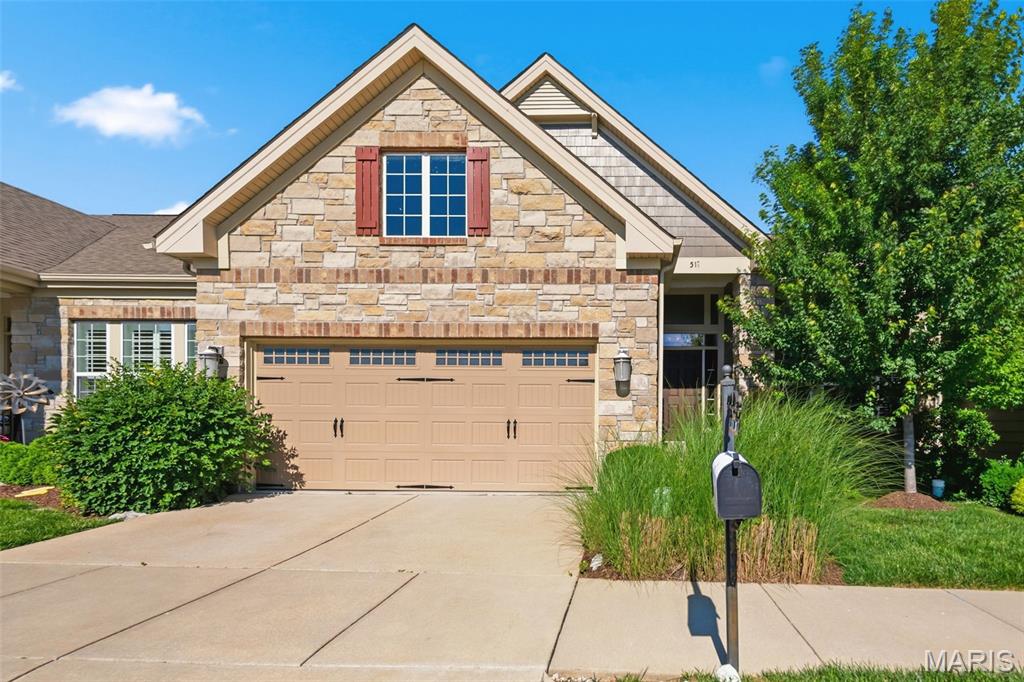
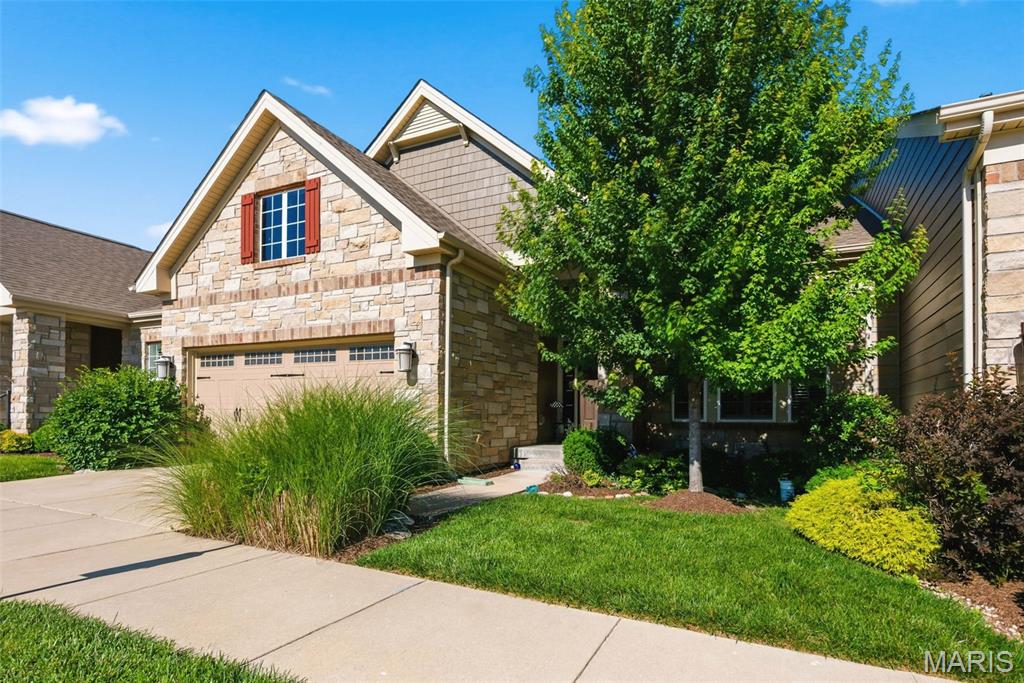
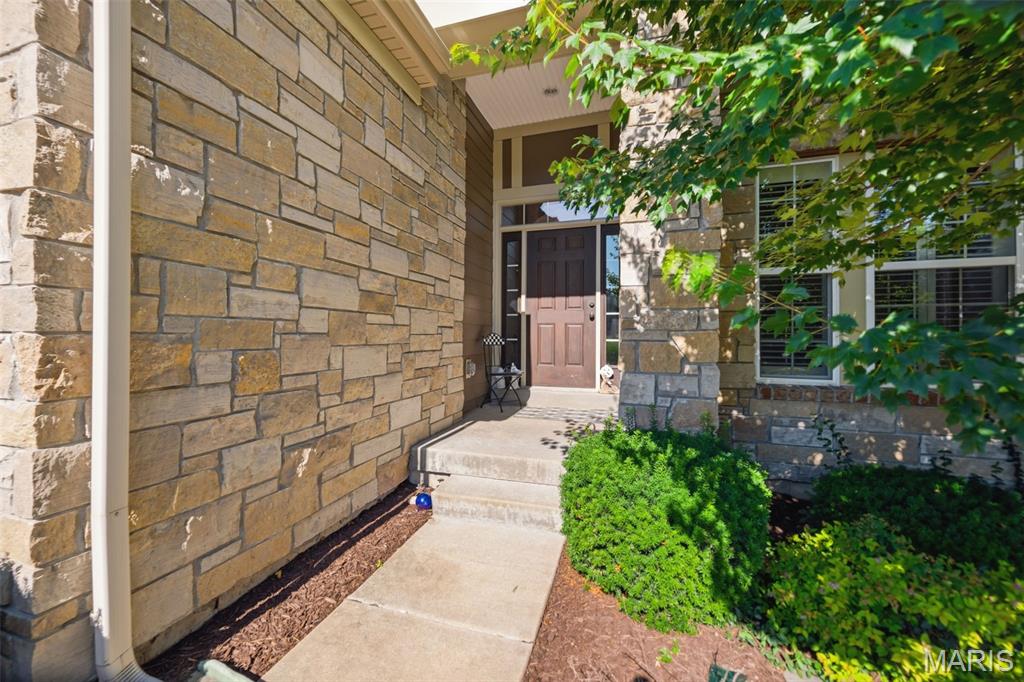
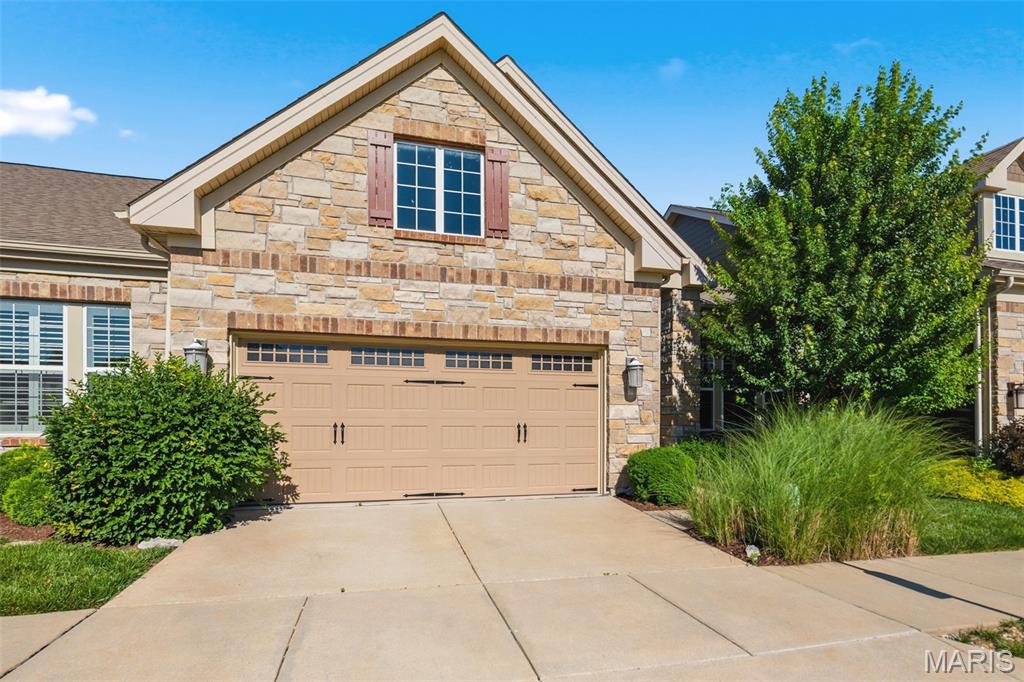
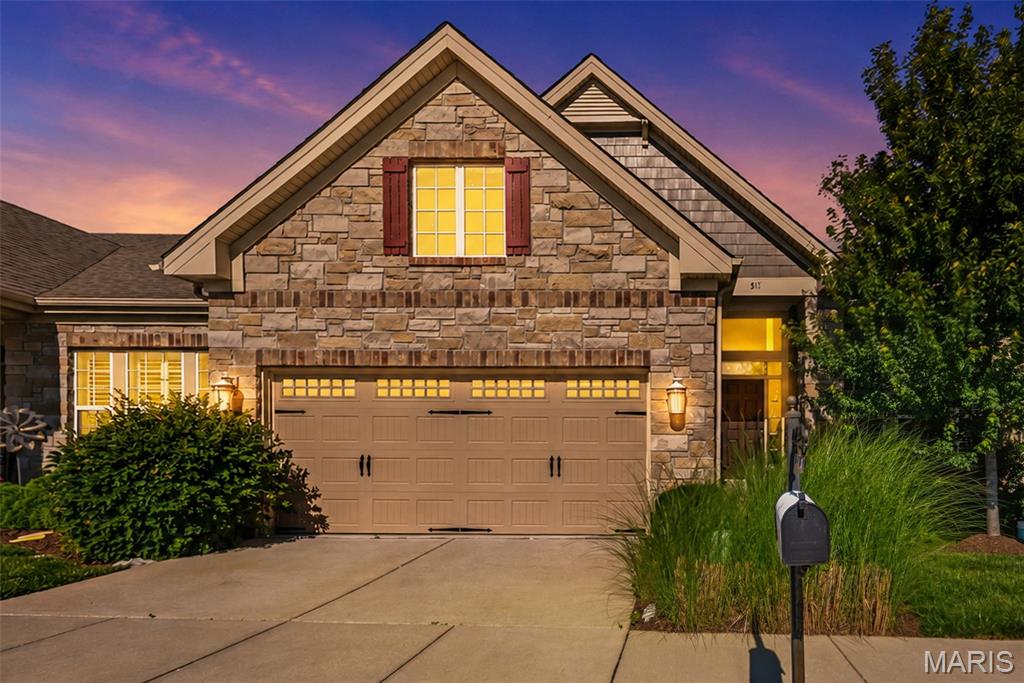
From the moment you arrive, the attractive stone elevation sets the tone for what awaits inside. Vaulted ceilings, hardwood floors, and an open-concept design create a bright, spacious feel throughout the main living areas. The great room serves as the heart of the home, featuring a gas fireplace, recessed lighting, and large windows that fill the space with natural light.
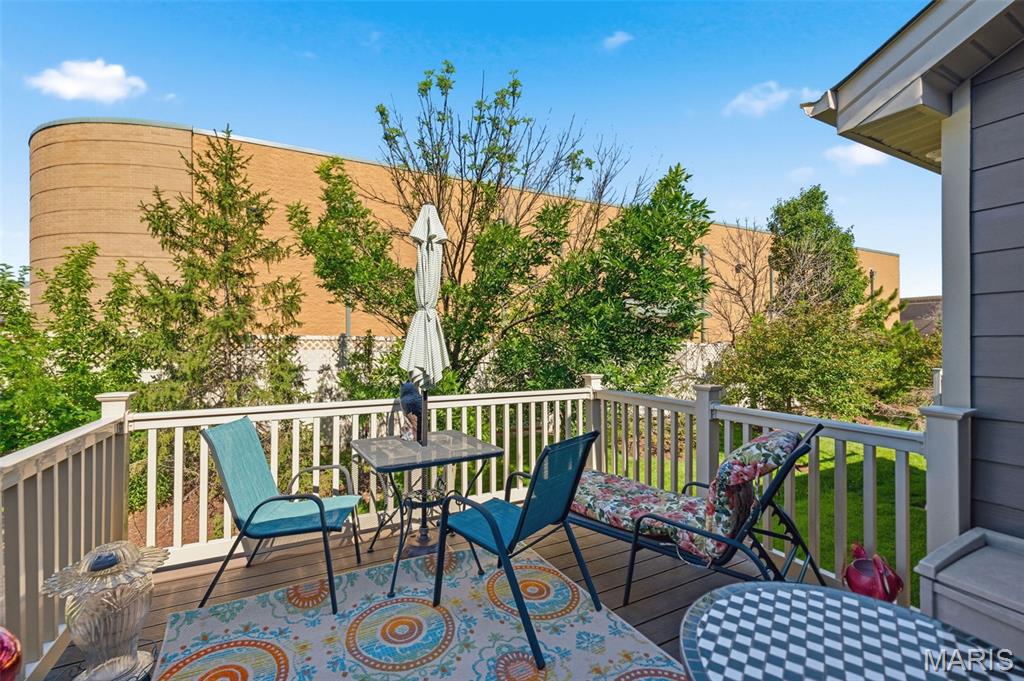
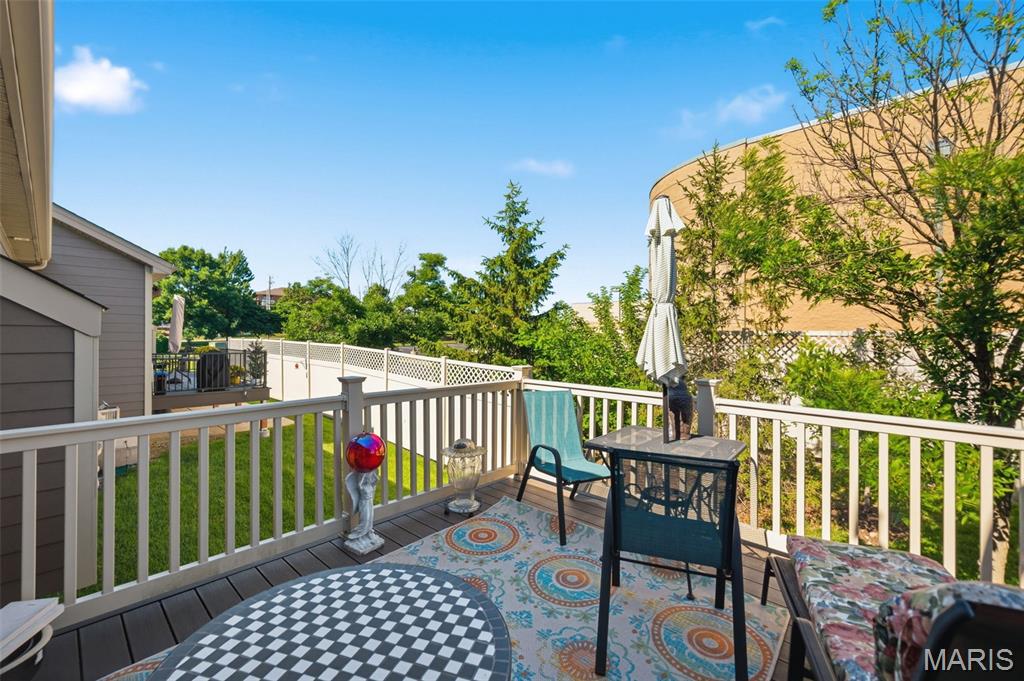
The kitchen is both elegant and functional, showcasing Silestone countertops and matching backsplash, stainless steel appliances, double wall ovens, under-cabinet lighting, and a breakfast bar that keeps everyone connected whether entertaining guests or enjoying a quiet evening at home. The adjoining dining area opens to a composite deck, offering the perfect place to enjoy your morning coffee or unwind at the end of the day.
A desirable divided-bedroom floor plan provides privacy for owners and guests alike. The spacious primary suite features a generous 13' x 8' walk-in closet and a well-appointed bath with dual vanities, separate soaking tub and shower, and linen storage. A second bedroom, full bath, and main-floor laundry complete the living space.
The unfinished lower level offers outstanding expansion potential with an egress window and bath rough-in already in place—ready for future recreation, guest, or hobby space. Additional features include plantation shutters, upgraded lighting throughout, a 2-car attached garage, neighborhood walking trails, and sought-after Rockwood schools, including Marquette High School.
Whether you're looking to simplify your lifestyle without sacrificing space or searching for a home that combines luxury and convenience, this villa delivers on every level.

519 Triton Way Drive

Message successfully sent.

What would you like to know?

What is 3 + 4 ?

I agree to receive email communication and understand I can unsubscribe at any time.

I agree to be contacted by Rock Island Realty via call, email, and text for real estate services. To opt out, you can reply 'stop' at any time or reply 'help' for assistance. You can also click the unsubscribe link in the emails. Message and data rates may apply. Message frequency may vary. Privacy Policy

Related Properties

New on site 2 days ago
Welcome to this exquisite custom-built 1.5-story home offering over 2,349 SQFT of beautifully designed living space in the highly sought-after Rockwood School District. Situated on a .43-acre corner lot, this home blends modern luxury with everyday comfort.

Step inside to soaring 9’ ceilings, warm luxury vinyl plank flooring, and an open layout perfect for entertaining. The chef’s kitchen is the heart of the home, featuring 42" white cabinetry, Quartz countertops, a striking Mocha island, stainless steel appliances, pendulum lighting, and a refrigerator with ice maker. The family room offers a cozy recessed electric fireplace and abundant natural light.

The main-level primary suite is a true retreat with a 17x14 bedroom, walk-in closet with custom built-ins, and a spa-inspired bath complete with soaking tub, walk-in shower, and dual vanities. A dining room, guest bath, mud room, and main-floor laundry add convenience.

Upstairs, guests will enjoy a private bedroom with full bath, while two additional bedrooms share a beautifully finished hallway bath. Ceramic tile, adult-height vanities, and thoughtful design elevate every space.

Outside, relax on the covered porch or entertain on the patio. The side-entry garage includes an EV charging station. Dual-zone HVAC and a full basement provide comfort and future potential. This home is truly move-in ready and designed for modern living.
#26060794

Ballwin

106 Highview Drive

4 Beds

3 Baths

2,380 Sq.Ft.

$625,000

MLS#: 26060794

This beautifully updated West County ranch is truly one level of living!  Spanning 2,160 square feet of total living area, all three bedrooms, two full bathrooms and the laundry room—are located right on the main floor. There’s no need to navigate stairs for your daily routine; Located in prime West County location, this offers a perfect blend of modern updates and comfortable living spaces. From the moment you arrive, the curb appeal shines with new siding, pillars, and gutters (2026), complemented by a newer roof (2019).

Step inside to find a bright interior featuring an entry foyer opening to office/living room and dining room.  New windows (7/26) in both these rooms!  New carpeting throughout main floor, the open stairwell to the lower level and the LL Recreation room -  (6/2026.)   The updated vaulted kitchen is a true centerpiece, with an abundance of custom Kraftmaid 42" cabinetry, granite countertops, a tile backsplash, double ovens, center island, full pantry, new lighting (2026) coffee bar area and rich wood flooring.  The sunny breakfast room opens to an amazing huge sunporch addition (not included in the square footage).   Nearby, the main-floor laundry—thoughtfully converted for maximum convenience—adds to the home’s easy flow. 

The inviting vaulted family room is anchored by a fireplace and a sliding glass door that leads to the oversized 3 Season Room. This versatile space offers a seamless transition to the private rear yard, which provides plenty of green space for outdoor activities.  The primary suite and primary bath have been updated. 2 more spacious bedrooms and a second updated full bath round out the first floor.

The lower level expands your living options with a large finished recreation room.  Storage is never an issue here, thanks to a massive unfinished area equipped with a utility sink and a brand-new 200 amp electric panel (2026). With a furnace replaced in 2022, some newer windows, and the refrigerator, washer, and dryer all included, this home is truly move-in ready.  Fresh paint throughout!  Enjoy the proximity to Queeny Park and the highly-rated Parkway School District.  Seller has passed STL CO inspection - Just move in! Location!
#26047794

Ballwin

807 Nykiel Court

3 Beds

2 Baths

2,160 Sq.Ft.

$435,000

MLS#: 26047794

Beautifully maintained 5-bedroom, 2 full bath, 2 half bath home in sought-after Ballwin location near Hwy 141 and Dutch Mill Drive! Situated in the highly acclaimed Parkway School District, this spacious home offers room for everyone with multiple living areas, tasteful updates, and an unfinished basement providing abundant storage and future expansion potential. The updated kitchen features granite countertops, center island, and ample cabinetry, making it the perfect gathering space. Enjoy outdoor living in the fenced backyard complete with a fire pit, mature trees, and a large deck ideal for entertaining or relaxing. Additional highlights include a spacious driveway with plenty of room for recreation, a formal dining room for special occasions, and fireplace. Conveniently located near shopping, dining, parks, and major commuter routes. Move-in ready and waiting for its next owner! Schedule your showing today.
#26055792

Ballwin

1009 Spinoza Place

5 Beds

2 Baths

2,614 Sq.Ft.

$545,000

MLS#: 26055792

Welcome to 632 Amberwood Lane! Beautifully maintained and thoughtfully updated, this spacious 4-bedroom, 3-bath home offers exceptional comfort, versatile living spaces, and a peaceful naturescape in the desirable Ridgemont neighborhood. Step inside to a bright, inviting interior featuring vaulted ceilings, hardwood floors, and an open floor plan with an impressive great room. The beautifully refreshed kitchen offers custom cabinetry, solid-surface countertops, a breakfast bar, newer GE appliances, and stylish new porcelain tile flooring, with a welcoming breakfast area just beyond. A separate dining room provides the perfect setting for entertaining. The main-level primary suite offers a relaxing retreat with a walk-in closet and private bath, accompanied by two additional bedrooms and a refreshed hall bath. Downstairs, the expansive lower level adds valuable flexibility with a large family/recreation room, an additional bedroom or sleeping area, a full bath, laundry, and space for a home office, hobby room, or storage. Numerous thoughtful improvements provide peace of mind inside and outside the home. Outside, enjoy a serene and private setting for relaxing or entertaining on the maintenance-free composite deck. Established native landscaping, newer fencing, and an attached 2-car garage complete this wonderful home. Comfortable, welcoming, and move-in read. This is a home designed for living well.
#26057221

Ballwin

632 Amberwood Lane

4 Beds

3 Baths

2,335 Sq.Ft.

$500,000

MLS#: 26057221

New on site 4 days ago
Welcome to 746 Galway Drive in Manchester! This beautifully updated 4 bedroom, 3.5 bath home offers a versatile layout with modern finishes throughout. At the heart of the home is a new updated kitchen which features new white shaker cabinetry, quartz countertops, and new appliances, creating a bright and open functional space for everyday living and entertaining. Updated bathrooms, new flooring and new paint on the main level add to the move-in-ready feel throughout the home. The finished lower level is a standout, featuring its own in-law suite that provides additional living space, kitchen, and private bathroom which gives flexibility for family and guests. 

Step outside to a backyard designed for relaxing and entertaining. The expansive multi-level deck provides plenty of room for outdoor dining, grilling, and gathering with friends and family. A large swim spa creates a private retreat right at home, while mature trees and established landscaping provide a peaceful, shaded setting. With multiple seating areas and plenty of space to enjoy the outdoors, this fully fenced backyard is ready for everything from quiet mornings to summer get-togethers.

Conveniently located in Manchester near shopping, dining, parks, and major roadways, 746 Galway Drive combines modern updates, flexible living space, and a desirable West County location. First showings are available at the Open House on Sunday September 20th from 1-3pm.
#26060513

Ballwin

746 Galway Drive

4 Beds

3 Baths

2,046 Sq.Ft.

$519,000

MLS#: 26060513

Price reduced
Unique opportunity with SO many updates!!!! This home features a full second kitchen complete with water filtration system, two of the five bedrooms, 3rd full bath and huge family room on the lower level with a walkout to the patio and yard. Perfect for hosting company, accommodating multi-generational living, or a renter. This home has been freshly painted and features crown molding throughout the upper and lower level, new blinds throughout, new window sills throughout, new flat black lever style door handles, new wood burning fireplace insert, new stone veneer, and marble hearth. Three new sets of sliding doors, recessed lighting in lower level, new interior and exterior light fixtures, New deck, including primary bedroom private balcony, new siding, roof, gutters, and downspouts. New flooring, new stairway. Kitchen has new appliances, counters, backsplash. Lower level bathroom updated. Upper level hall bath features working jacuzzi. This home is NOT a flip. It has been owner occupied by the same sweet family for the past 24 years.
#26058741

Ballwin

307 Twistedoak Court

5 Beds

3 Baths

2,644 Sq.Ft.

$469,900

MLS#: 26058741

Welcome to Fox Creek Estates, where timeless character meets thoughtful updates in this beautifully appointed 5-bedroom, 2-story home in the heart of Ballwin. Gorgeous hardwood floors flow throughout much of the main level, beginning with a welcoming entry flanked by spacious living and dining areas and continuing into an inviting family room anchored by a classic fireplace and French doors overlooking the backyard.

The beautifully updated kitchen is a standout, featuring crisp white custom cabinetry, quartz countertops, stainless steel appliances, subway tile backsplash, generous prep space and a large center island that creates a natural gathering place for everyday living and entertaining.

The upper level is home to all five bedrooms, including a spacious primary suite with a large walk-in closet and beautifully renovated private bath featuring an oversized tiled shower, updated vanity and contemporary finishes. Four additional generously sized bedrooms and an updated full hall bath complete the second floor, offering an impressive amount of bedroom space all on one level.

The partially finished lower level adds even more versatility with an expansive recreation space ready for movie nights, a game room, home gym, hobby space or whatever fits your lifestyle, while still providing additional storage.

Outside, enjoy a generous backyard with mature trees, patio space and plenty of room to relax, play or entertain. An attached 2-car garage adds everyday convenience.

All of this is tucked within sought-after Fox Creek Estates, just minutes from shopping, dining, nearby parks and recreation, major commuter routes and Parkway West Schools. Classic West County charm, beautifully updated spaces and room to spread out! 1019 Parkwatch Drive is ready for its proud new owner!
#26039209

Ballwin

1019 Parkwatch Drive

5 Beds

2 Baths

3,248 Sq.Ft.

$535,000

MLS#: 26039209

Price reduced
Nestled in Ballwin, 605 Forrester Dr presents a spacious 5-bedroom, 3-bathroom layout. The exterior features a classic red brick facade paired with a dark stone feature wall that frames the covered front porch. Stepping inside, the main floor opens into a sunken front living room detailed with carpeted flooring, stepped access, and a wide multi-pane window fitted with blinds. The kitchen is outfitted with solid wood cabinetry, light quartz countertops, a stone tile backsplash, under-cabinet lighting, and a breakfast bar peninsula. Kitchen appliances include a gas cooktop, overhead microwave, black dishwasher, and black refrigerator. Positioned just off the kitchen, the hearth room features wood flooring a fireplace with a stone surround and wood mantel, and sliding glass doors that open to the back sun room.  The home contains five bedrooms and three full bathrooms. The finished walk-out lower level extends the indoor living area with wood-look flooring, white support pillars, carpeted stairs, and sliding glass doors leading outside. A broad, covered screened-in porch provides protected outdoor space, featuring tile flooring, dual ceiling fans, and roll-down privacy shades. The property is completed by an attached two-car garage.
#26056353

Ballwin

605 Forrester Drive

5 Beds

3 Baths

2,652 Sq.Ft.

$475,000

MLS#: 26056353

Set on a quiet cul-de-sac with a generous, private lot, 262 Joyce Court offers the space, flexibility, and ease of newer construction in the Rockwood School District. Designed for the way buyers live today, the home features the rare advantage of two primary suite options—one on the main level and another upstairs—creating exceptional flexibility for multigenerational living, guests, a private home office, or changing needs over time.

The bright, open main level connects the living and dining spaces with an updated kitchen featuring granite countertops, stainless appliances, and abundant cabinetry. Upstairs, spacious bedrooms and the second primary suite provide room to spread out, while the lower level offers additional potential for recreation, fitness, work, or storage.

Outside, the large lot and fenced backyard create a private setting with plenty of room to play, entertain, garden, or simply enjoy the surrounding wildlife. A patio extends the living space outdoors, while the two-car attached garage adds everyday convenience.

With its newer construction, versatile floor plan, two primary suites, substantial lot, cul-de-sac setting, and Rockwood Schools, 262 Joyce Court delivers a combination of flexibility and value that is increasingly difficult to find.
#26050436

Ballwin

262 Joyce Court

5 Beds

3 Baths

2,348 Sq.Ft.

$534,900

MLS#: 26050436

This is a beautifully refreshed home where thoughtful updates meet modern comfort. The home has been transformed from top to bottom, offering buyers a truly move-in-ready experience.

Step outside to your private oasis — the in-ground pool has been fully restored, including a brand-new liner, professional patching, and fresh detailing. It’s ready for long summer days, gatherings, and quiet evenings by the water.

Inside, the heart of the home shines. The kitchen was completely gutted and rebuilt, now featuring new cabinetry, sleek countertops, and modern appliances that elevate both style and functionality. The main bedroom suite has been reimagined with a fully renovated bathroom and a newly designed walk-in closet, creating a luxurious retreat.

Upstairs, the hallway bathroom has been completely redone, offering clean lines and updated finishes. Throughout the home, new lighting fixtures add warmth and sophistication, while fresh paint on every wall ties the entire space together with a crisp, modern feel.

Basement has a large storage area and a great space for entertainment. It includes a new half bath and opens to the backyard patio. 

With major updates already completed, 477 Ironwood offers the perfect blend of comfort, style, and long-term value.
#26053146

Ballwin

477 Ironwood Drive

4 Beds

2 Baths

2,919 Sq.Ft.

$499,900

MLS#: 26053146

 - property

Send a message

Message successfully sent.

Your message

What is 3 + 4 ?

Reason for contacting?

I agree to receive email communication and understand I can unsubscribe at any time.

I agree to be contacted by Rock Island Realty via call, email, and text for real estate services. To opt out, you can reply 'stop' at any time or reply 'help' for assistance. You can also click the unsubscribe link in the emails. Message and data rates may apply. Message frequency may vary. Privacy Policy

Sign Out

Virtual Assistant

Would you like to take the next step with this property? We can help you schedule a showing or virtual tour, or send you more details.

Yes, I would like more information.

Thank You for Your Reply, One of Our Agents will contact you as soon as possible

No, maybe later.

Thank you, you can always contact me via email, phone number or through the contact form.

Realhub AI

Lucy - Your AI-Powered Realtor

Update Your Temporary Password

Personalize your search

Enter your email and we'll notify you immediately when new listings match what you're looking for.

or enter email address

Already have an account ? Login here

Continue your home search

I agree to receive communications and understand I can unsubscribe at any time.

I agree to be contacted by Rock Island Realty via call, email, and text for real estate services. To opt out, you can reply 'stop' at any time or reply 'help' for assistance. You can also click the unsubscribe link in the emails. Message and data rates may apply. Message frequency may vary. Privacy Policy

Already have an account ? Login here

We use cookies

We use cookies primarily for analytics to enhance your experience. By accepting, you agree to our use of these cookies. You can manage your preferences or learn more about our cookies policy.