


Property
Beds
3
Full Baths
2
1/2 Baths
1
Year Built
1968
Sq.Footage
1,066
Welcome to 519 Sulphur Spring in the heart of Ballwin! This beautifully updated 3-bedroom, 2.5-bath ranch offers the perfect combination of modern updates, functional living space, and a peaceful setting. Nearly every major component has been updated within the last five years, including the roof, HVAC system, water heater, and a stunning new kitchen, giving you the confidence and convenience of a truly move-in ready home. Step inside to an inviting open floor plan filled with natural light, creating the perfect space for everyday living and entertaining. The beautifully remodeled kitchen features stylish finishes, ample cabinetry, and flows seamlessly into the main living and dining areas. The primary suite includes a private half bath, while two additional bedrooms and an updated full bath provide comfortable accommodations for family or guests. The partially finished lower level expands your living space with a full bath and a versatile room that is ideal for a home office, guest space, or possible sleeping area. Step outside to enjoy the spacious deck overlooking a private, fenced backyard—an ideal setting for morning coffee, summer barbecues, or simply relaxing in your own peaceful retreat. An attached one-car garage provides additional storage and everyday convenience. Located in a desirable Ballwin neighborhood with quick access to Highway 141, shopping, restaurants, parks, and everyday amenities, this home offers the perfect blend of comfort, style, and location. With all the major updates already completed, all that's left to do is move in and enjoy!
Features & Amenities
Interior
-
Total Bedrooms
3
-
Bathrooms
2
-
1/2 Bathrooms
1
-
Above Grade Finished Area
1066.0
-
Basement YN
YES
-
Cooling YN
YES
-
Cooling
Ceiling Fan(s), Central Air
-
Fireplace YN
NO
-
Heating YN
YES
-
Heating
Forced Air, Natural Gas
-
Main Level Bedrooms
3
-
Pet friendly
N/A
Exterior
-
Garage
Yes
-
Garage spaces
2
-
Construction Materials
Aluminum Siding
-
Pool
No
-
Waterfront YN
NO
Area & Lot
-
Lot Features
Back Yard, Level
-
Lot Size(acres)
0.2296
-
Lot Size(square feet)
10,001
-
Property Type
Residential
-
Property Sub Type
Single Family Residence
-
Architectural Style
Ranch
Price
-
Sales Price
$275,000
-
Tax Amount
$3,202
-
Sq. Footage
1,066
-
Price/SqFt
$257
HOA
-
Association
No
School District
-
Elementary School
Sorrento Springs Elem.
-
Middle School
Southwest Middle
-
High School
Parkway South High
Property Features
-
New Construction
NO
-
Ownership
Private
-
Senior Community YN
NO
-
Sewer
Public Sewer
-
Water Source
Public
Schedule a Showing
Showing scheduled successfully.
Mortgage calculator
Estimate your monthly mortgage payment, including the principal and interest, property taxes, and HOA. Adjust the values to generate a more accurate rate.
Your payment
Principal and Interest:
$
Property taxes:
$
HOA fees:
$
Total loan payment:
$
Total interest amount:
$
Location
County
St. Louis
Elementary School
Sorrento Springs Elem.
Middle School
Southwest Middle
High School
Parkway South High
Listing Courtesy of Becky Canatsey , RE/MAX Results
RealHub Information is provided exclusively for consumers' personal, non-commercial use, and it may not be used for any purpose other than to identify prospective properties consumers may be interested in purchasing. All information deemed reliable but not guaranteed and should be independently verified. All properties are subject to prior sale, change or withdrawal. RealHub website owner shall not be responsible for any typographical errors, misinformation, misprints and shall be held totally harmless.

AGENT
Tammy Hardy
Call Tammy today to schedule a private showing.

* Listings on this website come from the FMLS IDX Compilation and may be held by brokerage firms other than the owner of this website. The listing brokerage is identified in any listing details. Information is deemed reliable but is not guaranteed. If you believe any FMLS listing contains material that infringes your copyrighted work please click here to review our DMCA policy and learn how to submit a takedown request.© 2024 FMLS.
Related Properties
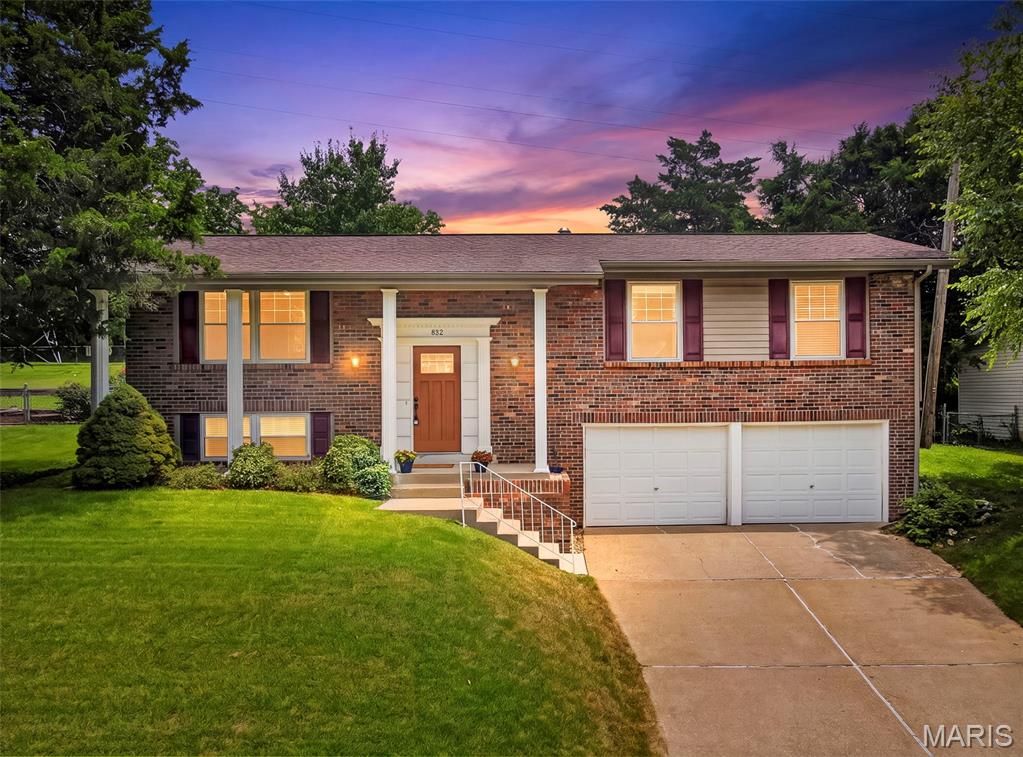
Manchester
802 Sherwick Terrace
4 Beds
2 Baths
1,723 Sq.Ft.
$329,900
MLS#: 26037876
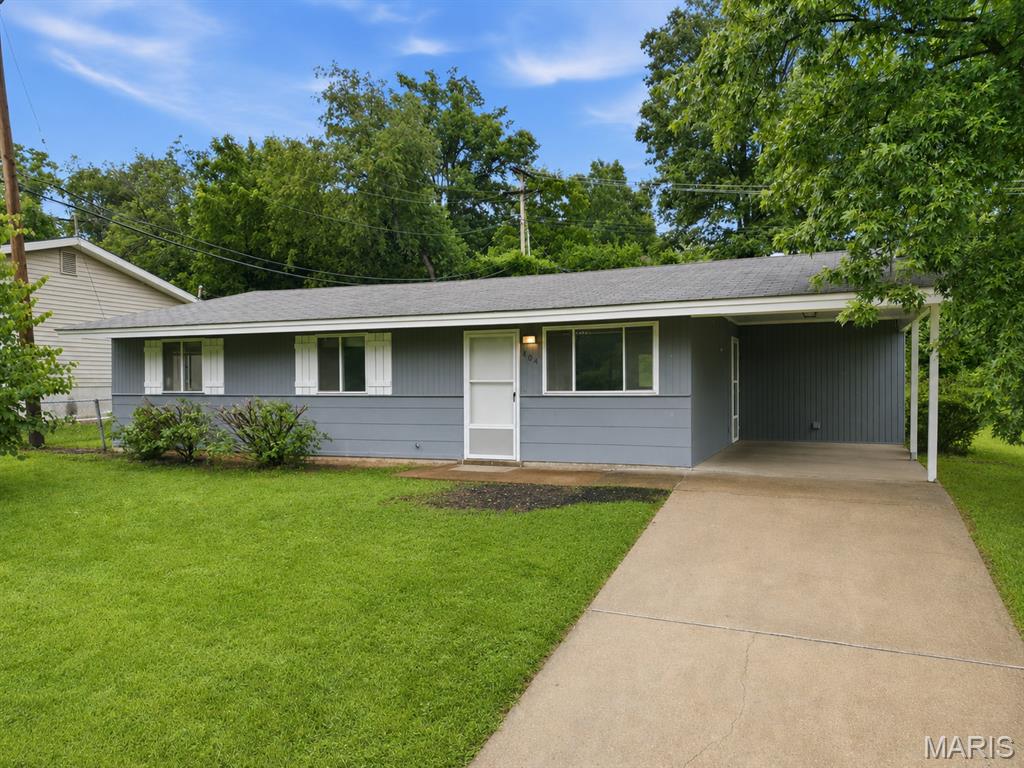
Manchester
404 Spring Meadows Drive
3 Beds
2 Baths
1,091 Sq.Ft.
$295,000
MLS#: 26039413
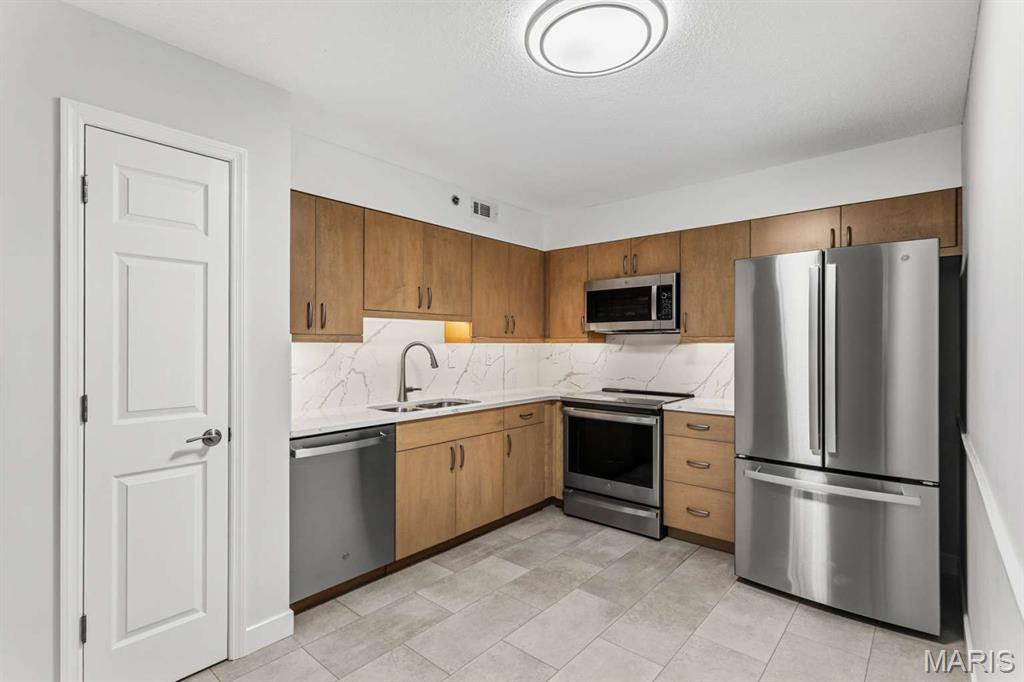
Manchester
918 Hanna Place Court F
2 Beds
2 Baths
964 Sq.Ft.
$236,500
MLS#: 26027640
