Features & Amenities

Interior

  • Other Interior Features

    Elevator

  • Total Bedrooms

    3

  • Bathrooms

    2

  • 1/2 Bathrooms

    1

  • Above Grade Finished Area

    2194.0

  • Basement YN

    YES

  • Cooling YN

    YES

  • Cooling

    Central Air, Electric

  • Fireplace YN

    YES

  • Heating YN

    YES

  • Heating

    Forced Air, Natural Gas, Exhaust Fan

  • Main Level Bedrooms

    2

  • Pet friendly

    N/A

Exterior

  • Garage

    Yes

  • Garage spaces

    2

  • Construction Materials

    Brick Veneer, Vinyl Siding

  • Patio and Porch Features

    Patio

  • Pool

    No

  • Waterfront YN

    NO

Area & Lot

  • Lot Features

    Landscaped, Level

  • Lot Size(acres)

    0.1055

  • Lot Size(square feet)

    4,595

  • Property Type

    Residential

  • Property Sub Type

    Single Family Residence

  • Architectural Style

    Colonial

Price

  • Sales Price

    $749,900

  • Tax Amount

    $6,334

  • Sq. Footage

    2,194

  • Price/SqFt

    $341

HOA

  • Association

    YES

  • Association Fee

    $800

  • Association Fee Frequency

    Monthly

  • Association Fee Includes

    N/A

School District

  • Elementary School

    North Glendale Elem.

  • Middle School

    Nipher Middle

  • High School

    Kirkwood Sr. High

Property Features

  • New Construction

    NO

  • Association Amenities

    Elevator(s), Parking

  • Sewer

    Public Sewer

  • Water Source

    Public

Schedule a Showing

Showing scheduled successfully.

<
>
IN PERSON
VIA CHAT

What is 3 + 4 ?


Change time

Mortgage calculator

Estimate your monthly mortgage payment, including the principal and interest, property taxes, and HOA. Adjust the values to generate a more accurate rate.

Your payment

Principal and Interest:

$

Property taxes:

$

HOA fees:

$

Total loan payment:

$

Total interest amount:

$

Location

County

St. Louis

Elementary School

North Glendale Elem.

Middle School

Nipher Middle

High School

Kirkwood Sr. High

Listing Courtesy of Kelly Carbery, RE/MAX Results

RealHub Information is provided exclusively for consumers' personal, non-commercial use, and it may not be used for any purpose other than to identify prospective properties consumers may be interested in purchasing. All information deemed reliable but not guaranteed and should be independently verified. All properties are subject to prior sale, change or withdrawal. RealHub website owner shall not be responsible for any typographical errors, misinformation, misprints and shall be held totally harmless.

Agent Tammy Hardy

AGENT

Tammy Hardy

Call Tammy today to schedule a private showing.


* Listings on this website come from the FMLS IDX Compilation and may be held by brokerage firms other than the owner of this website. The listing brokerage is identified in any listing details. Information is deemed reliable but is not guaranteed. If you believe any FMLS listing contains material that infringes your copyrighted work please click here to review our DMCA policy and learn how to submit a takedown request.© 2024 FMLS.
AN ELEVATOR RESIDES HERE !!!   STOPS AT EVERY FLOOR                                                                                         
One of the larger units and an end unit bringing with it 3 extra windows of warmth and sunshine. Well maintained landscaping ( Sprinkler system), as you  Enter to a spacious 2 story center hall foyer, with hardwood flooring and 9' ceilings throughout. On one side sits a cozy living room with an inviting gas fireplace and built in bookcases. The other side of the foyer  resides an elegant yet comfortable dining room with corner built in bookcases and additional class millwork. The oversized primary bedroom is toward the back with a walk in closet and full bath. Next to it is another bedroom currently used as an office/tv room. Complete with window seat. On the other side contains the totally redone  kitchen with stainless steel appliances, 42" cabinets, a washer/dryer closet, butler pantry and  half bathroom off the center hallway. Additionally  the elevator also rests in the kitchen area. All spaced perfectly. Next to the kitchen is the breakfast room which opens to your relaxing well landscaped (sprinkler system personal patio. Upstairs you will find another very spacious bedroom rests here with sitting area, a full private bathroom and plenty of closet space. The lower level 8' pour  contains plenty of storage space (shop vac situated here)., and a smaller 11x7 utility room to use as one chooses. This area opens to your private secured parking garage with 2 dedicated parking spots. Built by Higginbotham this Georgia style home has been redone with quality and taste.

519 Middleton Court

Message successfully sent.

What would you like to know?

What is 3 + 4 ?

I agree to receive email communication and understand I can unsubscribe at any time.

I agree to be contacted by Rock Island Realty via call, email, and text for real estate services. To opt out, you can reply 'stop' at any time or reply 'help' for assistance. You can also click the unsubscribe link in the emails. Message and data rates may apply. Message frequency may vary. Privacy Policy

Related Properties

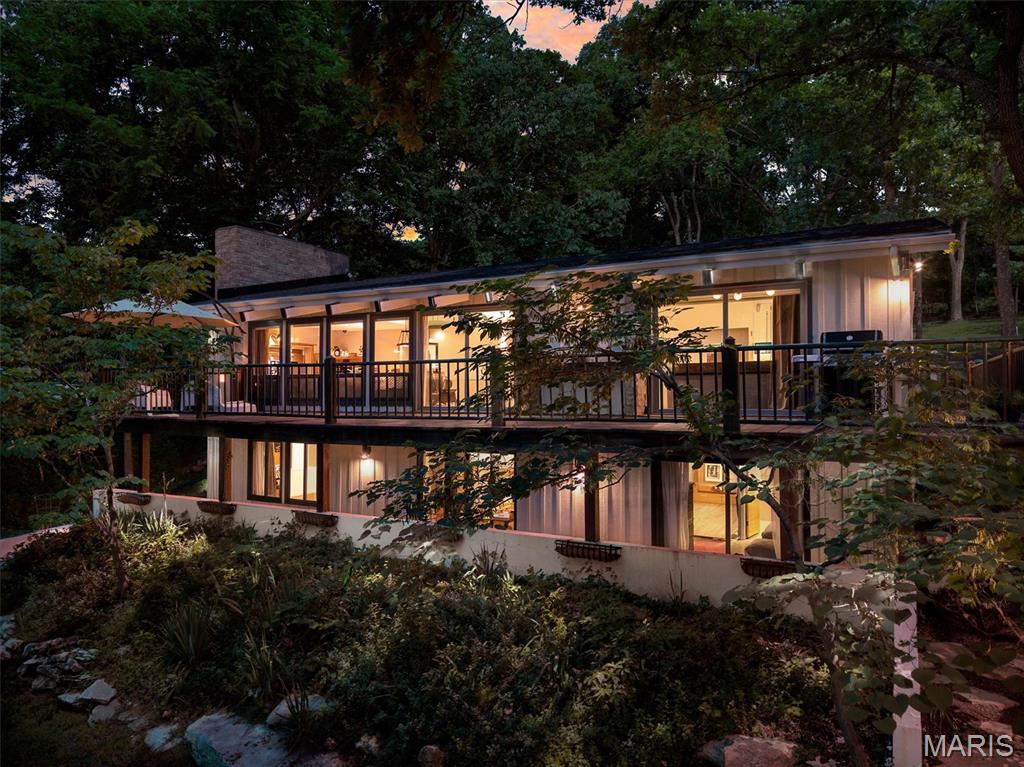
Welcome to “Owls Nest,” a one-of-a-kind Mid-Century Modern retreat nestled in Kirkwood’s Sugar Creek Valley. Located steps from St. Louis’ only Frank Lloyd Wright home on sought-after Architect’s Alley, this stunning 4-bedroom, 4-bath ranch seamlessly blends iconic design with modern updates. Soaring vaulted timber ceilings and an open-concept floor plan create an inviting atmosphere, while expansive windows showcase breathtaking wooded views from nearly every room.

The spacious living room, kitchen, and primary suite all offer direct access to a massive wraparound deck, creating effortless indoor-outdoor living. Enjoy your morning coffee beneath majestic oaks and unwind each evening as custom tree uplighting transforms the property into a private sanctuary. The primary suite serves as a private retreat featuring dual vanities and serene views of the surrounding landscape.

The finished walk-out lower level expands the living space with two additional bedrooms, two full bathrooms, and a spacious family room that is perfect for entertaining guests, hosting game nights, or creating a private guest suite. Step outside to the backyard patio and enjoy the tranquility of this nearly one-acre lot surrounded by mature trees and abundant wildlife.

Recent updates include a new roof and gutters (2026), appliances (2026), electrical panel (2026), HVAC (2018), and sewer lateral (2021). A two-car attached garage, one-car detached garage, and oversized driveway provide exceptional parking and storage options. Located within the highly sought-after Kirkwood School District, this extraordinary property offers the perfect blend of architectural significance, privacy, nature, and modern convenience in one of Kirkwood’s most unique and unforgettable settings.
#26040230

Kirkwood

1901 W Adams Avenue

4 Beds

3 Baths

3,088 Sq.Ft.

$849,900

MLS#: 26040230
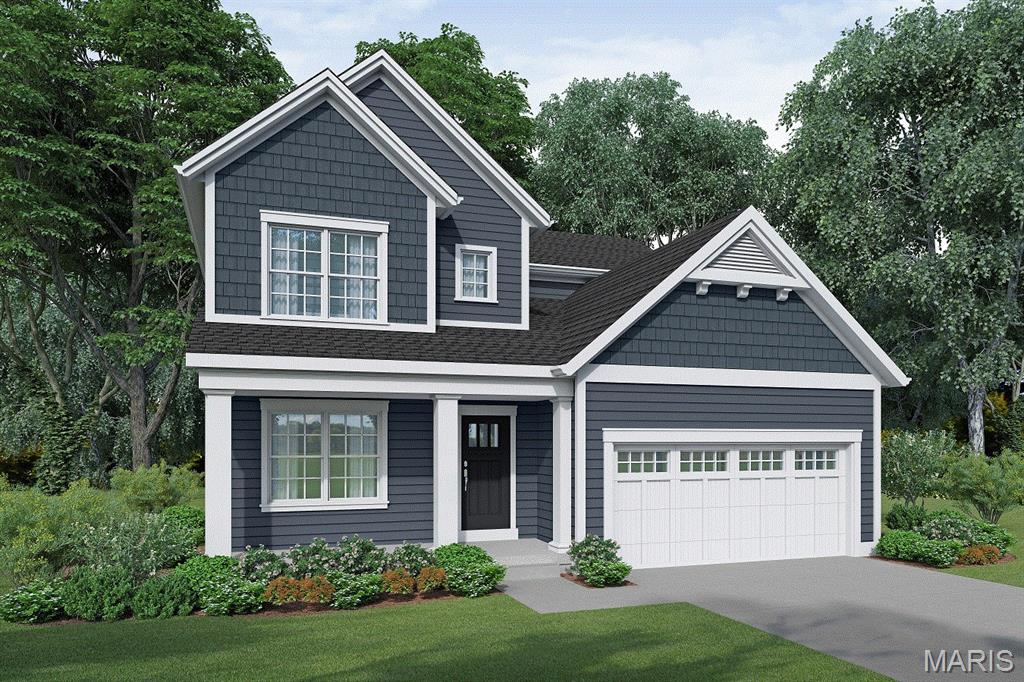
New 4 bedroom, 2.5 bath 2-story to be built in Kirkwood.  This  home features hardwood flooring, full overlay custom shaker kitchen cabinets with soft close solid wood drawers, stainless steel appliances, Quartz countertops with undermount sink, vaulted ceiling, luxurious master bath with double sinks, stand alone tub and shower, and walk-in closets, custom  3-panel doors with 3 1/4 inch casing and 5 1/4 inch base molding.  Fully sodded yard, 1 year builder warranty and 10 year structural warranty.
#26007827

Kirkwood

645 S Elliott TBB Avenue

4 Beds

2 Baths

2,372 Sq.Ft.

$849,900

MLS#: 26007827
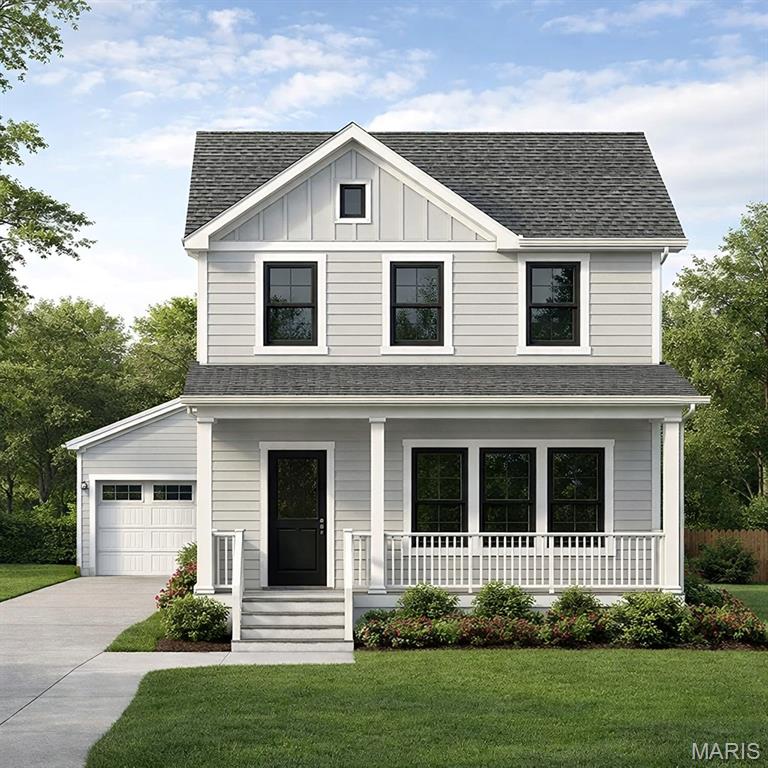
Roof is on and siding is being installed so this is a great time to work with Rombach Homes, the builder of your new home with their custom details. This .16 acre lot is being developed with your 2-story home which has 2,500 sf above grade, plus a 700 sf finished lower level with living room, bedroom and full bath along with a detached 2 car garage. Pella black windows, gas fireplace, stainless appliances, commercial gas range and gourmet kitchen with quartz counter tops are just some of the many attributes to this home. The builder is ready for your finishing choices to make this new custom home yours. Conveniently located near The Magic House, schools, shopping and just a walk away from Fillmore Park. Don't miss out on this great Kirkwood location.
#25039885

Kirkwood

709 S Fillmore Avenue

4 Beds

3 Baths

3,200 Sq.Ft.

$897,500

MLS#: 25039885

 - property

Send a message

Message successfully sent.

Your message

What is 3 + 4 ?

Reason for contacting?

I agree to receive email communication and understand I can unsubscribe at any time.

I agree to be contacted by Rock Island Realty via call, email, and text for real estate services. To opt out, you can reply 'stop' at any time or reply 'help' for assistance. You can also click the unsubscribe link in the emails. Message and data rates may apply. Message frequency may vary. Privacy Policy

Sign Out

Virtual Assistant

Would you like to take the next step with this property? We can help you schedule a showing or virtual tour, or send you more details.

Yes, I would like more information.

Thank You for Your Reply, One of Our Agents will contact you as soon as possible

No, maybe later.

Thank you, you can always contact me via email, phone number or through the contact form.

Realhub AI

Lucy - Your AI-Powered Realtor

Update Your Temporary Password

Personalize your search

Enter your email and we'll notify you immediately when new listings match what you're looking for.

or enter email address

Already have an account ? Login here

Continue your home search

I agree to receive communications and understand I can unsubscribe at any time.

I agree to be contacted by Rock Island Realty via call, email, and text for real estate services. To opt out, you can reply 'stop' at any time or reply 'help' for assistance. You can also click the unsubscribe link in the emails. Message and data rates may apply. Message frequency may vary. Privacy Policy

Already have an account ? Login here

We use cookies

We use cookies primarily for analytics to enhance your experience. By accepting, you agree to our use of these cookies. You can manage your preferences or learn more about our cookies policy.