


Property
Beds
2
Full Baths
2
1/2 Baths
None
Year Built
2025
Sq.Footage
998
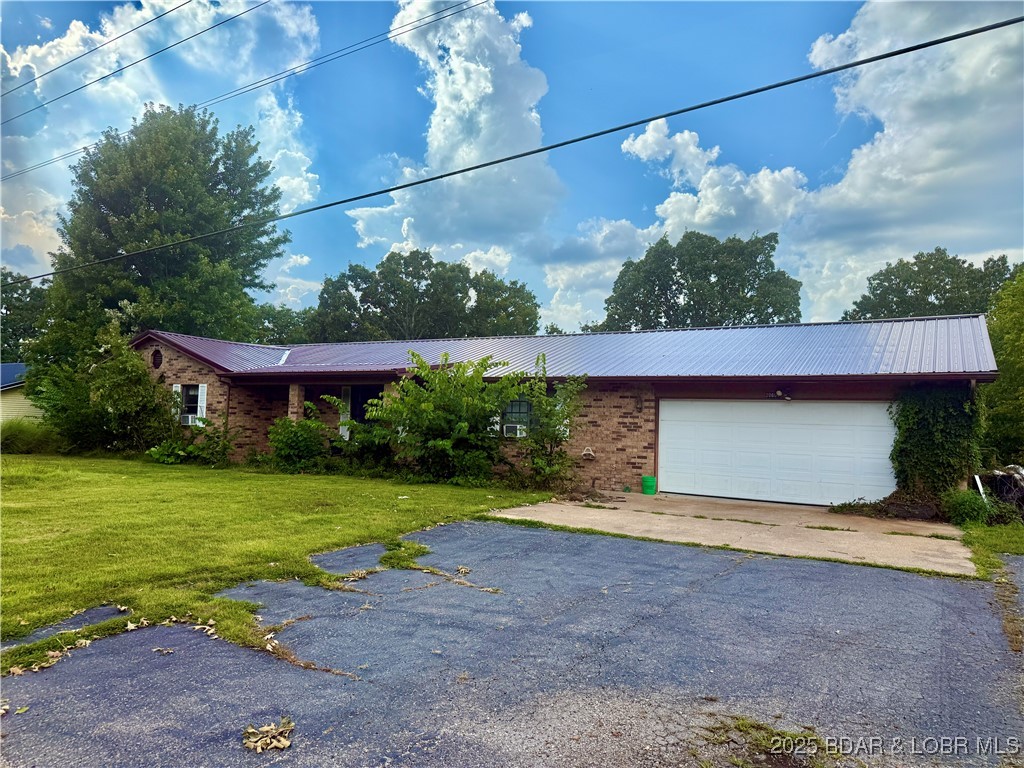
Newer 2-bedroom, 2-bath home offers comfortable living with thoughtful upgrades and excellent functionality. A full concrete driveway leads to the attached 2-car garage and a 13' x 27' detached shop with electricity, providing additional space for hobbies, storage, or projects. Enjoy relaxing on the covered front porch featuring low-maintenance railings and an upgraded stained front door with decorative oval glass. Just inside the entry, attractive blue onyx tile creates a welcoming first impression before transitioning into the home's warm and inviting living spaces. The interior finishes create an inviting atmosphere with wood cabinetry throughout, premium carpet and pad in the living areas and bedrooms, and luxury vinyl flooring in the kitchen and both bathrooms. The spacious primary suite features a walk-in closet and sliding glass doors in the en suite bathroom. The generously sized laundry room includes space for storage and a water softener. The attached 2-car garage is equipped with a floor drain, utility sink, and a service door providing convenient access to the side yard and detached shop. Warm exterior colors complement the home's curb appeal, making this property an attractive place to call home.
Features & Amenities
Interior
-
Total Bedrooms
2
-
Bathrooms
2
-
Above Grade Finished Area
998.0
-
Basement YN
NO
-
Cooling YN
YES
-
Cooling
Ceiling Fan(s), Central Air
-
Fireplace YN
NO
-
Heating YN
YES
-
Heating
Heat Pump
-
Main Level Bedrooms
2
-
Pet friendly
N/A
Exterior
-
Garage
Yes
-
Garage spaces
2
-
Construction Materials
Vinyl Siding
-
Other Exterior Features
Storage
-
Parking
Garage, Garage Faces Front
-
Patio and Porch Features
Covered, Patio
-
Pool
No
-
Waterfront YN
NO
Area & Lot
-
Lot Features
Back Yard, City Lot, Few Trees, Front Yard, Level
-
Property Type
Residential
-
Property Sub Type
Single Family Residence
-
Architectural Style
Ranch
Price
-
Sales Price
$199,900
-
Tax Amount
$99
-
Sq. Footage
998
-
Price/SqFt
$200
HOA
-
Association
No
School District
-
Elementary School
Dixon Elem.
-
Middle School
Dixon Middle
-
High School
Dixon High
Property Features
-
New Construction
NO
-
Ownership
Private
-
Sewer
Public Sewer
-
Water Source
Public
Schedule a Showing
Showing scheduled successfully.
Mortgage calculator
Estimate your monthly mortgage payment, including the principal and interest, property taxes, and HOA. Adjust the values to generate a more accurate rate.
Your payment
Principal and Interest:
$
Property taxes:
$
HOA fees:
$
Total loan payment:
$
Total interest amount:
$
Location
County
Pulaski
Elementary School
Dixon Elem.
Middle School
Dixon Middle
High School
Dixon High
Listing Courtesy of Brandi Martin , Martin Signature Group, LLC
RealHub Information is provided exclusively for consumers' personal, non-commercial use, and it may not be used for any purpose other than to identify prospective properties consumers may be interested in purchasing. All information deemed reliable but not guaranteed and should be independently verified. All properties are subject to prior sale, change or withdrawal. RealHub website owner shall not be responsible for any typographical errors, misinformation, misprints and shall be held totally harmless.

AGENT
Tammy Hardy
Call Tammy today to schedule a private showing.

* Listings on this website come from the FMLS IDX Compilation and may be held by brokerage firms other than the owner of this website. The listing brokerage is identified in any listing details. Information is deemed reliable but is not guaranteed. If you believe any FMLS listing contains material that infringes your copyrighted work please click here to review our DMCA policy and learn how to submit a takedown request.© 2024 FMLS.
Related Properties

Dixon
12190 Highway 28
3 Beds
2 Baths
1,568 Sq.Ft.
$215,000
MLS#: 26048923

Dixon
101 S Locust Street
3 Beds
2 Baths
1,781 Sq.Ft.
$219,900
MLS#: 26046878
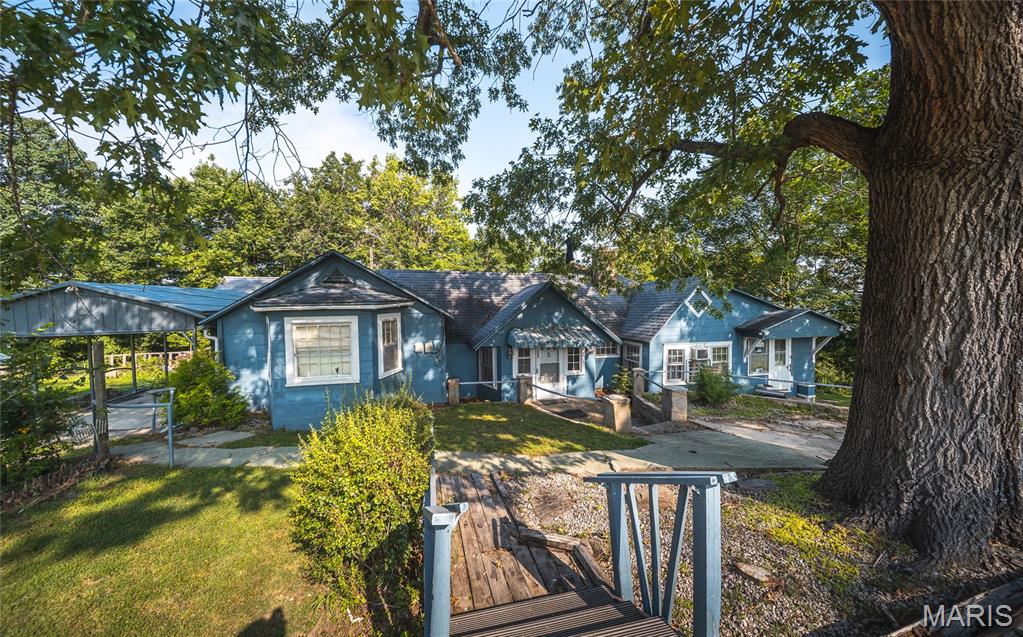
Dixon
18009 Crown Road
5 Beds
3 Baths
2,909 Sq.Ft.
$199,000
MLS#: 26030135
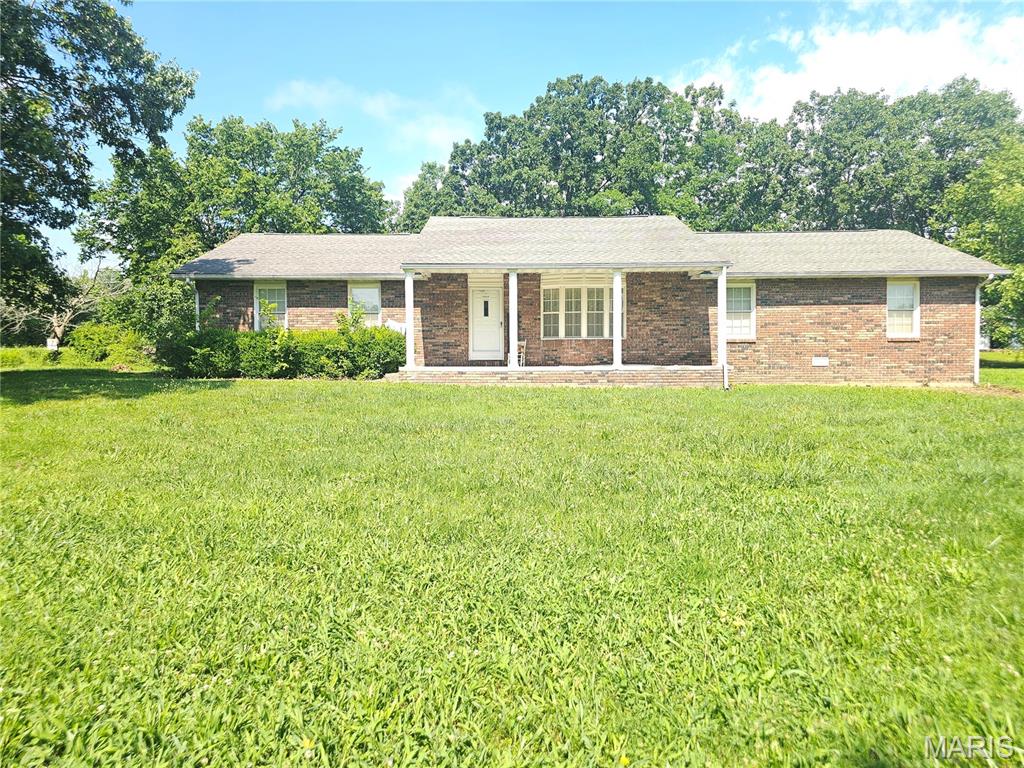
Dixon
302 Angel Lane
3 Beds
2 Baths
1,736 Sq.Ft.
$219,000
MLS#: 26041410
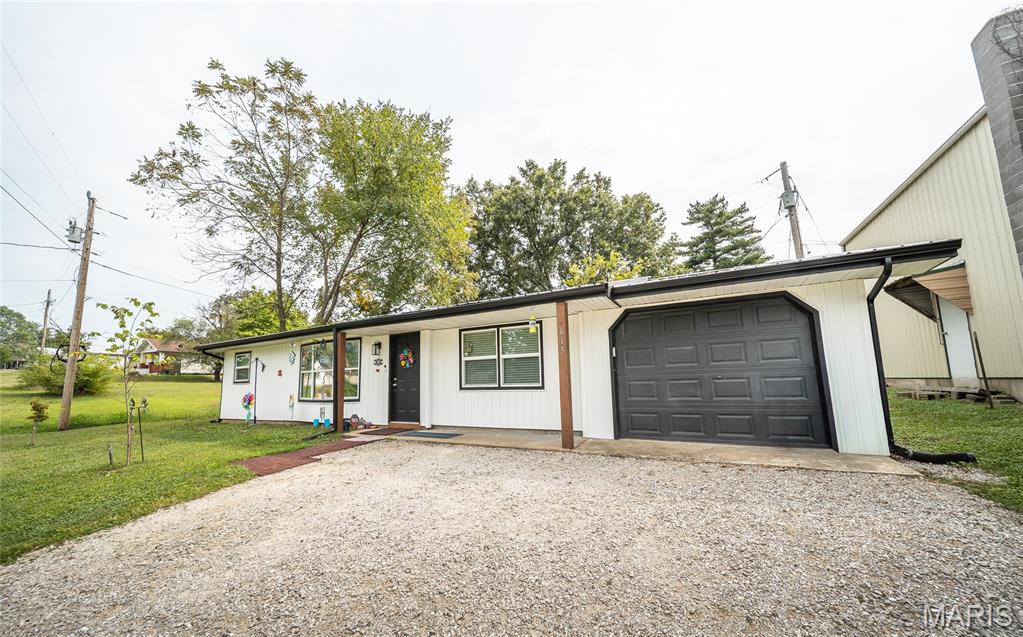
Dixon
615 W 4th Street
3 Beds
2 Baths
1,290 Sq.Ft.
$187,000
MLS#: 26020074
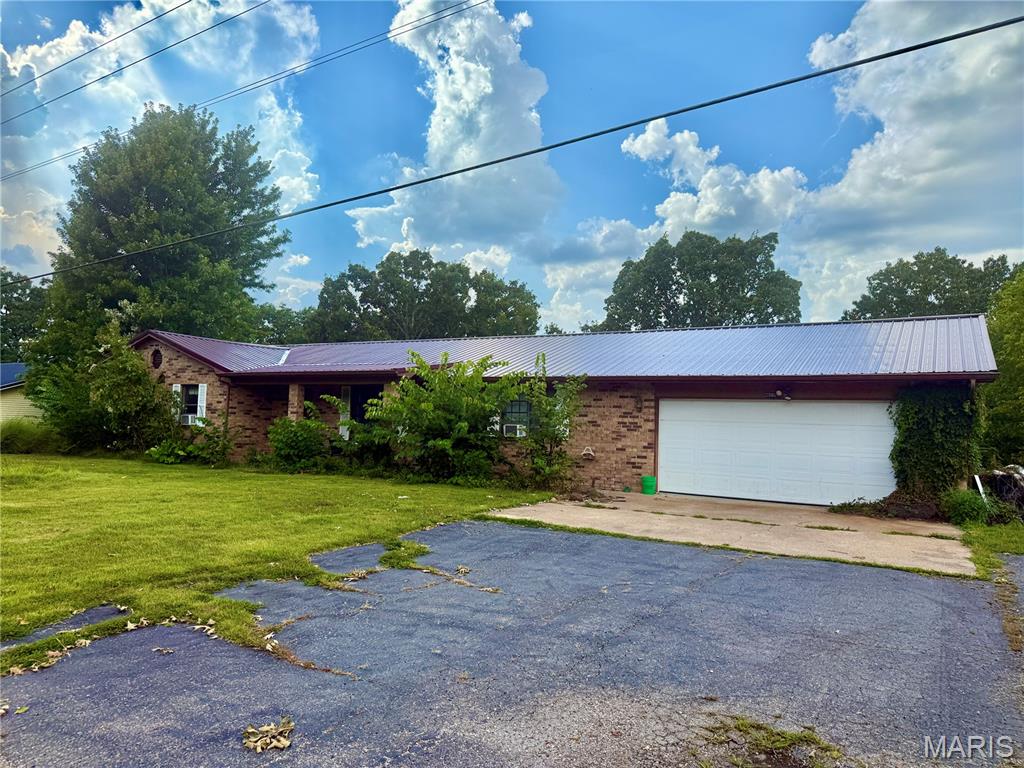
Dixon
20605 Highway 28
3 Beds
2 Baths
2,178 Sq.Ft.
$219,000
MLS#: 25060441
Dixon
20605 28 Highway
3 Beds
2 Baths
2,178 Sq.Ft.
$219,000
MLS#: 3580132
