


Property
Beds
4
Full Baths
3
1/2 Baths
None
Year Built
2008
Sq.Footage
3,306
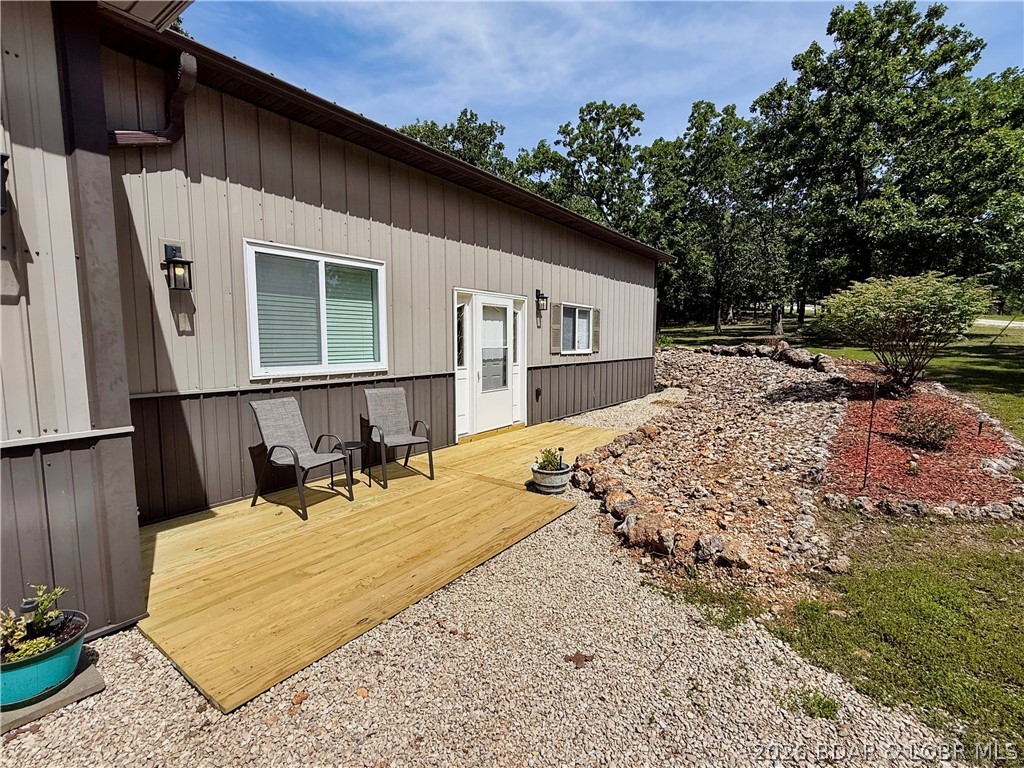
Experience the perfect blend of modern updates, spacious living & peaceful country surroundings with this 4-bed, 3-bath split-level home situated on 3.3 beautiful acres, just 7 miles from Ha Ha Tonka State Park. Whether you're looking for extra room to entertain, work on projects or simply enjoy the outdoors, this property has something for everyone. The open-concept main level creates a welcoming atmosphere, featuring luxury vinyl plank flooring throughout, newer appliances & beautifully updated bathrooms completed in 2026. The primary suite offers a private retreat with a double vanity, while two additional bedrooms complete the upper level. Downstairs, you'll find a huge second living area, a fourth bedroom, an oversized laundry area, and a large utility room with abundant shelving and storage space. Outside, the impressive 30x50 stick-built shop with two 10x10 overhead doors is ready for vehicles, boats, hobbies, or a workshop. The expansive acreage provides plenty of room to relax or enjoy the peaceful setting while remaining just minutes from the of the Lake of the Ozarks & Ha Ha Tonka. Schedule your showing today & discover everything this exceptional home has to offer!
Features & Amenities
Interior
-
Other Interior Features
Ceiling Fan(s), Pantry, Walk-In Closet(s), High Speed Internet
-
Total Bedrooms
4
-
Bathrooms
3
-
Basement YN
YES
-
Cooling YN
YES
-
Cooling
Ceiling Fan(s), Central Air
-
Fireplace YN
NO
-
Heating YN
YES
-
Heating
Electric, Forced Air, Heat Pump
-
Pet friendly
N/A
Exterior
-
Garage
Yes
-
Garage spaces
2
-
Construction Materials
Vinyl Siding
-
Parking
Gravel, Detached, Garage, Workshop in Garage
-
Patio and Porch Features
Deck, Porch
-
Pool
No
-
Waterfront YN
NO
Area & Lot
-
Lot Features
Level, Open Lot, Views, Wooded
-
Lot Size(acres)
3.3
-
Property Type
Residential
-
Property Sub Type
Single Family Residence
-
Architectural Style
Two Story, Split Level
Price
-
Sales Price
$459,900
-
Tax Amount
$1,310
-
Zoning
Residential
-
Sq. Footage
3,306
-
Price/SqFt
$139
HOA
-
Association
No
School District
-
Elementary School
Camdenton
-
Middle School
Camdenton
-
High School
Camdenton
Property Features
-
Accessibility Features
Therapeutic Whirlpool
-
Ownership
Fee Simple,
-
Water Source
Private, Well
Schedule a Showing
Showing scheduled successfully.
Mortgage calculator
Estimate your monthly mortgage payment, including the principal and interest, property taxes, and HOA. Adjust the values to generate a more accurate rate.
Your payment
Principal and Interest:
$
Property taxes:
$
HOA fees:
$
Total loan payment:
$
Total interest amount:
$
Location
County
Camden
Elementary School
Camdenton
Middle School
Camdenton
High School
Camdenton
Listing Courtesy of MATT SMITH REAL ESTATE GROUP LLC, EXP Realty, LLC
RealHub Information is provided exclusively for consumers' personal, non-commercial use, and it may not be used for any purpose other than to identify prospective properties consumers may be interested in purchasing. All information deemed reliable but not guaranteed and should be independently verified. All properties are subject to prior sale, change or withdrawal. RealHub website owner shall not be responsible for any typographical errors, misinformation, misprints and shall be held totally harmless.

AGENT
Tammy Hardy
Call Tammy today to schedule a private showing.

* Listings on this website come from the FMLS IDX Compilation and may be held by brokerage firms other than the owner of this website. The listing brokerage is identified in any listing details. Information is deemed reliable but is not guaranteed. If you believe any FMLS listing contains material that infringes your copyrighted work please click here to review our DMCA policy and learn how to submit a takedown request.© 2024 FMLS.
Related Properties
Camdenton
436 Country Mile Drive
2 Beds
2 Baths
1,200 Sq.Ft.
$375,000
MLS#: 3583938

Camdenton
918 Tuscany Drive 1E
3 Beds
2 Baths
1,521 Sq.Ft.
$399,900
MLS#: 3590036

Camdenton
186 Sunset Palms 3C
3 Beds
2 Baths
1,318 Sq.Ft.
$378,000
MLS#: 3590013

Camdenton
899 Panoramic Drive
3 Beds
2 Baths
3,000 Sq.Ft.
$495,000
MLS#: 3590061

Camdenton
31 Sunset Drive
5 Beds
3 Baths
2,966 Sq.Ft.
$399,900
MLS#: 26058259

Camdenton
760 Buckingham Drive
4 Beds
3 Baths
3,334 Sq.Ft.
$499,900
MLS#: 3589744

Camdenton
193 El Tampa Road
3 Beds
2 Baths
2,257 Sq.Ft.
$429,000
MLS#: 3589955

Camdenton
95 Horizons Lane 6
3 Beds
3 Baths
1,883 Sq.Ft.
$390,000
MLS#: 3589868

Camdenton
419 Scarey Lane
2 Beds
2 Baths
1,822 Sq.Ft.
$399,000
MLS#: 3589869

Camdenton
100 Trinity Pointe Drive 2L
3 Beds
3 Baths
1,760 Sq.Ft.
$489,900
MLS#: 26054758
