Features & Amenities

Interior

  • Other Interior Features

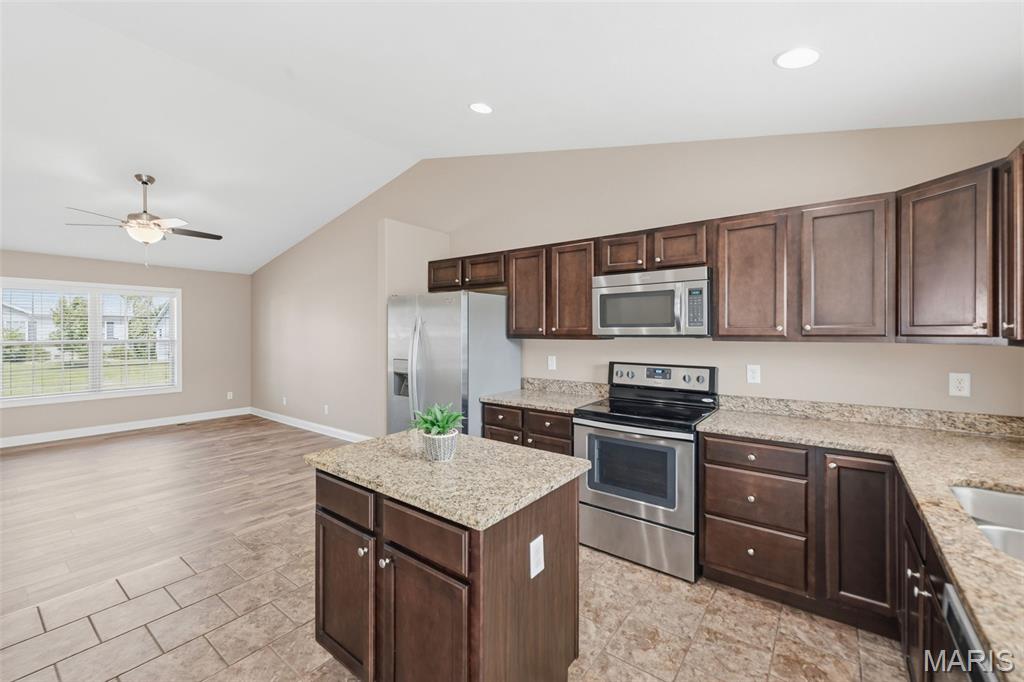
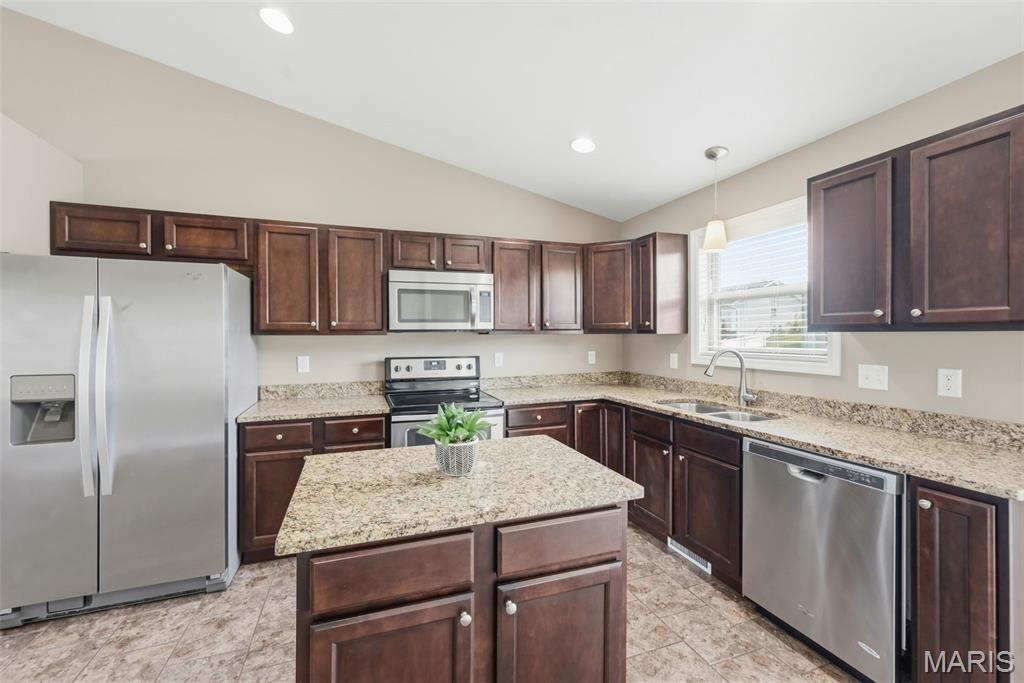
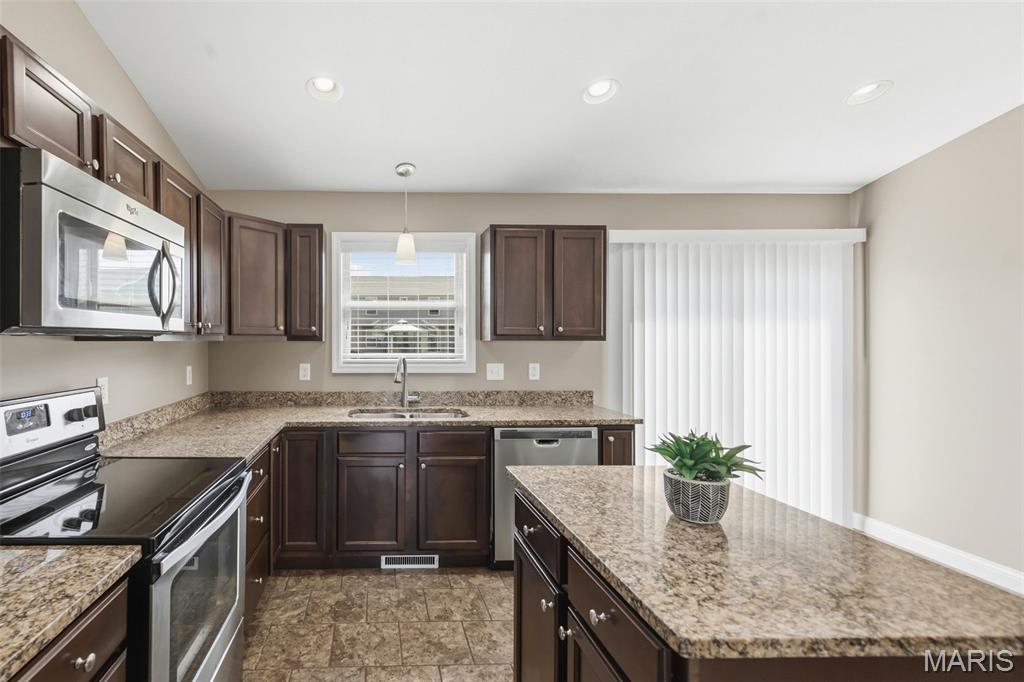
    Built-in Features, Ceiling Fan(s), Eat-in Kitchen, Granite Counters, High Speed Internet, Kitchen Island, Open Floorplan, Pantry, Storage, Vaulted Ceiling(s), Walk-In Closet(s)

  • Total Bedrooms

    3

  • Bathrooms

    2

  • Above Grade Finished Area

    1378.0

  • Basement YN

    YES

  • Cooling YN

    YES

  • Cooling

    Ceiling Fan(s), Central Air, Electric

  • Fireplace YN

    NO

  • Heating YN

    YES

  • Heating

    Electric, Forced Air

  • Main Level Bedrooms

    3

  • Pet friendly

    N/A

Exterior

  • Garage

    Yes

  • Garage spaces

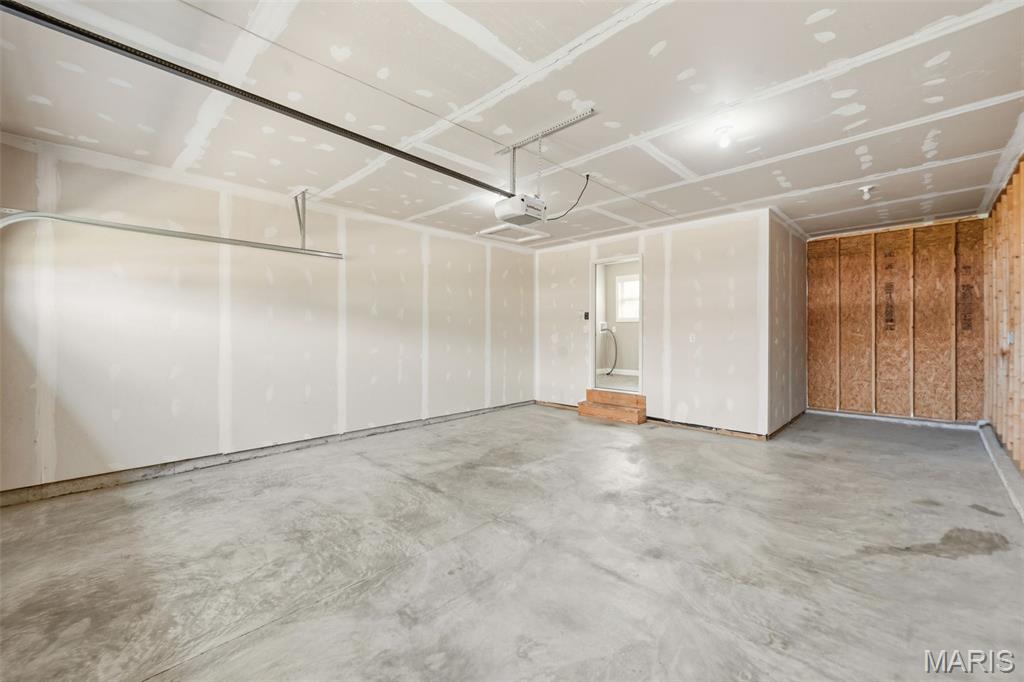
    2

  • Construction Materials

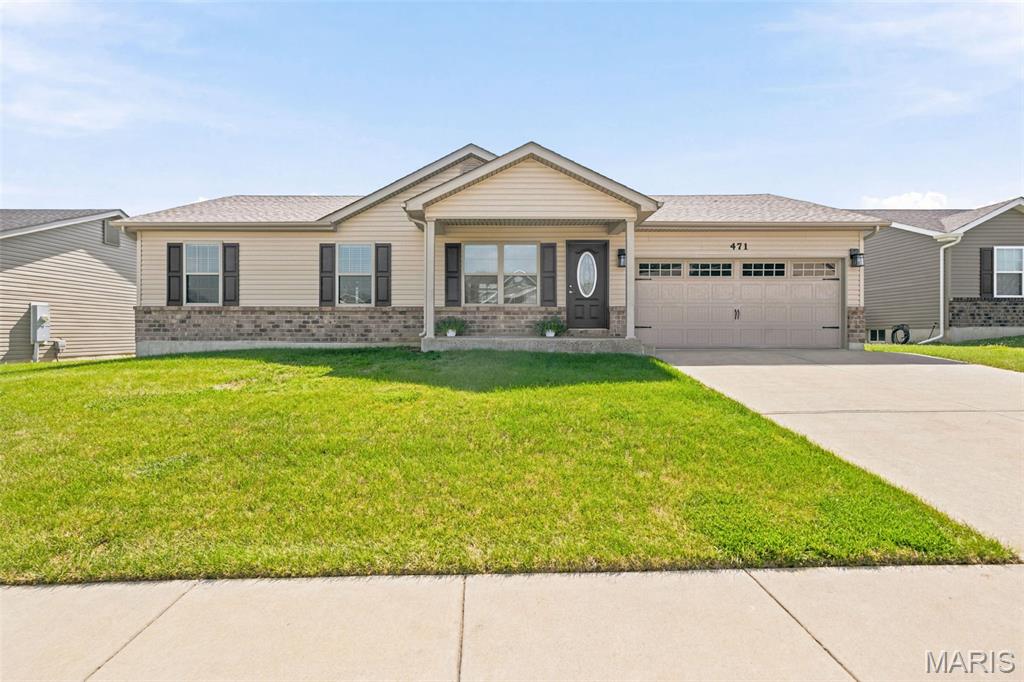
    Brick Veneer, Vinyl Siding

  • Parking

    Attached, Concrete, Covered, Garage, Garage Door Opener, Garage Faces Front, Off Street

  • Patio and Porch Features

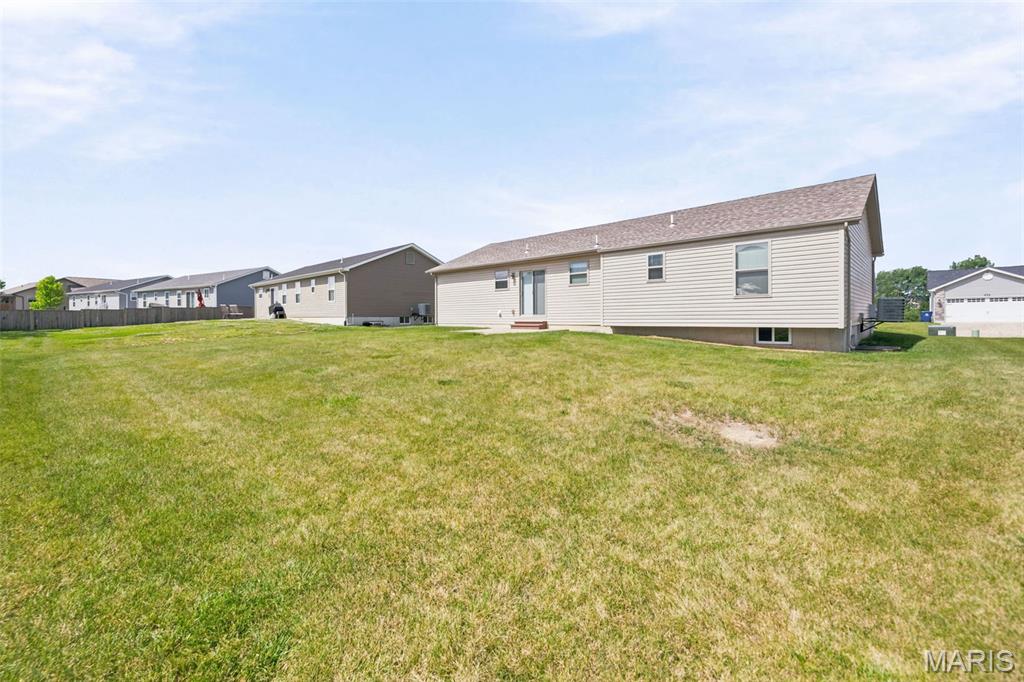
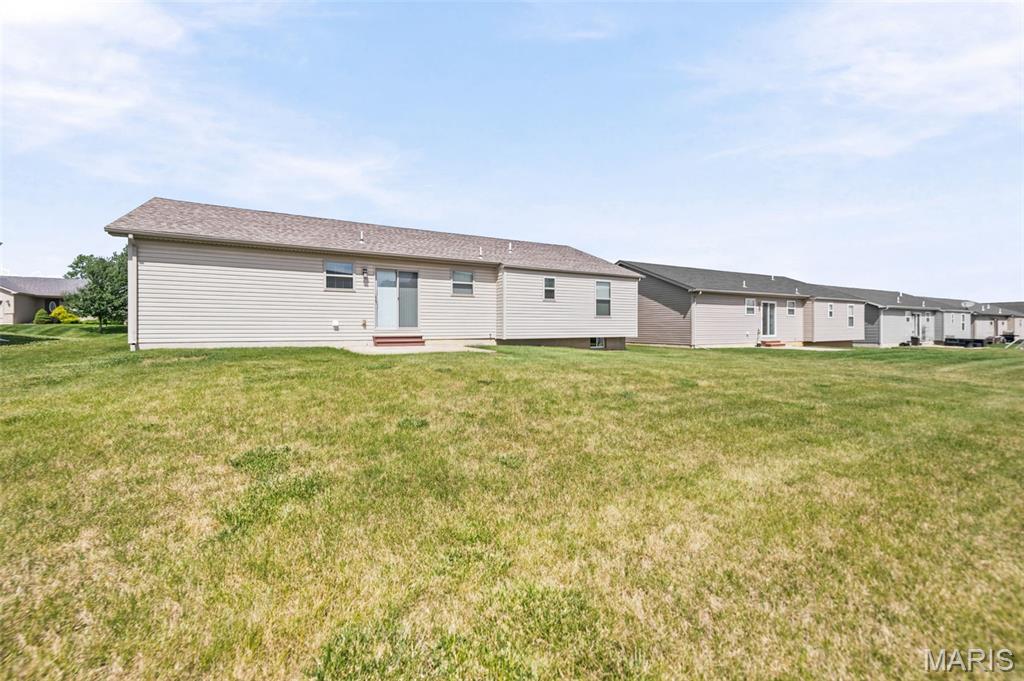
    Covered, Front Porch, Patio

  • Pool

    No

  • Waterfront YN

    NO

Area & Lot

  • Lot Features

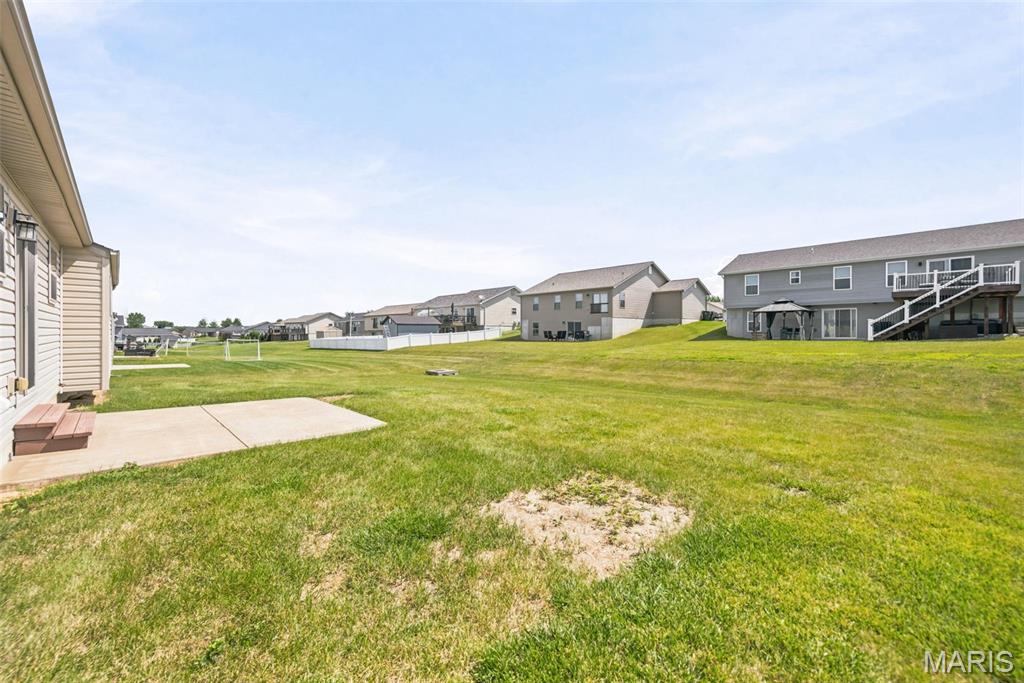
    Back Yard, Front Yard, Level

  • Lot Size(acres)

    0.1928

  • Lot Size(square feet)

    8,398

  • Property Type

    Residential

  • Property Sub Type

    Single Family Residence

  • Architectural Style

    Ranch

Price

  • Sales Price

    $325,000

  • Tax Amount

    $3,237

  • Financing Options

    Conventional

  • Sq. Footage

    1,378

  • Price/SqFt

    $235

HOA

  • Association

    YES

  • Association Fee

    $300

  • Association Fee Frequency

    Annually

  • Association Fee Includes

    N/A

School District

  • Elementary School

    Lakeview Elem.

  • Middle School

    Wentzville Middle

  • High School

    Holt Sr. High

Property Features

  • New Construction

    NO

  • Foundation Details

    Concrete Perimeter

  • Ownership

    Private

  • Senior Community YN

    NO

  • Sewer

    Public Sewer

  • Water Source

    Public

Schedule a Showing

Showing scheduled successfully.

<
>
IN PERSON
VIA CHAT

What is 3 + 4 ?


Change time

Mortgage calculator

Estimate your monthly mortgage payment, including the principal and interest, property taxes, and HOA. Adjust the values to generate a more accurate rate.

Your payment

Principal and Interest:

$

Property taxes:

$

HOA fees:

$

Total loan payment:

$

Total interest amount:

$

Location

County

St. Charles

Elementary School

Lakeview Elem.

Middle School

Wentzville Middle

High School

Holt Sr. High

Listing Courtesy of Ryan Grimm , Berkshire Hathaway HomeServices Select Properties

RealHub Information is provided exclusively for consumers' personal, non-commercial use, and it may not be used for any purpose other than to identify prospective properties consumers may be interested in purchasing. All information deemed reliable but not guaranteed and should be independently verified. All properties are subject to prior sale, change or withdrawal. RealHub website owner shall not be responsible for any typographical errors, misinformation, misprints and shall be held totally harmless.

Agent Tammy Hardy

AGENT

Tammy Hardy

Call Tammy today to schedule a private showing.


* Listings on this website come from the FMLS IDX Compilation and may be held by brokerage firms other than the owner of this website. The listing brokerage is identified in any listing details. Information is deemed reliable but is not guaranteed. If you believe any FMLS listing contains material that infringes your copyrighted work please click here to review our DMCA policy and learn how to submit a takedown request.© 2024 FMLS.
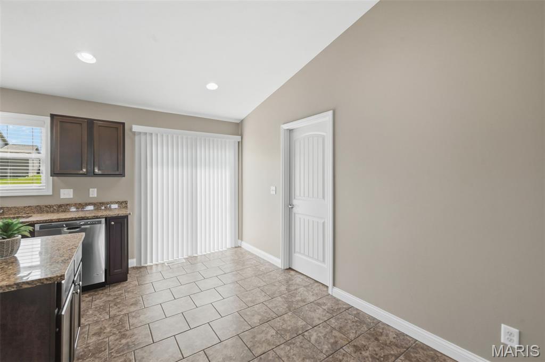
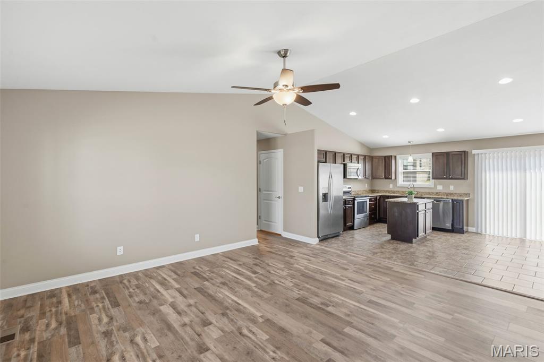
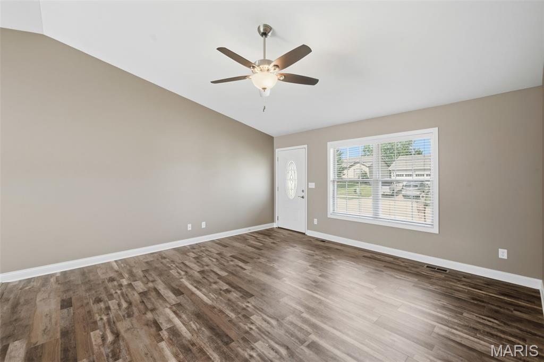
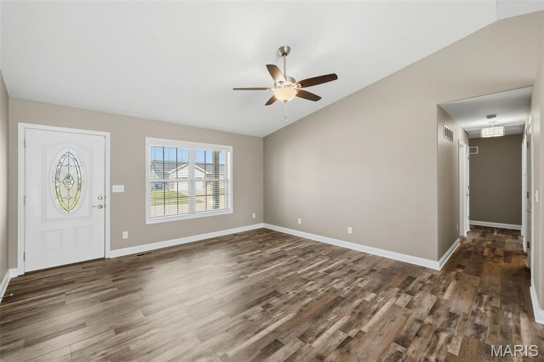
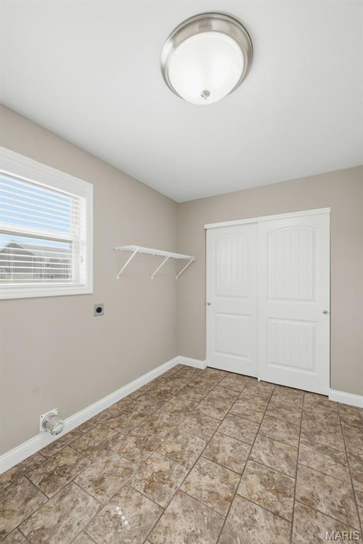
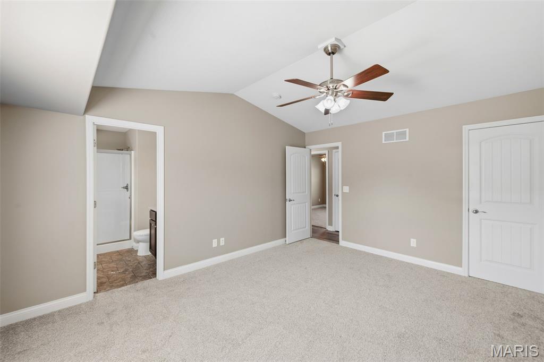
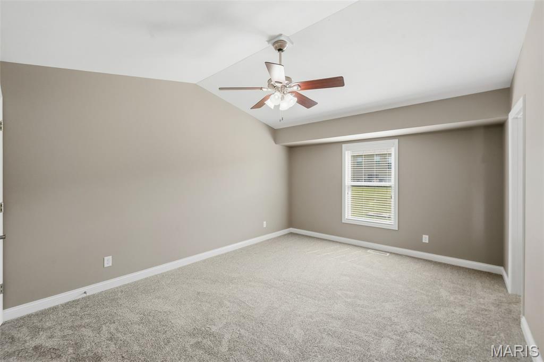
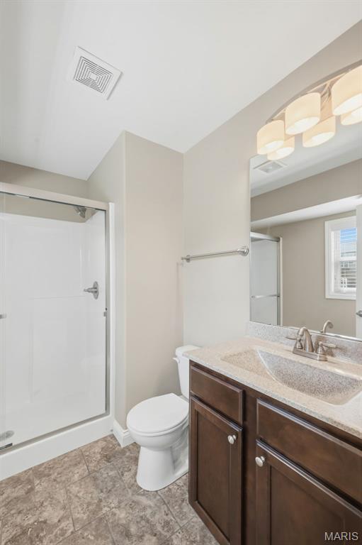
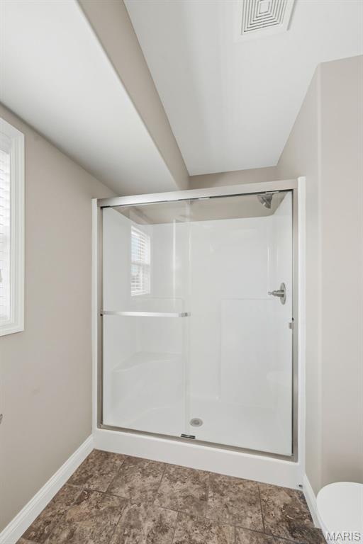
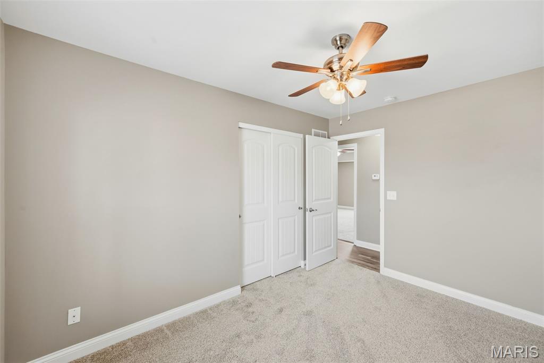
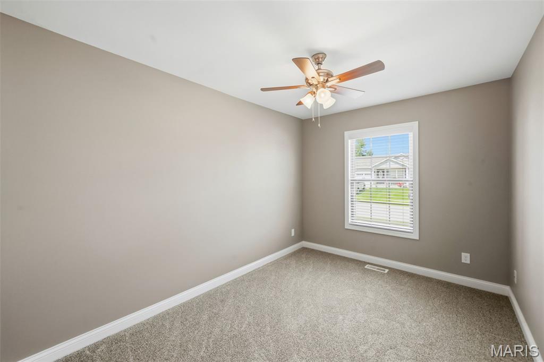
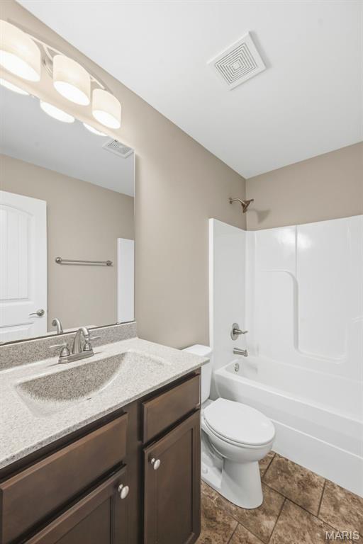
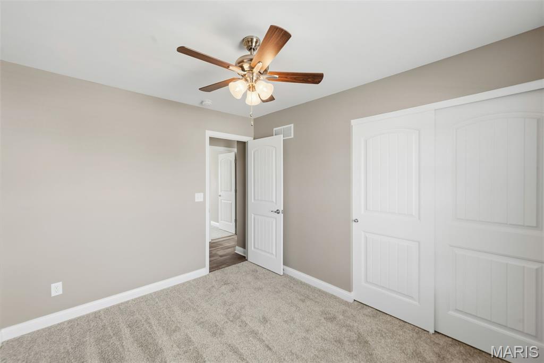
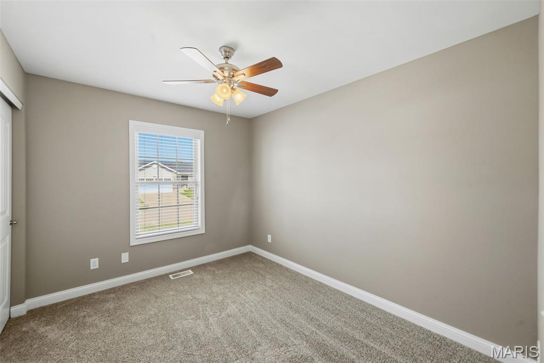
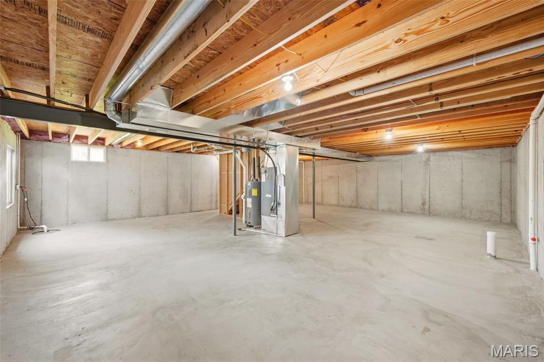
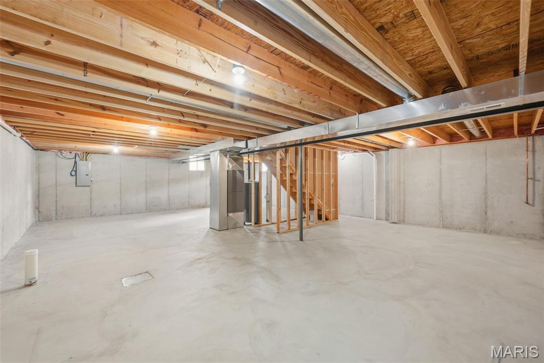
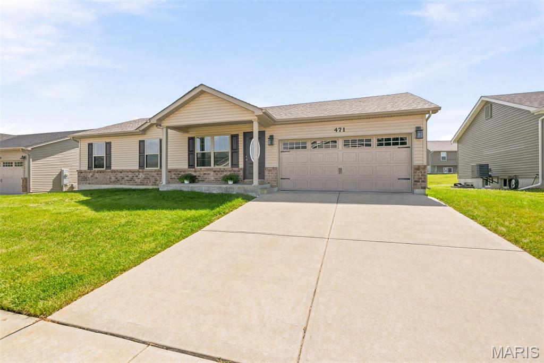
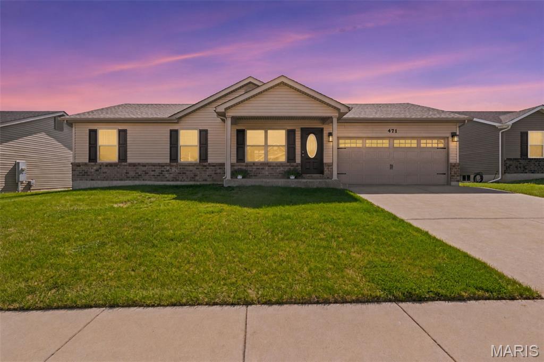
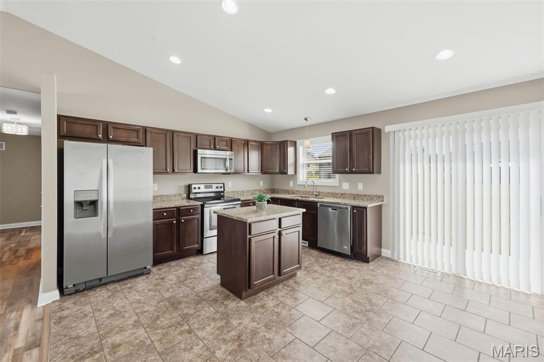
Beautifully updated and well maintained 3 bedroom, 2 full bathroom ranch home in a quiet subdivision in the Wentzville-Holt school district. Step inside to find vaulted ceilings, updated lighting and new flooring throughout the home. The kitchen features stainless steel appliances, refrigerator that is included, granite counter tops, center island and ceramic tile flooring. Each of the three bedrooms have new carpeting, overhead lighting and window treatments, with the primary bedroom featuring vaulted ceilings, walk-in closet and en-suite bath. The spacious main floor laundry room has a great space for a drop zone and features closet with new wiring shelving. The 2 car (21 ft x 18 ft) garage also features an additional 9x6 extension, great for bikes, toys and storage. The unfinished basement features an egress window for future 4th bedroom, a rough-in for full bathroom and 2 additional windows for natural lighting. Additional features included a Lennox Elite HVAC system, covered front porch, new architectural shingle roof in 2024, level backyard w/ patio and an upgraded front door. Make this your new home today!

471 Honeysuckle Creek Drive

Message successfully sent.

What would you like to know?

What is 3 + 4 ?

I agree to receive email communication and understand I can unsubscribe at any time.

I agree to be contacted by Rock Island Realty via call, email, and text for real estate services. To opt out, you can reply 'stop' at any time or reply 'help' for assistance. You can also click the unsubscribe link in the emails. Message and data rates may apply. Message frequency may vary. Privacy Policy

Related Properties

New on site 1 day ago
Pre-Construction. To Be Built Home ready to personalize into your dream home! BASE PRICE and PHOTOS are for 3BR, 2.5BA Berwick Two Story. Pricing will vary depending on various interior/exterior selections. This home features an incredible spacious family room, perfect for entertaining! Enjoy the expansive kitchen with lots of cabinetry and available center island. This space opens to a large dining area with access to the backyard, plus you can personalize with bay windows or built in desk. Upstairs you’ll find a large master bedroom with walk-in closet and available luxury master bath, 2 secondary bedrooms, and 2nd floor laundry. The Berwick includes 2 car garage, soffits & fascia and much more! Enjoy incredible customer service and McBride Homes' 10 year builders warranty! Wildflower amenities include a sports court, pavilion with picnic tables, fire pit, pickle ball courts, and BBQ pits. Display photos shown.
#26049520

Wentzville

2 Berwick at Wildflower Manors

3 Beds

2 Baths

1,728 Sq.Ft.

$306,900

MLS#: 26049520

New on site 1 day ago
Fantastic opportunity awaits in this 3 bedroom, 3 bathroom ranch home located in Bear Creek subdivision on a .6 acre lot. There is a lot to love inside this expanded floor plan home. From the vaulted great room to the master bathroom with luxury bathroom. The expanded kitchen area offers A LOT of cabinet and storage space as well as a light and bright breakfast room. The laundry is also oversized providing loads of storage and hanging space. The walkout lower level is incredible featuring massive rec room, fireplace, office area, 3rd FULL bathroom as well as a lot of storage. Additional features include an oversized 3 car garage, huge deck, large patio under the deck, additional concrete storage room off the patio for yard tool storage and a awesome private lot with mature trees.
#26047110

Wentzville

1516 Hibernation Hollow

3 Beds

3 Baths

2,674 Sq.Ft.

$387,450

MLS#: 26047110

New on site 1 day ago
Pre-Construction. To Be Built Home ready to personalize into your dream home! BASE PRICE and PHOTOS are for 4BR, 2.5BA Ashford Two Story. Pricing will vary depending on interior/exterior selections. This beautiful home opens to a living room and separate formal dining room. The back of the home features an open floorplan with massive kitchen, breakfast room, and large family room. Master suite features large walk in closet and private bath. 3 secondary bedrooms, all with walk in closets! The Ashford includes a 2 car garage, main floor laundry room, soffits & fascia and much more! Personal selections may include center island, extended kitchen plan with peninsula, gas fireplace, window wall or bay windows. Enjoy incredible customer service and McBride Homes' 10 year builders warranty! Wildflower amenities include a sports court, pavilion with picnic tables, fire pit, pickle ball courts, and BBQ pits. Display photos shown.
#26049532

Wentzville

2 Ashford at Wildflower Manors

4 Beds

2 Baths

2,548 Sq.Ft.

$345,900

MLS#: 26049532

New on site 1 day ago
Pre-Construction. To Be Built Home ready to personalize into your dream home! BASE PRICE and PHOTOS are for 3BR, 2BA Aspen II Ranch. Pricing will vary depending on interior/exterior selections. Your family will love this beautiful open floorplan! The great room leads into the kitchen with center island and walkin pantry, plus spacious adjacent dining area with glass sliding doors leading to a covered patio or deck. The master suite features dual closets and a private master bath. Main floor also features laundry room and coat closet off garage. Lots of large windows for natural light! Available bay windows in dining room or master bedroom, and great room fireplace. The Aspen II includes 2 car garage, soffits & fascia and much more! Enjoy incredible customer service and McBride Homes' 10 year builders warranty! Wildflower amenities include a sports court, pavilion with picnic tables, fire pit, pickle ball courts, and BBQ pits. Display photos shown.
#26049515

Wentzville

2 Aspen II at Wildflower Manor

3 Beds

2 Baths

1,539 Sq.Ft.

$309,900

MLS#: 26049515

New on site 1 day ago
Pre-Construction. To Be Built Home ready to personalize into your dream home! BASE PRICE and PHOTOS are for 3BR, 2BA Maple Ranch. Pricing will vary depending on various interior/exterior selections. This beautiful home features a large great room with available vaulted ceilings and gas fireplace. Spacious dining area and open kitchen with optional center island & breakfast bar. The master suite includes a large walk-in closet private bathroom. This floor plan can have 2-3 total bedrooms, with a full hall bath included. Two car garage, main floor laundry room, and much more! Personal selections include bay windows, luxury master bath, and great room extension. Enjoy incredible customer service and McBride Homes' 10 year builders warranty! Wildflower amenities include a sports court, pavilion with picnic tables, fire pit, pickle ball courts, and BBQ pits. Display photos shown.
#26049517

Wentzville

2 Maple at Wildflower Manors

3 Beds

2 Baths

1,745 Sq.Ft.

$306,900

MLS#: 26049517

New on site 1 day ago
Pre-Construction. To Be Built Home ready to personalize into your dream home! BASE PRICE and PHOTOS are for 4BR, 2.5BA Sterling Two Story. Pricing will vary depending on various interior/exterior selections. The main floor offers a large living room off the foyer, plus a spacious family room space adjacent to the dining area and kitchen. Upstairs the master suite offers two closets, spacious private bath, plus three additional bedrooms and hall bath. The Sterling includes 2 car garage, main floor laundry, soffits & fascia and much more! Additional floorplan enhancements include an expanded first floor with enlarged kitchen, dining area and laundry room, bay window in dining area, or a luxury master bath. Enjoy incredible customer service and McBride Homes' 10 year builders warranty! Wildflower amenities include a sports court, pavilion with picnic tables, fire pit, pickle ball courts, and BBQ pits. Display photos shown.
#26049521

Wentzville

2 Expanded Sterling at Wildflower Manors

4 Beds

2 Baths

1,902 Sq.Ft.

$325,400

MLS#: 26049521

New on site 1 day ago
Pre-Construction. To Be Built Home ready to personalize your dream home! LIST PRICE and PHOTOS are for 3BR, 2BA Aspen Ranch. Pricing will vary depending on interior/exterior selections. This home features a stunning open great room with available vaulted ceilings or gas fireplace. Kitchen includes extensive cabinetry, plus optional breakfast bar open to the great room. The breakfast room hosts sliding doors that can open to a patio or deck. The master suite includes walk-in closet, large window, and additional selections including coffered ceiling, double vanity, or walk-in shower in master bath. Two car garage, soffits & fascia and much more! Personal selections include bay windows, main floor laundry, and great room extension. Enjoy incredible customer service and McBride Homes' 10 year builders warranty! Wildflower amenities include a sports court, pavilion with picnic tables, fire pit, pickle ball courts, and BBQ pits. Display photos shown.
#26049512

Wentzville

2 Aspen at Wildflower Manors

2 Beds

2 Baths

1,279 Sq.Ft.

$274,900

MLS#: 26049512

Welcome home to this beautifully maintained two-story in the heart of Wentzville! Offering generous living space and a functional floor plan, this home is designed for everyday living and effortless entertaining. The inviting living room with fireplace creates the perfect gathering space, while the bright kitchen and dining area overlook the backyard, making family meals and get-togethers a breeze.
Upstairs, you'll find spacious bedrooms, including a private primary suite with an en-suite bath and walk-in closet, providing a relaxing retreat at the end of the day. With multiple living spaces, there's room for a home office, playroom, or hobby area to fit your lifestyle.
Step outside to a large backyard with plenty of space for kids, pets, gardening, or summer barbecues. Located on a quiet street in a desirable neighborhood, you'll enjoy easy access to top-rated Wentzville schools, parks, shopping, restaurants, and major highways.
If you've been searching for a home that offers space, comfort, and a welcoming neighborhood, this is one you won't want to miss!
#26047069

Wentzville

2052 Peine Forest Drive

4 Beds

2 Baths

2,346 Sq.Ft.

$389,000

MLS#: 26047069

Priced to sell and offering the space, location, value, and flexibility buyers are searching for—this move-in ready Wentzville home is a must see! Enjoy quick access to Wentzville Parkway shopping, dining, coffee shops and everyday conveniences while still being tucked away from the hustle and traffic. Located in the highly desirable Wentzville School District with easy access to I-70, I-64/40, and Highway 61, this location makes getting anywhere in the metro simple.

Step inside to a bright, open floor plan filled with an abundance of natural light and an inviting flow for everyday living and entertaining. With 2 bedrooms, 1.5 baths, and 1,400+ sq ft, this home offers more space than meets the eye. Both the primary suite and second bedroom provide ample space and feature walk-in closets for added storage and convenience. The versatile loft creates even more flexibility and is perfect for a home office, playroom, reading space, or workout area. The unfinished basement adds future potential with a rough-in bath, large window for a possible bedroom setup, and sump pit already in place.

Fresh paint, a new roof (2025), a fenced-in yard, stainless steel refrigerator, and front-loading washer and dryer included make this home truly move-in ready. If you’ve been waiting for an affordable opportunity to own in Wentzville with room to grow, this is the one. Seller prefers a mid-to-late September closing.
#26048279

Wentzville

87 Cimarron Summit Way

2 Beds

1 Baths

1,460 Sq.Ft.

$299,900

MLS#: 26048279

New on site 4 days ago
The Ultimate Move-In Ready Ranch!  A lovely, light-filled 3-bedroom, 3-bathroom ranch in modern suburban living! Nestled on a premium lot, this 2006-built home seamlessly blends classic brick-accented curb appeal with a fantastic open floor plan! The main level is airy and great for entertaining.  The heart of the home boasts a magnificent great room complete with a cozy fireplace—the absolute perfect backdrop for crisp autumn nights or hosting game-day watch parties.  The kitchen also follows the open concept flowing directly into your dining areas.  The Master Suite: A peaceful oasis featuring a generous layout, a substantial walk-in closet, and a private en-suite bathroom.  Main Floor Laundry: Centrally located for maximum daily convenience.  2,517 Sq. Ft. of Total Livable Space with 1,429 square feet of pristine main-floor living, and the partially finished basement adds another roughly 1088 square feet,  pushing your total interior livable area to over 2500 square feet! Car Enthusiast & Storage Dream - Say goodbye to cramped parking. The property comes equipped with a rare and highly sought-after attached 3-car garage! There is plenty of space for your vehicles, weekend toys, and additional overhead storage.  There is also great outdoor space.  Step out back into your spacious, 0.22-acre yard. It provides the perfect layout for summer barbecues, a pet paradise, or evening stargazing.  Prime Wentzville Location.  Top-Tier Schools: Located in a highly rated district.  Instant access to highway corridors, local shopping centers, trendy dining spots, and beautiful St. Charles County parks.
#26048868

Wentzville

1811 Hackmann Hollow Drive

3 Beds

3 Baths

2,517 Sq.Ft.

$389,000

MLS#: 26048868

 - property

Send a message

Message successfully sent.

Your message

What is 3 + 4 ?

Reason for contacting?

I agree to receive email communication and understand I can unsubscribe at any time.

I agree to be contacted by Rock Island Realty via call, email, and text for real estate services. To opt out, you can reply 'stop' at any time or reply 'help' for assistance. You can also click the unsubscribe link in the emails. Message and data rates may apply. Message frequency may vary. Privacy Policy

Sign Out

Virtual Assistant

Would you like to take the next step with this property? We can help you schedule a showing or virtual tour, or send you more details.

Yes, I would like more information.

Thank You for Your Reply, One of Our Agents will contact you as soon as possible

No, maybe later.

Thank you, you can always contact me via email, phone number or through the contact form.

Realhub AI

Lucy - Your AI-Powered Realtor

Update Your Temporary Password

Personalize your search

Enter your email and we'll notify you immediately when new listings match what you're looking for.

or enter email address

Already have an account ? Login here

Continue your home search

I agree to receive communications and understand I can unsubscribe at any time.

I agree to be contacted by Rock Island Realty via call, email, and text for real estate services. To opt out, you can reply 'stop' at any time or reply 'help' for assistance. You can also click the unsubscribe link in the emails. Message and data rates may apply. Message frequency may vary. Privacy Policy

Already have an account ? Login here

We use cookies

We use cookies primarily for analytics to enhance your experience. By accepting, you agree to our use of these cookies. You can manage your preferences or learn more about our cookies policy.