Features & Amenities

Interior

  • Other Interior Features

    Eat-in Kitchen, Open Floorplan, Pantry

  • Total Bedrooms

    2

  • Bathrooms

    1

  • 1/2 Bathrooms

    1

  • Above Grade Finished Area

    1200.0

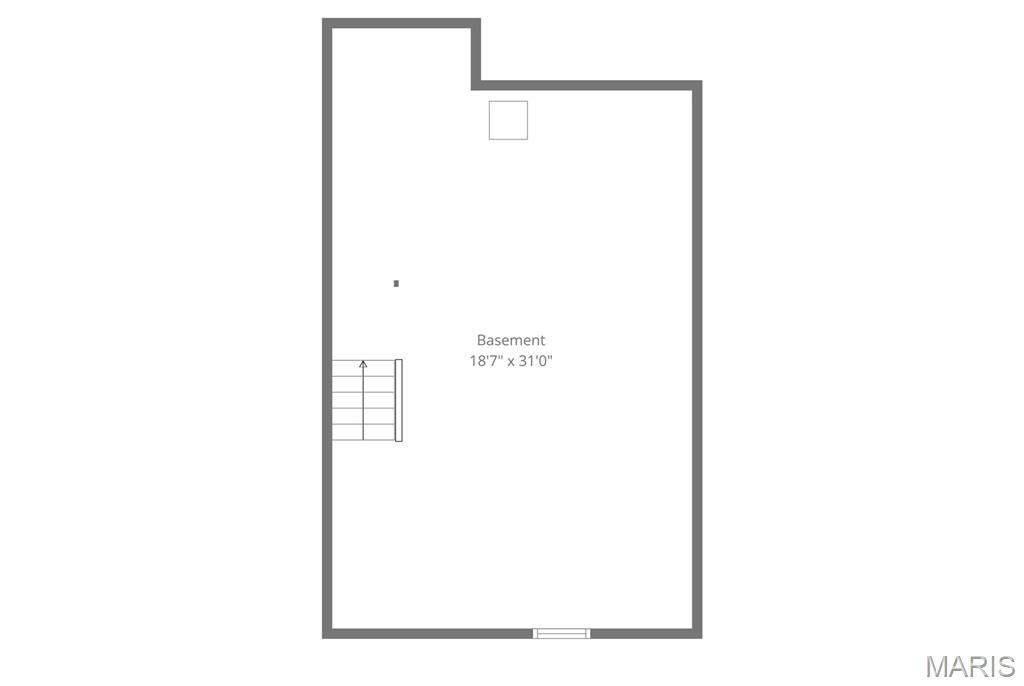
  • Basement YN

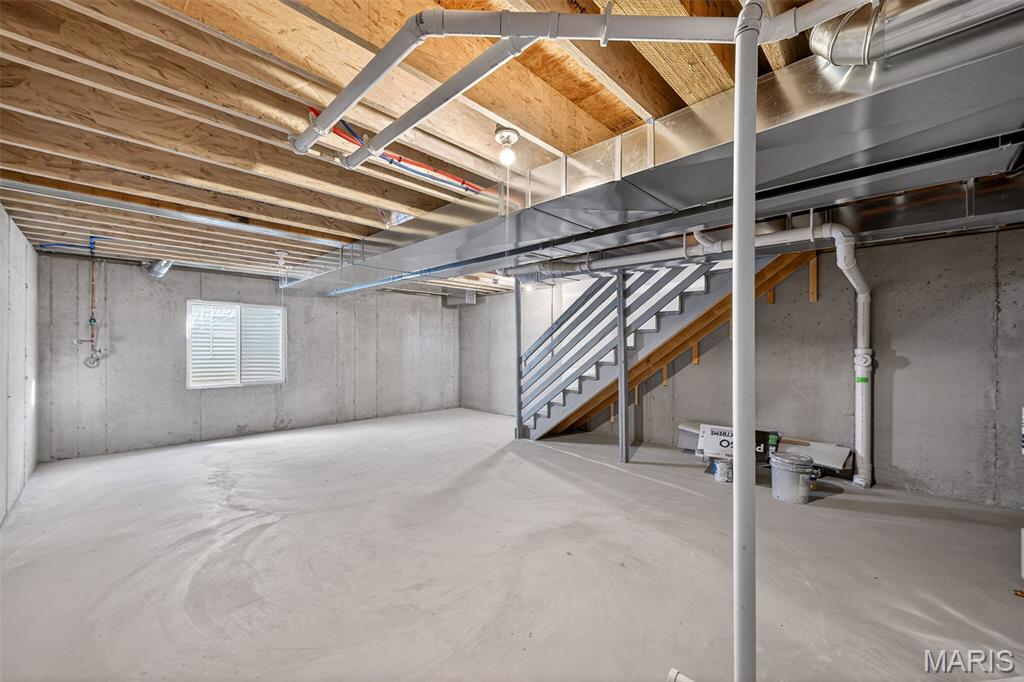
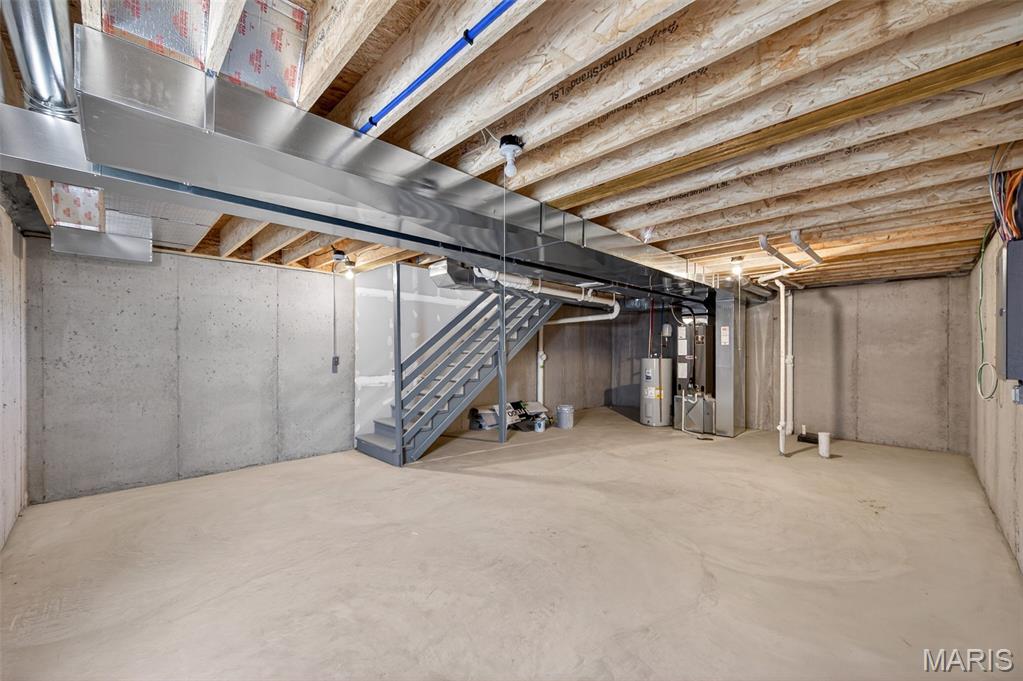
    YES

  • Cooling YN

    YES

  • Cooling

    Central Air

  • Fireplace YN

    NO

  • Heating YN

    YES

  • Heating

    Forced Air, Exhaust Fan

  • Pet friendly

    N/A

Exterior

  • Garage

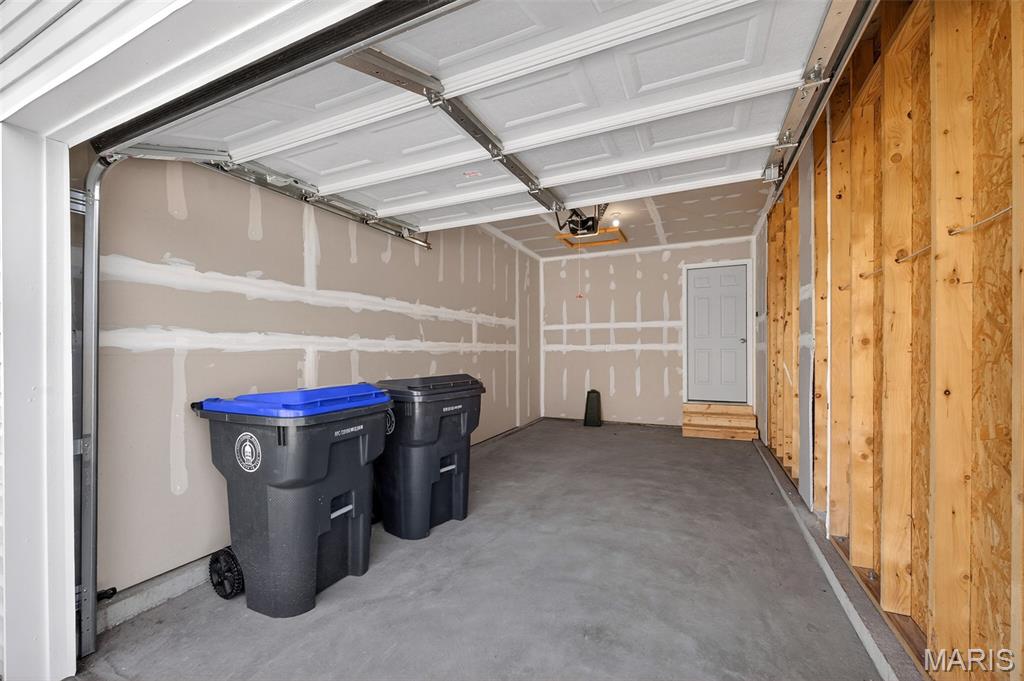
    Yes

  • Garage spaces

    1

  • Construction Materials

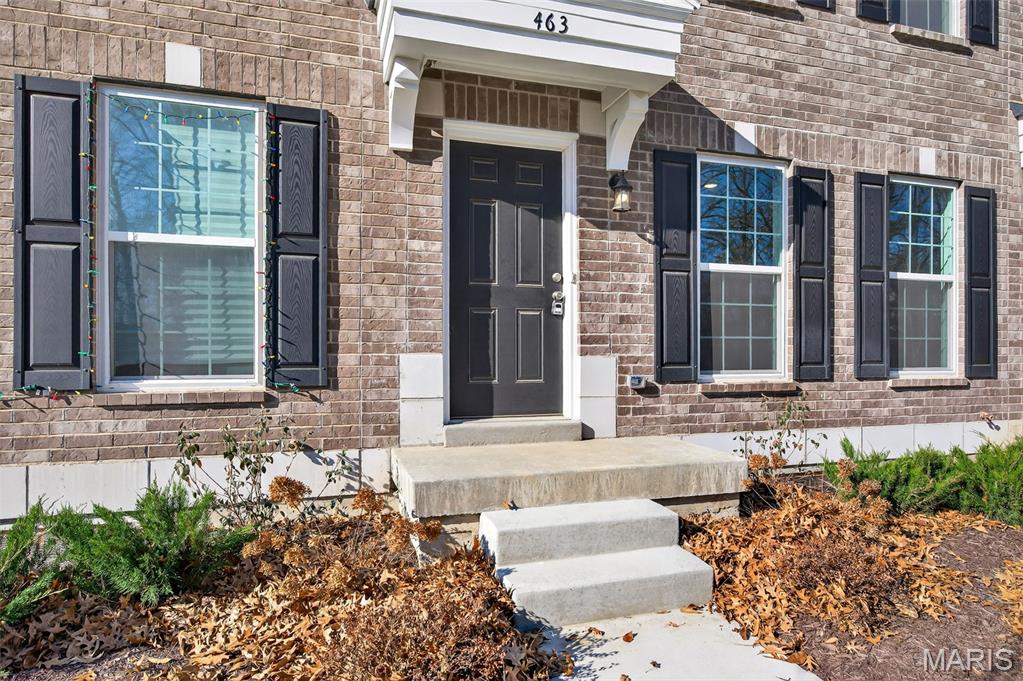
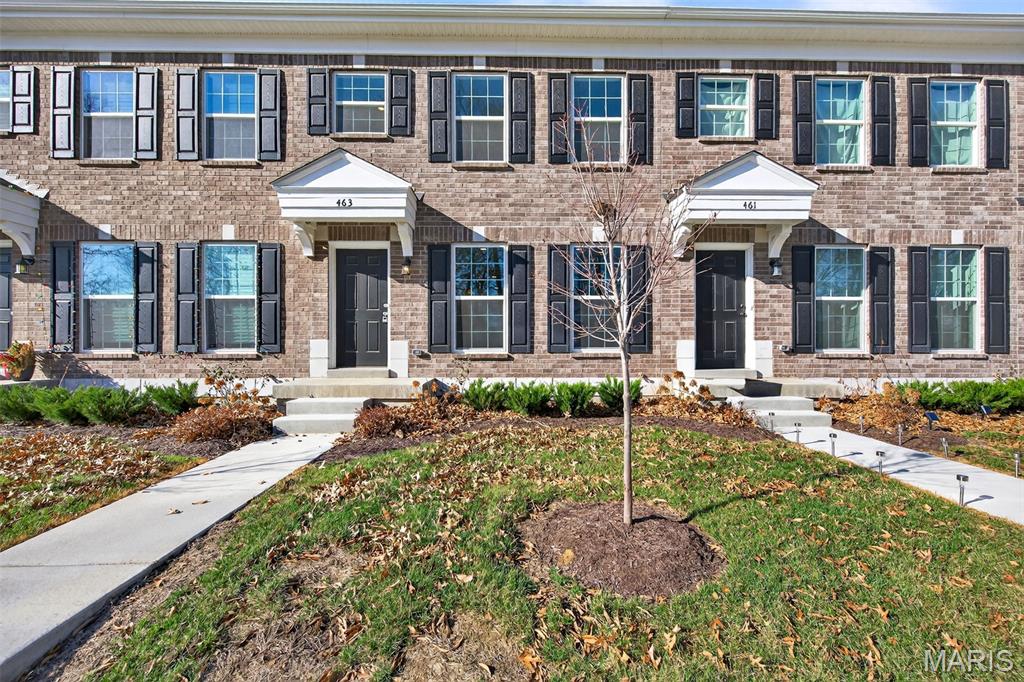
    Stone Veneer, Vinyl Siding

  • Parking

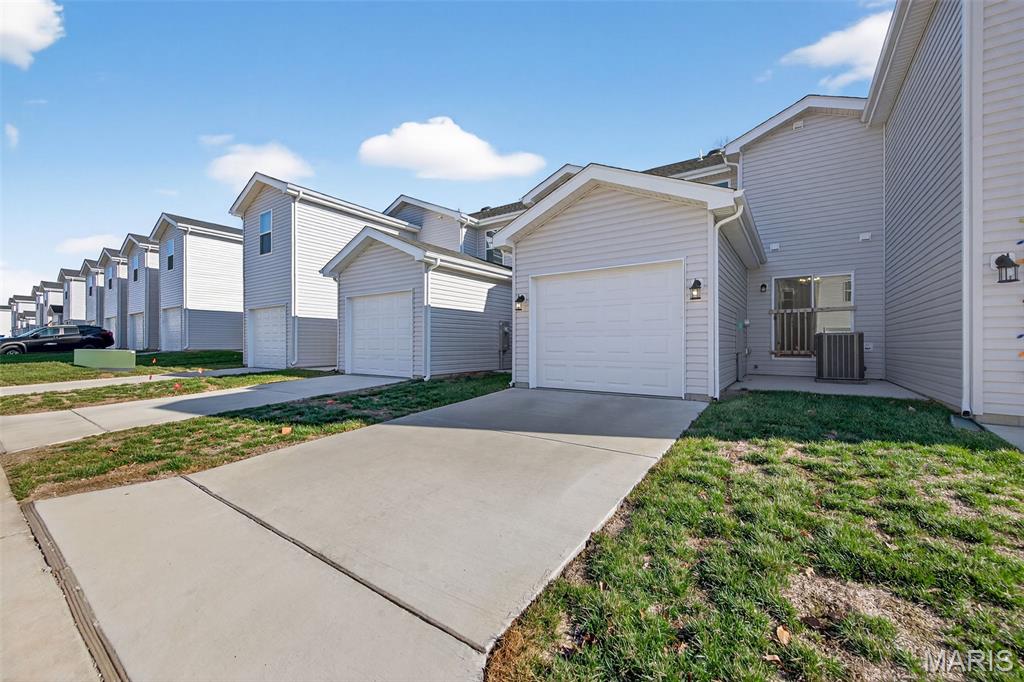
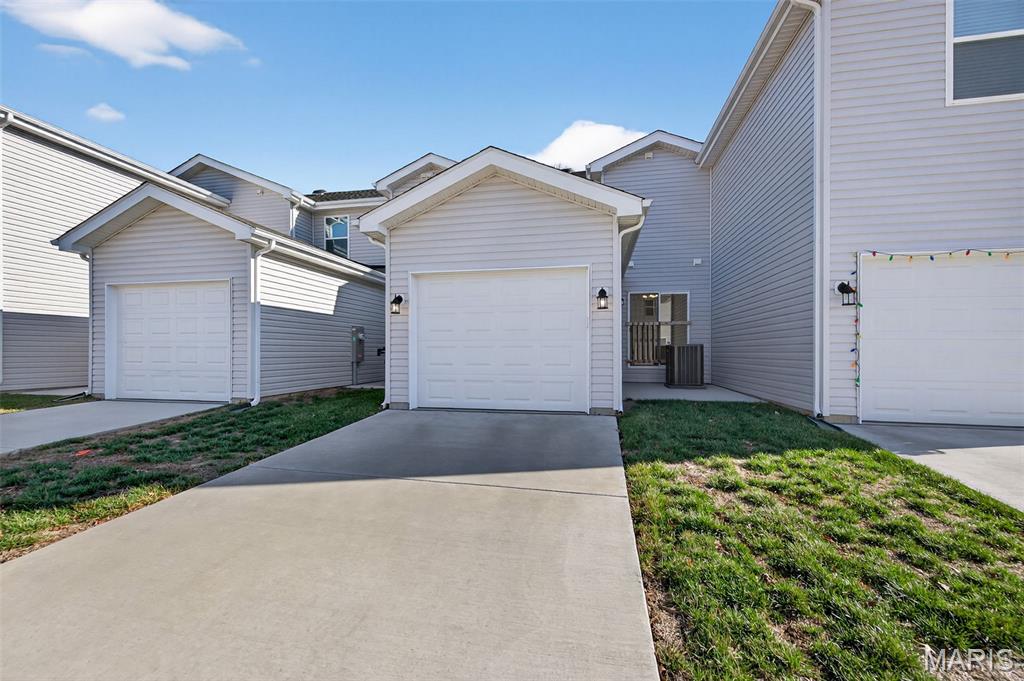
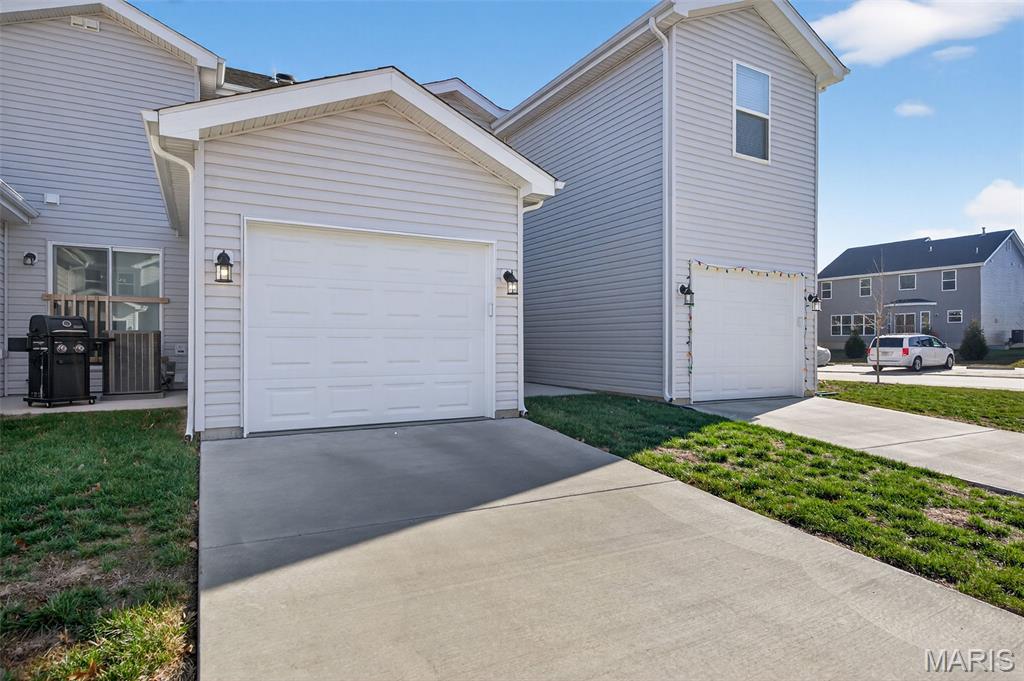
    Additional Parking, Garage Faces Rear

  • Patio and Porch Features

    Patio

  • Pool

    No

Area & Lot

  • Lot Features

    Landscaped

  • Lot Size(acres)

    0.0422

  • Lot Size(square feet)

    1,838

  • Property Type

    Residential

  • Property Sub Type

    Townhouse

  • Architectural Style

    Traditional

Price

  • Sales Price

    $275,000

  • Tax Amount

    $2,743

  • Sq. Footage

    1,200

  • Price/SqFt

    $229

HOA

  • Association

    YES

  • Association Fee

    $150

  • Association Fee Frequency

    Monthly

  • Association Fee Includes

    N/A

School District

  • Elementary School

    Duello Elem.

  • Middle School

    Frontier Middle

  • High School

    Liberty

Property Features

  • New Construction

    NO

  • Association Amenities

    Dog Park, Other, Playground

  • Sewer

    Public Sewer

  • Water Source

    Public

Schedule a Showing

Showing scheduled successfully.

<
>
IN PERSON
VIA CHAT

What is 3 + 4 ?


Change time

Mortgage calculator

Estimate your monthly mortgage payment, including the principal and interest, property taxes, and HOA. Adjust the values to generate a more accurate rate.

Your payment

Principal and Interest:

$

Property taxes:

$

HOA fees:

$

Total loan payment:

$

Total interest amount:

$

Location

County

St. Charles

Elementary School

Duello Elem.

Middle School

Frontier Middle

High School

Liberty

Listing Courtesy of Kyla Narkawicz , ReeceNichols Real Estate

RealHub Information is provided exclusively for consumers' personal, non-commercial use, and it may not be used for any purpose other than to identify prospective properties consumers may be interested in purchasing. All information deemed reliable but not guaranteed and should be independently verified. All properties are subject to prior sale, change or withdrawal. RealHub website owner shall not be responsible for any typographical errors, misinformation, misprints and shall be held totally harmless.

Agent Tammy Hardy

AGENT

Tammy Hardy

Call Tammy today to schedule a private showing.


* Listings on this website come from the FMLS IDX Compilation and may be held by brokerage firms other than the owner of this website. The listing brokerage is identified in any listing details. Information is deemed reliable but is not guaranteed. If you believe any FMLS listing contains material that infringes your copyrighted work please click here to review our DMCA policy and learn how to submit a takedown request.© 2024 FMLS.
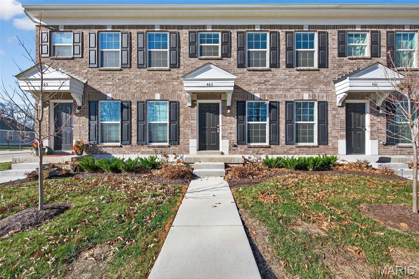
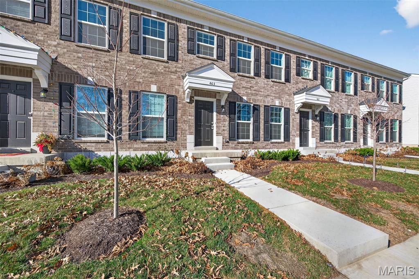
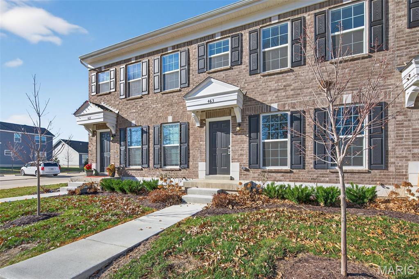
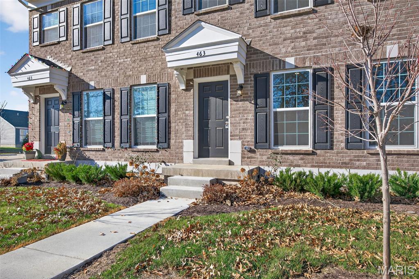
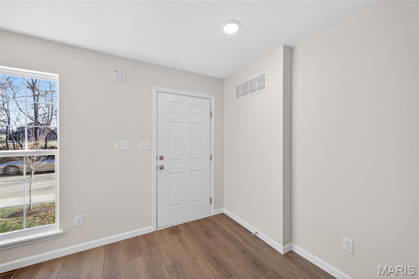
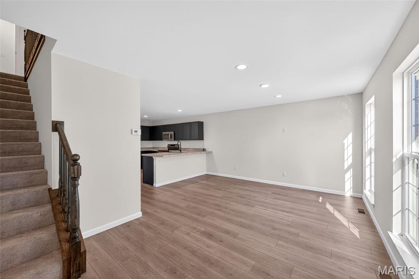
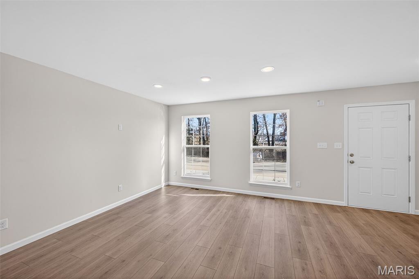
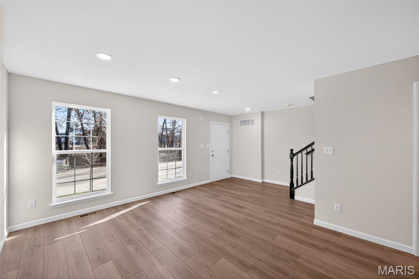
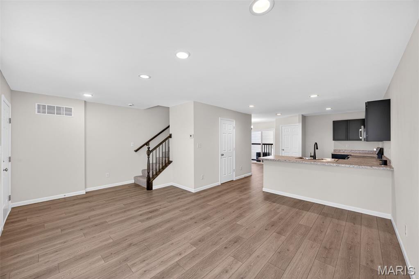
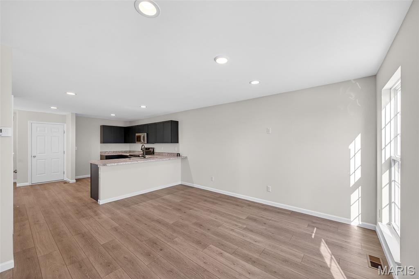
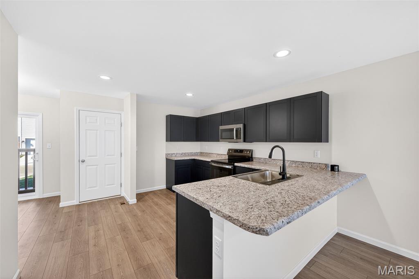
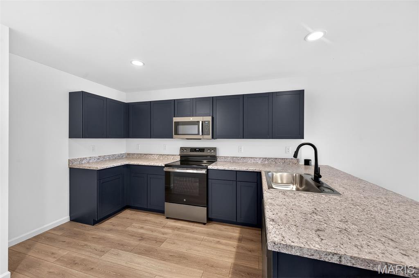
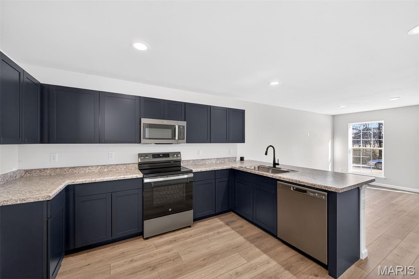
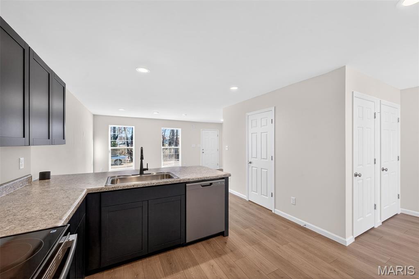
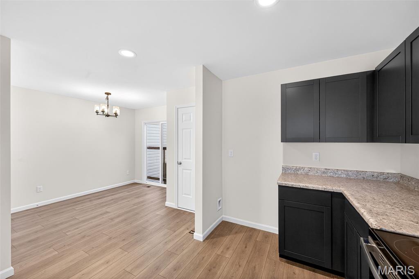
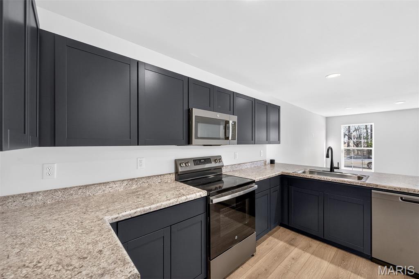
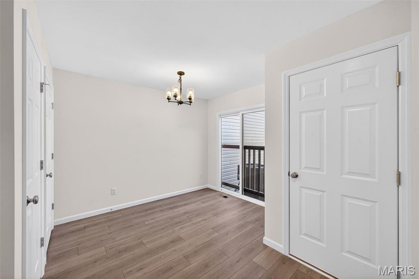
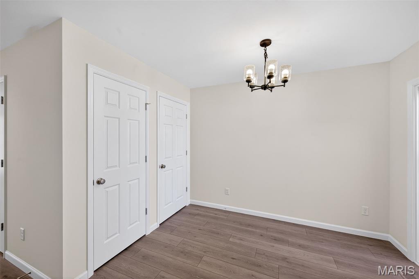
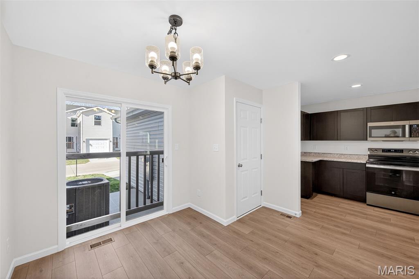
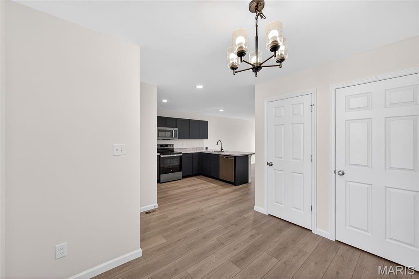
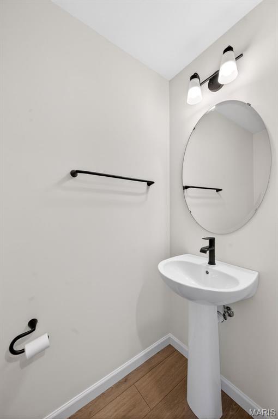
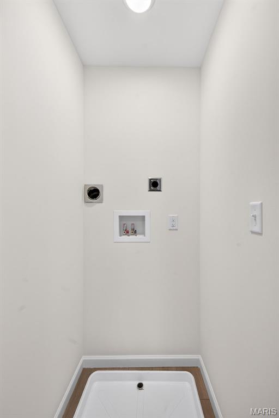
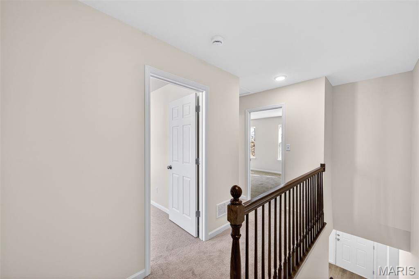
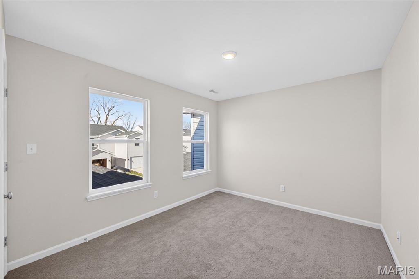
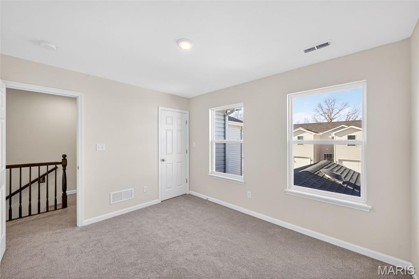
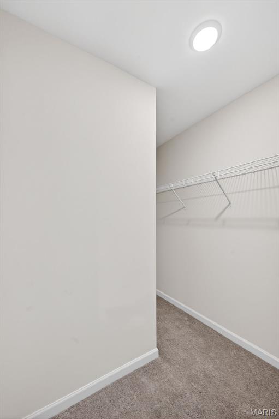
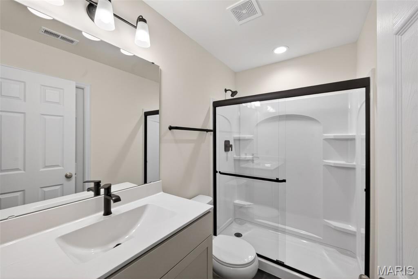
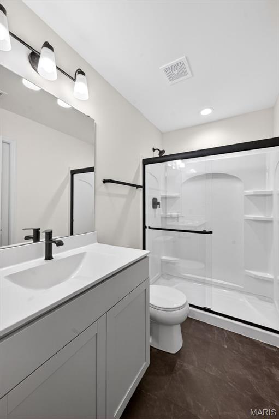
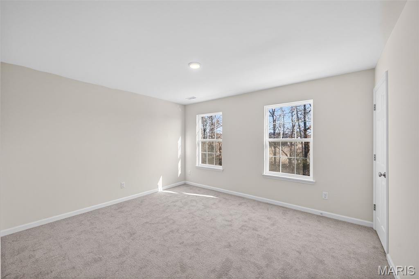
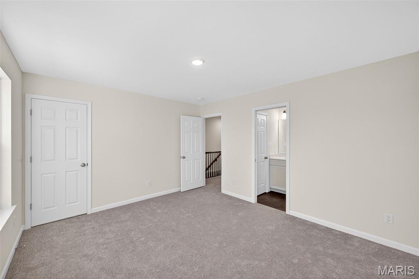
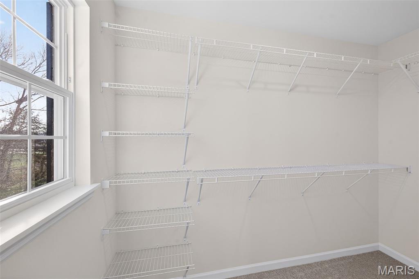
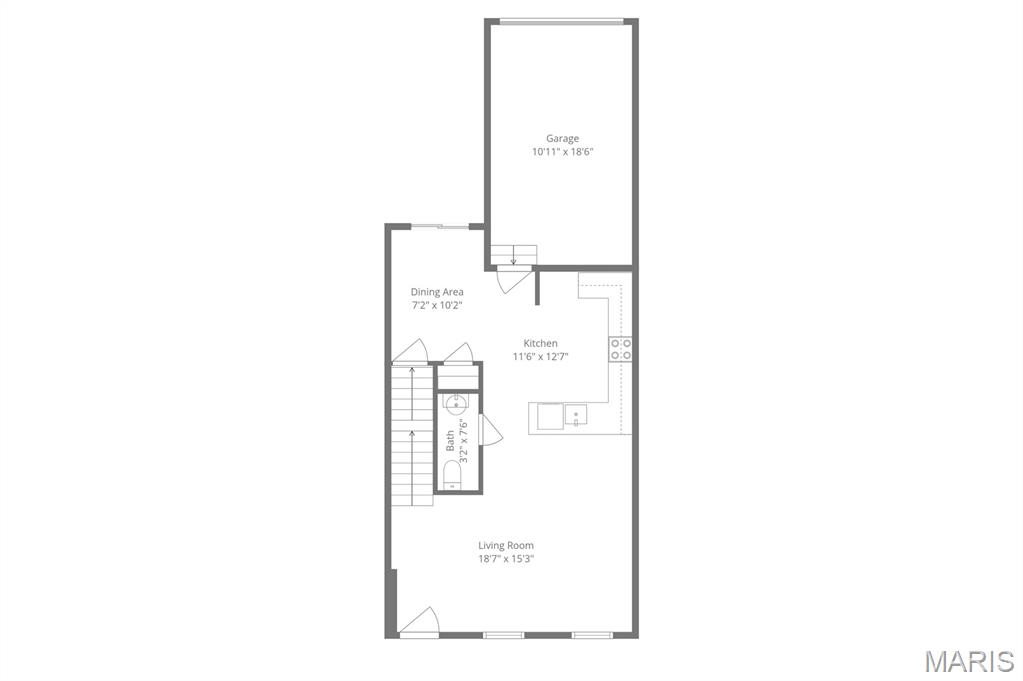
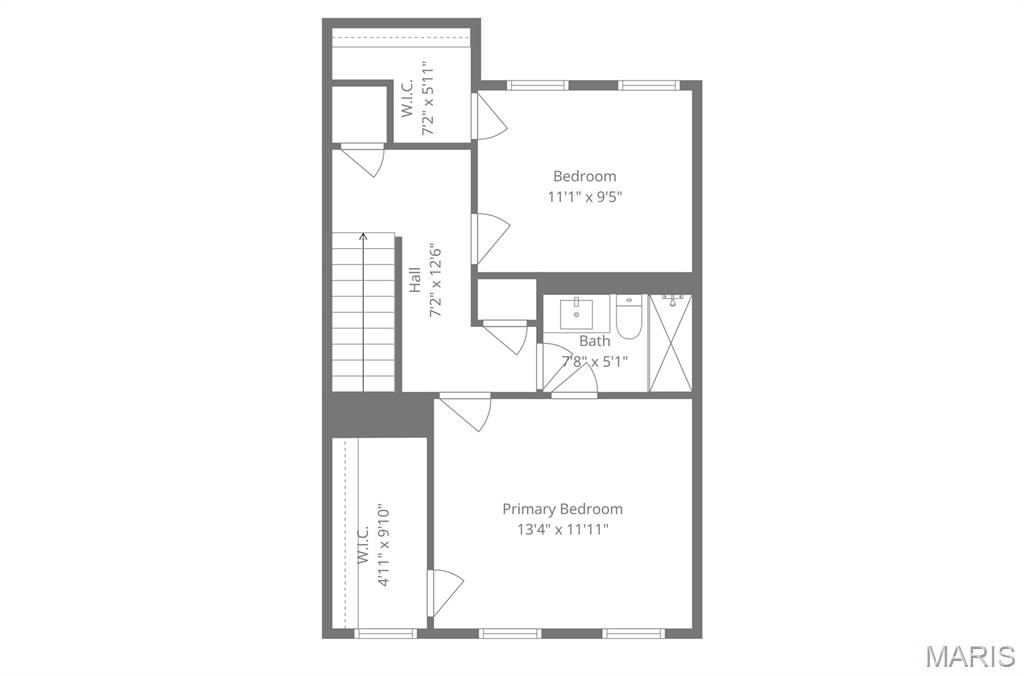
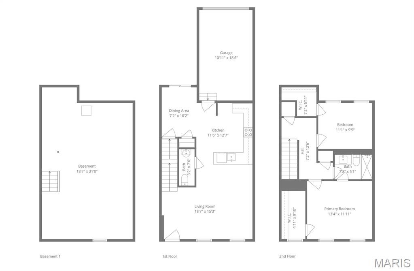
Welcome home to this nearly new 2025-built townhome offering 2 bedrooms, 1.5 baths, and 1,200 square feet of thoughtfully designed living space. The main level features an open floor plan with luxury vinyl plank flooring throughout, recessed lighting, and a convenient half bath—ideal for everyday living and entertaining. The kitchen is equipped with stainless steel appliances including a dishwasher, stove, and built-in microwave. Just off the dining area, enjoy access to a private patio, perfect for relaxing or outdoor dining. Upstairs, both the primary bedroom and second bedroom feature walk-in closets, along with the added convenience of second-floor laundry. Major updates include a new HVAC system and new water heater, providing peace of mind for years to come.
This farm-inspired community is designed to promote connection and an active lifestyle, with over 47 acres of common ground, parks, and trails. Residents enjoy a vibrant town square featuring farmers’ markets, food trucks, orchards, pumpkin patches, gardens, and play areas. Current and future amenities include pickleball and bocce ball courts, playgrounds, a dog park, and a splash zone, with additional amenities planned as the community continues to grow. This low-maintenance home is an excellent opportunity for a first-time buyer or a perfect option for those looking to downsize without sacrificing comfort or lifestyle. Low annual dues of $750 provide access to all community amenities and the beautifully maintained common grounds.

463 Sunset Hollow Drive

Message successfully sent.

What would you like to know?

What is 3 + 4 ?

I agree to receive email communication and understand I can unsubscribe at any time.

I agree to be contacted by Rock Island Realty via call, email, and text for real estate services. To opt out, you can reply 'stop' at any time or reply 'help' for assistance. You can also click the unsubscribe link in the emails. Message and data rates may apply. Message frequency may vary. Privacy Policy

Related Properties

Welcome HOME to this inviting 4 bedroom, 3.5 bath home with a 2-car garage in the desirable Stone Meadows subdivision, offering comfortable living spaces and access to fantastic community amenities including two pools, clubhouse, walking trails, and fishing lakes.
Step inside to find fresh updates, including new carpeting and some fresh paint that give the home a clean, move-in ready feel. The main-level laundry adds everyday convenience, while the walkout basement provides flexible space for a rec room, home office, or additional living area.
Outside, enjoy a private backyard retreat featuring a composite deck with pergola, private fenced in yard, established gardens, and a hot tub, ideal for summer evenings and weekend gatherings.
Located in the highly sought after Wentzville R-IV School District and the amenity rich Stone Meadows community, this home combines practical updates with outdoor living.
#26046974

Wentzville

460 Kaylene Drive 2017A

4 Beds

3 Baths

1,853 Sq.Ft.

$294,900

MLS#: 26046974

Built in 2016 and located in the North Point area of Wentzville, this home offers strong curb appeal, convenient location and a functional floorplan. The main level flows from the living room through the dining area into the kitchen, with vaulted ceilings that lift the space and keep natural light moving through. It feels open and connected without losing any warmth.

The kitchen is a genuine working space. The U-shaped layout with a breakfast bar gives you room to prep, eat, and gather all in one place. Stainless appliances and ample cabinet storage keep everything within reach, and the open connection to the dining area means the cook stays part of the conversation.

Up a short flight of stairs, you'll find all 3 bedrooms and both bathrooms. The primary suite is generously sized, with a walk-in closet and an en-suite bathroom featuring a large framed shower and an adult-height vanity. The 2 additional bedrooms are comfortable and well-proportioned, ready to grow with you as a home office, a guest room, or a space for kids to spread out.

The unfinished basement adds real long-term value. Already equipped with a rough-in for a future bathroom, a sump pump, and a water softener, it gives you a solid foundation to finish on your own timeline and your own terms.

Outside, the sellers have put genuine care into every detail. The extended patio opens to a level, fenced backyard that backs to trees, giving you a private, peaceful place to unwind, entertain, and enjoy the seasons.

Fresh paint and a powerwashed exterior give the home a clean, move-in-ready feel. Book your showing today!
#26043130

Wentzville

527 Sceptre Road

3 Beds

2 Baths

1,508 Sq.Ft.

$325,000

MLS#: 26043130
This spacious, open floorplan is designed for comfortable everyday living. The light-filled main floor features generous living and dining spaces that flow seamlessly into well-appointed kitchen. The bedrooms are generously sized, including the primary suite with attached bath. Step outside to enjoy the backyard, which offers plenty of space to relax or host outdoor get-togethers. The lower level is finished with a family room and two private rooms, perfect for a home office, playroom or additional sleeping quarters. Note- the blue film on the stainless-steel appliances is just to protect them during shipping, and has been removed.
#26046161

Wentzville

805 Whisper Creek Court

3 Beds

2 Baths

1,781 Sq.Ft.

$320,000

MLS#: 26046161
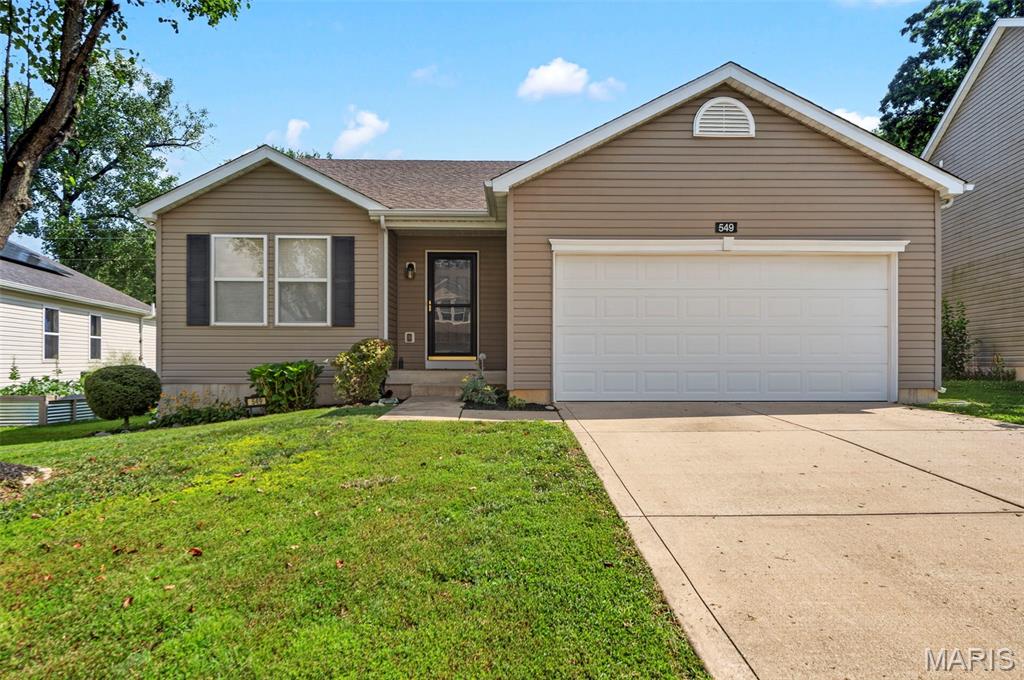
Introducing 549 Rifle Ridge Drive! This incredible 3 bedroom 2 bath ranch is ready for you to call it home.  Nestled in the lovely Fox Ridge neighborhood, with easy access to Lake St Louis, Wentzville Parkway, and Highway 70.  The exterior offers maintenance free vinyl siding, architectural shingle roof, a large level fenced yard with custom patio for relaxing outdoors and lovely landscaping for the avid gardener.  The interior offers a spacious open floorplan. The kitchen features a large center island with breakfast bar, corner pantry and stainless steel appliances (all included).  The primary suite offers private ensuite bathroom & walk in closet.  2 additional bedrooms, hall bath and main floor laundry with washer and dryer complete this comfortable layout.  This home is conveniently located and move in ready.  Schedule your showing today!
#26045568

Wentzville

549 Rifle Ridge Drive

3 Beds

2 Baths

1,557 Sq.Ft.

$325,000

MLS#: 26045568
Price reduced
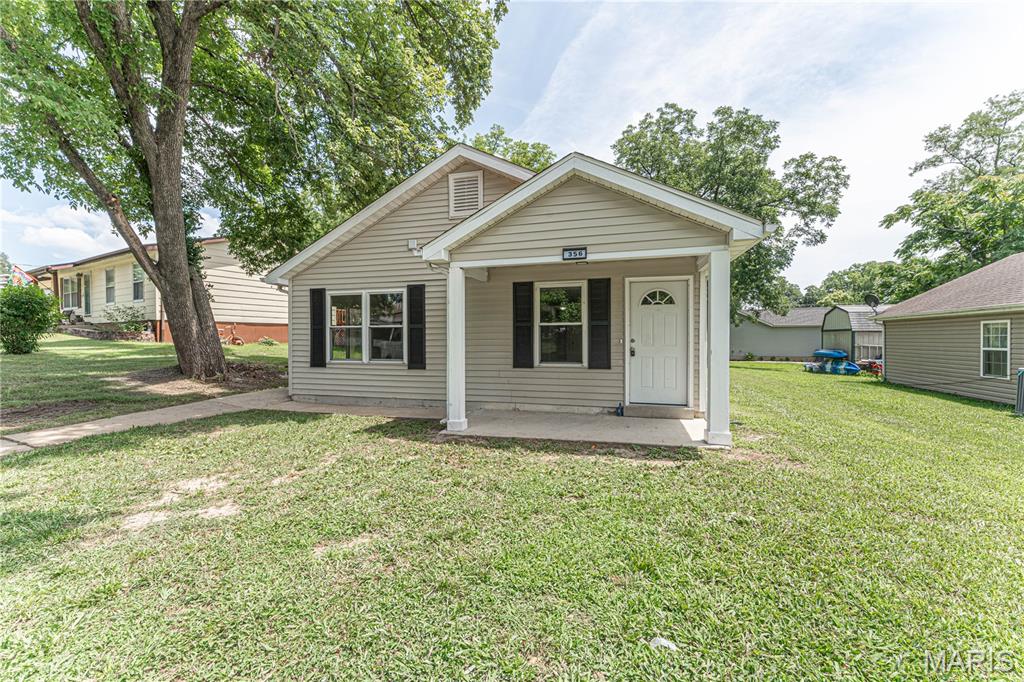
NOW ACTIVE | Wentzville, MO - Get ready to fall in love with this beautifully updated 4-bedroom, 1-bath home in the heart of Wentzville! This move-in ready home features: Brand-new kitchen cabinets, new laminate flooring throughout the main living areas, new carpet in all bedrooms, see update list for complete updates. This home has main floor laundry, a nice backyard and off street parking. With modern updates and a great location, this home won't stay on the market for long. Schedule your showing today!
#26042533

Wentzville

356 Lewis Street

4 Beds

1 Baths

1,248 Sq.Ft.

$234,900

MLS#: 26042533
Price reduced
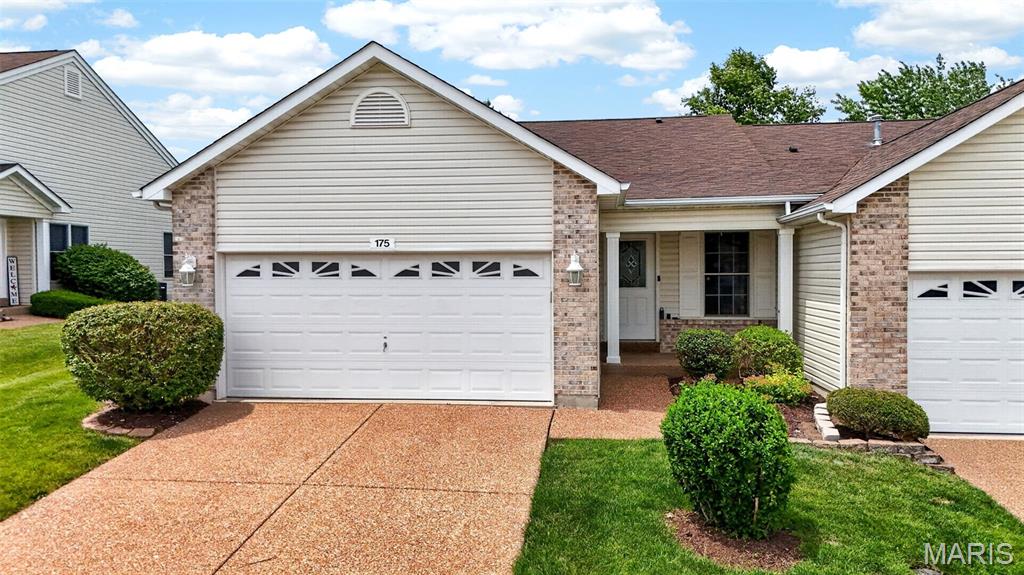
TURNKEY! Back on the market! No fault of the Seller! Buyer's got cold feet! Their loss is your gain! If you missed this property the first time... don't hesitate now! This villa in the Golf Club of Wentzville is move-in ready! Curb appeal and location. Upon entry, note the vaulted ceilings, open floor plan, fresh paint, updated lighting, durable luxury vinyl plank flooring, and new stainless steel appliances. The neutral scheme allows plenty of options for personalization and individuality. The primary bedroom is spacious, with a large walk-in closet and an updated, full en-suite bathroom. The large secondary first-floor bedroom also has a fully updated attached full bath. A bay of living room windows and the full glass back door allow for a plethora of natural light. Down the stairs gives way to approximately 800 additional square feet of living space! A multipurpose "bedroom", home office, playroom, or whatever the buyer wants it to be (the sky's the limit), full bathroom, and closet to the left of the stair landing. To the right, a multipurpose living or movie room! The back deck is laid with durable composite surfacing and spacious enough for patio dining, lounge couches, BBQ grill, etc. Mature trees and landscaping line the exterior and rear of the property for added privacy and beautification. Two-car garage and exposed aggregate driveway lend to the curb appeal. Wentzville School District, access to Golf Club of Wentzville, Wentzville driving range, minutes from Hwy 40/70 interchange, numerous restaurants, stores, and entertainment.
#26031633

Wentzville

175 Silo View Drive 393B

2 Beds

3 Baths

1,225 Sq.Ft.

$299,000

MLS#: 26031633
Price reduced
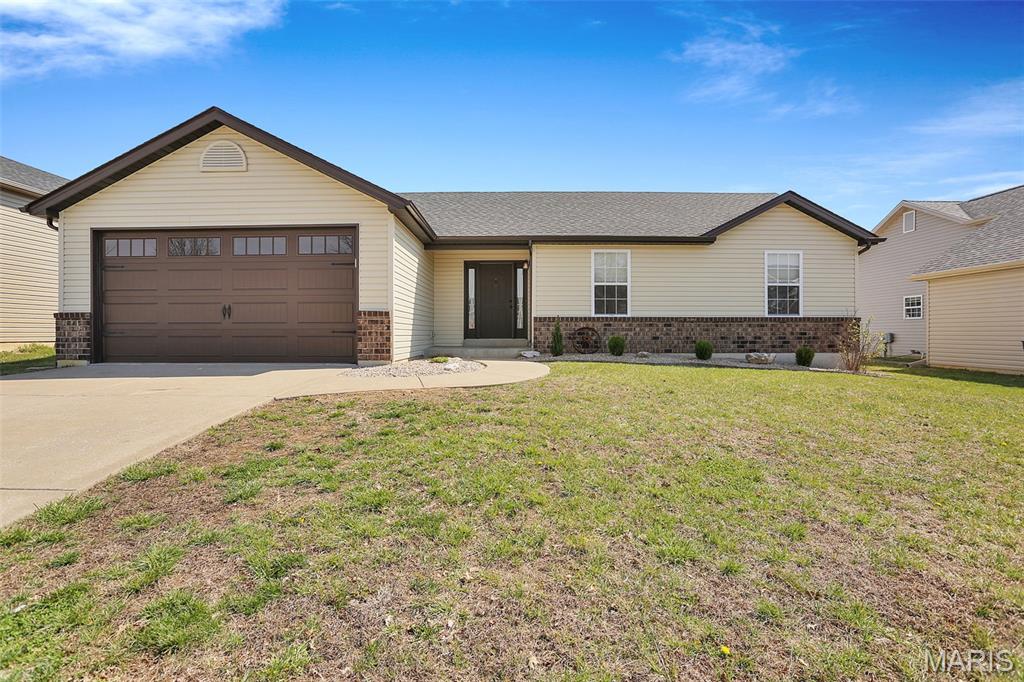
Back on Market No Fault of Seller-This inviting 3 bedroom, two-bath ranch home features an open and functional layout perfect for everyday living. The kitchen offers a convenient pantry, abundance of cabinetry, center island that allows seating, and flows seamlessly into the dining area. Just off the dining space, step out onto the patio and enjoy views of the beautiful fenced backyard, ideal for relaxing or entertaining. A spacious living room showcases vaulted ceilings and warm wood flooring, enhancing the home's open and airy feel. The main floor laundry adds convenience to your daily routine. Large primary bedroom includes a private full bath with tub/shower combination, while two additional bedrooms and a second full bath provide comfortable accommodations for family or quests. A full unfinished basement with an egress window offers excellent potential for future living space or ample storage. Two-car oversized garage 8' door . With great curb appeal and a desirable layout, this home is ready to welcome its next owner. Newer updates in the last 2.5 years include roof, siding, gutters, downspouts, garage doors, some light fixtures, landscaping etc...Easy to show, make your appointment today. Agent/buyer Please verify School District.
#26017245

Wentzville

22 Colonial Creek Court

3 Beds

2 Baths

1,326 Sq.Ft.

$316,500

MLS#: 26017245
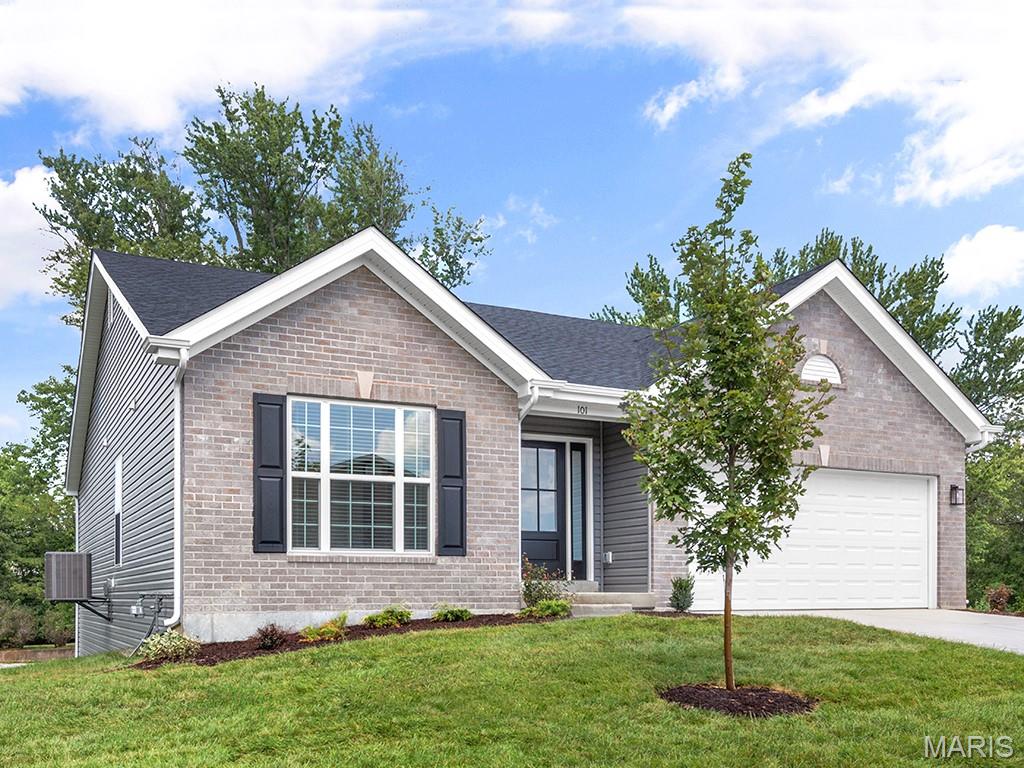
Pre-Construction. To Be Built Home ready to personalize into your dream home! BASE PRICE and PHOTOS are for 3BR, 2BA Aspen II Ranch. Pricing will vary depending on interior/exterior selections. Your family will love this beautiful open floorplan! The great room leads into the kitchen with center island & walkin pantry, plus spacious adjacent dining area with glass sliding doors leading to a covered patio or deck. The master suite features dual closets & a private master bath. Main floor also features laundry room and coat closet off garage. Lots of large windows for natural light! Available bay windows in dining room or master bedroom, and great room fireplace. The Aspen II includes 2 car garage, soffits & fascia and more! Enjoy peace of mind with McBride Homes’ 10 year builders warranty and incredible customer service. Nestled near Wentzville Parkway, Wilmer Valley caters to all lifestyles and provides easy access to top-rated schools and local conveniences, making it a prime location for modern living. Display photos shown
#26011395

Wentzville

2 Aspen II at Wilmer Valley

3 Beds

2 Baths

1,539 Sq.Ft.

$320,900

MLS#: 26011395
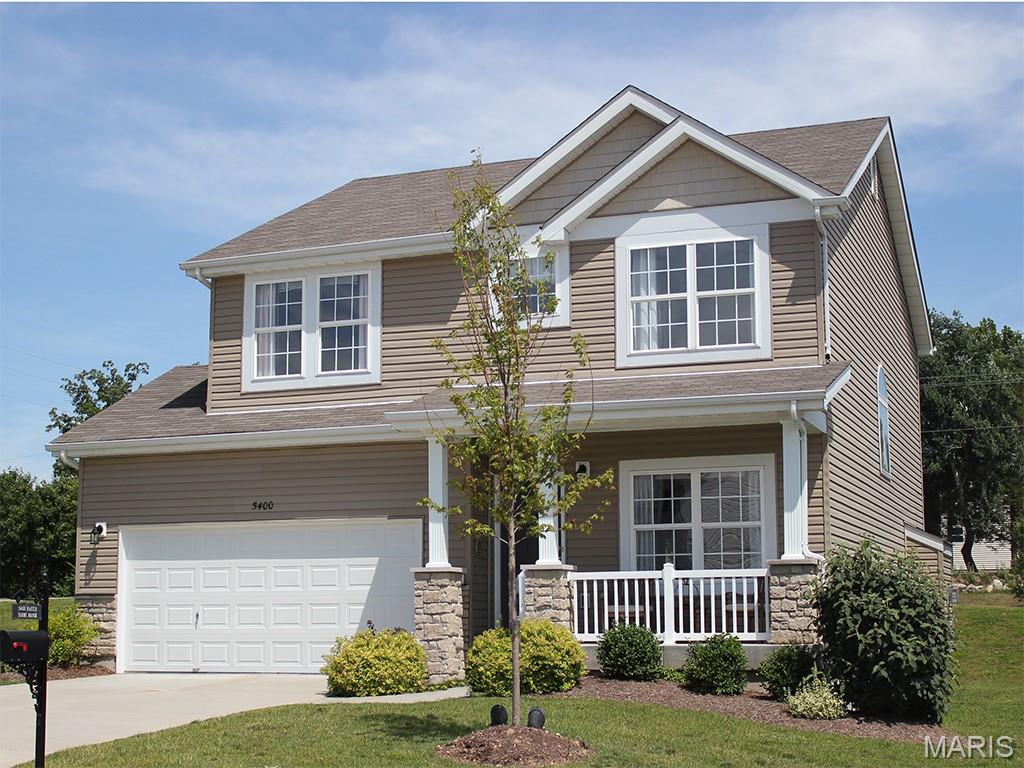
Pre-Construction. To Be Built Home ready to personalize into your dream home! BASE PRICE and PHOTOS are for 4BR, 2.5BA Sterling Two Story. Pricing will vary depending on various interior/exterior selections. The main floor offers a large living room off the foyer, plus a spacious family room space adjacent to the dining area and kitchen. Upstairs the master suite offers two closets, spacious private bath, plus three additional bedrooms and hall bath. The Sterling includes 2 car garage, main floor laundry, soffits & fascia and much more! Additional floorplan enhancements include an expanded first floor with enlarged kitchen, dining area and laundry room, bay window in dining area, or a luxury master bath. Enjoy peace of mind with McBride Homes’ 10 year builders warranty and incredible customer service. Nestled near Wentzville Parkway, Wilmer Valley caters to all lifestyles and provides easy access to top-rated schools and local conveniences, making it a prime location for modern living. Display photos shown.
#26011403

Wentzville

2 Sterling at Wilmer Valley

4 Beds

2 Baths

1,902 Sq.Ft.

$323,900

MLS#: 26011403
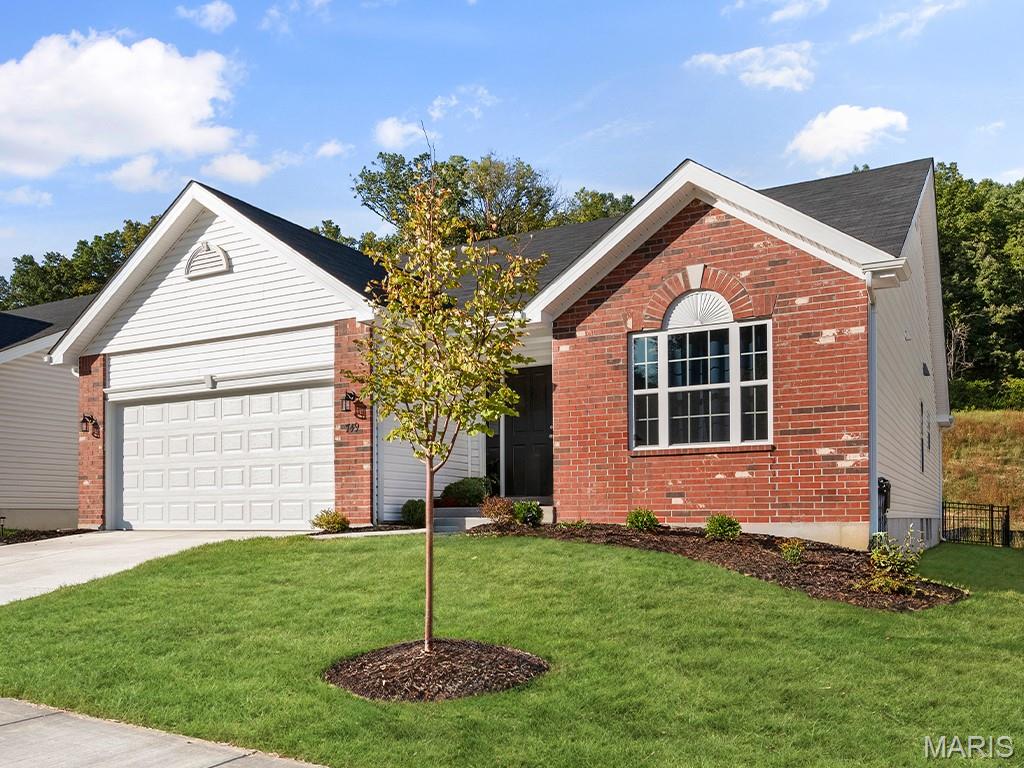
Pre-Construction. To Be Built Home ready to personalize into your dream home! BASE PRICE and PHOTOS are for 3BR, 2BA Maple Ranch. Pricing will vary depending on various interior/exterior selections. This beautiful home features a large great room with available vaulted ceilings and gas fireplace. Spacious dining area and open kitchen with optional center island & breakfast bar. The master suite includes a large walk-in closet private bathroom. This floor plan can have 2-3 total bedrooms, with a full hall bath included. Two car garage, main floor laundry room, and much more! Personal selections include bay windows, luxury master bath, and great room extension. Enjoy peace of mind with McBride Homes’ 10 year builders warranty and incredible customer service. Nestled near Wentzville Parkway, Wilmer Valley caters to all lifestyles and provides easy access to top-rated schools and local conveniences, making it a prime location for modern living. Display photos shown.
#26011398

Wentzville

2 Maple at Wilmer Valley

3 Beds

2 Baths

1,745 Sq.Ft.

$317,900

MLS#: 26011398

 - property

Send a message

Message successfully sent.

Your message

What is 3 + 4 ?

Reason for contacting?

I agree to receive email communication and understand I can unsubscribe at any time.

I agree to be contacted by Rock Island Realty via call, email, and text for real estate services. To opt out, you can reply 'stop' at any time or reply 'help' for assistance. You can also click the unsubscribe link in the emails. Message and data rates may apply. Message frequency may vary. Privacy Policy

Sign Out

Virtual Assistant

Would you like to take the next step with this property? We can help you schedule a showing or virtual tour, or send you more details.

Yes, I would like more information.

Thank You for Your Reply, One of Our Agents will contact you as soon as possible

No, maybe later.

Thank you, you can always contact me via email, phone number or through the contact form.

Realhub AI

Lucy - Your AI-Powered Realtor

Update Your Temporary Password

Personalize your search

Enter your email and we'll notify you immediately when new listings match what you're looking for.

or enter email address

Already have an account ? Login here

Continue your home search

I agree to receive communications and understand I can unsubscribe at any time.

I agree to be contacted by Rock Island Realty via call, email, and text for real estate services. To opt out, you can reply 'stop' at any time or reply 'help' for assistance. You can also click the unsubscribe link in the emails. Message and data rates may apply. Message frequency may vary. Privacy Policy

Already have an account ? Login here

We use cookies

We use cookies primarily for analytics to enhance your experience. By accepting, you agree to our use of these cookies. You can manage your preferences or learn more about our cookies policy.