


Property
Beds
5
Full Baths
4
1/2 Baths
1
Year Built
2003
Sq.Footage
5,819
Offering close to 6000 finished sq ft, this spacious one and a half story home will provide you and your family all the space you ever wanted and more! Beautiful brick and stone elevation, and situated on a cul-de-sac, this property offers a spacious yard as well as a composite deck and fenced area for your pets! The room sizes are all amazing! Recently painted with updated LVP floors installed on the main level, plus crown molding and upgraded taller trim! Main level offers a spacious great room with custom built-in display wall and gas fireplace, plus large hearth room with a wood-burning fireplace and tons of natural light that walks out to the composite deck and your private yard. The amazing kitchen offers tons of cabinets, solid surface counters, tile backsplash, and all the storage your heart desires, including a 16'x4' walk-in pantry! Plus formal dining, large breakfast area, awesome mudroom, and main floor laundry! The main floor primary suite offers a beautiful electric fireplace w/custom surround, 2 WIC w/organizers & luxury bath w/tub/sep shower & private room for toilet. The upper level gives you bonus room w/glass front French doors w/transom window, an office w/glass front French doors w/transom window, plus 3 large bedrooms, including one en suite, and an additional full bath! And if that wasn't enough, the lower level gives you almost 1800 fin sq ft w/2nd full kitchen, large family room, recreation area, fifth bedroom w/lg WIC, sleeping area, full bath, 2nd laundry room and more! Perfectly set up for entertaining or multi generational living! Built in storage shelves plus Dual HVAC systems as you expect! Oversized 3 car side entry finished/insulated garage. Fantastic location, with easy access to Highways 364, 40 & 70!
Features & Amenities
Interior
-
Total Bedrooms
5
-
Bathrooms
4
-
1/2 Bathrooms
1
-
Above Grade Finished Area
4074.0
-
Basement YN
YES
-
Cooling YN
YES
-
Cooling
Ceiling Fan(s), Central Air, Dual, Zoned
-
Fireplace YN
YES
-
Heating YN
YES
-
Heating
Forced Air, Zoned
-
Main Level Bedrooms
1
-
Pet friendly
N/A
Exterior
-
Garage
Yes
-
Garage spaces
3
-
Construction Materials
Brick, Frame, Stone, Vinyl Siding
-
Parking
Garage Faces Side
-
Patio and Porch Features
Deck
-
Pool
No
Area & Lot
-
Lot Features
Back Yard, Cul-De-Sac, Level
-
Lot Size(acres)
0.41
-
Lot Size(square feet)
17,859
-
Property Type
Residential
-
Property Sub Type
Single Family Residence
-
Architectural Style
Traditional
Price
-
Sales Price
$750,000
-
Tax Amount
$7,837
-
Sq. Footage
5,819
-
Price/SqFt
$128
HOA
-
Association
YES
-
Association Fee
$200
-
Association Fee Frequency
Annually
-
Association Fee Includes
N/A
School District
-
Elementary School
Ostmann Elem.
-
Middle School
Ft. Zumwalt West Middle
-
High School
Ft. Zumwalt West High
Property Features
-
New Construction
NO
-
Association Amenities
None
-
Sewer
Public Sewer
-
Water Source
Public
Schedule a Showing
Showing scheduled successfully.
Mortgage calculator
Estimate your monthly mortgage payment, including the principal and interest, property taxes, and HOA. Adjust the values to generate a more accurate rate.
Your payment
Principal and Interest:
$
Property taxes:
$
HOA fees:
$
Total loan payment:
$
Total interest amount:
$
Location
County
St. Charles
Elementary School
Ostmann Elem.
Middle School
Ft. Zumwalt West Middle
High School
Ft. Zumwalt West High
Listing Courtesy of Lisa Adkins , RE/MAX Platinum
RealHub Information is provided exclusively for consumers' personal, non-commercial use, and it may not be used for any purpose other than to identify prospective properties consumers may be interested in purchasing. All information deemed reliable but not guaranteed and should be independently verified. All properties are subject to prior sale, change or withdrawal. RealHub website owner shall not be responsible for any typographical errors, misinformation, misprints and shall be held totally harmless.

AGENT
Tammy Hardy
Call Tammy today to schedule a private showing.

* Listings on this website come from the FMLS IDX Compilation and may be held by brokerage firms other than the owner of this website. The listing brokerage is identified in any listing details. Information is deemed reliable but is not guaranteed. If you believe any FMLS listing contains material that infringes your copyrighted work please click here to review our DMCA policy and learn how to submit a takedown request.© 2024 FMLS.
Related Properties

O'Fallon
809 Upland Loop
4 Beds
2 Baths
2,076 Sq.Ft.
$600,000
MLS#: 26045417

O'Fallon
220 Kerry Downs Drive
4 Beds
3 Baths
2,599 Sq.Ft.
$674,900
MLS#: 26049012

O'Fallon
117 Fox Haven Drive
4 Beds
2 Baths
3,213 Sq.Ft.
$649,000
MLS#: 26048859
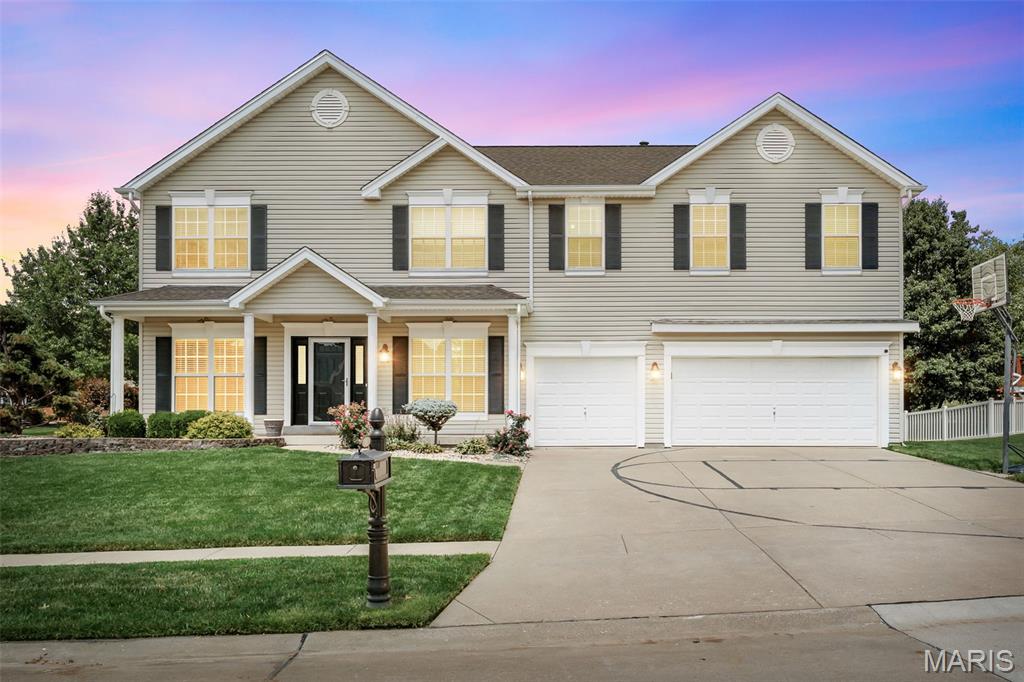
O'Fallon
103 Mackintosh Lane
4 Beds
3 Baths
4,354 Sq.Ft.
$645,000
MLS#: 26042945
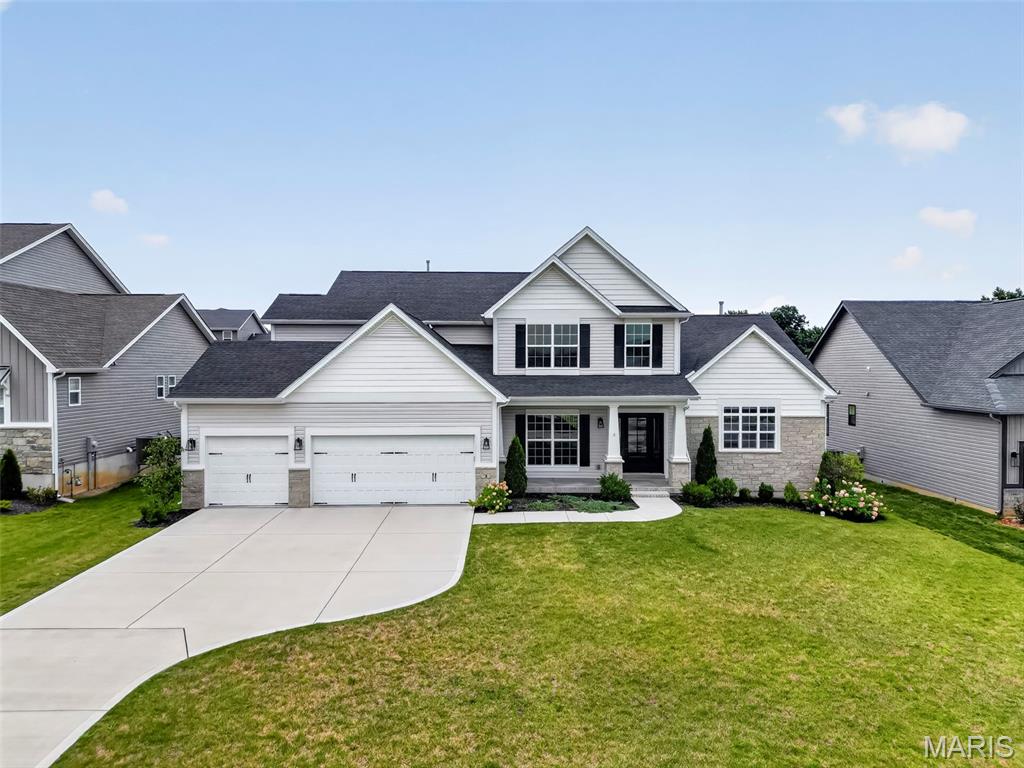
O'Fallon
3 Warchol Court
4 Beds
3 Baths
3,720 Sq.Ft.
$819,500
MLS#: 26045599
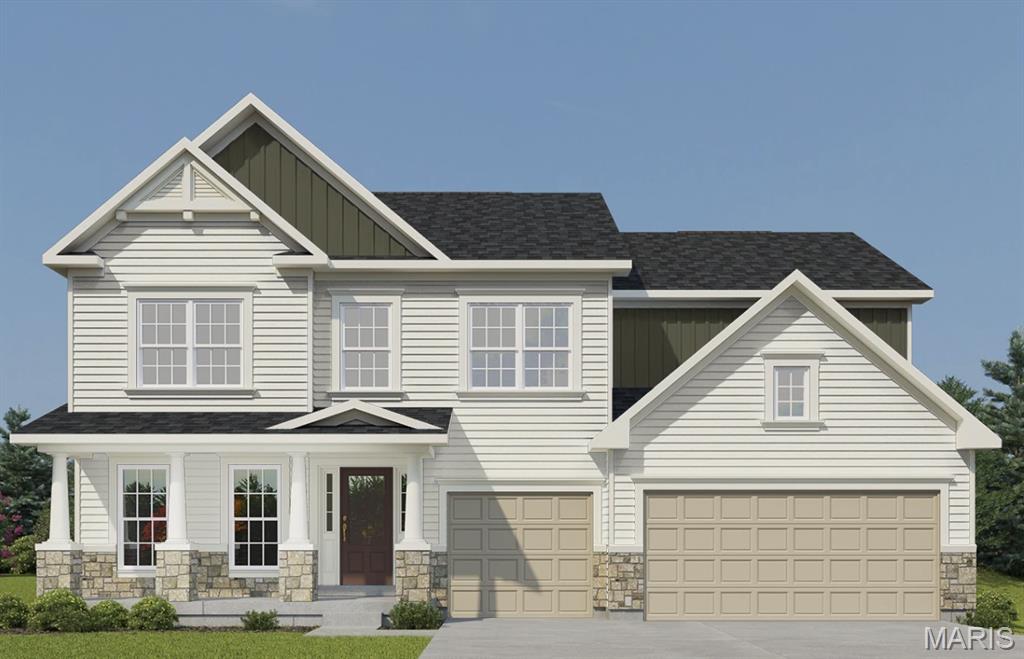
O'Fallon
430 Farmhouse Drive
4 Beds
3 Baths
3,215 Sq.Ft.
$659,704
MLS#: 26021151
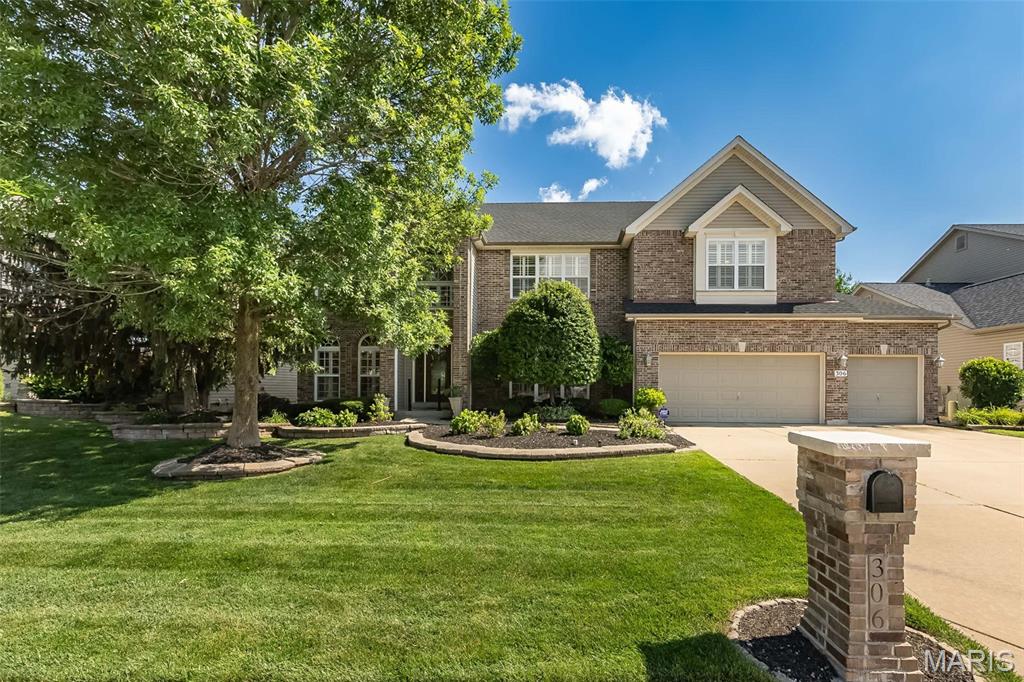
O'Fallon
306 Magnolia Valley Drive
6 Beds
5 Baths
5,446 Sq.Ft.
$659,900
MLS#: 26039001
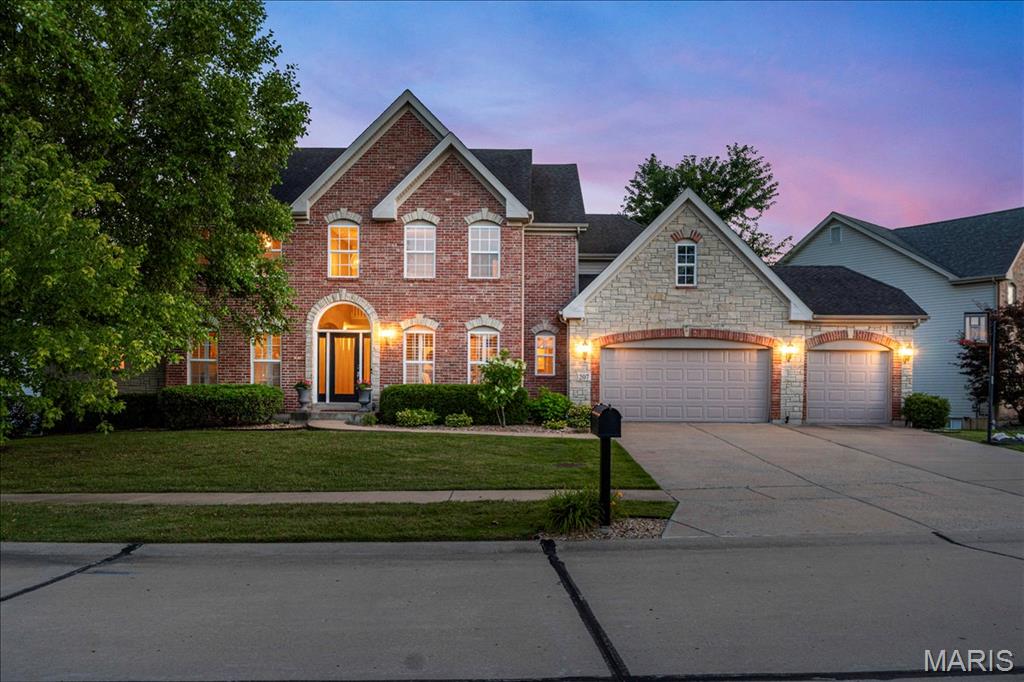
O'Fallon
207 Irish Hound Drive
4 Beds
4 Baths
5,077 Sq.Ft.
$770,000
MLS#: 26040850
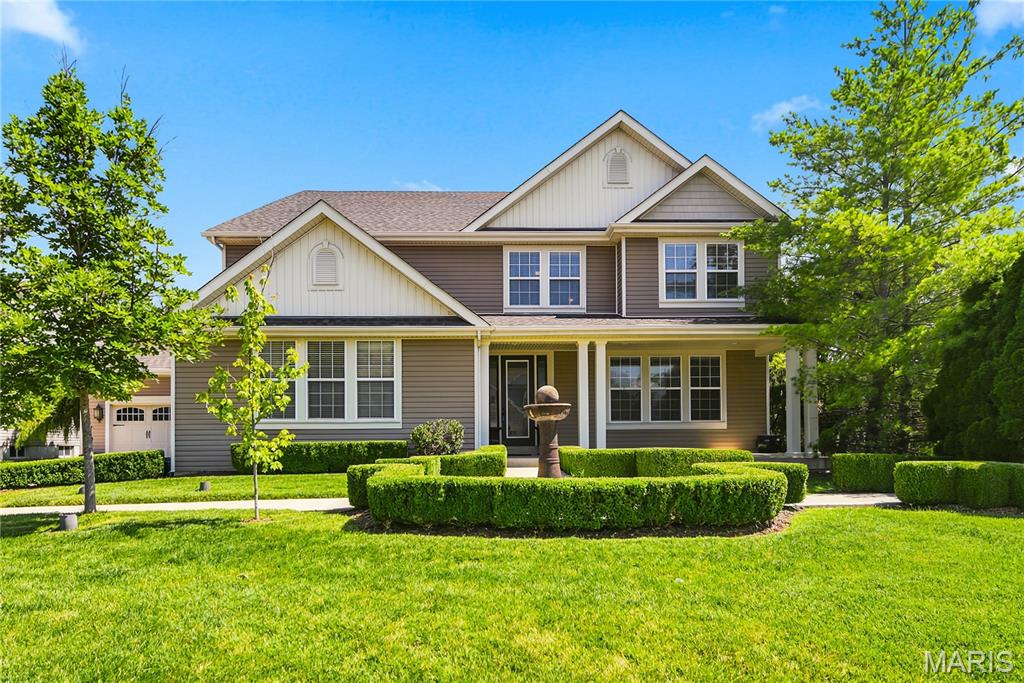
O'Fallon
5500 Wooded Creek Drive
4 Beds
3 Baths
4,024 Sq.Ft.
$675,000
MLS#: 26042063
