Features & Amenities

Interior

  • Total Bedrooms

    3

  • Bathrooms

    3

  • 1/2 Bathrooms

    1

  • Above Grade Finished Area

    2800.0

  • Basement YN

    YES

  • Cooling YN

    YES

  • Cooling

    Ceiling Fan(s), Central Air, Electric

  • Fireplace YN

    YES

  • Heating YN

    YES

  • Heating

    Forced Air, Propane

  • Main Level Bedrooms

    1

  • Pet friendly

    N/A

Exterior

  • Garage

    Yes

  • Garage spaces

    2

  • Construction Materials

    Vinyl Siding

  • Other Exterior Features

    Balcony

  • Pool

    No

Area & Lot

  • Lot Size(acres)

    5.73

  • Lot Size(square feet)

    249,598

  • Property Type

    Residential

  • Property Sub Type

    Single Family Residence

  • Architectural Style

    Colonial, Traditional

Price

  • Sales Price

    $510,000

  • Tax Amount

    $3,895

  • Financing Options

    Cash, Conventional, FHA, VA Loan

  • Sq. Footage

    2,800

  • Price/SqFt

    $182

HOA

  • Association

    YES

  • Association Fee

    $500

  • Association Fee Frequency

    Annually

  • Association Fee Includes

    N/A

School District

  • Elementary School

    Athena Elem.

  • Middle School

    Desoto Jr. High

  • High School

    Desoto Sr. High

Property Features

  • New Construction

    NO

  • Association Amenities

    None

  • Sewer

    Septic Tank

  • Water Source

    Private, Well

Schedule a Showing

Showing scheduled successfully.

<
>
IN PERSON
VIA CHAT

What is 3 + 4 ?


Mortgage calculator

Estimate your monthly mortgage payment, including the principal and interest, property taxes, and HOA. Adjust the values to generate a more accurate rate.

Your payment

Principal and Interest:

$

Property taxes:

$

HOA fees:

$

Total loan payment:

$

Total interest amount:

$

Location

County

Jefferson

Elementary School

Athena Elem.

Middle School

Desoto Jr. High

High School

Desoto Sr. High

Listing Courtesy of Megan Morrison, 1 Degree Realty

RealHub Information is provided exclusively for consumers' personal, non-commercial use, and it may not be used for any purpose other than to identify prospective properties consumers may be interested in purchasing. All information deemed reliable but not guaranteed and should be independently verified. All properties are subject to prior sale, change or withdrawal. RealHub website owner shall not be responsible for any typographical errors, misinformation, misprints and shall be held totally harmless.

Agent Tammy Hardy

AGENT

Tammy Hardy

Call Tammy today to schedule a private showing.


* Listings on this website come from the FMLS IDX Compilation and may be held by brokerage firms other than the owner of this website. The listing brokerage is identified in any listing details. Information is deemed reliable but is not guaranteed. If you believe any FMLS listing contains material that infringes your copyrighted work please review our DMCA policy and learn how to submit a takedown request.© 2024 FMLS.
Escape to your own private country retreat on 5.73 breathtaking acres! This beautifully maintained 3-bedroom, 3.5-bath home offers approximately 2,800 square feet of living space, two stocked ponds, incredible outbuildings, and the perfect blend of comfort, privacy, and functionality.

A welcoming wraparound porch invites you to relax and take in the peaceful surroundings before stepping inside to an updated kitchen remodeled in 2016, spacious living areas, newer flooring, and a beautifully renovated primary suite. The spacious primary bedroom features an updated ensuite bath complete with double vanities, a soaking tub, tile flooring, and a separate shower. Main floor laundry adds everyday convenience, with the washer and dryer included.

The finished walkout lower level offers exceptional additional living space, including a large recreation area with built-in cabinetry, a full bath, a dedicated beauty salon area with classic black-and-white tile flooring, and abundant storage. The storage room includes a deep freezer, while the gun safe is available for purchase separately.

Car enthusiasts, hobbyists, and those needing extra workspace will appreciate the attached two-car garage, complete with a 11' x 27' finished bonus room featuring carpeting, a space heater, and a window air conditioner—ideal for a workshop, craft room, game room, or home office. (Stuffed animals in this room are excluded.)

Step outside to experience everything this incredible property has to offer. Enjoy fishing in your own two stocked ponds, relaxing on the wraparound porch, or taking advantage of the impressive 1,200-square-foot pole barn and additional garden shed, providing endless opportunities for storage, equipment, hobbies, or entertaining.

Additional updates include:

* Roof (2017)
* HVAC (2017)
* Windows (2010)
* Water softener (2018)
* Kitchen & family room remodel (2016)
* Primary bath remodel (2018)
* Oven, range & microwave (2016)
* Washer & dryer (2019)
* Driveway paved (approximately 2005)
* Alarm system
* 89-gallon water heater

Located just minutes from De Soto, this one-of-a-kind property offers the rare opportunity to enjoy peaceful country living with modern updates, exceptional amenities, and room to spread out. Whether you're entertaining, fishing, gardening, working on projects, or simply enjoying the view, this move-in-ready estate truly has it all.

4051 Oakbrook Road

Message successfully sent.

What would you like to know?

What is 3 + 4 ?

I agree to receive email communication and understand I can unsubscribe at any time.

I agree to be contacted by Rock Island Realty via call, email, and text for real estate services. To opt out, you can reply 'stop' at any time or reply 'help' for assistance. You can also click the unsubscribe link in the emails. Message and data rates may apply. Message frequency may vary. Privacy Policy

Related Properties

None
#26062763

De Soto

5434 Highway H

3 Beds

2 Baths

2,200 Sq.Ft.

$425,000

MLS#: 26062763

Price reduced
Welcome to 6231 State Road H, DeSoto, MO! Enjoy the best of country living on 5+/- beautiful acres with this spacious 3-bedroom, 2.5-bath home offering timeless appeal, comfortable living spaces, and plenty of room to spread out. Featuring attractive three-sided brick construction, this property combines classic charm with desirable updates and endless possibilities. Step inside to discover a beautifully updated kitchen featuring black stainless steel appliances, stylish backsplash, LVP flooring, a breakfast bar, and a dedicated breakfast room—perfect for everyday living and entertaining. Step out onto the deck directly off the breakfast room and take in the peaceful surroundings. Cozy up by one of two beautiful masonry fireplaces, with one featured in the main-level living room and the other in the lower-level family room. The primary bedroom offers a private bath and walk-in closet, creating a comfortable retreat.  The 4th bedroom has been converted to a main floor laundry but easily can be a 4th bedroom again if needed .The partially finished walk-out lower level provides additional living space with a spacious family room and convenient half bath. A versatile four-car garage configuration includes a tuck-under garage with tandem parking, offering additional room for vehicles, storage, or hobbies. Additional features include newer HVAC, a newer roof, and newer windows. Outside, enjoy the space and freedom that come with 5+/- acres, along with an in-ground swimming pool that has not been in use but offers an opportunity for future enjoyment.  Whether you’re looking for room to spread out, space to enjoy the outdoors, or a property with country charm and potential, this home offers a wonderful opportunity to make it your own. Don’t miss your chance to experience all this property has to offer!
#26065185

De Soto

6231 State Road H

3 Beds

2 Baths

2,527 Sq.Ft.

$415,000

MLS#: 26065185

Lake Privileges and a beautiful home on 23.91+/- private acres. (No HOA restrictions) The foyer welcomes you to Sunken Living Rm w/Hardwood floors. The formal dining room has hardwood floors, the kitchen has a great layout and large solid counter top w/breakfast bar, the family room has a fireplace & access to large patio w/sliding door. Primary bedroom has sliding door to patio, the primary bath has a walk in shower. Large 2nd & 3rd bedrooms. Main floor bathroom is full & located nicely in home. Main floor laundry room w/half bath is located near the 2 car attached garage. Lower level has sleeping area, finished family room with fireplace & bathroom W/Whirlpool tub. Large Storage Area with built in shelving. Unique walkout from basement to 2 car garage. Outside is another 2 car detached garage/barn. All of this on 23.91+/- beautiful acres. The property also has road frontage on Paw Paw Road.  The property is very private with extra space to park, garden, ride SUVs, hunt, fish, enjoy nature, etc. Additional Rooms: Mud Room
#26063863

De Soto

12901 Mohawk Drive

4 Beds

3 Baths

2,499 Sq.Ft.

$540,000

MLS#: 26063863
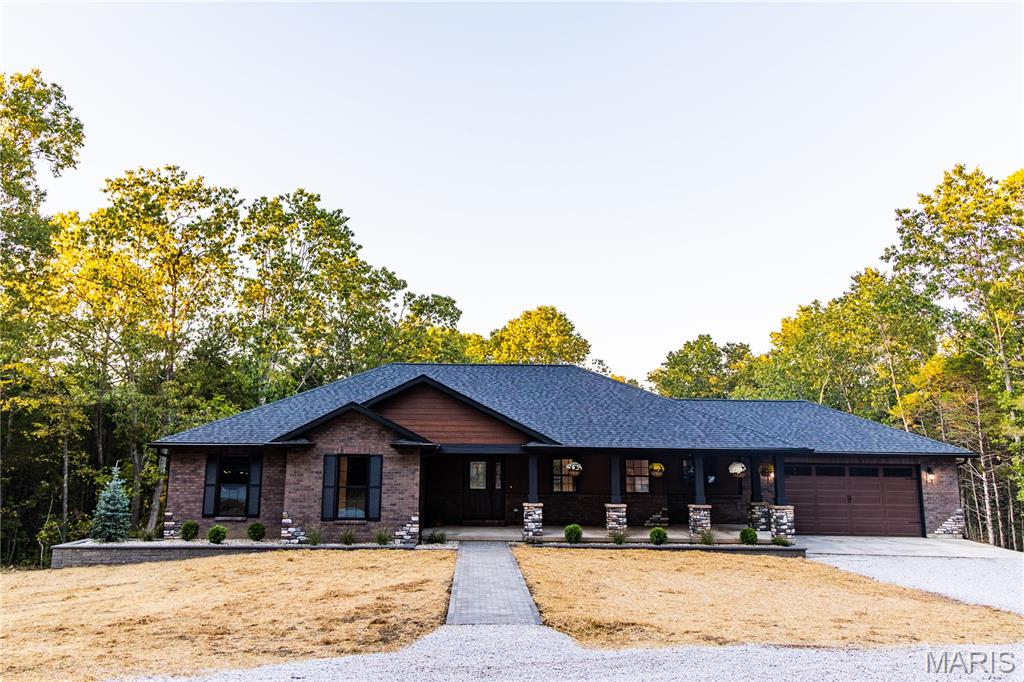
Welcome home to this stunning custom-built ranch, perfectly nestled among majestic pine and oak trees on 6.2 peaceful acres in a private subdivision. Thoughtfully designed and quality built from top to bottom, this home blends beautifully into its natural surroundings. The exterior showcases a welcoming mix of queen-sized brick, stone piers with corner waterfalls, and premium LP wood siding with a 30-year Diamond Kote finish. Beautiful landscaping and a paver walkway lead to the spacious covered front porch that sets the tone for what’s inside.  Step through the beautiful wood grain front door and into an open, light-filled interior featuring gorgous wood floors, a striking stone gas fireplace, and vaulted ceilings in the great room and primary bedroom.  The kitchen impresses with Category E granite countertops, custom KraftMaid cabinets featuring "lazy Susans", matching Fridgedaire dark stainless appliances and quality finishes throughout. The large Fiberon composite deck is a perfect place to enjoy nature while the sipping your favorite beverage.  Convenient main-floor laundry adds everyday ease. Both bathrooms feature LED mirrors and the primary has dual vanities & accent lighting for a spa-like touch.  Built for comfort and accessibility, this home includes Knotty Alder solid 36" doors throughout.  The walk-out lower level offers endless possibilities with a 9’ pour, 2 egress windows and a rough-in for a full bath ready for additional bedrooms or whatever your lifestyle requires.  Other quality features include Anderson windows, blown-in blanket insulation, a high-efficiency heat pump HVAC system, and Landmark Pro architectural shingles, eggshell paint finish throughout and much more.  The 24' x 24' insulated garage easily accommodates most trucks and SUVs.  As owners of this gorgeous home you have access to a beautiful 86-acre lake—perfect for fishing, kayaking, or simply relaxing by the water. This exceptional property is a rare find that combines craftsmanship, comfort, and the beauty of country living. Truly a must-see!
#26016561

De Soto

10401 Short Road

3 Beds

2 Baths

1,950 Sq.Ft.

$599,900

MLS#: 26016561

Open house
COMPLETELY RENOVATED AND TRULY MOVE-IN READY! This beautiful all-brick home combines timeless character and charm with a stunning, top-to-bottom renovation.  Most of the home was down to the studs and thoughtfully updated—not just cosmetically, but with many of the important behind-the-scenes improvements as well. The renovation includes new drywall, a completely redesigned kitchen with custom cabinetry, granite countertops with breakfast bar, beautifully updated bathrooms, including a spacious walk-in shower in the primary suite, new flooring throughout, updated doors and fixtures, plus a convenient main-level laundry. Water lines and wiring have also been replaced, providing the peace of mind that comes with a home that is truly like new. The open floor plan offers 3 bedrooms, 2 & 1/2 baths, and a 2-car garage, with plenty of comfortable living space. And outside step onto the back deck and relax enjoy a completely private space overlooking a scenic and level backyard. The fenced yard offers plenty of room for outdoor entertaining, pets, gardening, recreation, or simply enjoying the peaceful surroundings. Property includes a 30’ x 40’ outbuilding with a concrete floor, electric, and easy access—perfect for a workshop, storage, hobbies, equipment, or recreational use. Situated on 7+/- acres with a brand-new septic system. This property offers the rare combination of privacy, usable land, with a convenient location. Truly offering the best of both worlds. A beautifully renovated home, usable acreage, level backyard, large outbuilding, and privacy close to town—this is a rare opportunity you won’t want to miss!
#26060927

De Soto

12621 Hyfield Road

3 Beds

2 Baths

1,765 Sq.Ft.

$550,000

MLS#: 26060927

Send a message

Message successfully sent.

Your message

What is 3 + 4 ?

Reason for contacting?

I agree to receive email communication and understand I can unsubscribe at any time.

I agree to be contacted by Rock Island Realty via call, email, and text for real estate services. To opt out, you can reply 'stop' at any time or reply 'help' for assistance. You can also click the unsubscribe link in the emails. Message and data rates may apply. Message frequency may vary. Privacy Policy

Sign Out

Virtual Assistant

Would you like to take the next step with this property? We can help you schedule a showing or virtual tour, or send you more details.

Yes, I would like more information.

Thank You for Your Reply, One of Our Agents will contact you as soon as possible

No, maybe later.

Thank you, you can always contact me via email, phone number or through the contact form.

Realhub AI

Lucy - Your AI-Powered Realtor

Update Your Temporary Password

Personalize your search

Enter your email and we'll notify you immediately when new listings match what you're looking for.

or enter email address

Already have an account ? Login here

Continue your home search

I agree to receive communications and understand I can unsubscribe at any time.

I agree to be contacted by Rock Island Realty via call, email, and text for real estate services. To opt out, you can reply 'stop' at any time or reply 'help' for assistance. You can also click the unsubscribe link in the emails. Message and data rates may apply. Message frequency may vary. Privacy Policy

Already have an account ? Login here

We use cookies

We use cookies primarily for analytics to enhance your experience. By accepting, you agree to our use of these cookies. You can manage your preferences or learn more about our cookies policy.