


Property
Beds
2
Full Baths
2
1/2 Baths
None
Year Built
1984
Sq.Footage
950
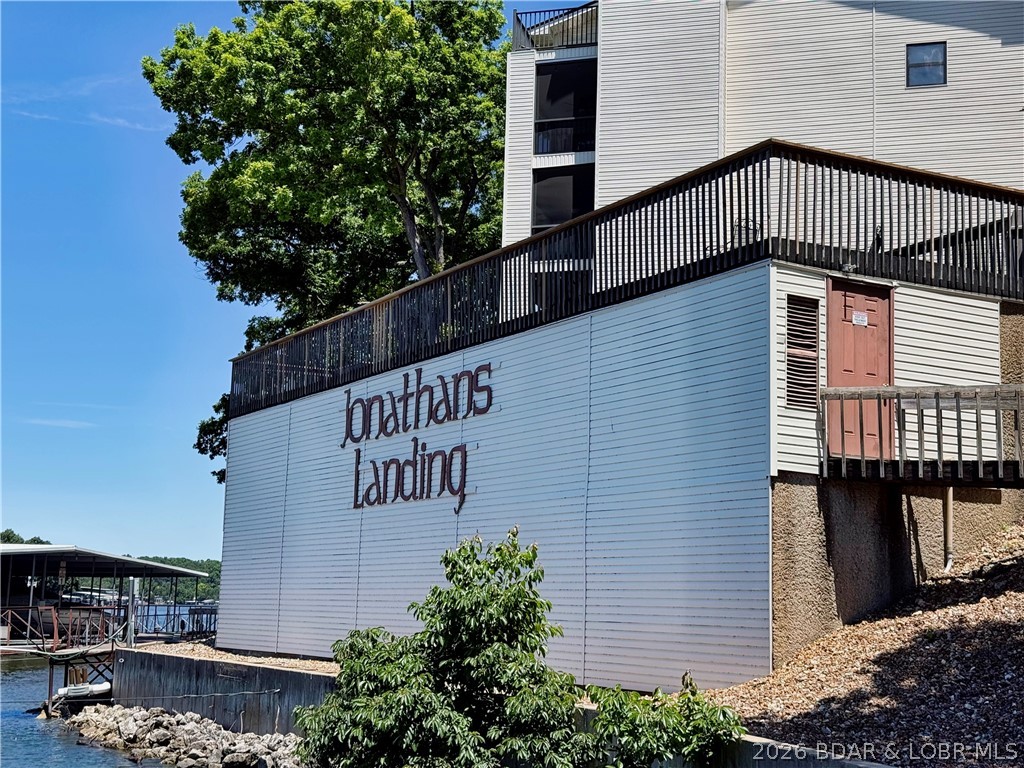
Lake life is calling, and this one makes it pretty easy to answer! Located at the 10mm of the Osage Arm, this updated 2 bedroom, 2 bathroom lakefront condo is turnkey & offers 950sf of comfortable living space & a front-row seat to everything you love about the Lake! Whether you're looking for a weekend getaway, a summer escape, or an investment opportunity, this one checks a lot of boxes! Inside, you'll find an updated, inviting space that's just the right size for relaxing after a day on the water. You'll love spending time on the large covered, screened-in deck overlooking the lake - morning coffee, catching the game on the TV or just watching the boats go by...it's a place you won't want to leave. The complex offers a lakefront swimming pool, clubhouse, fitness center, & a park area with grills & picnic tables. Plus, you're close to some of the lake's most popular waterfront bars/restaurants! Nightly & weekly rentals are allowed, so enjoy it when you want & rent it out when you're not using it for the potential to earn some extra income. There's a 10X30 slip with 7000# lift included, so pack your swimsuit & flip-flops, and start making some great memories at 405 Barbe Le Lane!
Features & Amenities
Interior
-
Other Interior Features
Breakfast Bar, Ceiling Fan(s), Open Floorplan, See Remarks, Walk-In Closet(s)
-
Total Bedrooms
2
-
Bathrooms
2
-
Above Grade Finished Area
950.0
-
Basement YN
NO
-
Cooling YN
YES
-
Cooling
Ceiling Fan(s), Central Air
-
Fireplace YN
NO
-
Heating YN
YES
-
Heating
Electric, Forced Air
-
Main Level Bedrooms
2
-
Pet friendly
N/A
Exterior
-
Garage
No
-
Construction Materials
Vinyl Siding
-
Patio and Porch Features
Covered, Deck, Screened
-
Pool
Yes
-
Pool Features
Community, In Ground, Outdoor Pool
-
Waterfront YN
YES
-
View
Lake
Area & Lot
-
Lot Features
Waterfront
-
Property Type
Residential
-
Property Sub Type
Condominium
-
Architectural Style
Other
Price
-
Sales Price
$261,500
-
Tax Amount
$1,013
-
Financing Options
Cash, Contract, VA Loan
-
Sq. Footage
950
-
Price/SqFt
$275
HOA
-
Association
YES
-
Association Fee
$3,754
-
Association Fee Frequency
Annually
-
Association Fee Includes
N/A
School District
-
Elementary School
Leland O. Mills Elem.
-
Middle School
Osage Middle
-
High School
Osage High
Property Features
-
New Construction
NO
-
Association Amenities
Barbecue, Boat Dock, Boat Slip, Clubhouse, Fitness Center, Parking, Picnic Area, Pool
-
Senior Community YN
NO
-
Water Source
Public
Schedule a Showing
Showing scheduled successfully.
Mortgage calculator
Estimate your monthly mortgage payment, including the principal and interest, property taxes, and HOA. Adjust the values to generate a more accurate rate.
Your payment
Principal and Interest:
$
Property taxes:
$
HOA fees:
$
Total loan payment:
$
Total interest amount:
$
Location
County
Camden
Elementary School
Leland O. Mills Elem.
Middle School
Osage Middle
High School
Osage High
Listing Courtesy of Merry Anne Rutledge, Worth Clark Realty
RealHub Information is provided exclusively for consumers' personal, non-commercial use, and it may not be used for any purpose other than to identify prospective properties consumers may be interested in purchasing. All information deemed reliable but not guaranteed and should be independently verified. All properties are subject to prior sale, change or withdrawal. RealHub website owner shall not be responsible for any typographical errors, misinformation, misprints and shall be held totally harmless.

AGENT
Tammy Hardy
Call Tammy today to schedule a private showing.

* Listings on this website come from the FMLS IDX Compilation and may be held by brokerage firms other than the owner of this website. The listing brokerage is identified in any listing details. Information is deemed reliable but is not guaranteed. If you believe any FMLS listing contains material that infringes your copyrighted work please review our DMCA policy and learn how to submit a takedown request.© 2024 FMLS.
Related Properties

Lake Ozark
52 Wrenwood Circle 3C
2 Beds
2 Baths
895 Sq.Ft.
$220,000
MLS#: 3590779
Lake Ozark
98 Jonathans Landing Drive 1E
2 Beds
2 Baths
994 Sq.Ft.
$237,500
MLS#: 3588058

Lake Ozark
405 Barbe Le Lane 3B
2 Beds
2 Baths
950 Sq.Ft.
$261,500
MLS#: 3591192

Lake Ozark
183 Bentwood Drive 183
2 Beds
3 Baths
1,150 Sq.Ft.
$249,900
MLS#: 3591182

Lake Ozark
1407 W Harbour Towne Drive 1407
2 Beds
2 Baths
1,130 Sq.Ft.
$260,000
MLS#: 3591162

Lake Ozark
1097 Susan Road
3 Beds
3 Baths
1,500 Sq.Ft.
$309,900
MLS#: 3591070

Lake Ozark
149 Southwood Shores Place 3A
2 Beds
2 Baths
930 Sq.Ft.
$225,000
MLS#: 3590792

Lake Ozark
38 Walnut Road
3 Beds
3 Baths
2,481 Sq.Ft.
$275,000
MLS#: 3590972

Lake Ozark
237 Southwood Shores Drive 2A
2 Beds
2 Baths
840 Sq.Ft.
$225,000
MLS#: 3590770
