
Traditional
4014 Treeshadow Drive
St Peters, MO 63376
MLS#: 26044524
$430,000

Property
Beds
4
Full Baths
2
1/2 Baths
1
Year Built
1997
Sq.Footage
2,165
*Professional photos and showings coming soon-- slight delay due to new carpet installation!* Welcome home to this beautifully updated two-story in the desirable Country Crossing community! Offering 4 bedrooms, 2.5 bathrooms, and a functional floor plan, this move-in ready home is filled with recent improvements and thoughtful living spaces. Fresh paint and brand-new carpeting throughout! Spacious family room with a cozy wood-burning fireplace, convenient main-floor laundry, a separate dining room, and a versatile flex space off the entry that's perfect for a home office, playroom, or sitting area. The kitchen is designed for both everyday living and entertaining, complete with a center island, breakfast nook, and ample cabinet and counter space. Upstairs, the spacious primary suite offers a relaxing retreat with a dual vanity, soaking tub, separate shower, and generous closet space. Three additional bedrooms and a full bath provide plenty of room for family and guests. Step outside to enjoy the brand-new oversized patio overlooking a peaceful tree line, creating the perfect backdrop for morning coffee, evening relaxation, or entertaining friends. Major updates include a **newer roof and siding, new furnace, new AC, fresh interior paint, and new carpeting**, giving buyers peace of mind for years to come. With its ideal combination of updates, space, and a private backyard setting, this exceptional home is ready for its next owners!!
Features & Amenities
Interior
-
Other Interior Features
Ceiling Fan(s), Eat-in Kitchen, High Speed Internet, Kitchen Island, Pantry, Soaking Tub, Walk-In Closet(s)
-
Total Bedrooms
4
-
Bathrooms
2
-
1/2 Bathrooms
1
-
Above Grade Finished Area
2165.0
-
Basement YN
YES
-
Cooling YN
YES
-
Cooling
Central Air, Electric, Ceiling Fan(s)
-
Fireplace YN
YES
-
Heating YN
YES
-
Heating
Natural Gas
-
Pet friendly
N/A
Exterior
-
Garage
Yes
-
Garage spaces
2
-
Construction Materials
Vinyl Siding
-
Parking
Attached, Covered, Driveway, Garage, Garage Door Opener, On Site, On Street
-
Patio and Porch Features
Covered, Front Porch, Patio
-
Pool
No
-
Waterfront YN
NO
Area & Lot
-
Lot Features
Back Yard, Landscaped, Sloped Up
-
Lot Size(acres)
0.31
-
Lot Size(square feet)
13,503
-
Property Type
Residential
-
Property Sub Type
Single Family Residence
-
Architectural Style
Traditional
Price
-
Sales Price
$430,000
-
Tax Amount
$4,535
-
Sq. Footage
2,165
-
Price/SqFt
$198
HOA
-
Association
YES
-
Association Fee
$100
-
Association Fee Frequency
Annually
-
Association Fee Includes
N/A
School District
-
Elementary School
Mid Rivers Elem.
-
Middle School
DuBray Middle
-
High School
Ft. Zumwalt East High
Property Features
-
New Construction
NO
-
Association Amenities
None
-
Foundation Details
Concrete Perimeter
-
Ownership
Private
-
Senior Community YN
NO
-
Sewer
Public Sewer
-
Water Source
Public
Schedule a Showing
Showing scheduled successfully.
Mortgage calculator
Estimate your monthly mortgage payment, including the principal and interest, property taxes, and HOA. Adjust the values to generate a more accurate rate.
Your payment
Principal and Interest:
$
Property taxes:
$
HOA fees:
$
Total loan payment:
$
Total interest amount:
$
Location
County
St. Charles
Elementary School
Mid Rivers Elem.
Middle School
DuBray Middle
High School
Ft. Zumwalt East High
Listing Courtesy of Haylee Hercules , Berkshire Hathaway HomeServices Select Properties
RealHub Information is provided exclusively for consumers' personal, non-commercial use, and it may not be used for any purpose other than to identify prospective properties consumers may be interested in purchasing. All information deemed reliable but not guaranteed and should be independently verified. All properties are subject to prior sale, change or withdrawal. RealHub website owner shall not be responsible for any typographical errors, misinformation, misprints and shall be held totally harmless.

AGENT
Tammy Hardy
Call Tammy today to schedule a private showing.

* Listings on this website come from the FMLS IDX Compilation and may be held by brokerage firms other than the owner of this website. The listing brokerage is identified in any listing details. Information is deemed reliable but is not guaranteed. If you believe any FMLS listing contains material that infringes your copyrighted work please click here to review our DMCA policy and learn how to submit a takedown request.© 2024 FMLS.
Related Properties
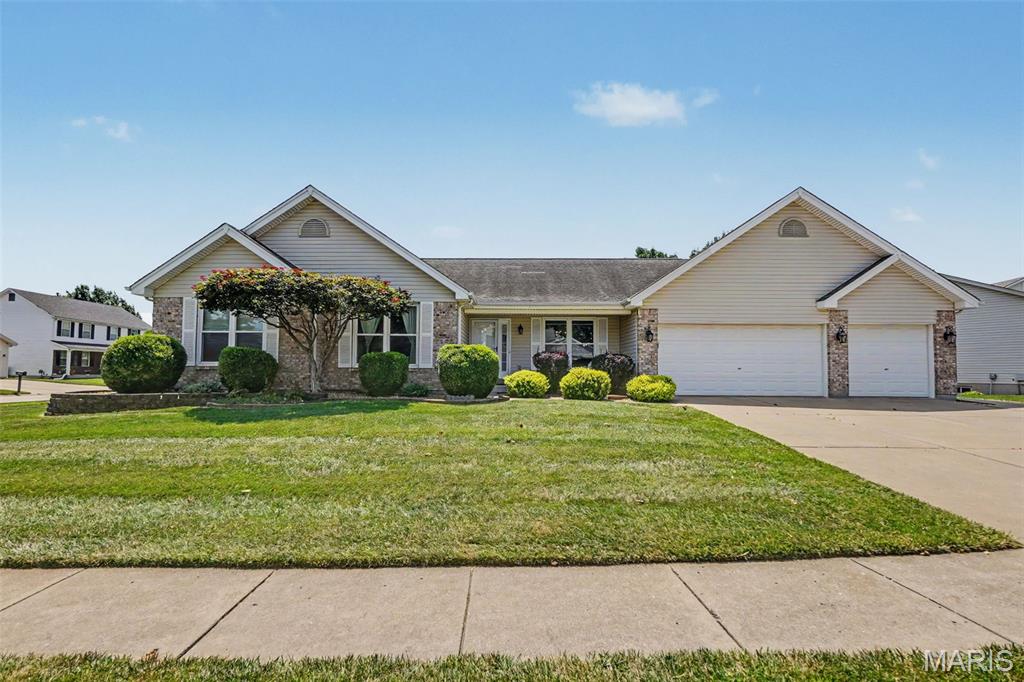
St Peters
304 Thoroughbred Trail
3 Beds
3 Baths
3,388 Sq.Ft.
$450,000
MLS#: 26048038
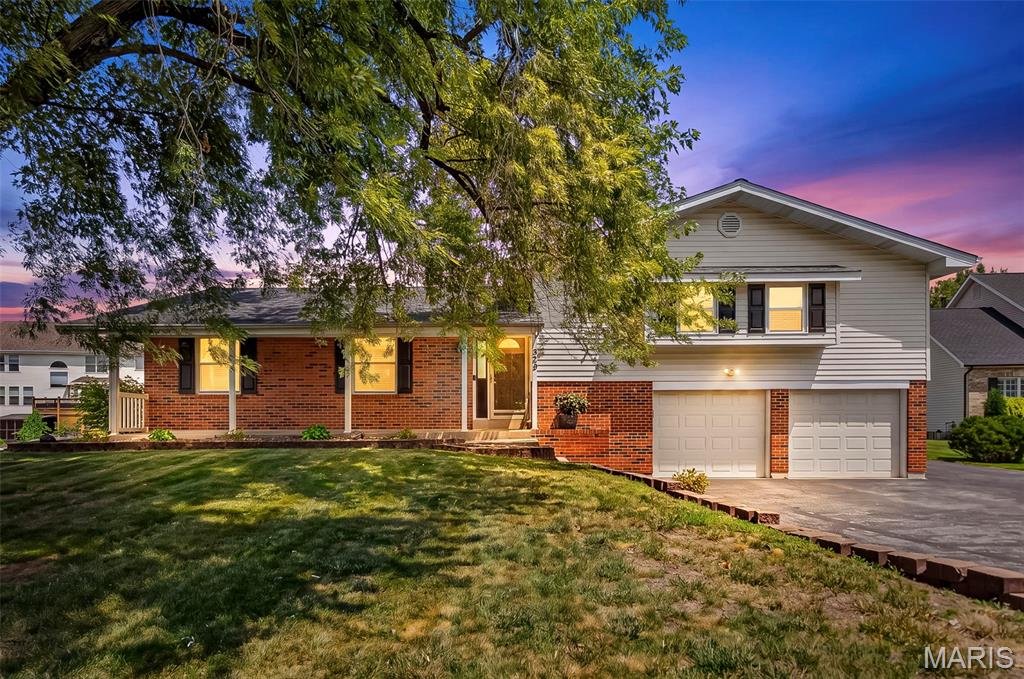
St Peters
423 Ancestry Drive
4 Beds
3 Baths
2,084 Sq.Ft.
$399,000
MLS#: 26046728
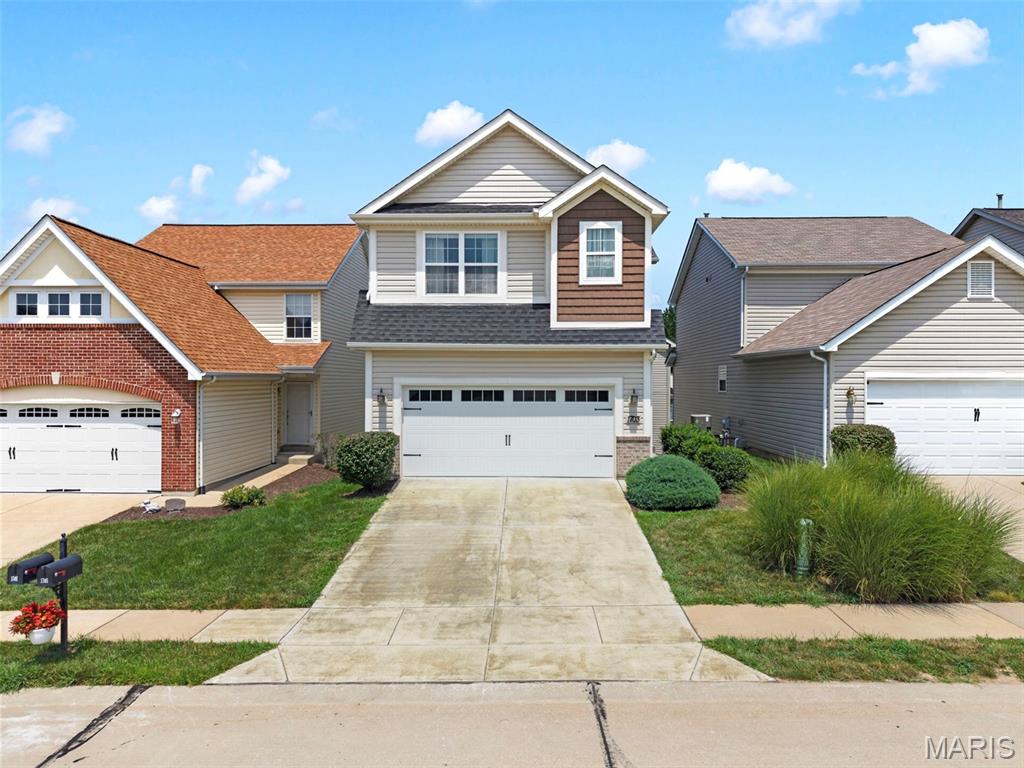
St Peters
1703 Coupru Court
4 Beds
3 Baths
2,554 Sq.Ft.
$385,000
MLS#: 26047384
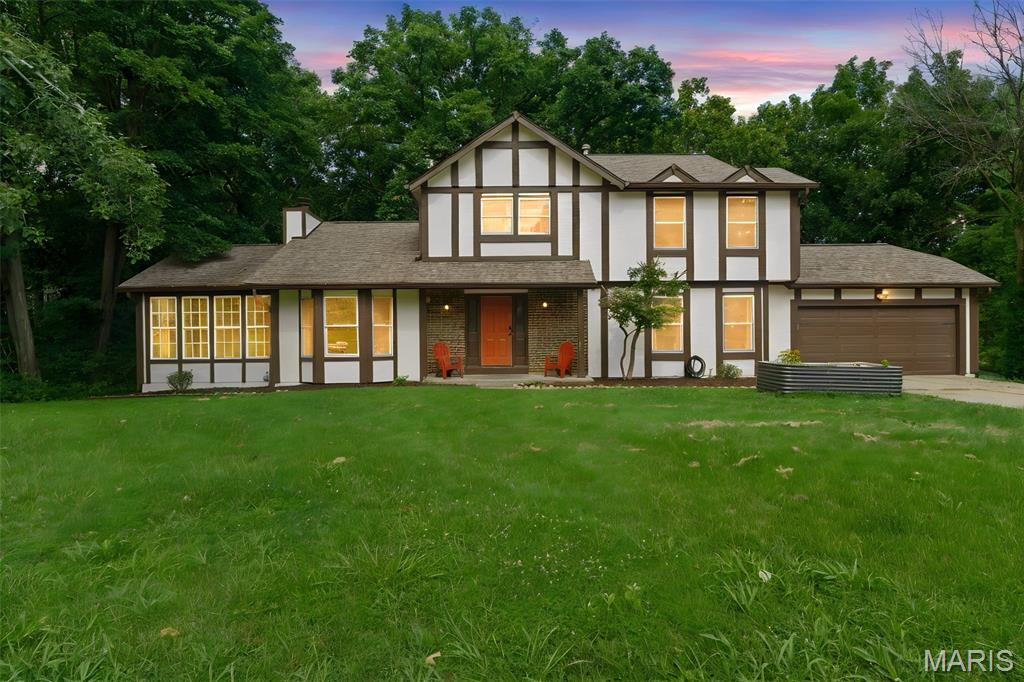
St Peters
2 Pear Tree Court
3 Beds
2 Baths
2,056 Sq.Ft.
$415,000
MLS#: 26047158
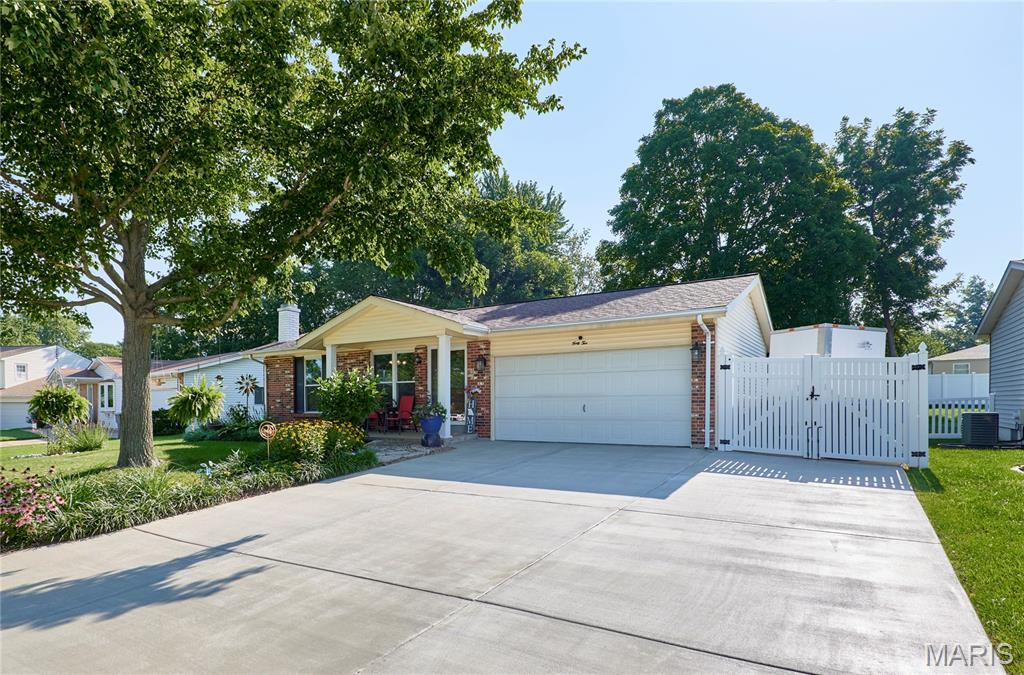
St Peters
42 Heather Valley Circle
3 Beds
3 Baths
2,419 Sq.Ft.
$359,900
MLS#: 26045697
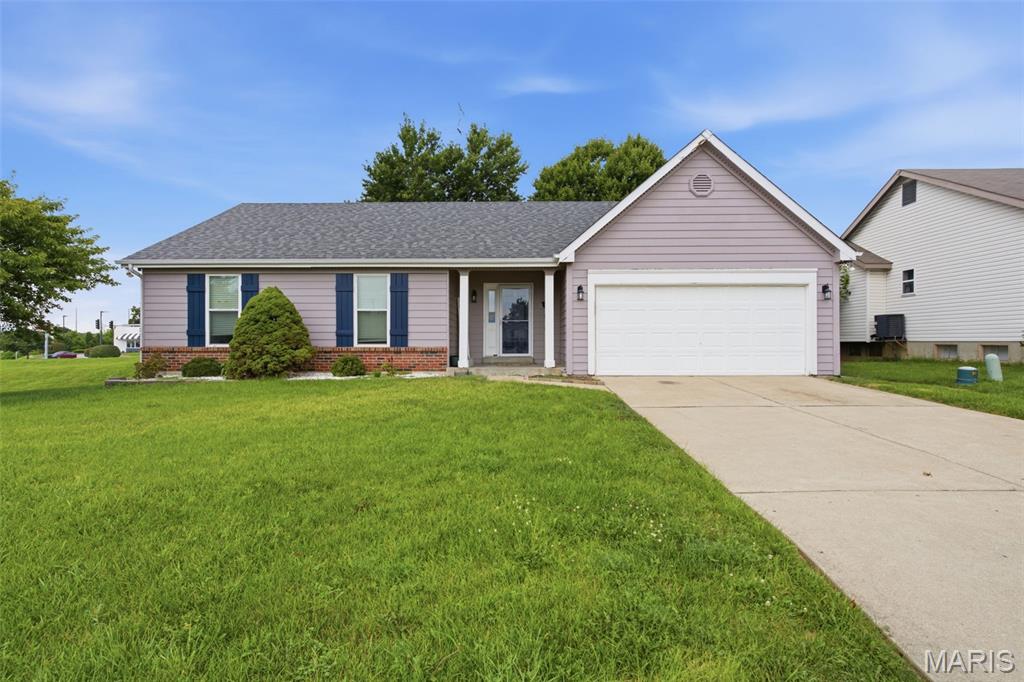
St Peters
2021 Twin Fawns Court
3 Beds
3 Baths
1,592 Sq.Ft.
$355,000
MLS#: 26046462
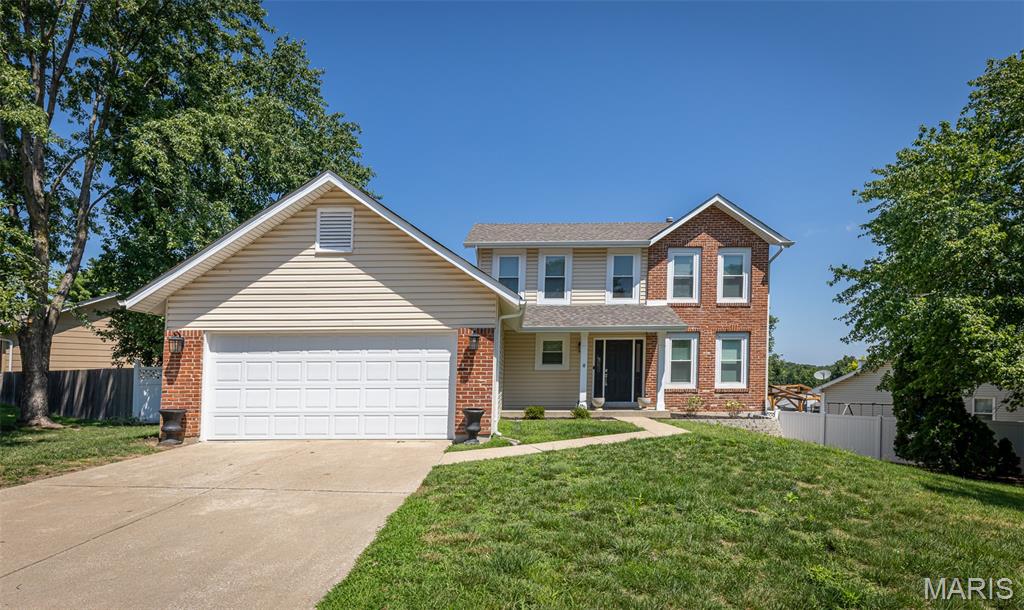
St Peters
15 Barrington Drive
3 Beds
2 Baths
1,572 Sq.Ft.
$359,900
MLS#: 26044967
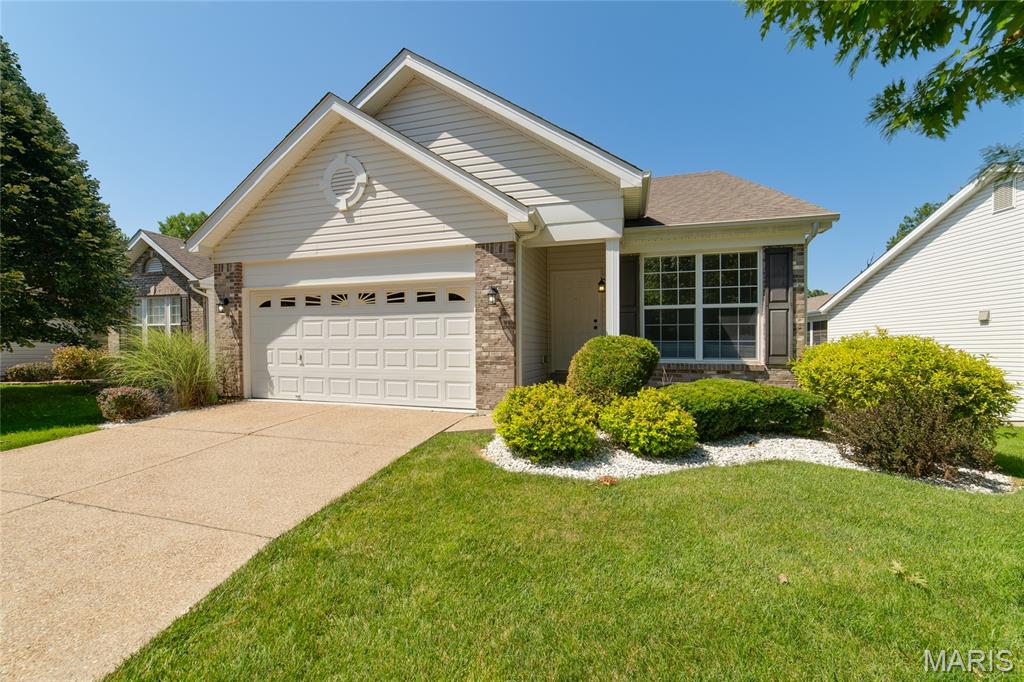
St Peters
459 Newport Drive
2 Beds
2 Baths
1,424 Sq.Ft.
$348,900
MLS#: 26045025
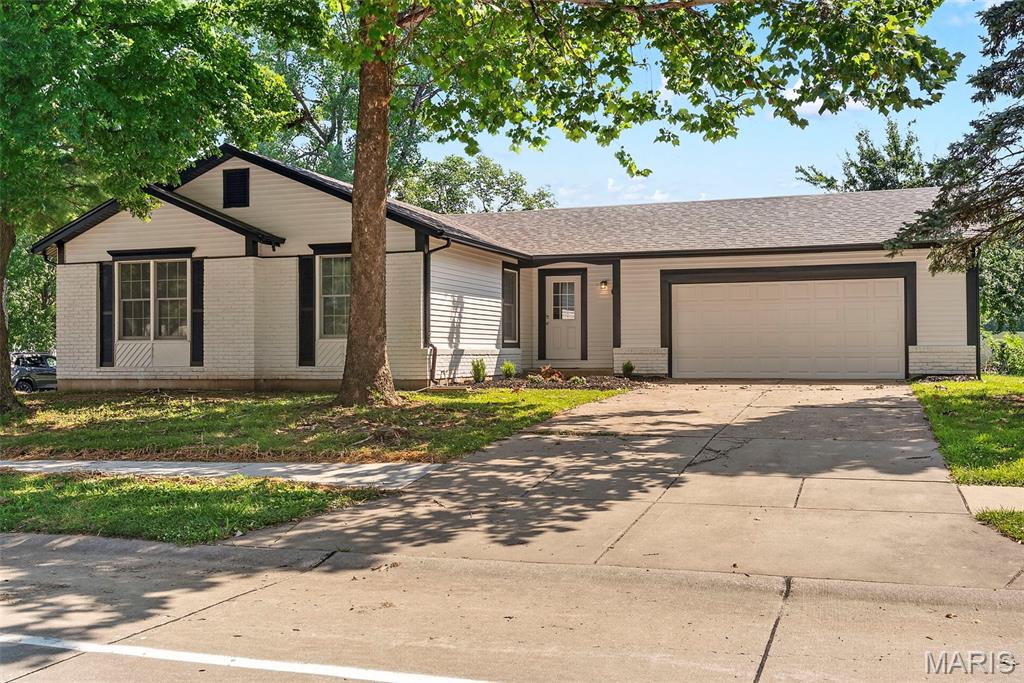
St Peters
231 Laurelwood Drive
3 Beds
2 Baths
1,195 Sq.Ft.
$350,000
MLS#: 26044600
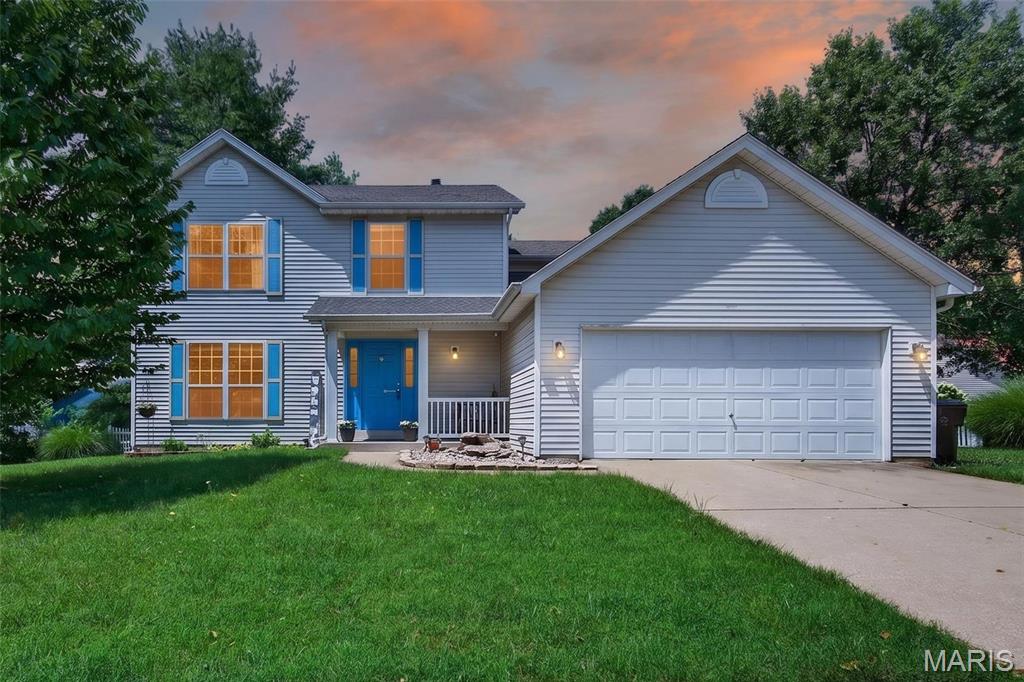
St Peters
204 Boulder Point Drive
4 Beds
2 Baths
2,191 Sq.Ft.
$390,000
MLS#: 26041403
