


Property
Beds
1
Full Baths
1
1/2 Baths
1
Year Built
1985
Sq.Footage
1,080
Welcome home to this beautifully updated townhome in the desirable Villages of Windwood! Enjoy a well-maintained community with a neighborhood pool and plenty of guest parking. Inside you'll find an updated kitchen featuring stainless steel appliances, beautiful newer cabinetry, a pantry, and the refrigerator is included. The convenient main-floor laundry comes complete with a washer and dryer. The impressive two-story great room offers soaring ceilings, a cozy decorative fireplace, and durable solid-surface flooring throughout the main level. An open loft overlooks the living area and provides the perfect space for a home office, guest accommodations, or a flexible bonus area for both. Retreat to the spacious primary suite featuring a walk-in closet and an updated En suite bath with a large vanity, relaxing soaking tub, and separate shower. The attached Oversize 2-Car Garage is almost 27 feet deep so you'll have plenty of room for two cars, plus storage, or make it into more living space for ping pong or a new art studio. Whether you're a first-time buyer, downsizing, or looking for a low-maintenance lifestyle, this move-in ready home offers exceptional value in a great location in the heart of St. Charles County with easy access to the highways. Why rent when you can own? Make it your new place to call home today. Condo fee of $185 per month includes water, sewer, trash, some insurance, lawn maintenance and snow removal, community swimming pool, most exterior maintenance. Easy living lifestyle!
Features & Amenities
Interior
-
Other Interior Features
Ceiling Fan(s), High Ceilings, Open Floorplan, Pantry, Storage, Vaulted Ceiling(s), Walk-In Closet(s), Entrance Foyer
-
Total Bedrooms
1
-
Bathrooms
1
-
1/2 Bathrooms
1
-
Above Grade Finished Area
1080.0
-
Basement YN
YES
-
Cooling YN
YES
-
Cooling
Ceiling Fan(s), Central Air
-
Fireplace YN
YES
-
Heating YN
YES
-
Heating
Forced Air
-
Pet friendly
N/A
Exterior
-
Garage
Yes
-
Garage spaces
2
-
Construction Materials
Brick Veneer, Vinyl Siding
-
Parking
Additional Parking, Attached, Driveway, Garage, Garage Door Opener, Guest, Off Street
-
Patio and Porch Features
Deck
-
Pool
Yes
-
Pool Features
Outdoor Pool
-
Waterfront YN
NO
Area & Lot
-
Lot Size(acres)
0.0132
-
Lot Size(square feet)
574
-
Property Type
Residential
-
Property Sub Type
Condominium
-
Architectural Style
Traditional
Price
-
Sales Price
$190,000
-
Tax Amount
$2,251
-
Sq. Footage
1,080
-
Price/SqFt
$175
HOA
-
Association
YES
-
Association Fee
$480
-
Association Fee Frequency
Monthly
-
Association Fee Includes
N/A
School District
-
Elementary School
Becky-David Elem.
-
Middle School
Barnwell Middle
-
High School
Francis Howell North High
Property Features
-
New Construction
NO
-
Association Amenities
Pool
-
Foundation Details
Concrete Perimeter
-
Ownership
Private
-
Senior Community YN
NO
-
Sewer
Public Sewer
-
Water Source
Public
Schedule a Showing
Showing scheduled successfully.
Mortgage calculator
Estimate your monthly mortgage payment, including the principal and interest, property taxes, and HOA. Adjust the values to generate a more accurate rate.
Your payment
Principal and Interest:
$
Property taxes:
$
HOA fees:
$
Total loan payment:
$
Total interest amount:
$
Location
County
St. Charles
Elementary School
Becky-David Elem.
Middle School
Barnwell Middle
High School
Francis Howell North High
Listing Courtesy of Sandi Alexander , RE/MAX EDGE
RealHub Information is provided exclusively for consumers' personal, non-commercial use, and it may not be used for any purpose other than to identify prospective properties consumers may be interested in purchasing. All information deemed reliable but not guaranteed and should be independently verified. All properties are subject to prior sale, change or withdrawal. RealHub website owner shall not be responsible for any typographical errors, misinformation, misprints and shall be held totally harmless.

AGENT
Tammy Hardy
Call Tammy today to schedule a private showing.

* Listings on this website come from the FMLS IDX Compilation and may be held by brokerage firms other than the owner of this website. The listing brokerage is identified in any listing details. Information is deemed reliable but is not guaranteed. If you believe any FMLS listing contains material that infringes your copyrighted work please click here to review our DMCA policy and learn how to submit a takedown request.© 2024 FMLS.
Related Properties

St Peters
214 Sugar Lake Drive 5
2 Beds
1 Baths
852 Sq.Ft.
$159,900
MLS#: 26043739

St Peters
652 Summer Winds Lane D
2 Beds
2 Baths
928 Sq.Ft.
$179,000
MLS#: 26044684

St Peters
3129 Windwood Trails Drive
2 Beds
1 Baths
1,414 Sq.Ft.
$185,000
MLS#: 26048741

St Peters
1044 Sugar Creek Court 5
2 Beds
2 Baths
916 Sq.Ft.
$159,900
MLS#: 26047227

St Peters
3129 Windwood Trails Drive
1 Beds
1 Baths
1,414 Sq.Ft.
$185,000
MLS#: 26046232
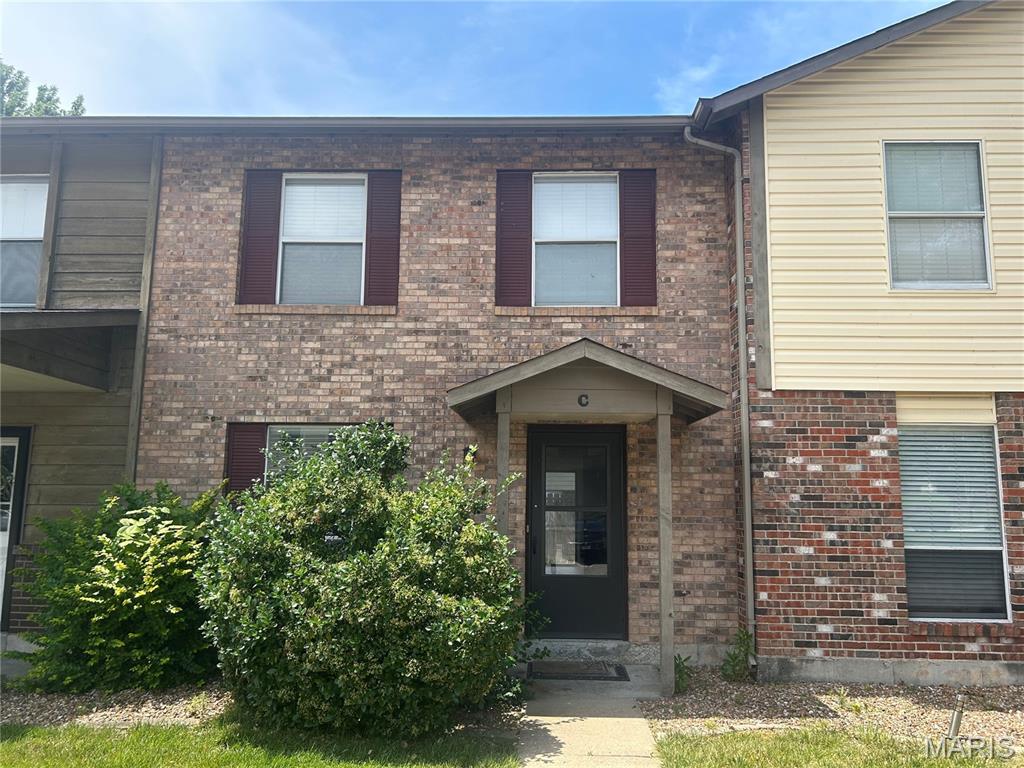
St Peters
47 Park Charles Boulevard C
2 Beds
1 Baths
1,200 Sq.Ft.
$169,900
MLS#: 26046775
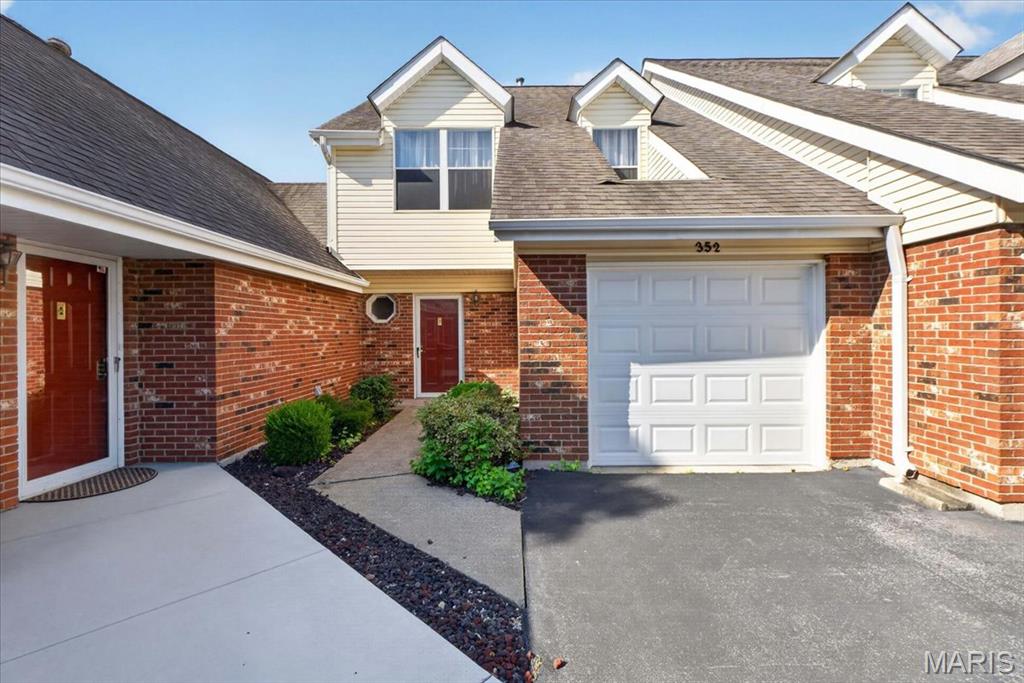
St Peters
352 Windsor Place B
2 Beds
2 Baths
1,274 Sq.Ft.
$185,000
MLS#: 26045466
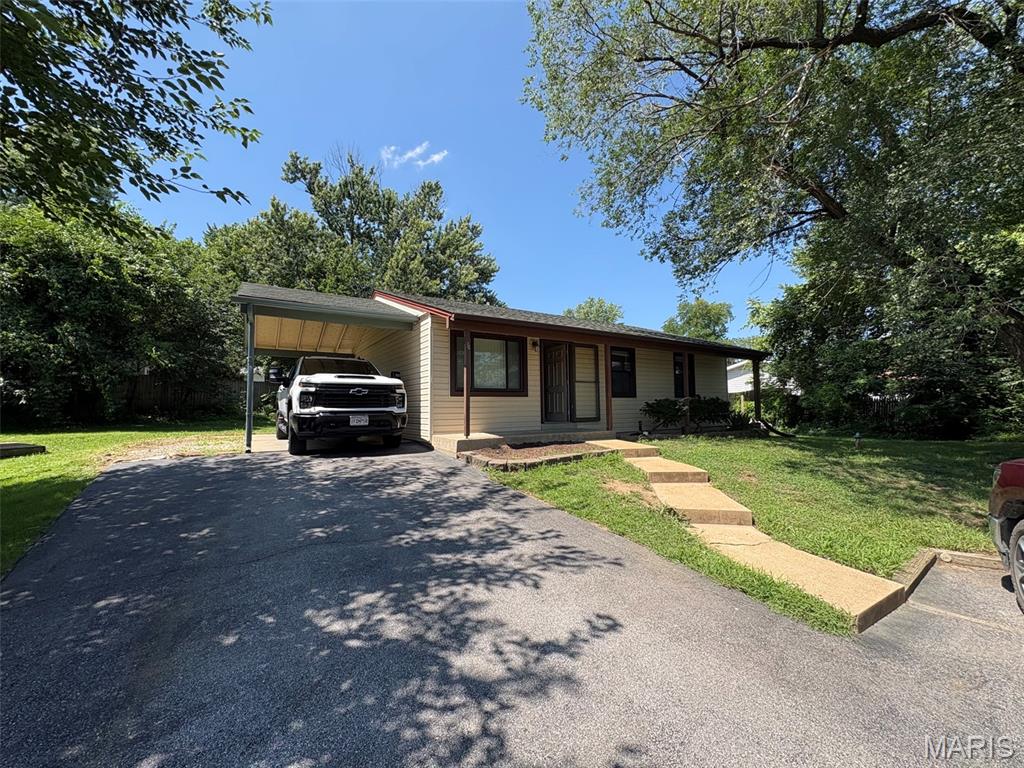
St Peters
34 Orchard Hills Drive
3 Beds
2 Baths
1,700 Sq.Ft.
$224,900
MLS#: 26044896
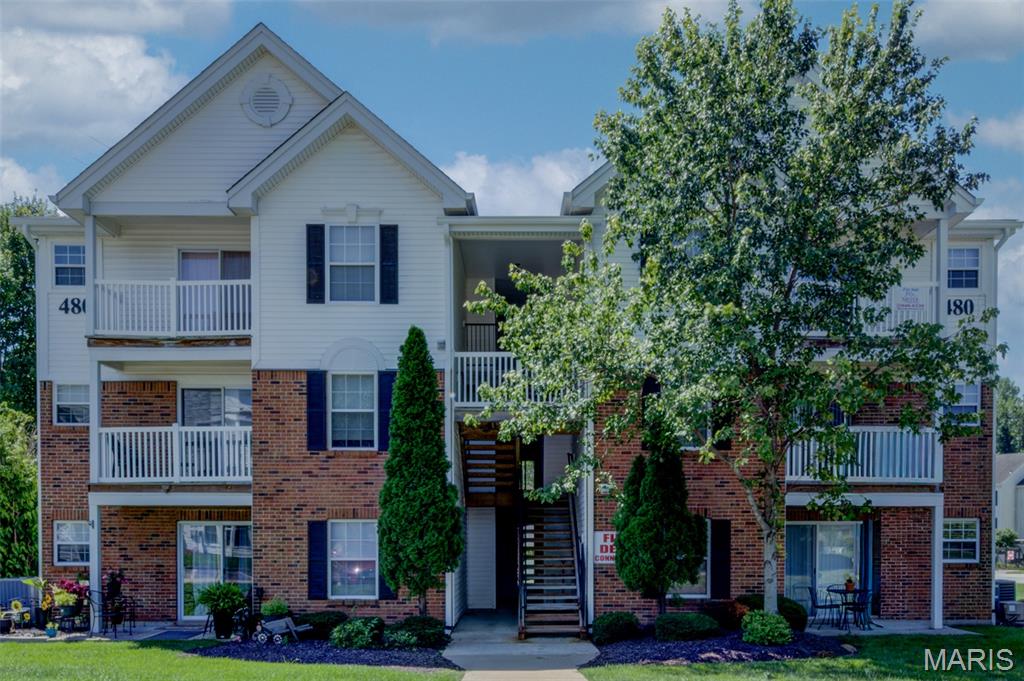
St Peters
480 Benton Drive F
2 Beds
2 Baths
1,051 Sq.Ft.
$152,000
MLS#: 26044116
