Features & Amenities

Interior

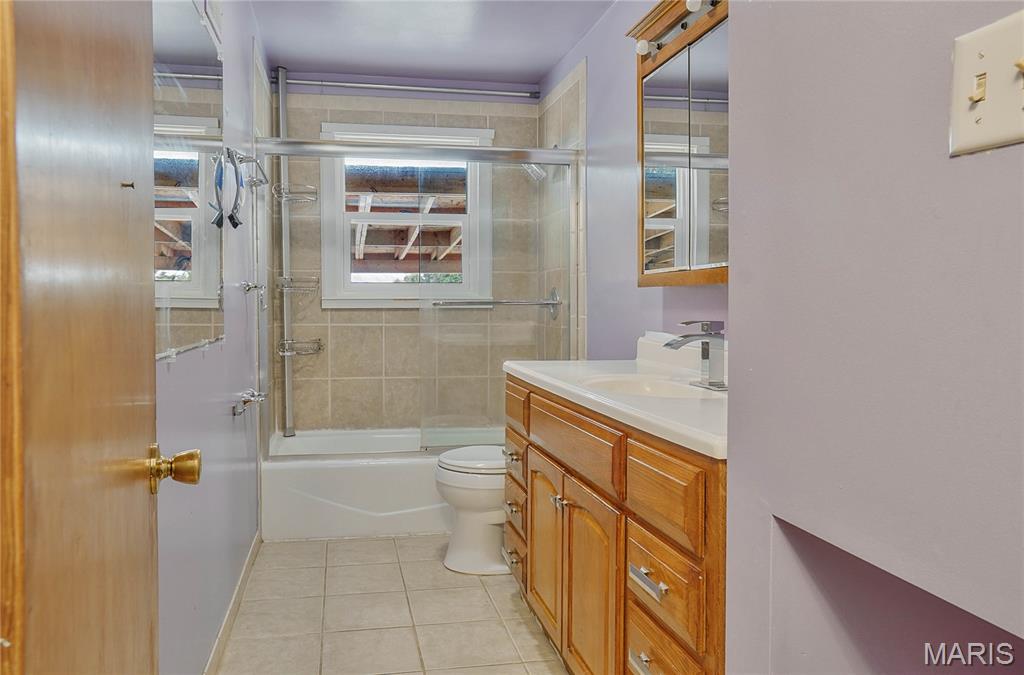
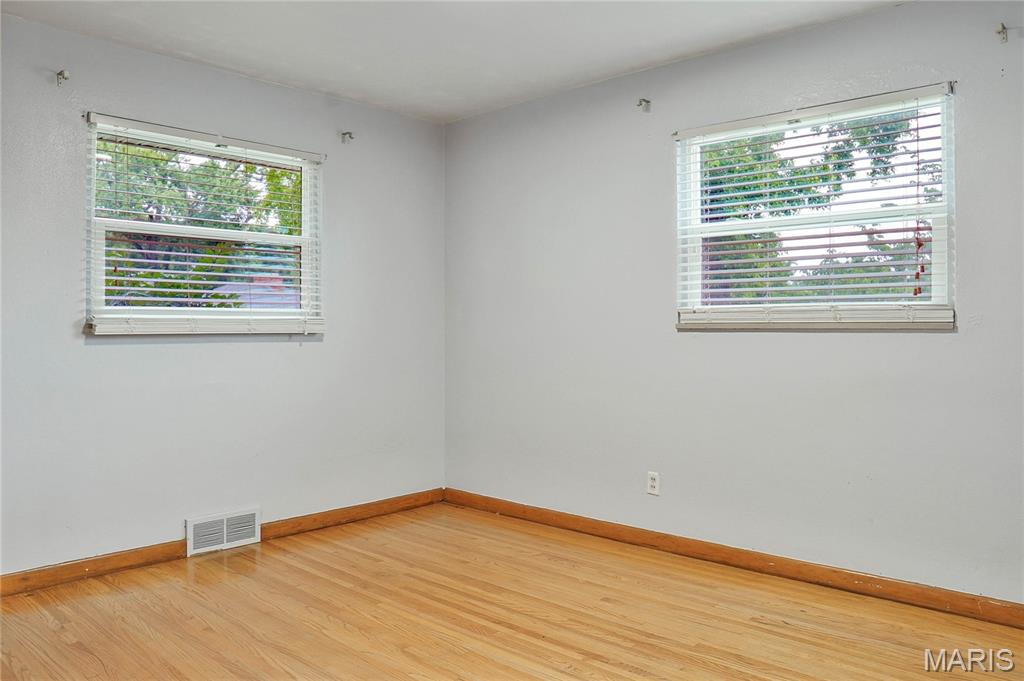
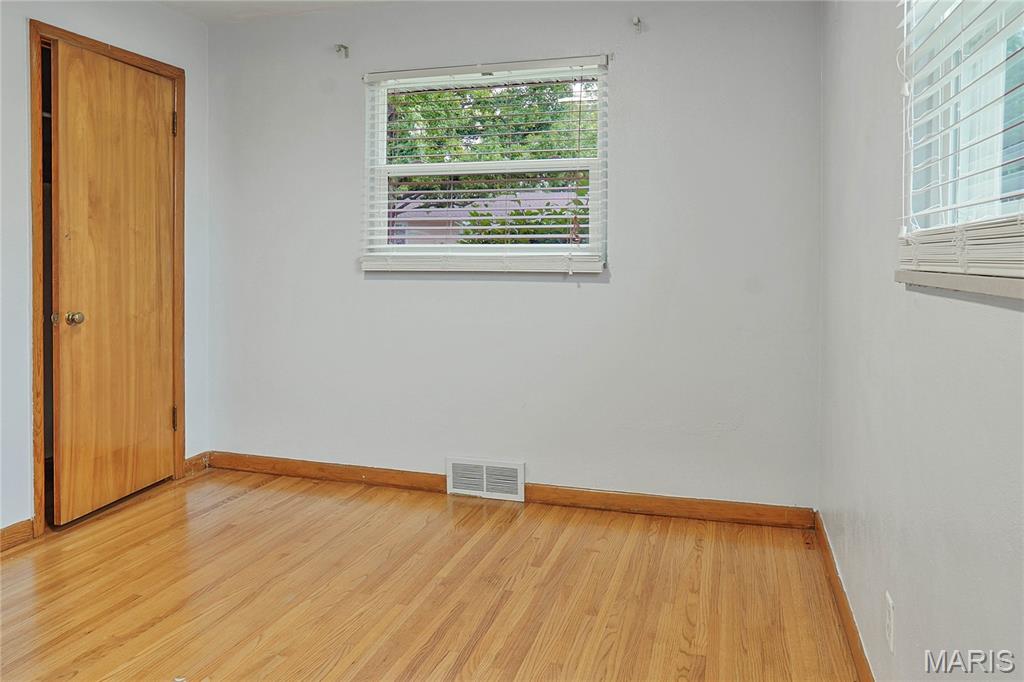
  • Other Interior Features

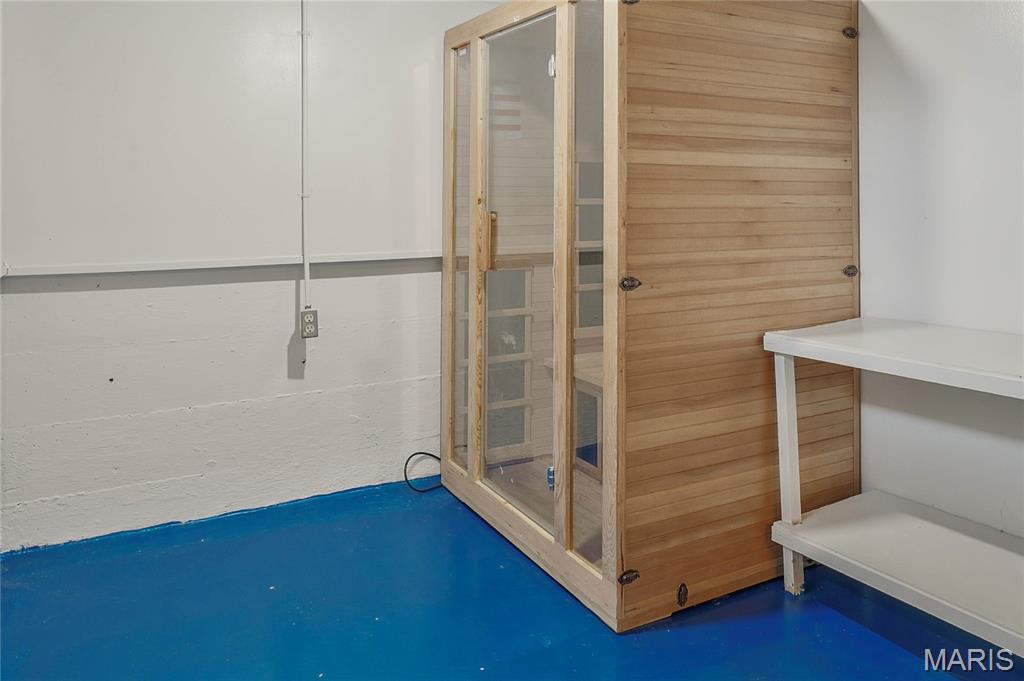
    Open Floorplan, Pantry, Sauna

  • Total Bedrooms

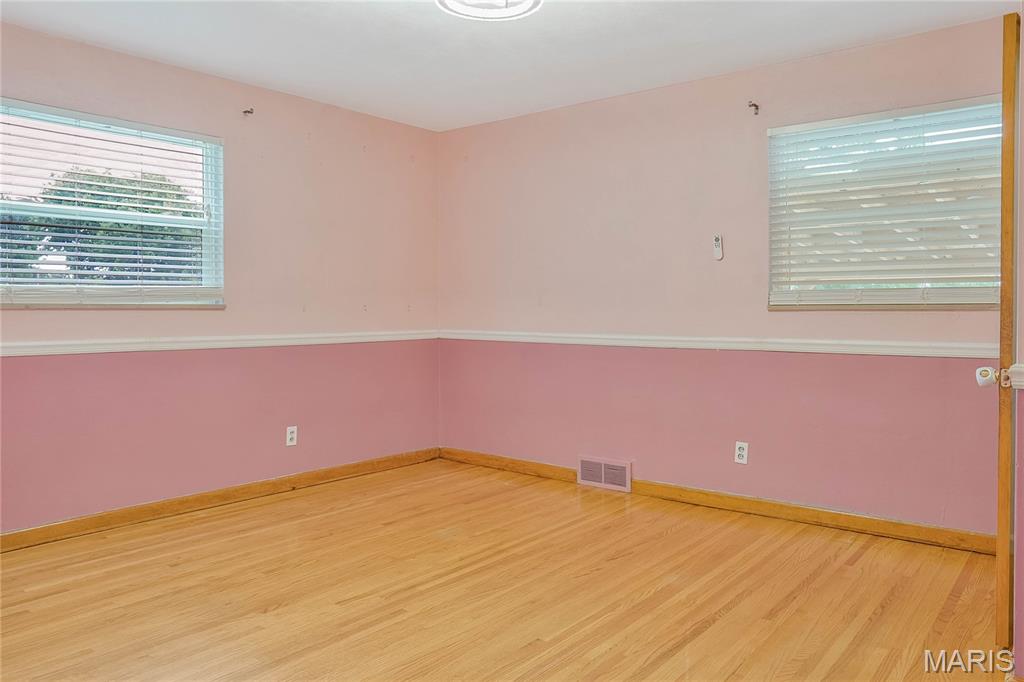
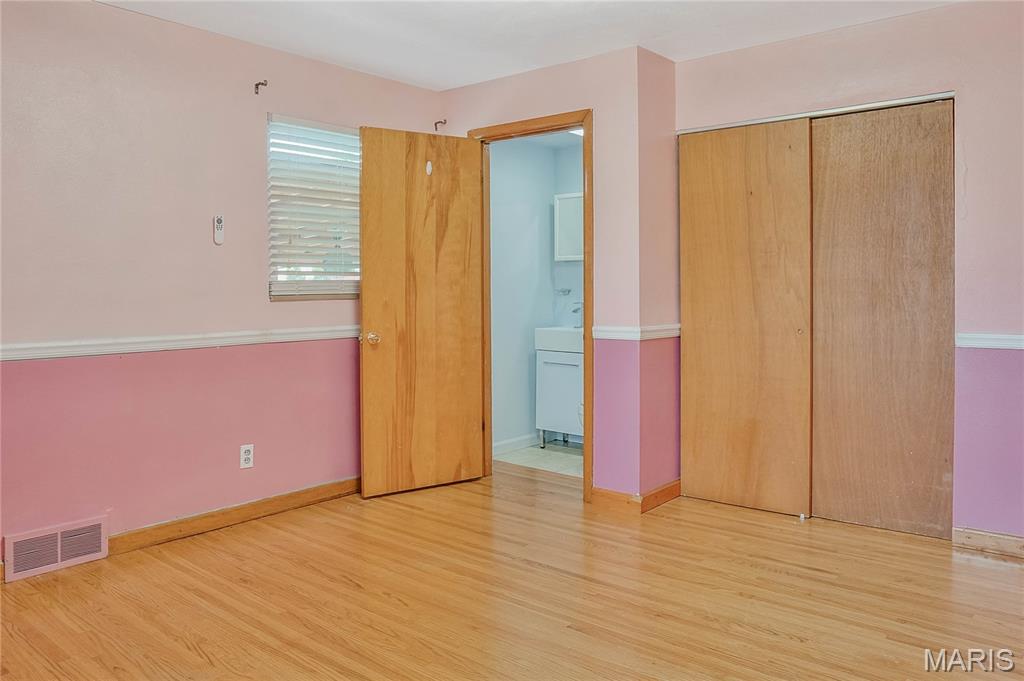
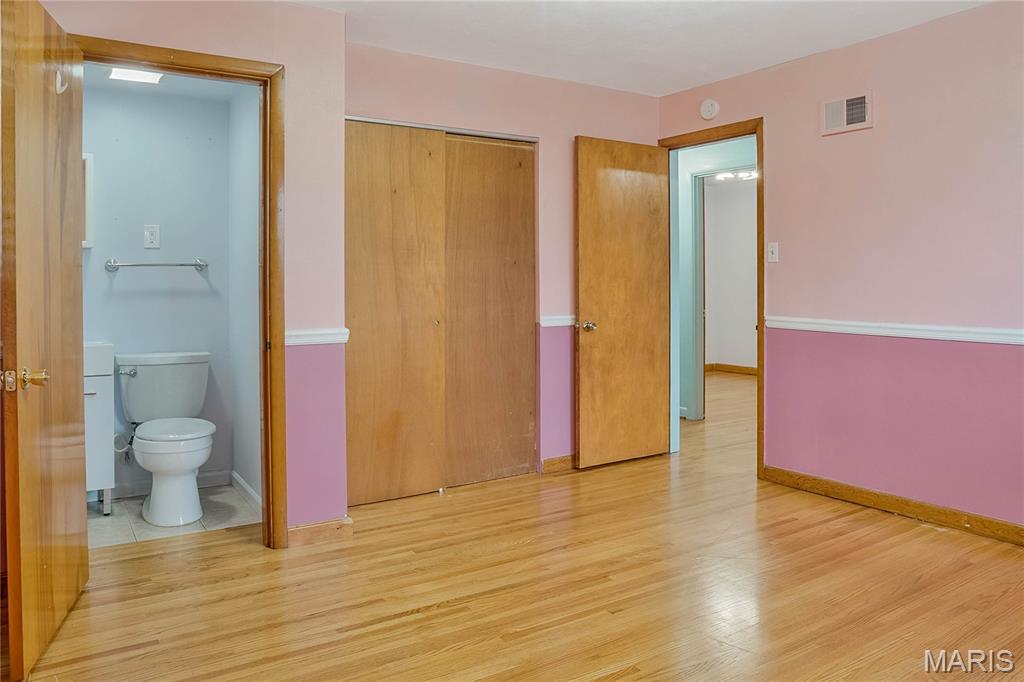
    3

  • Bathrooms

    2

  • 1/2 Bathrooms

    1

  • Above Grade Finished Area

    1610.0

  • Basement YN

    YES

  • Cooling YN

    YES

  • Cooling

    Central Air

  • Fireplace YN

    YES

  • Heating YN

    YES

  • Heating

    Forced Air, Natural Gas

  • Main Level Bedrooms

    3

  • Pet friendly

    N/A

Exterior

  • Garage

    Yes

  • Garage spaces

    2

  • Construction Materials

    Vinyl Siding

  • Pool

    Yes

  • Pool Features

    Above Ground

  • Waterfront YN

    NO

Area & Lot

  • Lot Features

    Back Yard, Front Yard

  • Lot Size(acres)

    0.3664

  • Lot Size(square feet)

    15,960

  • Property Type

    Residential

  • Property Sub Type

    Single Family Residence

  • Architectural Style

    Ranch

Price

  • Sales Price

    $299,500

  • Tax Amount

    $3,193

  • Sq. Footage

    2,078

  • Price/SqFt

    $144

HOA

  • Association

    No

School District

  • Elementary School

    Armstrong Elem.

  • Middle School

    West Middle

  • High School

    Hazelwood West High

Property Features

  • New Construction

    NO

  • Foundation Details

    Other

  • Sewer

    Public Sewer

  • Water Source

    Public

Schedule a Showing

Showing scheduled successfully.

<
>
IN PERSON
VIA CHAT

What is 3 + 4 ?


Change time

Mortgage calculator

Estimate your monthly mortgage payment, including the principal and interest, property taxes, and HOA. Adjust the values to generate a more accurate rate.

Your payment

Principal and Interest:

$

Property taxes:

$

HOA fees:

$

Total loan payment:

$

Total interest amount:

$

Location

County

St. Louis

Elementary School

Armstrong Elem.

Middle School

West Middle

High School

Hazelwood West High

Listing Courtesy of Mariadhason Vareedayah , REALTY USA

RealHub Information is provided exclusively for consumers' personal, non-commercial use, and it may not be used for any purpose other than to identify prospective properties consumers may be interested in purchasing. All information deemed reliable but not guaranteed and should be independently verified. All properties are subject to prior sale, change or withdrawal. RealHub website owner shall not be responsible for any typographical errors, misinformation, misprints and shall be held totally harmless.

Agent Tammy Hardy

AGENT

Tammy Hardy

Call Tammy today to schedule a private showing.


* Listings on this website come from the FMLS IDX Compilation and may be held by brokerage firms other than the owner of this website. The listing brokerage is identified in any listing details. Information is deemed reliable but is not guaranteed. If you believe any FMLS listing contains material that infringes your copyrighted work please click here to review our DMCA policy and learn how to submit a takedown request.© 2024 FMLS.
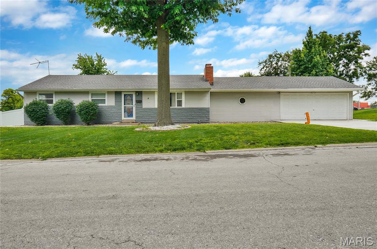
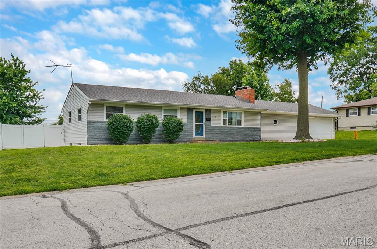
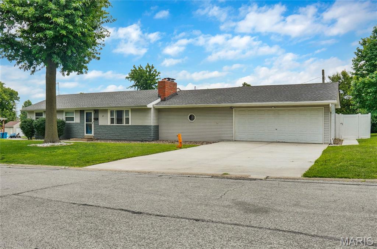
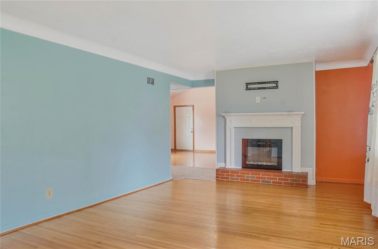
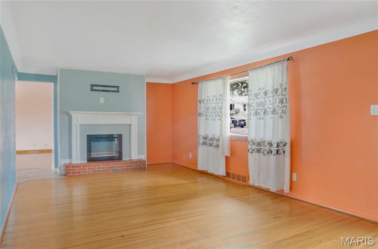
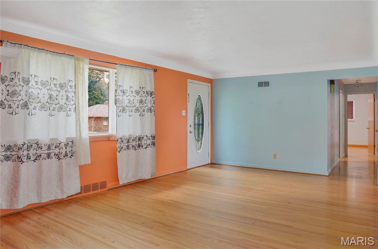
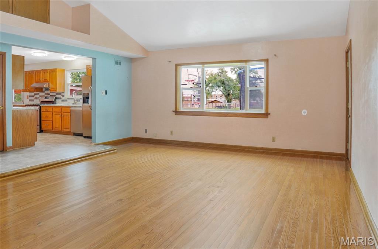
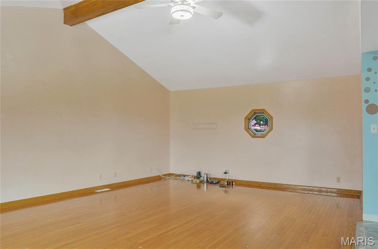
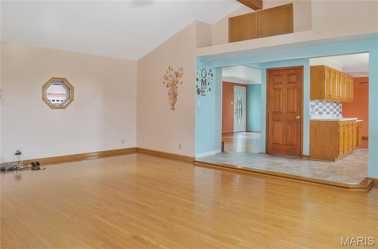
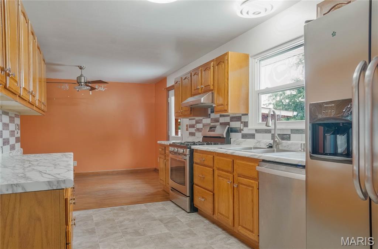
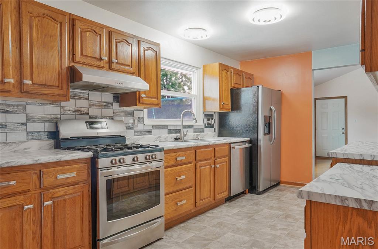
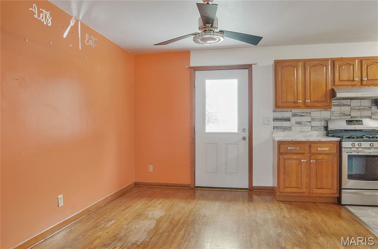
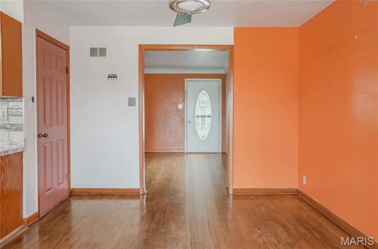
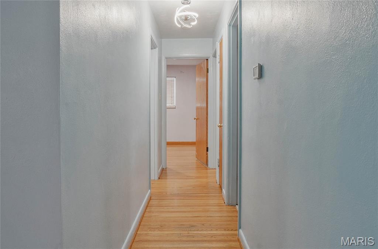
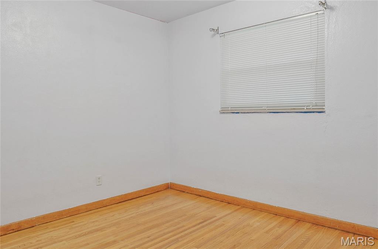
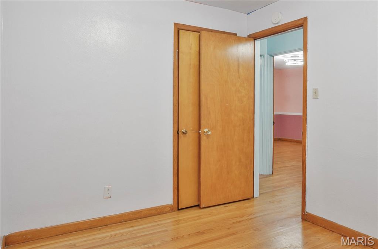
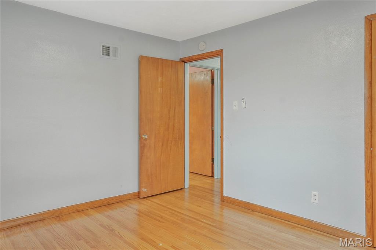
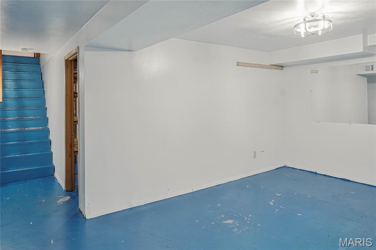
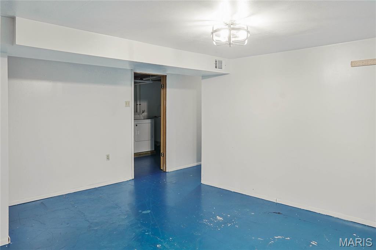
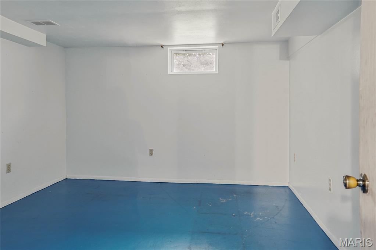
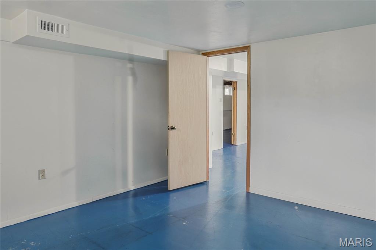
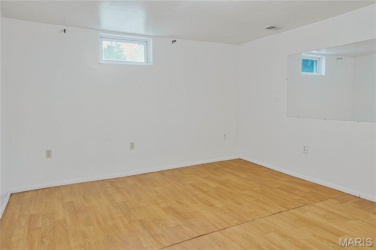
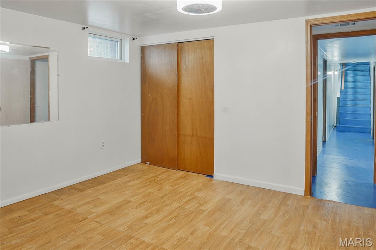
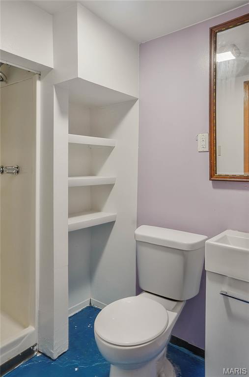
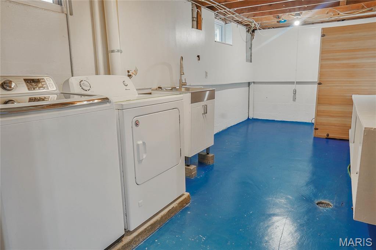
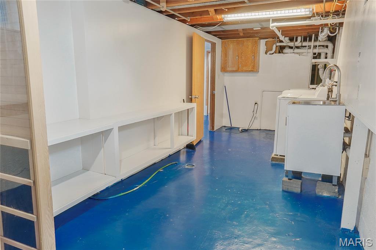
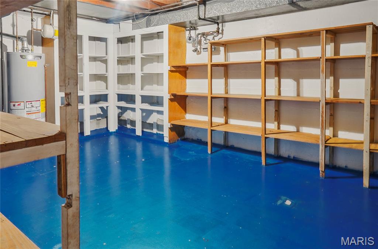
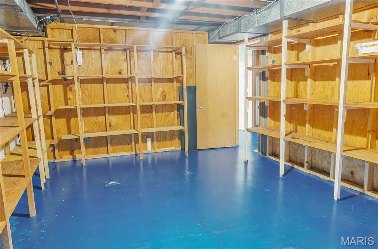
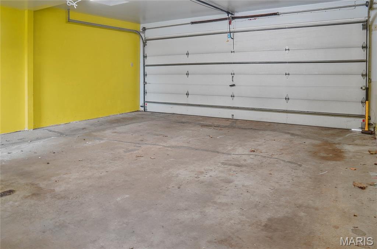
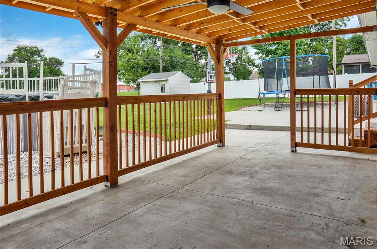
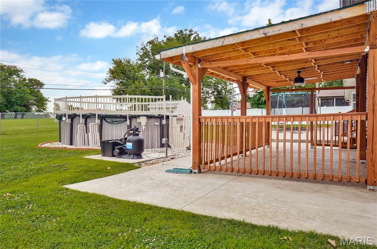
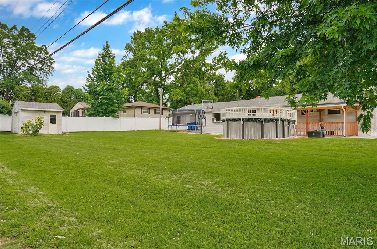
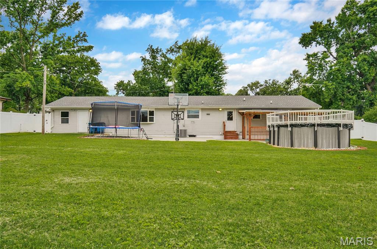
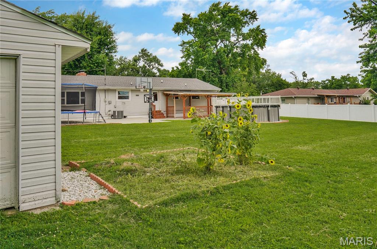
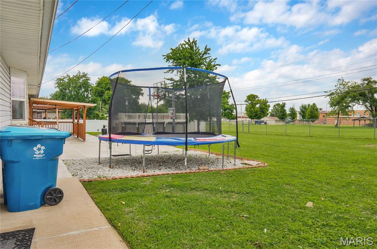
Welcome to this very well maintained home in the much desired Hazelwood Gardens subdivision - 3 bedroom 2.5 bath spacious home home, attached 2 car garage, above ground swimming pool and sauna in the basement. The updated kitchen with vinyl floor over ceramic tiles, back splash and new kitchen sink and dishwasher. All new lights in the entire home make the place well lit and bright. The electric fire place (that could easily be converted back to wood burning) adds to the comfort of the family room. If you love to entertain, welcome to the partially finished basement with a large recreation room and 2 sleeping areas with a full bathroom. Other updates galore in 2024 include  new roof, new windows, new patio - both covered area and uncovered area , driveway and walk way, the vinyl fence and new bathroom faucets.
The entire HVAC system renovated in 2025, including the water heater installed in 2026. The entire house including the garage and shed has been freshly painted and ready to move in.
Close to highways, the property shows beautifully well.

4 Hazelwood Lane

Message successfully sent.

What would you like to know?

What is 3 + 4 ?

I agree to receive email communication and understand I can unsubscribe at any time.

I agree to be contacted by Rock Island Realty via call, email, and text for real estate services. To opt out, you can reply 'stop' at any time or reply 'help' for assistance. You can also click the unsubscribe link in the emails. Message and data rates may apply. Message frequency may vary. Privacy Policy

Related Properties

Welcome home to this stunning BRAND-NEW CONSTRUCTION ranch offering the perfect blend of modern style, comfort, and functionality! This 3-bedroom, 2-bath home features an open-concept floor plan with, 9 ft ceilings and luxury vinyl plank flooring throughout the main level. The beautifully designed kitchen showcases white shaker cabinetry, quartz countertops, a center island with pendant lighting, stainless steel appliances, and a spacious breakfast room with glass doors leading to the patio—perfect for indoor and outdoor entertaining. The great room flows seamlessly from the kitchen and breakfast area and features an open staircase leading to the expansive lower level. Retreat to the private primary suite featuring an elegant tray ceiling with recessed lighting, a walk-in closet, and a luxurious ensuite bath with a dual-sink vanity, soaking tub, and separate shower. Two additional bedrooms and a full bath complete the main level. The unfinished lower level offers endless possibilities with two egress windows and a rough-in for a future full bathroom, making it ideal for additional living space, bedrooms, or a recreation area. Don't miss your opportunity to own this beautiful new construction home with quality finishes and room to grow.
#26045692

Hazelwood

7925 Campion Lane

3 Beds

2 Baths

1,686 Sq.Ft.

$340,000

MLS#: 26045692

Welcome to 1747 Coachway Lane in Hazelwood! Built in the 1996, this home is part of a newer pocket of residences tucked within a well-established neighborhood on a quiet cul-de-sac street. This well-maintained ranch offers 3 bedrooms, 2 bathrooms, and has been lovingly cared for by its original owner.
Recent updates include brand-new laminate wood flooring, new carpet, fresh paint, updated lighting, and more, making this home truly move-in ready. The spacious living room and dining room combo features vaulted ceilings, skylights, large windows, and a cozy gas fireplace, creating a bright and inviting gathering space.
The kitchen offers an ideal combination of cabinets, drawers, generous counter space, and a convenient breakfast bar. Adjacent to the kitchen, the breakfast room features a bay window that adds extra square footage and overlooks the large deck and flat, fully fenced backyard. A main-floor laundry room adds everyday convenience.
The unfinished lower level provides an excellent opportunity to expand your living space. Four large windows bring in an abundance of natural light, while built-in shelving offers plenty of storage. A bathroom rough-in is already in place, making future finishing even easier.
#26031863

Hazelwood

1747 Coachway Lane

3 Beds

2 Baths

1,414 Sq.Ft.

$270,000

MLS#: 26031863

One-of-a-Kind Split-Level on a Large Corner Lot in Hazelwood! Welcome home to this one-of-a-kind split-level situated on a large corner lot, offering outstanding curb appeal and plenty of outdoor space. Featuring 3 bedrooms, 2.5 bathrooms, a 2-car attached garage, and a walkout basement, this home combines comfort, functionality, and room to grow. The upper level features all three bedrooms and two full bathrooms, including a spacious primary suite complete with a private en suite bathroom. This thoughtfully designed layout keeps the bedrooms together while providing a private retreat for the homeowners. The split-level floor plan offers multiple living spaces, perfect for entertaining or everyday living. The walkout basement adds even more flexibility, making it ideal for a family room, recreation area, home office, workout space, or playroom, with direct access to the backyard. Just when you think there you have seen all the living spaces, there is another bonus level with a room full of built-ins. Outside, the expansive corner lot provides plenty of space for outdoor gatherings, gardening, or simply relaxing. Conveniently located near shopping, dining, parks, schools, and major highways, this unique Hazelwood home is one you won't want to miss. Schedule your private showing today!
#26040698

Hazelwood

7323 Cartwheel Lane

3 Beds

2 Baths

2,038 Sq.Ft.

$279,900

MLS#: 26040698

Welcome to 2054 Krause Hill Place, a charming 3-bedroom, 2.5-bath home nestled in Florissant, MO! This spacious home offers plenty of room to relax, entertain, and enjoy everyday living. One of the standout features is the large three-season room, overlooking a private, tree-lined backyard and enjoy the beauty of three seasons. Inside, the inviting family room features a cozy gas fireplace and flows seamlessly into the well-appointed kitchen, breakfast area, formal dining room, and living room. Upstairs, the primary suite includes a private en suite bath, while two additional bedrooms share a full bathroom. Residents also enjoy access to community amenities, including a swimming pool and tennis courts, offering great opportunities for recreation and socializing. Don’t miss the chance to make this wonderful home your own!
#26033559

Hazelwood

2054 Krause Hill Place

3 Beds

2 Baths

1,997 Sq.Ft.

$280,000

MLS#: 26033559

 - property

Send a message

Message successfully sent.

Your message

What is 3 + 4 ?

Reason for contacting?

I agree to receive email communication and understand I can unsubscribe at any time.

I agree to be contacted by Rock Island Realty via call, email, and text for real estate services. To opt out, you can reply 'stop' at any time or reply 'help' for assistance. You can also click the unsubscribe link in the emails. Message and data rates may apply. Message frequency may vary. Privacy Policy

Sign Out

Virtual Assistant

Would you like to take the next step with this property? We can help you schedule a showing or virtual tour, or send you more details.

Yes, I would like more information.

Thank You for Your Reply, One of Our Agents will contact you as soon as possible

No, maybe later.

Thank you, you can always contact me via email, phone number or through the contact form.

Realhub AI

Lucy - Your AI-Powered Realtor

Update Your Temporary Password

Personalize your search

Enter your email and we'll notify you immediately when new listings match what you're looking for.

or enter email address

Already have an account ? Login here

Continue your home search

I agree to receive communications and understand I can unsubscribe at any time.

I agree to be contacted by Rock Island Realty via call, email, and text for real estate services. To opt out, you can reply 'stop' at any time or reply 'help' for assistance. You can also click the unsubscribe link in the emails. Message and data rates may apply. Message frequency may vary. Privacy Policy

Already have an account ? Login here

We use cookies

We use cookies primarily for analytics to enhance your experience. By accepting, you agree to our use of these cookies. You can manage your preferences or learn more about our cookies policy.
