Features & Amenities

Interior

  • Total Bedrooms

    3

  • Bathrooms

    2

  • 1/2 Bathrooms

    2

  • Above Grade Finished Area

    3320.0

  • Basement YN

    YES

  • Cooling YN

    YES

  • Cooling

    Ceiling Fan(s), Central Air

  • Fireplace YN

    YES

  • Heating YN

    YES

  • Heating

    Forced Air

  • Pet friendly

    N/A

Exterior

  • Garage

    Yes

  • Garage spaces

    3

  • Construction Materials

    Vinyl Siding

  • Pool

    No

Area & Lot

  • Lot Features

    Level

  • Lot Size(acres)

    0.21

  • Lot Size(square feet)

    9,147

  • Property Type

    Residential

  • Property Sub Type

    Single Family Residence

  • Architectural Style

    Traditional

Price

  • Sales Price

    $474,900

  • Tax Amount

    $3,690

  • Sq. Footage

    4,220

  • Price/SqFt

    $112

HOA

  • Association

    YES

  • Association Fee

    $425

  • Association Fee Frequency

    Annually

  • Association Fee Includes

    N/A

School District

  • Elementary School

    House Springs Elem.

  • Middle School

    Northwest Valley School

  • High School

    Northwest High

Property Features

  • New Construction

    NO

  • Association Amenities

    Management

  • Sewer

    Public Sewer

  • Water Source

    Public

Schedule a Showing

Showing scheduled successfully.

<
>
IN PERSON
VIA CHAT

What is 3 + 4 ?


Change time

Mortgage calculator

Estimate your monthly mortgage payment, including the principal and interest, property taxes, and HOA. Adjust the values to generate a more accurate rate.

Your payment

Principal and Interest:

$

Property taxes:

$

HOA fees:

$

Total loan payment:

$

Total interest amount:

$

Location

County

Jefferson

Elementary School

House Springs Elem.

Middle School

Northwest Valley School

High School

Northwest High

Listing Courtesy of Charles Maher , Realty Executives Premiere

RealHub Information is provided exclusively for consumers' personal, non-commercial use, and it may not be used for any purpose other than to identify prospective properties consumers may be interested in purchasing. All information deemed reliable but not guaranteed and should be independently verified. All properties are subject to prior sale, change or withdrawal. RealHub website owner shall not be responsible for any typographical errors, misinformation, misprints and shall be held totally harmless.

Agent Tammy Hardy

AGENT

Tammy Hardy

Call Tammy today to schedule a private showing.


* Listings on this website come from the FMLS IDX Compilation and may be held by brokerage firms other than the owner of this website. The listing brokerage is identified in any listing details. Information is deemed reliable but is not guaranteed. If you believe any FMLS listing contains material that infringes your copyrighted work please click here to review our DMCA policy and learn how to submit a takedown request.© 2024 FMLS.
In-Ground Pool & 3-Car Garage — Yes, Please!

Welcome to 3874 Scarlet Oak in the highly sought-after Meadow View Subdivision—a meticulously maintained two-story home that truly shows like new.

From the moment you step inside, you'll appreciate the exceptional care, thoughtful updates, and spacious open floor plan. Beautiful luxury plank flooring extends throughout the main level, while the inviting family room features custom built-in cabinetry and flows seamlessly into the stunning, updated kitchen—perfect for everyday living and entertaining.

The kitchen boasts custom cabinetry, quartz countertops, a subway tile backsplash, built-in stainless steel appliances, a center island with a butcher-block countertop, and a walk-in pantry complete with matching cabinetry and open shelving. A formal dining room—also ideal as a home office—and a convenient main-floor laundry room complete the first level.

Upstairs, you'll find brand-new carpet throughout. The expansive primary suite is a true private retreat featuring a fireplace for added warmth, a large walk-in closet and a spa-inspired luxury bath with dual vanities, a walk-in shower, and a deep soaking tub. A spacious bonus family room provides additional living space, while two generously sized secondary bedrooms each offer walk-in closets and an updated 2nd full bath completes the second level.

The finished lower level is designed for entertaining with a custom built-in bar, tasting room, spacious game and recreation area, convenient half bath, and still plenty of additional space for storage.

Step outside to your own backyard oasis. The level, fenced yard features a large patio with multiple seating areas surrounding the sparkling in-ground pool—perfect for relaxing or hosting family and friends all summer long.

With a 3-car garage, exceptional finishes, generous living spaces, and resort-style outdoor amenities, this move-in-ready home truly has it all.

Don't miss your opportunity to make this incredible home yours. Schedule your private showing today! Showings begin on Friday 7/24, Open house Saturday 7/25 and Sunday 7/26 12-2pm

3874 Scarlet Oak Drive

Message successfully sent.

What would you like to know?

What is 3 + 4 ?

I agree to receive email communication and understand I can unsubscribe at any time.

I agree to be contacted by Rock Island Realty via call, email, and text for real estate services. To opt out, you can reply 'stop' at any time or reply 'help' for assistance. You can also click the unsubscribe link in the emails. Message and data rates may apply. Message frequency may vary. Privacy Policy

Related Properties

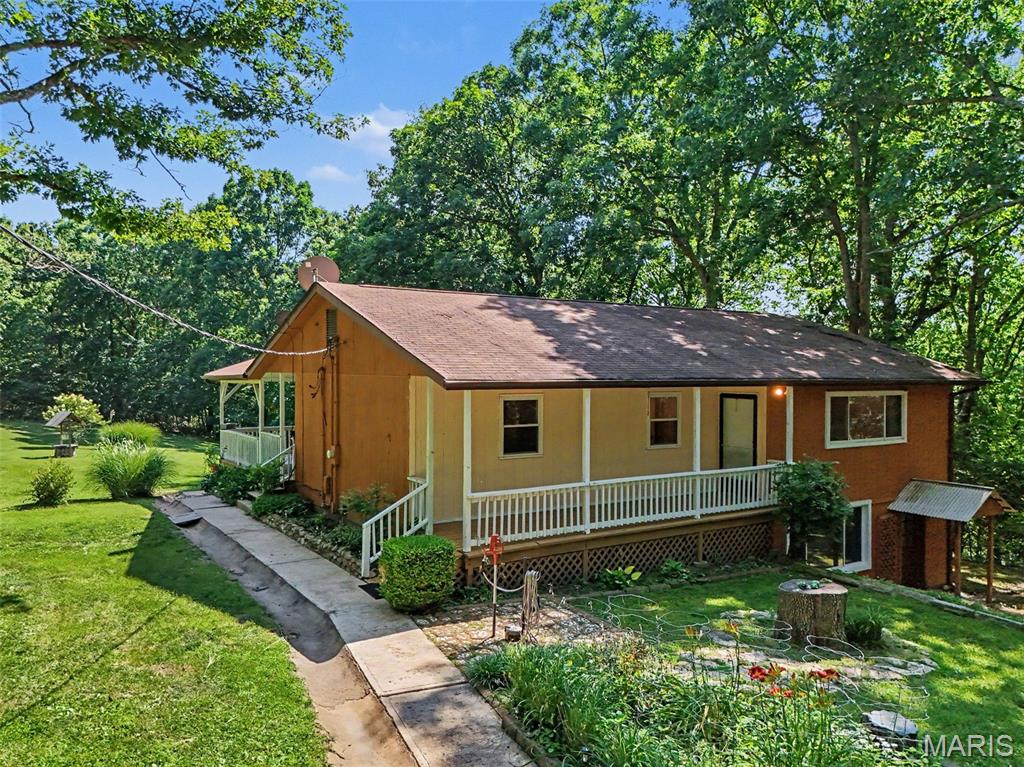
If seclusion and tranquility is what you are searching for look no further! Discover serene beauty in this gorgeous hidden Ranch sitting on almost 11 acres tucked away off your own private street! A beautiful updated kitchen and large great room are the first to greet you as you enter this home. Granite countertops, plenty of cabinet space and stainless steel appliances paired with a MASSIVE island set the standard here. Venture down the hall and notice the first bedroom, a bonus room that could be used as an additional bedroom/office/home gym or play room for the kids and the first fully renovated bathroom. Did we mention Main Floor Laundry?! As you continue down the hall you will discover the HUGE primary bedroom with a walk in closet, private exit to a second back deck and a fully renovated Primary En Suite! Quality was not spared as this bathroom will WOW you! Head on down the pasture and you have a giant enclosed out building perfect for any of your ATV's, Tractor equipment, Project Vehicles or anything else you might have. Throughout the property you will notice various fruit trees- mature and ready to harvest. There is a large multi acre parcel of land that is cleared & level as well as plenty of acreage with trees for seclusion if you would prefer that more. You really have the best of both worlds here. The County even clears the snow in the winter up to the driveway. The Solar Panels and Generate all stay with the new owners! What more could you ask for? Schedule your showing now and come view this Country asset in person!!
#26044859

House Springs

2099 Stoney Ridge Trail

2 Beds

2 Baths

1,900 Sq.Ft.

$409,900

MLS#: 26044859

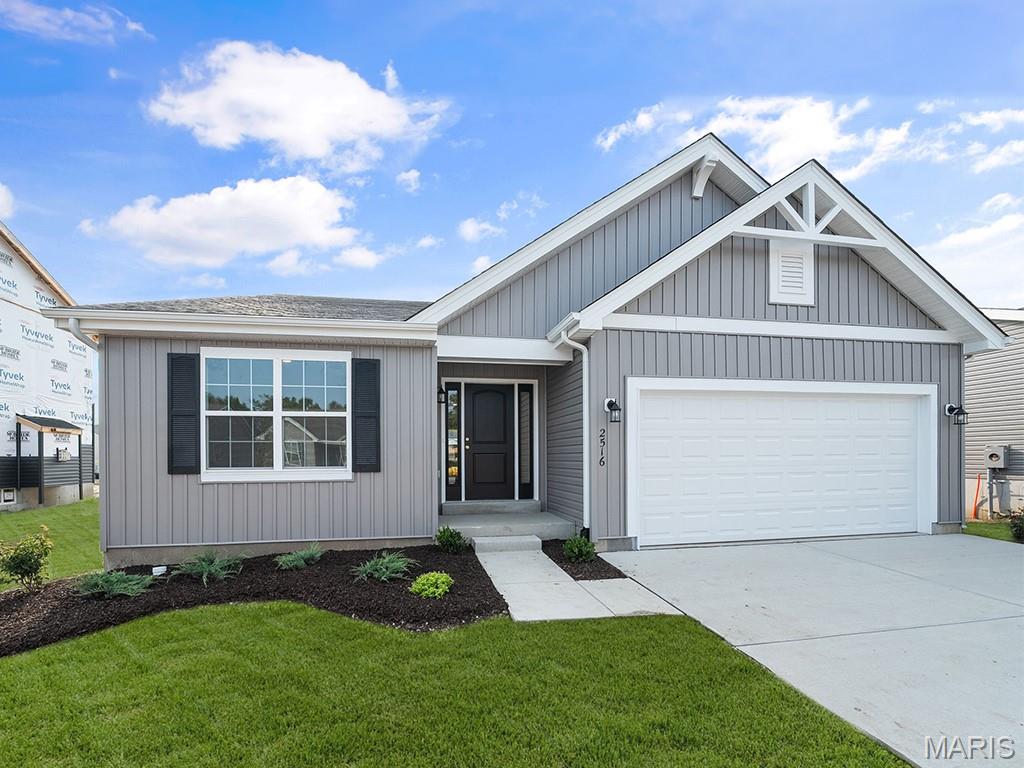
New McBride Homes Aspen II 3BR, 2BA ranch floorplan, move-in ready this winter! Farmhouse exterior and walkout homesite! Enjoy an open floorplan w/vaulted ceilings, 6’ windows, & beautiful wood laminate flooring in main living areas. The kitchen has a large island w/ breakfast bar, Landen Flagstone 42” cabinets, quartz countertops, stainless steel GE appliances, & large walkin pantry. The dining area has a sliding glass door that leads to a covered future deck area w/ceiling fan prewire. The primary suite has a large window, dual closets, & private bath w/double sinks & walkin shower. Other extras include main floor laundry, ceiling fan prewires, ¾ bath rough in at LL, six panel interior doors, plus coach lights by 2-car garage. Located in House Springs, this community features 263 homesites off Bear Creek Road, just east of Gravois Road and Carol Park Road. Enjoy peace of mind with McBride Homes’ 10 year builders warranty & incredible customer service! Similar photos shown.
#26044881

House Springs

14 Panda Court

3 Beds

2 Baths

1,539 Sq.Ft.

$382,199

MLS#: 26044881

Over 3400+ Sq. ft. of living space with this Sizeable 2 story in the highly desirable Meadow View neighborhood! Beautiful curb appeal with low-maintenance landscaping and a welcoming front porch sets the tone for this spacious and light-filled home. The open, flowing floor plan features 9’ ceilings on the main level, neutral and and abundant of natural light throughout. The inviting great room showcases floor-to-ceiling built-in bookshelves, while the formal dining room offers ample space for entertainment. The bright, updated kitchen features 42” white cabinetry, quartz countertops, stainless appliances, double oven, newer luxury vinyl flooring, and lg. walk-in pantry. A main-floor office, laundry room, and powder room add everyday convenience. Upstairs, retreat to the expansive primary suite with dual 8 X 7 walk-in closets and a luxurious bath with separate tub and shower. Three additional spacious bedrooms, with 10 X 5 upper full bath. A versatile, upper 16 X 12 family area completes the upper level. Backyard w/extensive patio to relax and dining out. The lower level offers endless possibilities with abundant storage space and a rough-in for a future bathroom. Numerous updates include a newer roof, solar panels with reduced Electric Bill under $50.00 per month, and more. Ideally located near parks, schools, highways, and just minutes from Gravois Bluffs shopping, dining, and entertainment. This is a must-see home — schedule your private showing today!
#26032249

House Springs

1024 Meadow Grove Drive

4 Beds

2 Baths

3,424 Sq.Ft.

$425,000

MLS#: 26032249

New McBride Homes Sterling 4BR 2.5BA will be ready this spring! Great for gatherings, the extended option main floor has wood laminate flooring & 6’ windows. Off the foyer, you’ll find a living room or home office space that leads into a family room with ceiling fan, kitchen, & powder room. The kitchen has a center island w/extended top, quartz countertops, Landen Burlap 42” cabinets, walkin pantry, & stainless GE appliances. The dining area has a sliding glass door to the backyard. Upstairs you’ll find the primary suite w/a walkin closet, private bath w/double sinks & linen closet. 3 extra bedrooms, full bath & laundry area add convenience. Extras include 6 panel white interior doors, upgraded fixtures & ¾ bath rough-in at LL. Located in House Springs, this community features 263 homesites off Bear Creek Road, just east of Gravois Road & Carol Park Road. Enjoy peace of mind with McBride Homes’ 10-year builders warranty & incredible customer service! Similar photos shown.
#26004171

House Springs

4323 Bear Ridge Drive

4 Beds

2 Baths

1,902 Sq.Ft.

$389,900

MLS#: 26004171

 - property

Send a message

Message successfully sent.

Your message

What is 3 + 4 ?

Reason for contacting?

I agree to receive email communication and understand I can unsubscribe at any time.

I agree to be contacted by Rock Island Realty via call, email, and text for real estate services. To opt out, you can reply 'stop' at any time or reply 'help' for assistance. You can also click the unsubscribe link in the emails. Message and data rates may apply. Message frequency may vary. Privacy Policy

Sign Out

Virtual Assistant

Would you like to take the next step with this property? We can help you schedule a showing or virtual tour, or send you more details.

Yes, I would like more information.

Thank You for Your Reply, One of Our Agents will contact you as soon as possible

No, maybe later.

Thank you, you can always contact me via email, phone number or through the contact form.

Realhub AI

Lucy - Your AI-Powered Realtor

Update Your Temporary Password

Personalize your search

Enter your email and we'll notify you immediately when new listings match what you're looking for.

or enter email address

Already have an account ? Login here

Continue your home search

I agree to receive communications and understand I can unsubscribe at any time.

I agree to be contacted by Rock Island Realty via call, email, and text for real estate services. To opt out, you can reply 'stop' at any time or reply 'help' for assistance. You can also click the unsubscribe link in the emails. Message and data rates may apply. Message frequency may vary. Privacy Policy

Already have an account ? Login here

We use cookies

We use cookies primarily for analytics to enhance your experience. By accepting, you agree to our use of these cookies. You can manage your preferences or learn more about our cookies policy.