Features & Amenities

Interior

  • Other Interior Features

    Breakfast Bar, Ceiling Fan(s), High Speed Internet, Open Floorplan

  • Total Bedrooms

    4

  • Bathrooms

    2

  • Above Grade Finished Area

    1632.0

  • Basement YN

    NO

  • Cooling YN

    YES

  • Cooling

    Ceiling Fan(s), Central Air

  • Fireplace YN

    YES

  • Heating YN

    YES

  • Heating

    Electric, Forced Air, Wood Stove

  • Main Level Bedrooms

    4

  • Pet friendly

    N/A

Exterior

  • Garage

    Yes

  • Garage spaces

    2

  • Construction Materials

    Vinyl Siding

  • Other Exterior Features

    Lighting, Private Yard

  • Parking

    Asphalt

  • Patio and Porch Features

    Covered, Front Porch, Patio, Porch

  • Pool

    No

  • Waterfront YN

    NO

  • View

    Pasture, Trees/Woods

Area & Lot

  • Lot Features

    Back Yard, Cleared, Few Trees, Front Yard, Gentle Sloping, Open Lot

  • Lot Size(acres)

    3.22

  • Lot Size(square feet)

    140,263

  • Property Type

    Residential

  • Property Sub Type

    Single Family Residence

  • Architectural Style

    Craftsman

Price

  • Sales Price

    $384,900

  • Tax Amount

    $1,876

  • Sq. Footage

    1,632

  • Price/SqFt

    $235

HOA

  • Association

    YES

  • Association Fee

    $325

  • Association Fee Frequency

    Annually

  • Association Fee Includes

    N/A

School District

  • Elementary School

    Clyde Hamrick Elem.

  • Middle School

    Antonia Middle School

  • High School

    Seckman Sr. High

Property Features

  • New Construction

    NO

  • Foundation Details

    Concrete Perimeter

  • Ownership

    Private

  • Senior Community YN

    NO

  • Sewer

    Septic Tank

  • Water Source

    Private, Well

Schedule a Showing

Showing scheduled successfully.

<
>
IN PERSON
VIA CHAT

What is 3 + 4 ?


Change time

Mortgage calculator

Estimate your monthly mortgage payment, including the principal and interest, property taxes, and HOA. Adjust the values to generate a more accurate rate.

Your payment

Principal and Interest:

$

Property taxes:

$

HOA fees:

$

Total loan payment:

$

Total interest amount:

$

Location

County

Jefferson

Elementary School

Clyde Hamrick Elem.

Middle School

Antonia Middle School

High School

Seckman Sr. High

Listing Courtesy of Kathryn Jewell, RE/MAX Results

RealHub Information is provided exclusively for consumers' personal, non-commercial use, and it may not be used for any purpose other than to identify prospective properties consumers may be interested in purchasing. All information deemed reliable but not guaranteed and should be independently verified. All properties are subject to prior sale, change or withdrawal. RealHub website owner shall not be responsible for any typographical errors, misinformation, misprints and shall be held totally harmless.

Agent Tammy Hardy

AGENT

Tammy Hardy

Call Tammy today to schedule a private showing.


* Listings on this website come from the FMLS IDX Compilation and may be held by brokerage firms other than the owner of this website. The listing brokerage is identified in any listing details. Information is deemed reliable but is not guaranteed. If you believe any FMLS listing contains material that infringes your copyrighted work please click here to review our DMCA policy and learn how to submit a takedown request.© 2024 FMLS.
Welcome home to the place where modern farmhouse style meets peaceful country living. Nestled on 3.2 private acres, this beautifully remodeled 4-bedroom, 2-bath home offers 1,600+ square feet of thoughtfully designed living space where every detail has been carefully curated.

From the moment you step inside, you'll appreciate the warmth of rich hardwood flooring, stunning granite countertops, classic subway tile, shiplap accents, floating shelves, farmhouse-inspired finishes, reclaimed barnwood details, and custom crown molding that ties together the kitchen, dining, living area, and primary suite. The inviting wood-burning stove creates the perfect gathering place for cozy evenings.

The custom bathrooms feel like a boutique retreat, highlighted by a luxurious primary bath featuring heated floors—because warm toes on a winter morning are a luxury you'll quickly wonder how you ever lived without.

Outside is where this property truly comes alive. Relax beneath the covered front porch while overlooking the breathtaking hemlock tree and listening to the sounds of nature. The wooded surroundings provide an abundance of wildlife to observe throughout the seasons, creating a peaceful setting for outdoor enthusiasts. With plenty of room to explore, enjoy hiking, bonfires, gardening, or simply taking in the fresh air. The acreage also provides ample space for recreational vehicles, making weekend ATV rides and outdoor adventures part of everyday life.

Complete with an OVERSIZED two-car garage, exceptional privacy, and countless custom upgrades throughout, this is more than a home—it's a lifestyle where craftsmanship, comfort, and the beauty of the outdoors come together in perfect harmony. Welcome to the place you'll never want to leave.

3625 Roads End Acres Road

Message successfully sent.

What would you like to know?

What is 3 + 4 ?

I agree to receive email communication and understand I can unsubscribe at any time.

I agree to be contacted by Rock Island Realty via call, email, and text for real estate services. To opt out, you can reply 'stop' at any time or reply 'help' for assistance. You can also click the unsubscribe link in the emails. Message and data rates may apply. Message frequency may vary. Privacy Policy

Related Properties

Welcome to this beautifully updated 4 bedroom 3 full bath home with a view of the lake!  The first thing you will notice when entering the home is the open floor plan and soaring vaulted ceilings in the  main area.  A great room with electric fireplace, kitchen with plenty of storage and counter space for making your favorite recipes.  The dining area is just off the kitchen with large sliding glass doors that draw you out to the roomy deck.  The deck boosts a view of the lake that is so serene and just perfect for enjoying your morning coffee or a quiet dinner!  Back inside you will find 3 bedrooms on the main level including the primary suite complete with vaulted ceiling, walk in closet and bath with both shower and separate deep soaking tub.  Downstairs the lower level has been finished out with a gas fireplace, full bath, bedroom ( Also with view of the lake) and wet bar area, storage and walk out to a shaded patio and fenced landscaped yard.
#26058566

Imperial

2919 Glaize Creek Drive

4 Beds

3 Baths

2,655 Sq.Ft.

$374,000

MLS#: 26058566

Move-in ready ranch on a spacious fenced corner lot with extensive updates! The vaulted living room features a wood-burning fireplace and flows into the sunny, vaulted kitchen/breakfast area. Step outside to the 20x25 composite deck perfect for relaxing, entertaining, and enjoying sunset views overlooking the backyard and pool.

The primary bedroom offers a bay window, vaulted ceiling, ceiling fan, and attached bath with updated vanity. The second bedroom also features a bay window. The finished lower level provides additional living space with upgraded laminate flooring, built-in entertainment center, projector, half bath, and private office area, complete with walkout access to the yard.

The plentiful recent updates include new roof and siding (2025), rebuilt chimney frame and new cap (2025), rear windows and sliding patio door (2026), composite deck (2023), vinyl privacy fence (2023), newer A/C, and updated bathroom vanities. Plenty of space inside and out—just unpack and enjoy!
#26060032

Imperial

204 Pebble Creek Court

3 Beds

2 Baths

1,220 Sq.Ft.

$320,000

MLS#: 26060032

Welcome Home!  Located in The Oaks, this impressive two-story in the Windsor School District offers more than 2800 sq. ft of living area.  Step inside to a fabulous main level with 8 ft. ceilings throughout featuring an open floor plan with a spacious living room, plus a dining room perfect for entertaining.  The kitchen/breakfast room is the heart of the home with laminate flooring and sliding glass doors overlooking the private, fenced-in back yard.  The kitchen features Quartz countertops, custom cabinetry, a large corner walk-in pantry, and updated appliances.  The main level is complete with a convenient laundry room and half bath.  Upstairs, you will find the expansive primary suite featuring a spacious walk-in closet, double sink vanity, soaking tub and separate shower.  The upper-level hall bath offers a double-sink vanity, and tub/shower combo.  Three additional bedrooms, each with ceiling fans and walk-in closets, complete the upper level.  Newly finished basement offers a family/game room, additional bedroom, and roughed-in bath awaiting your finishing touches. New roof (2026).  This beautiful home backs to woods with a fenced in backyard and concrete patio perfect for family fun and entertaining friends.  Make your appointment TODAY - tomorrow may be too late!
#26058508

Imperial

904 Mystic Oaks Court

4 Beds

2 Baths

2,864 Sq.Ft.

$385,000

MLS#: 26058508

Price reduced
Welcome to Wolf Hollow Estates! Located less than a mile off Imperial Main Street! This 5 year new, 2-Story home on corner lot features a spacious living plan with 3 bedrooms, 2.5 bathrooms, bonus spaces, 2nd floor laundry, and oversized 3 car garage! The front porch greets you when you step into the foyer. The front room den is a perfect space for a formal sitting or dining room, home office, or playroom. Open great room to kitchen with dining/breakfast room in the center. This space is perfect for gathering family and friends! Woodburning fireplace nestled within built in bookshelves. Gorgeous luxury vinyl plank flooring through the main floor! The kitchen boasts plenty of cabinet & counter space, center island and walk in pantry! Suds and bubbles await in the deluxe primary on suite! Custom jacuzzi corner tub with all the amenities! Plus, large walk-in closet, security safe, bathroom closet, double sink, and walk in shower. Just steps away to the 2nd floor laundry closet in the open upstairs loft! The upper floor also includes spacious secondary bedrooms and a full bathroom. The full basement includes a back framed wall with full size windows and walkout door. Ready to add additional living space with rough in for future bathroom and lots of storage with the heavy-duty metal shelving to stay! Custom oversized garage includes a workshop design with 8’ high garage doors, side mounted garage door openers, epoxy coated floors, extra electric outlets with a RV outlet 50 amp 110, and NewAge garage storage cabinet system to stay! Front built with a brick ledge ready to add brick or stone if desired. Level yard with 10' x 7' storage shed ready for your personal touch! Minutes from local parks, shopping, dining, and easy highway access. Schedule your private tour today!
#26057758

Imperial

500 Arctic Wolf Drive

3 Beds

2 Baths

2,118 Sq.Ft.

$429,900

MLS#: 26057758

Price reduced
Welcome to 2906 Greenmont Ct. Imperial MO. located in Valley Oaks Subdivision. Walking distance to Seckman schools and conveniently a few minutes from I-55 and Arnold MO shopping centers and restaurants. This is a nice updated 3-bedroom, 2.5 bath, with a 2-car garage ready to call home. Some of the updates consist of a new roof(2025), insulated vinyl siding(2025), windows, updated kitchen and appliances, flooring and carpet, vinyl fencing, new deck(2025) from the main level in 2025 and complete with a nice patio area from the walk out finished lower level area(2024). Great for family and friends’ company to enjoy any time of the year.
#26057730

Imperial

2906 Greenmont Court

3 Beds

2 Baths

1,940 Sq.Ft.

$319,900

MLS#: 26057730

Price reduced
Welcome to 3851 Mystic Valley, a beautifully maintained home offering comfortable living, thoughtful updates, and inviting spaces throughout. This property features a functional layout with spacious living areas, well-appointed bedrooms, and a kitchen designed for everyday living and entertaining. Enjoy the added benefits of solar panels, offering energy-efficient living and the potential for long-term utility savings.

Step outside to enjoy the privacy of the outdoor space, perfect for relaxing, hosting guests, or enjoying your morning coffee. Conveniently located near shopping, dining, schools, parks, and major roadways, this home offers the perfect combination of comfort, convenience, and energy-conscious living.

Don’t miss the opportunity to make 3851 Mystic Valley your new home!
#26055786

Imperial

3851 Mystic Valley Drive

4 Beds

2 Baths

1,596 Sq.Ft.

$324,900

MLS#: 26055786

Price reduced
Designed for comfortable everyday living, this inviting home offers an open floor plan with a bright, easy flow between the main living spaces. Granite countertops, custom cabinetry, newer appliances, and a kitchen island large enough to seat the whole crew will make this kitchen the heart of the home.  While the vaulted ceilings make this already large space feel even larger, the solid oak hand scraped floors warm it up with style and durability. Enjoy the large primary en-suite with a spa inspired luxury soak tub.  2 additional bedrooms and a full bathroom, along with the convenience of main floor laundry, complete the main floor.  Make your way down to the beautifully finished full basement.  Featuring 3D faux brick accents, stained concrete floors, with 2 closets complete with barn-style doors, and a third full bathroom.  Perfect for get togethers and entertaining.  Back upstairs, step outside the French doors to the professionally landscaped, fenced-in yard with a 16x16 granite patio giving you a private oasis to relax and unwind.  Finish it up with a 3-car garage that provides valuable parking and storage, and you have a home that is both practical, welcoming, and all within walking distance to Seckman schools!
#26054527

Imperial

1065 Remington Drive

3 Beds

3 Baths

3,244 Sq.Ft.

$385,000

MLS#: 26054527

Welcome to 5521 Regency Woods Manor, where extra space, a peaceful setting, and a flexible floor plan come together on a beautiful half-acre lot in Imperial! Tucked away on a quiet cul-de-sac and backing to mature trees, this 3-bedroom, 2.5-bath home offers a wonderful sense of privacy while providing plenty of room to live, work, entertain, and unwind.

Inside, you'll find inviting living spaces designed for both comfortable everyday living and gathering with family and friends. Upstairs, the versatile loft creates an added bonus you don't find in every home. Turn it into a home office, playroom, reading nook, gaming area, or a cozy second living space—the choice is yours. Three bedrooms and two full baths complete the upper level, providing plenty of space to settle in and make the home your own.

The possibilities continue downstairs, where a finished room in the basement offers even more usable living space. Whether you envision a home gym, media room, hobby space, guest area, or recreation room, there's room to make it happen. Plus, the remaining unfinished basement space provides valuable storage and the opportunity to create additional finished living areas in the future.

Step outside and you'll quickly see what makes this property special. The beautiful .5-acre lot gives you room to enjoy the outdoors, while the tree-lined backdrop adds privacy, shade, and a peaceful view. Imagine relaxing outside after a long day, entertaining on the weekends, or simply enjoying the changing seasons surrounded by nature.  Seller's would consider a possible 2nd mortgage carry back.  Sellers would also include the dining room set with a full price offer.
#26051747

Imperial

5521 Regency Woods Manor

3 Beds

2 Baths

2,550 Sq.Ft.

$450,000

MLS#: 26051747
Price reduced
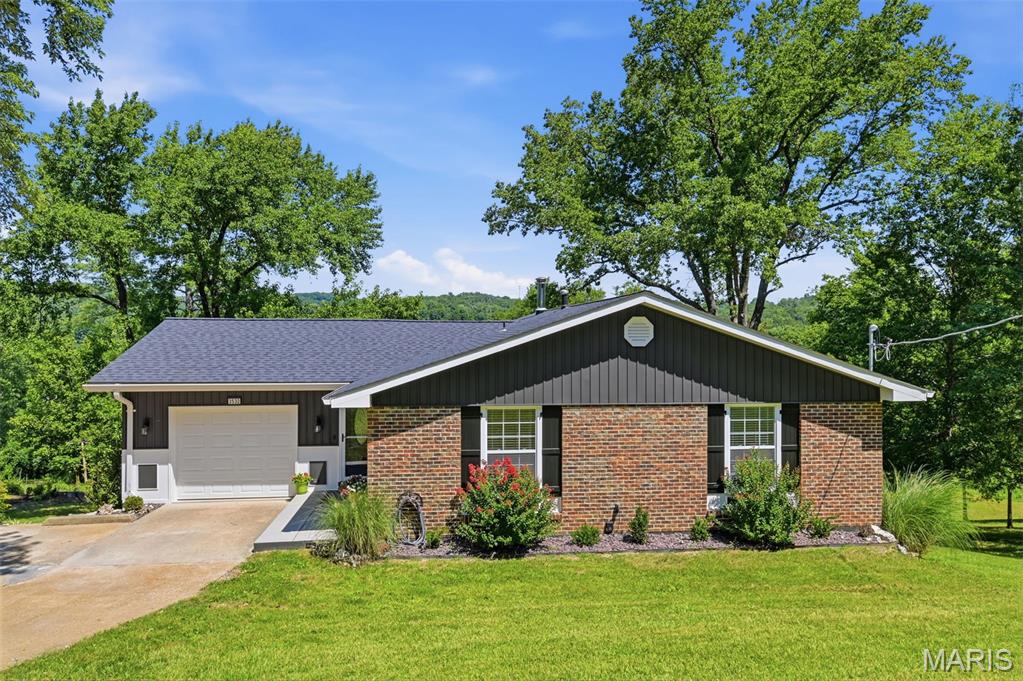
Discover an attractive single-family residence at 3532 Circle DR, IMPERIAL,  MO 63052. This three-bedroom, three-bath  ranch-style home offers comfortable living and timeless appeal in a secluded country setting yet within 5 minutes of schools, shopping and major highway. The home sits on 1.04 acres, two lots, beautifully landscaped with separate water hookup to lower lot.  This is a buildable lot with many opportunities to build an additional garage, shop or home.  This custom, all new construction home was rehabbed leaving nothing undone and built with immaculate detailing throughout! The kitchen, was designed with an open floor plan that flows seamlessly into the breakfast room.  The kitchen features all new black appliances, Quartz countertops, built-in microwave, Quartz black sink with drying rack and cutting board, Thomasville all wood cabinets with soft close doors and underneath lighting.  The custom designed Master Bath provides the convenience and accessibility of a walk-in shower. Additional features, on main level, include a living room with toned lighting, ceiling fan and custom window treatments, two additional nice sized bedrooms and additional full bath.  The attached garage offers practical storage and parking solutions with newly commercially epoxy floor Garage attic has lighting and flooring for additional storage.  The lower level features a large family room with wood burning, circulating blower stove, large laundry room, full bath, enclosed furnace room,  with storage, and walks out to a welcoming patio.  From the breakfast room, walk out onto the new deck, with an awesome view, overlooking the beautiful yard,  perfect for outdoor relaxation and enjoyment. Lighting in all rooms have two settings, one bright and the other a halo nightlight. Lower lot provides the opportunity of  additional construction, as it has its own separate county water hookup. This property presents a compelling opportunity for those seeking a well-maintained home in Imperial Mo.  A detailed list is provide showing all the extras that are built into this immaculate home.   
Don't hesitate to view and make an offer.  There are no sub-division dues!!!  Seller is motivated.
#26044971

Imperial

3532 Circle Drive

3 Beds

3 Baths

2,640 Sq.Ft.

$398,000

MLS#: 26044971
Price reduced
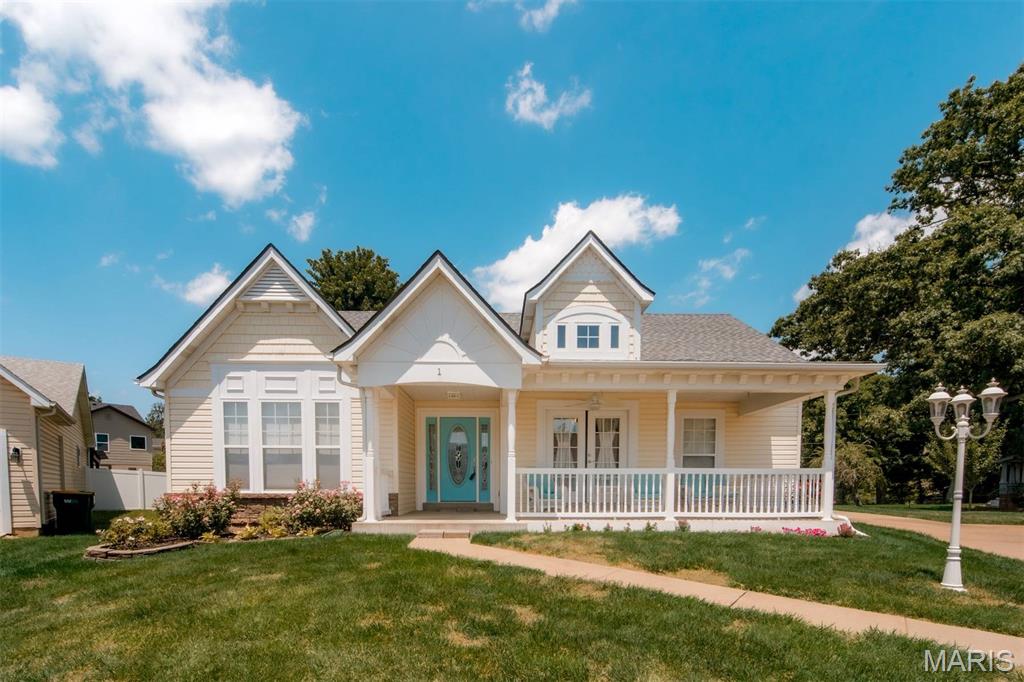
VA ASSUMABLE LOAN! Don't miss this fantastic opportunity to assume the seller's existing VA mortgage, potentially offering a lower interest rate than today's rates! Subject to lender/servicer approval and buyer qualification.  This beautifully maintained 4 bedroom, 3 bathroom ranch nestled on a quiet cul-de-sac in a Gated Community in Imperial! From the inviting covered front porch to the spacious finished lower level, this home offers the perfect blend of comfort, style, and functionality. Step inside to a welcoming entry foyer that opens to a separate dining room, perfect for gatherings. The vaulted living room is the heart of the home, featuring a stunning custom floor-to-ceiling tiled electric fireplace that creates a warm and modern focal point. The spacious kitchen offers ample cabinet and countertop space, a pantry, and a convenient butler's pantry for additional storage and prep space. The desirable split-bedroom floor plan provides added privacy, with the primary suite featuring a walk-in closet and an updated en-suite bathroom. Two additional bedrooms and a full bath complete the main level, along with the convenience of main-floor laundry. The finished lower level expands your living space with a large family and recreation area, complete with a pool table that stays! You'll also find a fourth bedroom with an egress window, a full bathroom, and an abundance of unfinished storage space. Enjoy outdoor living on the deck overlooking the fenced backyard, offering plenty of room for entertaining. A two-car garage and oversized driveway provide ample parking for family and guests. Major updates offer peace of mind, including a brand-new HVAC system (2026), roof (2025). This move-in ready home has everything you've been looking for; space, updates, and a fantastic location. Schedule your appointment today to view!
#26041022

Imperial

1 Hotel Court

4 Beds

3 Baths

2,901 Sq.Ft.

$428,900

MLS#: 26041022

 - property

Send a message

Message successfully sent.

Your message

What is 3 + 4 ?

Reason for contacting?

I agree to receive email communication and understand I can unsubscribe at any time.

I agree to be contacted by Rock Island Realty via call, email, and text for real estate services. To opt out, you can reply 'stop' at any time or reply 'help' for assistance. You can also click the unsubscribe link in the emails. Message and data rates may apply. Message frequency may vary. Privacy Policy

Sign Out

Virtual Assistant

Would you like to take the next step with this property? We can help you schedule a showing or virtual tour, or send you more details.

Yes, I would like more information.

Thank You for Your Reply, One of Our Agents will contact you as soon as possible

No, maybe later.

Thank you, you can always contact me via email, phone number or through the contact form.

Realhub AI

Lucy - Your AI-Powered Realtor

Update Your Temporary Password

Personalize your search

Enter your email and we'll notify you immediately when new listings match what you're looking for.

or enter email address

Already have an account ? Login here

Continue your home search

I agree to receive communications and understand I can unsubscribe at any time.

I agree to be contacted by Rock Island Realty via call, email, and text for real estate services. To opt out, you can reply 'stop' at any time or reply 'help' for assistance. You can also click the unsubscribe link in the emails. Message and data rates may apply. Message frequency may vary. Privacy Policy

Already have an account ? Login here

We use cookies

We use cookies primarily for analytics to enhance your experience. By accepting, you agree to our use of these cookies. You can manage your preferences or learn more about our cookies policy.