Features & Amenities

Interior

  • Other Interior Features

    Eat-in Kitchen, Pantry

  • Total Bedrooms

    3

  • Bathrooms

    2

  • 1/2 Bathrooms

    1

  • Above Grade Finished Area

    1684.0

  • Basement YN

    YES

  • Cooling YN

    YES

  • Cooling

    Central Air, Electric

  • Fireplace YN

    NO

  • Heating YN

    YES

  • Heating

    Natural Gas, Forced Air

  • Pet friendly

    N/A

Exterior

  • Garage

    Yes

  • Garage spaces

    1

  • Construction Materials

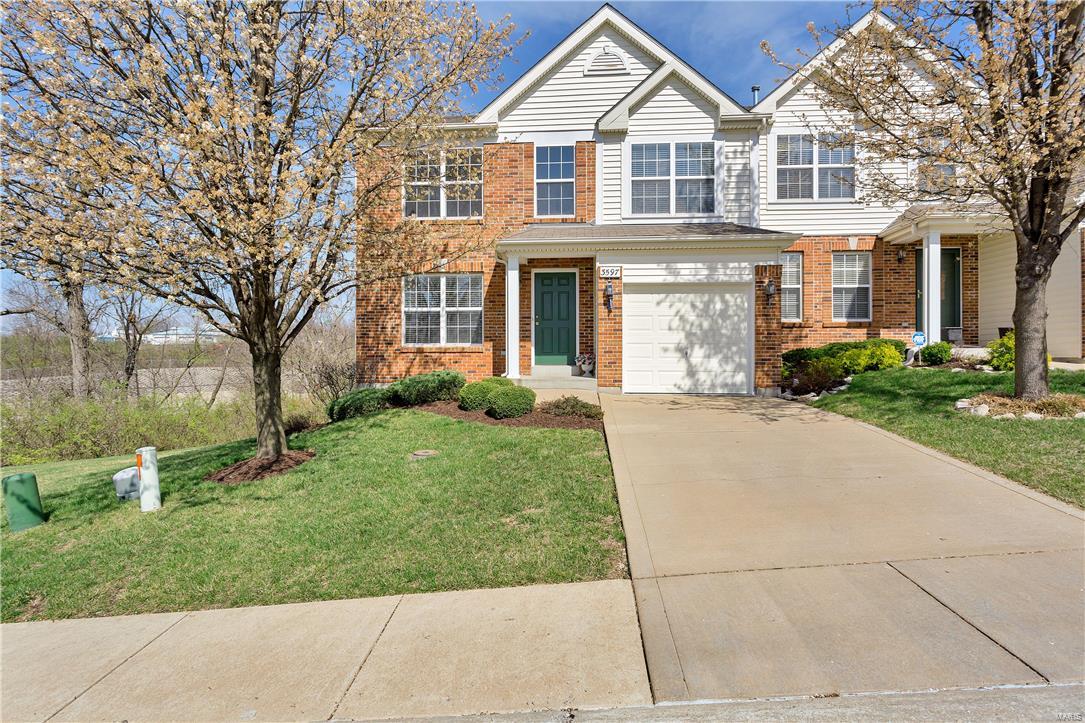
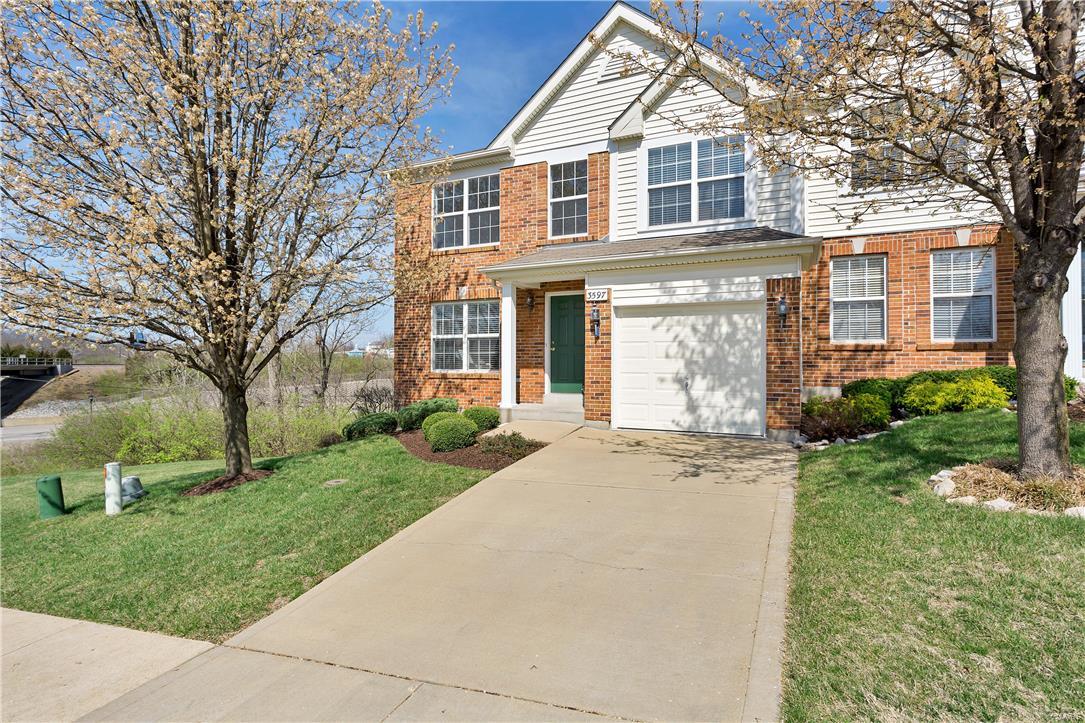
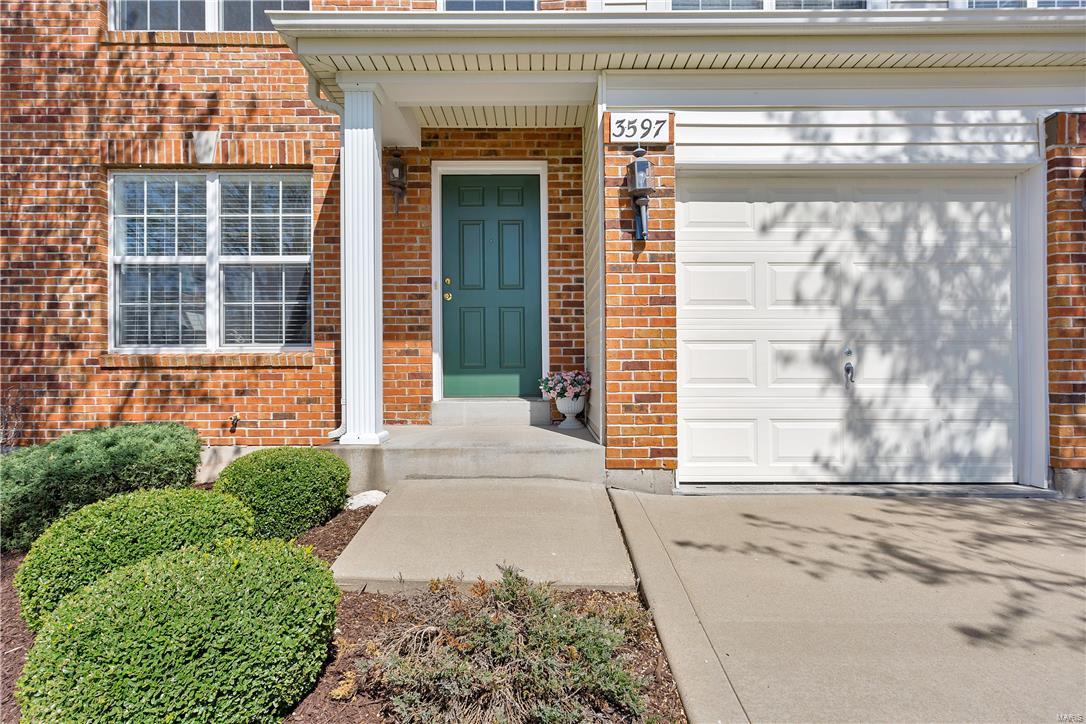
    Brick Veneer, Vinyl Siding

  • Parking

    Additional Parking, Attached, Garage, Garage Door Opener

  • Patio and Porch Features

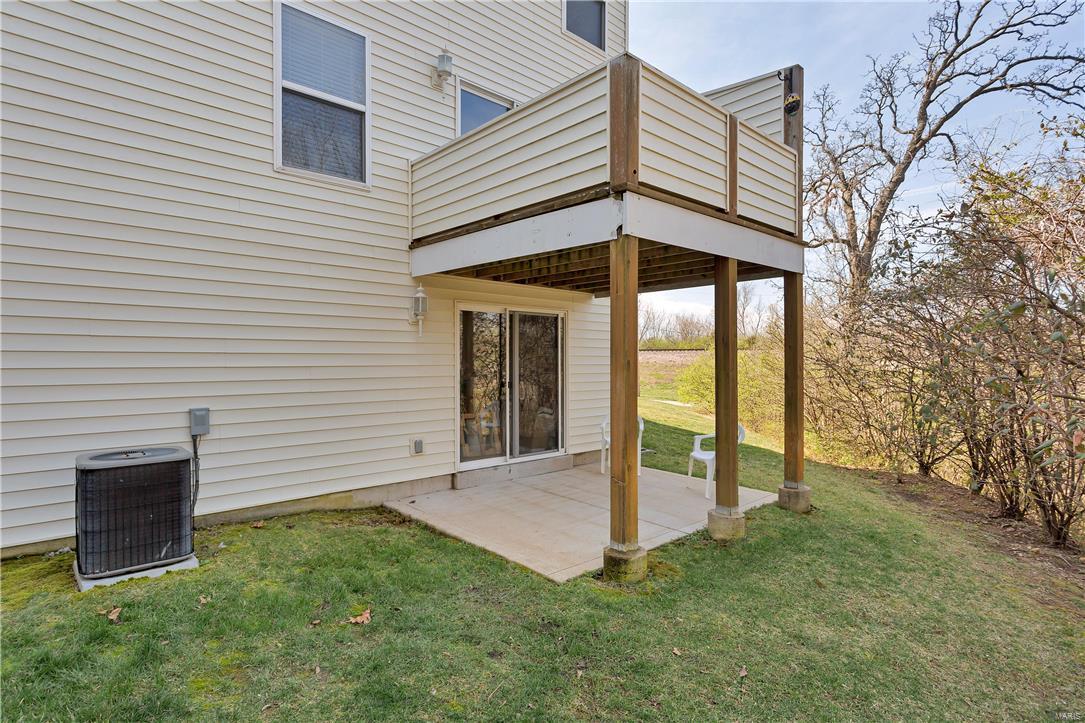
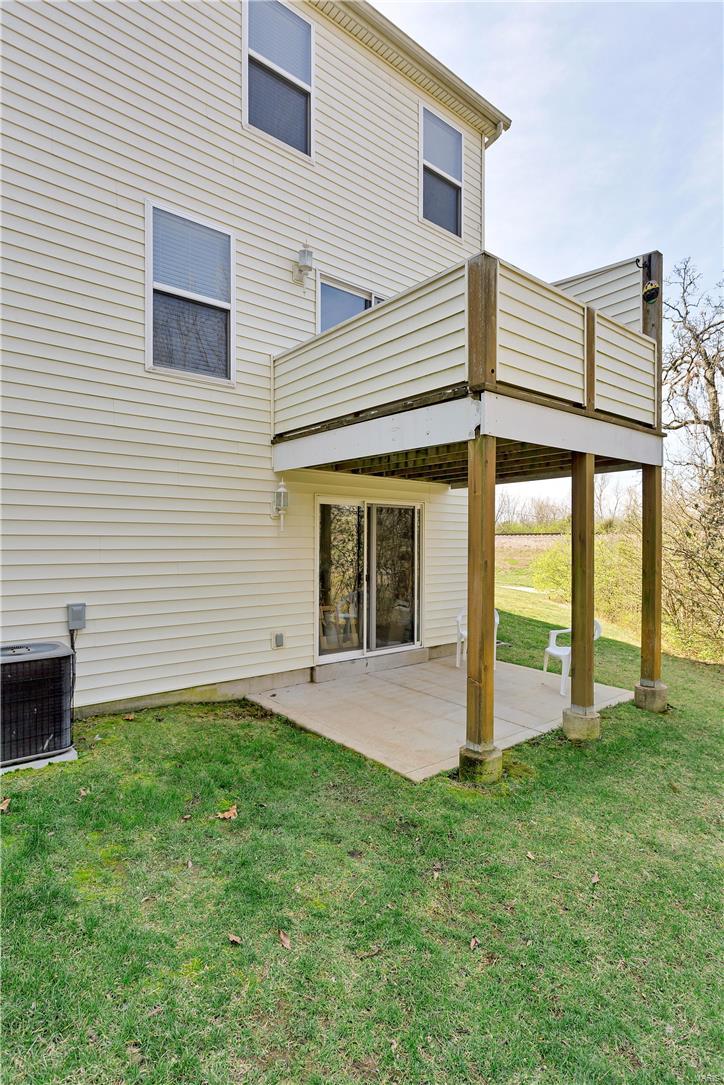
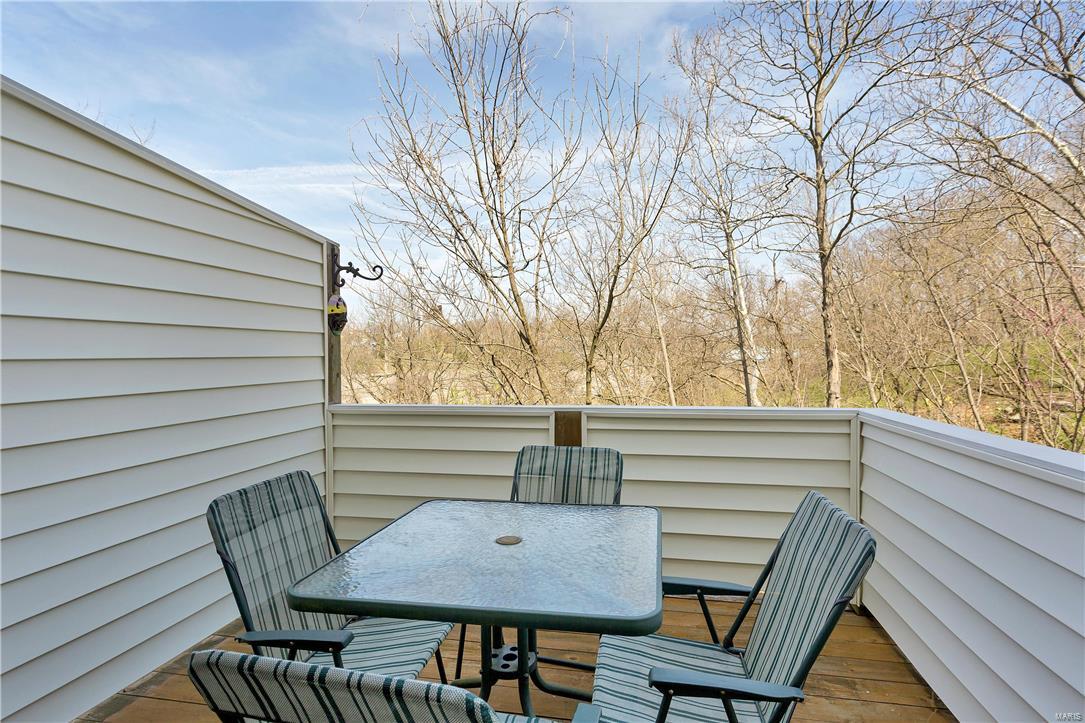
    Deck

  • Pool

    No

  • Waterfront YN

    NO

Area & Lot

  • Lot Features

    Corner Lot

  • Lot Size(acres)

    0.05

  • Lot Size(square feet)

    2,178

  • Property Type

    Residential

  • Property Sub Type

    Single Family Residence

  • Architectural Style

    Traditional, Ranch/2 story

Price

  • Sales Price

    $178,900
  • Tax Amount

    $2,092

  • Financing Options

    VA

  • Sq. Footage

    1,684

  • Price/SqFt

    $106

HOA

  • Association

    YES

  • Association Fee

    $220

  • Association Fee Includes

    N/A

School District

  • Elementary School

    Blades Elem.

  • Middle School

    Bernard Middle

  • High School

    Mehlville High School

Property Features

  • Association Amenities

    Management

  • Ownership

    Private

  • Sewer

    Public Sewer

  • Water Source

    Public

Schedule a Showing

Showing scheduled successfully.

<
>
IN PERSON
VIA CHAT

What is 3 + 4 ?


Change time

Mortgage calculator

Estimate your monthly mortgage payment, including the principal and interest, property taxes, and HOA. Adjust the values to generate a more accurate rate.

Your payment

Principal and Interest:

$

Property taxes:

$

HOA fees:

$

Total loan payment:

$

Total interest amount:

$

Location

County

St. Louis

Elementary School

Blades Elem.

Middle School

Bernard Middle

High School

Mehlville High School

Listing Courtesy of Rodney Wallner , Berkshire Hathaway HomeServices Select Properties

RealHub Information is provided exclusively for consumers' personal, non-commercial use, and it may not be used for any purpose other than to identify prospective properties consumers may be interested in purchasing. All information deemed reliable but not guaranteed and should be independently verified. All properties are subject to prior sale, change or withdrawal. RealHub website owner shall not be responsible for any typographical errors, misinformation, misprints and shall be held totally harmless.

Agent Tammy Hardy

AGENT

Tammy Hardy

Call Tammy today to schedule a private showing.


* Listings on this website come from the FMLS IDX Compilation and may be held by brokerage firms other than the owner of this website. The listing brokerage is identified in any listing details. Information is deemed reliable but is not guaranteed. If you believe any FMLS listing contains material that infringes your copyrighted work please click here to review our DMCA policy and learn how to submit a takedown request.© 2024 FMLS.
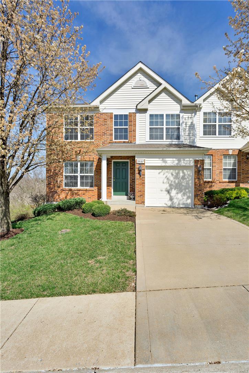
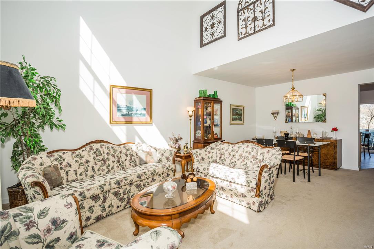
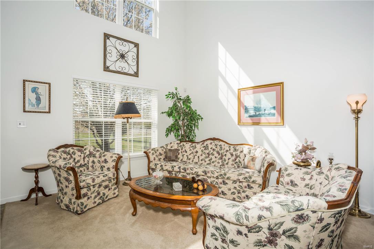
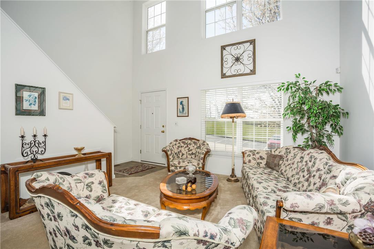
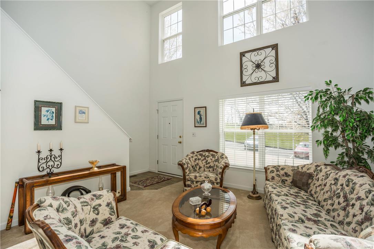
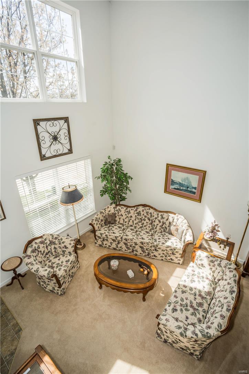
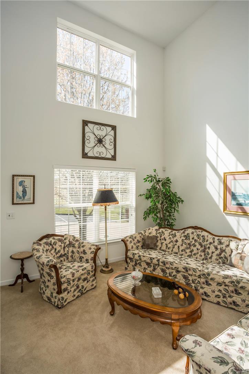
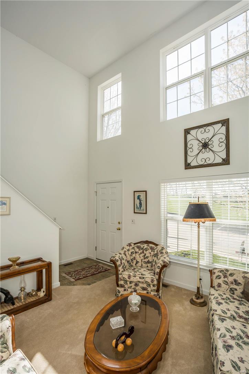
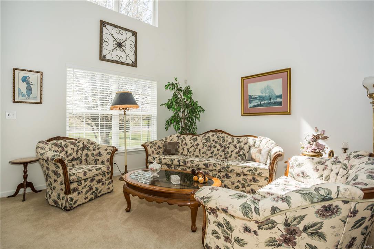
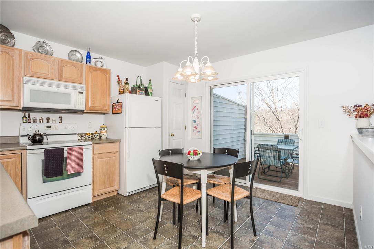
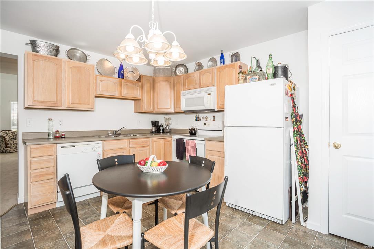
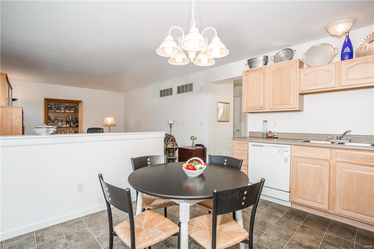
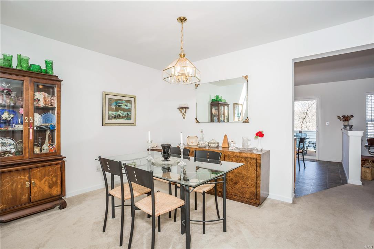
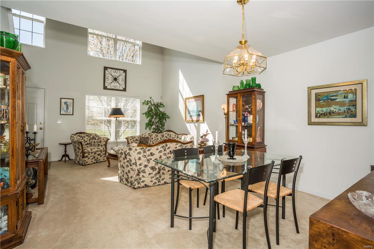
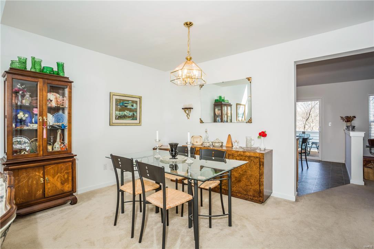
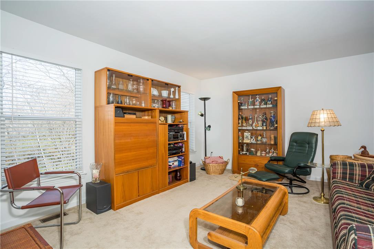
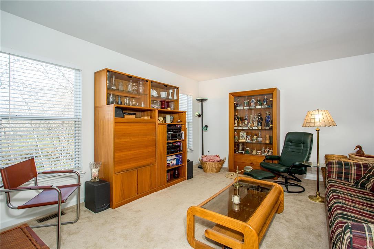
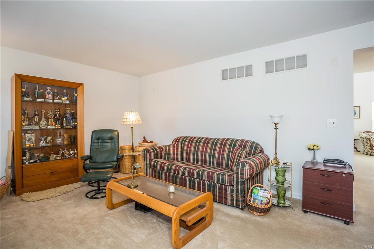
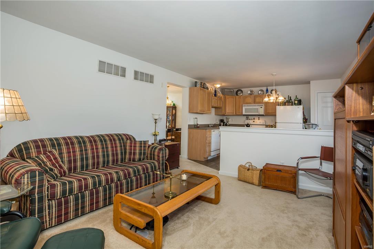
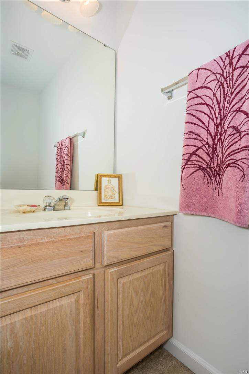
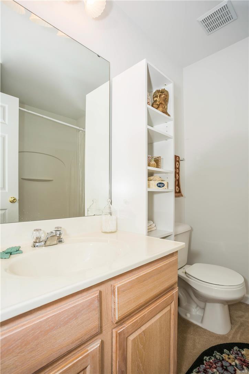
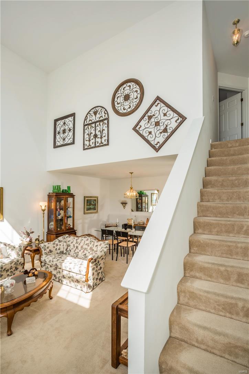
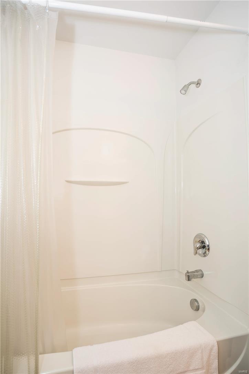
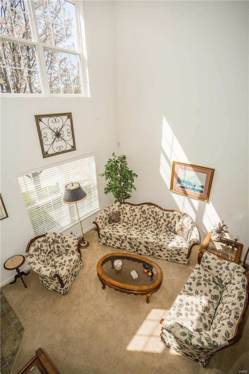
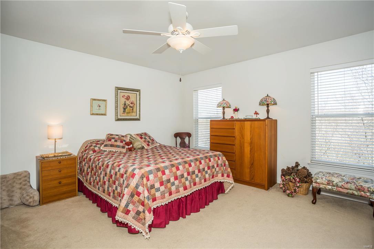
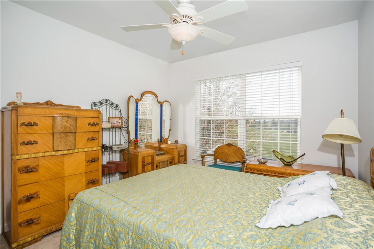
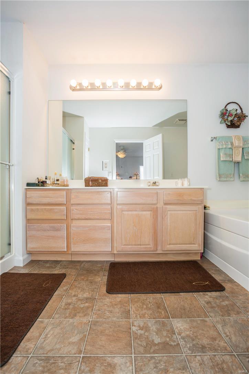
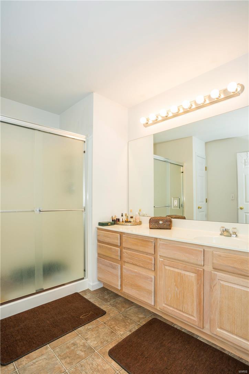
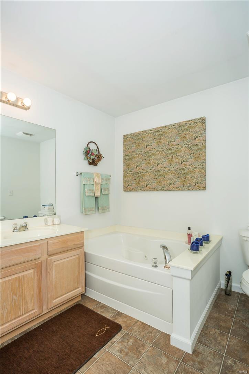
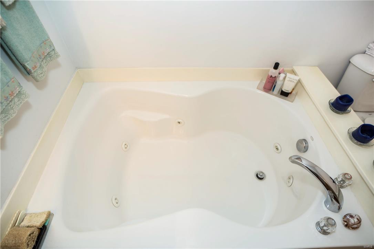
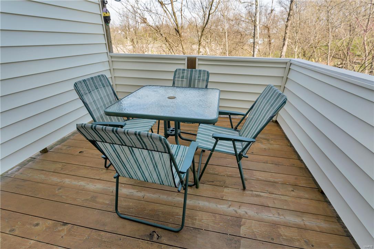
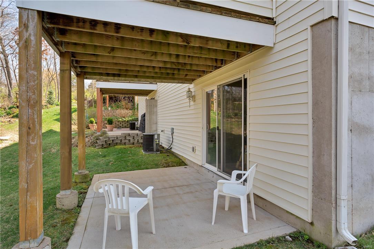
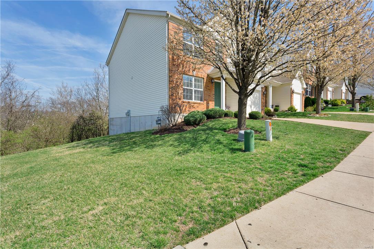
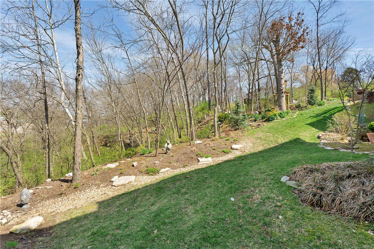
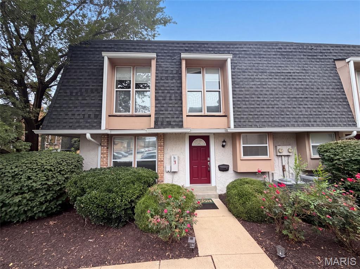
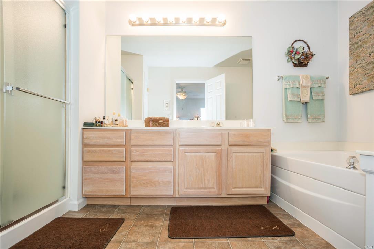
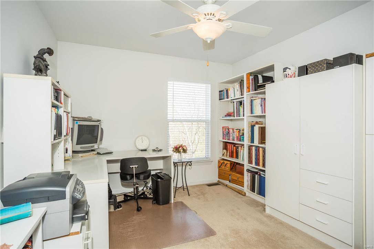
Well maintained end unit Villa in the highly sought after Pearson Pointe community. This 3 bedroom, 2.5 bath villa is close to Shopping, Restaurants, Entertainment and much more.  Easy access to Hwy 255, Hwy 55 and just minutes from St. Anthony’s Hospital.  Upon entering the home you notice that there is an abundance of natural light and high cathedral ceilings which makes the home warm and inviting.  The home has an open concept which joins the living room and dining room which is perfect for entertaining.  The kitchen is an eat in kitchen with ample cabinet space, nice size pantry and sliding glass doors that lead to a private deck. The kitchen is joined by a large family room. main floor laundry and a 1/2 bath. The 2nd floor offers a master bedroom with an oversize bath, whirlpool jetted tub, large vanity & separate shower. There are  two additional bedrooms and a full size hall bath.  The basement is a walk out and is unfinished, one car attached garage completes this home. Location: End Unit, Ground Level

3597 Pearson Pointe

Message successfully sent.

What would you like to know?

What is 3 + 4 ?

I agree to receive email communication and understand I can unsubscribe at any time.

I agree to be contacted by Rock Island Realty via call, email, and text for real estate services. To opt out, you can reply 'stop' at any time or reply 'help' for assistance. You can also click the unsubscribe link in the emails. Message and data rates may apply. Message frequency may vary. Privacy Policy

Related Properties

Charming, move-in ready bungalow offering 2 bedrooms, 2 full bathrooms, and approximately 1,085+/- square feet of inviting living space. This home beautifully blends timeless character with valuable updates, making it the perfect place to call home.
Step inside to hardwood floors and a warm, inviting living room with fireplace. Classic arched doorways lead into the formal dining room. The kitchen offers ample cabinetry, generous counter space, a pantry, gas range, dishwasher, and a cozy breakfast area.
Both bedrooms feature hardwood flooring and generous closet space, including a spacious primary bedroom with expanded storage. The main-level bathroom has updated lighting, a classic tub/shower surround, and a convenient linen closet.
Lower level adds a second bathroom, making it a great space for possibly finishing with a family room, recreation area, home office, possible suite, or workout room. The walk-out basement also provides abundant storage and convenient access to off-street parking. Since purchasing the home, the seller has made improvements, including a roof, furnace, central air conditioning, sump pump, French drain system, and addition of the lower-level bathroom, providing peace of mind for years to come.
Outside, enjoy the fully fenced backyard with a patio all wonderful for entertaining, grilling, gardening, or simply relaxing.
Located in an established neighborhood, this charming home offers classic appeal, and mechanical improvements rarely found at this price point. This home is being offered AS-IS with seller preferring a quick closing. Hurry, this one will not last! (Additional interior photos coming soon too.)
#26046841

St Louis

9101 Flores Drive

2 Beds

2 Baths

1,085 Sq.Ft.

$204,900
MLS#: 26046841

New on site 4 days ago
None
#26047664

St Louis

3328 Minnesota Avenue

4 Beds

2 Baths

1,806 Sq.Ft.

$169,000

MLS#: 26047664

New on site 1 day ago
Meet 1154 Rue La Chelle Walk, a residence recently improved with fresh interior paint and an accent backsplash in the kitchen. The home includes a fireplace,  and all stainless steel appliances, establishing a contemporary and comfortable environment.  the primary bedroom thoughtfully provides double closets for extensive storage. The primary bathroom provides functional double sinks for everyday utility. This blend of updates and thoughtful features makes for exceptional comfort and style.. Included 100-Day Home Warranty with buyer activation
#26048111

St Louis

1154 Rue La Chelle Walk 1154

3 Beds

2 Baths

1,757 Sq.Ft.

$210,000

MLS#: 26048111

New on site today
Fantastic opportunity for an owner occupant or investor. Welcome to 3851 Neosho, a fully renovated home with easy access to I-55 and I-44. This home has been remodeled head to toe with a brand new roof and gutter system, all new interior fixtures, main floor laundry, refreshed cabinetry, stainless steel appliances, and detailed hardwood flooring. The basement is partially finished, adding an extra rec room/sleeping area and a full bathroom. Outside you will find a private backyard oasis with a deck, covered lounge area, wood burning fireplace, and detached garage for storage or parking. Now is your chance to grab hold of this affordable, fully renovated home.
#26047635

St Louis

3851 Neosho

3 Beds

2 Baths

1,200 Sq.Ft.

$149,900
MLS#: 26047635

New on site 2 days ago
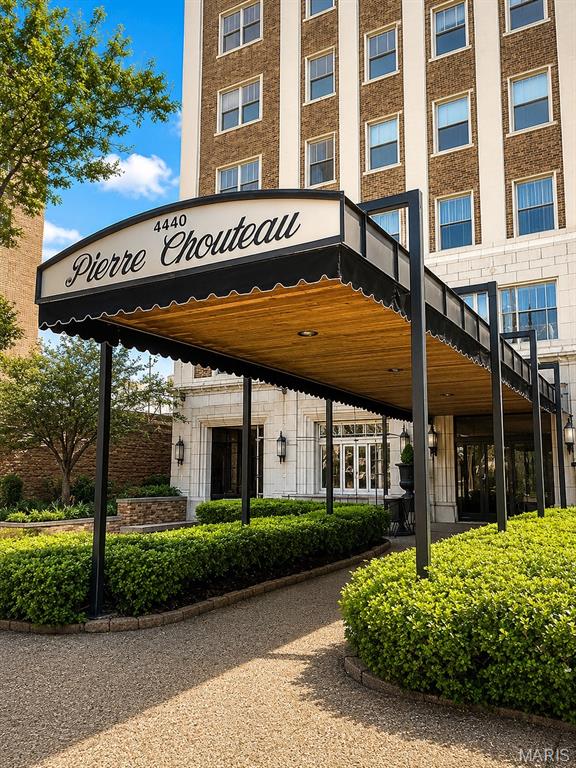
Welcome to sophisticated urban living in the historic Pierre Chouteau Building, one of the Central West End’s most distinguished residential landmarks. Perched on the 9th floor in a sought-after southwest corner position, this beautifully maintained condominium offers sweeping city views, including the downtown skyline. 

Offering approximately 1,400 square feet, this spacious residence features two bedrooms and one full bath, blending classic architectural details with endless potential. Original hardwood flooring, elegant cove ceilings, arched doorways, picture rails, and rich millwork preserve the home’s historic character throughout. The kitchen retains its original built-in cabinetry, a cherished hallmark often highlighted in homes of this era.
A welcoming entry foyer opens to an expansive, light-filled living room and a formal dining room, creating an ideal layout for both entertaining and everyday living. The generous primary bedroom offers ample closet space, while the second bedroom provides flexibility for guests, a home office, or additional living space. A full bath, convenient in-unit laundry, and a private secondary entrance add to the home’s functionality.

This is an exceptional opportunity to personalize a residence in one of St. Louis’ most sought-after buildings while building instant equity. The unit includes one assigned space in the heated garage.

Residents of the Pierre Chouteau enjoy outstanding full-service amenities, including a 24-hour doorman, security, rooftop deck, additional storage, and monthly fees that cover heat, cable, and other major utilities.

Ideally situated in the heart of the Central West End, you’ll be just moments from Barnes-Jewish Hospital, renowned restaurants, boutique shopping, and the cultural and recreational attractions of Forest Park. Don’t miss this rare opportunity to own a home that combines historic elegance, unmatched location, and the opportunity to make it your own.
#26047823

St Louis

4440 Lindell Boulevard 904
2 Beds

1 Baths

1,406 Sq.Ft.

$209,000

MLS#: 26047823
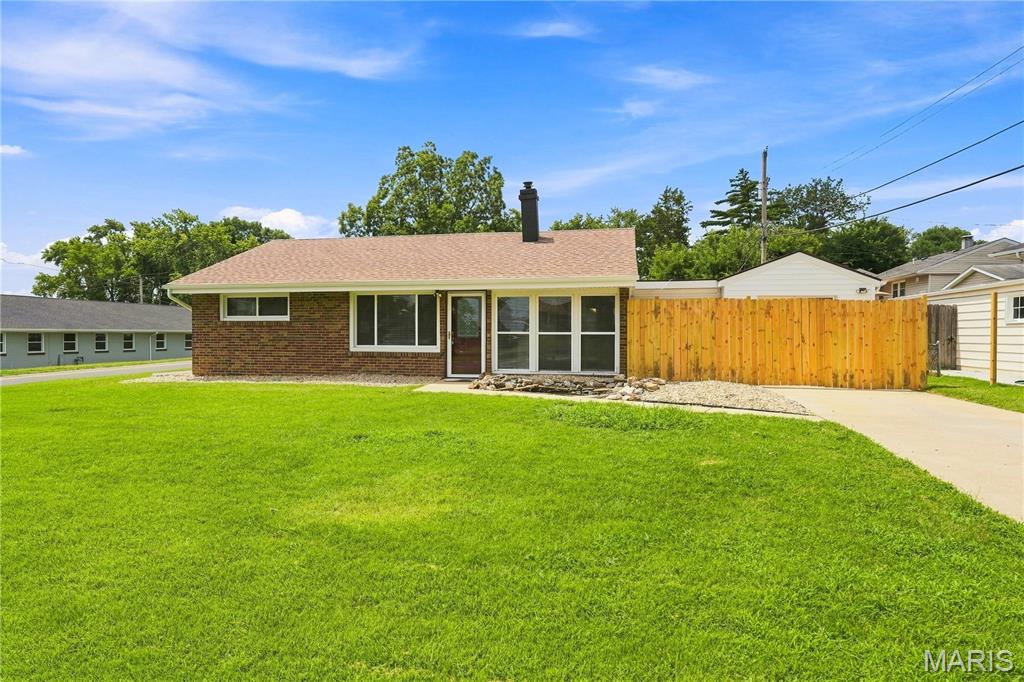
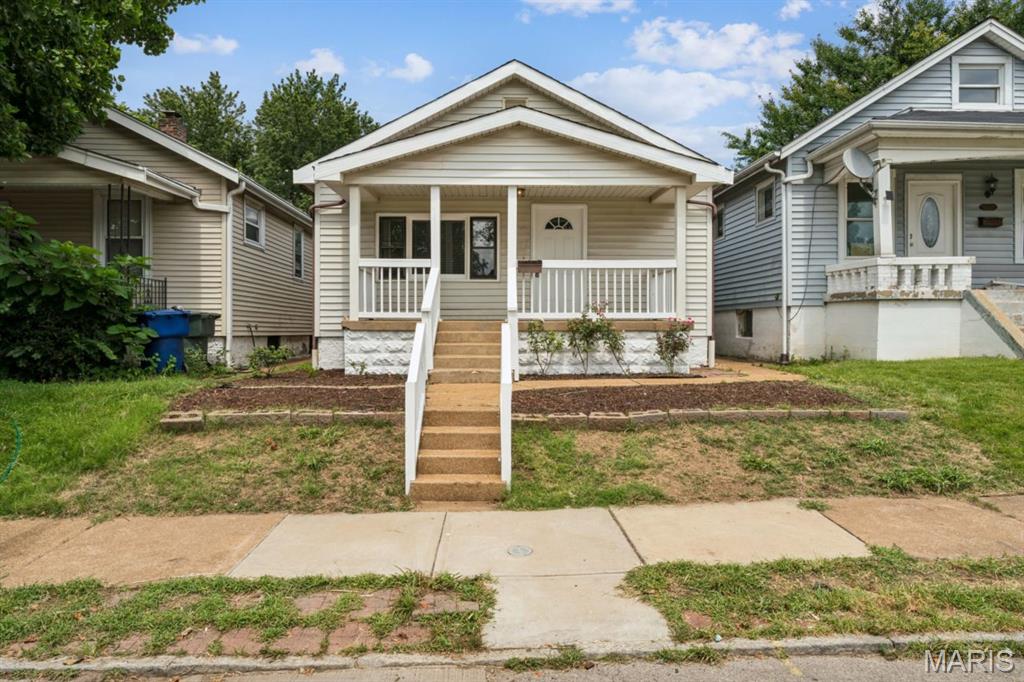
Welcome to this charming 4-bedroom, 1-bath home situated on a desirable corner lot. Offering a wonderful blend of comfort and convenience, this home features an updated kitchen with modern finishes, providing the perfect space for everyday living and entertaining. Step outside to enjoy the private, level backyard, ideal for outdoor gatherings, gardening, play, or simply relaxing in your own peaceful retreat. With four spacious bedrooms, there is plenty of room for family, guests, a home office, or flex space to fit your lifestyle. As an added benefit, the seller is including a one-year home warranty, offering valuable peace of mind for the new owner. Schedule your showing today and see what all potential this inviting home has to offer before it's gone!
#26047064

St Louis

454 Sylvan Springs Road

4 Beds

1 Baths

1,061 Sq.Ft.

$210,000

MLS#: 26047064
New on site 1 day ago
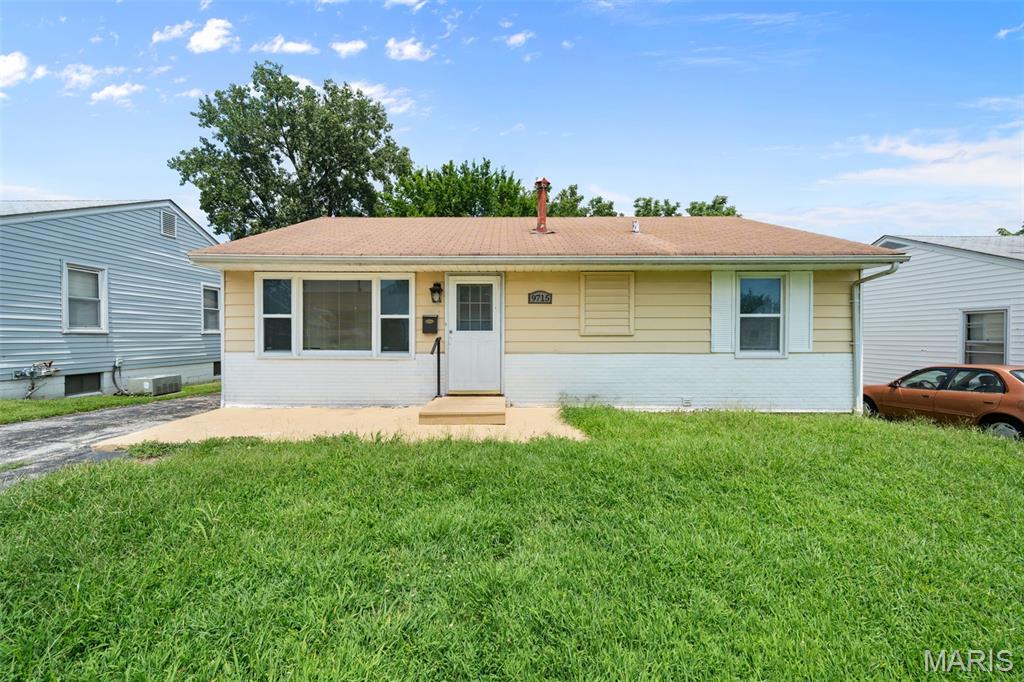
Welcome to 9715 Ridge Ave! A light-filled front living room immediately greets you and welcomes you home. The main level features three comfortable bedrooms, a refreshed full bathroom, and a seamless flow into the kitchen. Next to the kitchen, you’ll love the bright and spacious family room, a wonderful space for hosting, movie nights, or daily relaxing. Step outside to your fully fenced backyard, perfect for pets, weekend BBQs, or evening unwind sessions.  

Looking for more space? The finished basement offers fantastic versatility for a second living area, home office, or rec room, complete with a second full bathroom for added convenience. Move-in ready comfort with room to entertain both inside and out! Schedule your showing today at 9715 Ridge Ave and discover all that it has to offer!
#26048169

St Louis

9715 Ridge Avenue

3 Beds

2 Baths

1,300 Sq.Ft.

$179,000

MLS#: 26048169
New on site 1 day ago
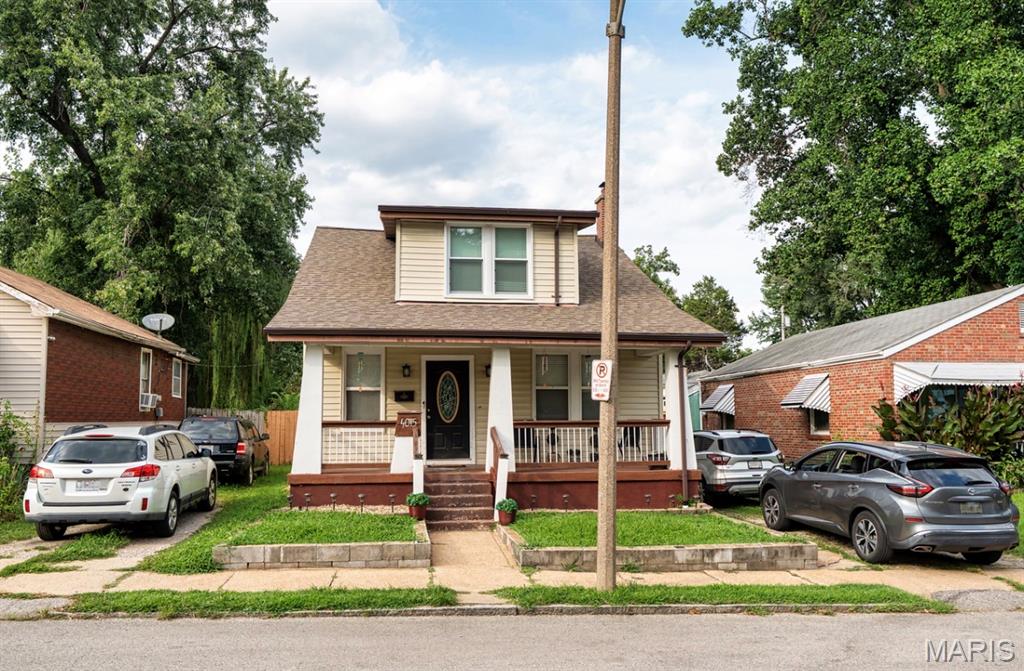
Welcome to 4015 Eichelberger, a spacious and well-maintained South St. Louis home offering the perfect blend of classic charm and modern updates. Step inside to find an inviting open living and dining area featuring original hardwood floors, crown molding, abundant natural light, and an open staircase that creates a warm, welcoming atmosphere.

The updated kitchen is equipped with white cabinetry, granite countertops, stainless steel appliances, a stylish tile backsplash, and plenty of cabinet and prep space. The renovated bathroom features floor-to-ceiling tile, a glass block accent wall, and a relaxing jetted soaking tub.

Upstairs you’ll find generously sized bedrooms with ample closet space, while the full basement offers abundant storage, laundry area, and endless possibilities for a workshop, home gym, or future finished living space.

Outside, enjoy the covered front porch, oversized, level backyard, and detached garage with alley access. The deep lot provides plenty of room for entertaining, gardening, pets, or future outdoor improvements.

Conveniently located near parks, restaurants, shopping, and major highways, this move-in ready home offers space, character, and value in one of South St. Louis’ most established neighborhoods. Schedule your private showing today!
#26047894

St Louis

4015 Eichelberger Street

4 Beds

1 Baths

1,314 Sq.Ft.

$175,000

MLS#: 26047894
New on site 3 days ago
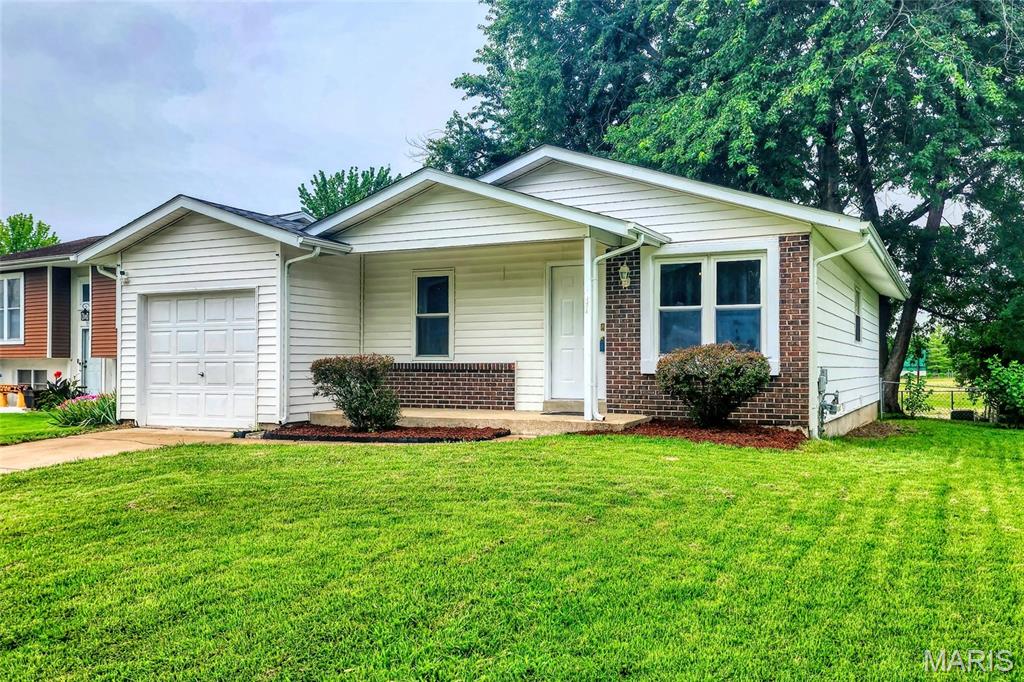
EVERYTHING OLD IS NEW AGAIN! Welcome to this move-in-ready 3-bedroom, 2-bath ranch on a quiet cul-de-sac in a family-friendly neighborhood. Thoughtfully updated and well cared for, the home features spacious living room filled with natural light. Large eat-in kitchen with new white cabinetry, updated countertops, new gas range, microwave and dishwasher, flooring and pantry. Three comfortable bedrooms with ceiling fans and new flooring throughout the main level. Updated full bathroom. Don't miss the large 23 x 8.3 main floor family room tucked behind the garage. Lots of windows, heat and A/C make this an all year hideaway, perfect for relaxing or hosting gatherings. Finished lower level has a full bathroom with walk-in shower—and a large 20x23 family/rec room ideal for entertaining or additional living space. Utility/laundry room with washer/dryer hookup and ample room for storage or a future finished area. Fenced, park-like backyard that backs up to a wide open field, offering privacy and shade. This attractive, well-maintained home is comfortable, versatile, and ready for you to move in. Don’t miss your chance—schedule a showing today.
#26047414

St Louis

1478 Boardwalk Avenue

3 Beds

2 Baths

1,505 Sq.Ft.

$195,000

MLS#: 26047414

Charming all-brick bungalow tucked away on a quiet cul-de-sac! This beautifully maintained home offers 2 spacious main-level bedrooms plus 2 versatile bonus rooms in the partially finished lower level—perfect for guests, a home office, gym, or hobby space. Enjoy the convenience of an oversized, extra-deep 2-car garage and plenty of additional parking. The home features hardwood floors in both bedrooms and updated bathroom fixtures. The inviting family room showcases a cozy gas fireplace and direct access to the side yard. Built-in bookcases add character to the living room. Downstairs, you’ll find a clean laundry area, abundant storage, two bonus rooms, and a walk-up exit to the backyard with additional storage beneath the rear of the home. This move-in-ready gem offers comfort, flexibility, and exceptional value—don’t miss your opportunity to make it yours!
#26045810

St Louis

308 Bayless Avenue

2 Beds

1 Baths

1,098 Sq.Ft.

$160,000

MLS#: 26045810

 - property

Send a message

Message successfully sent.

Your message

What is 3 + 4 ?

Reason for contacting?

I agree to receive email communication and understand I can unsubscribe at any time.

I agree to be contacted by Rock Island Realty via call, email, and text for real estate services. To opt out, you can reply 'stop' at any time or reply 'help' for assistance. You can also click the unsubscribe link in the emails. Message and data rates may apply. Message frequency may vary. Privacy Policy

Sign Out

Virtual Assistant

Would you like to take the next step with this property? We can help you schedule a showing or virtual tour, or send you more details.

Yes, I would like more information.

Thank You for Your Reply, One of Our Agents will contact you as soon as possible

No, maybe later.

Thank you, you can always contact me via email, phone number or through the contact form.

Realhub AI

Lucy - Your AI-Powered Realtor

Update Your Temporary Password

Personalize your search

Enter your email and we'll notify you immediately when new listings match what you're looking for.

or enter email address

Already have an account ? Login here

Continue your home search

I agree to receive communications and understand I can unsubscribe at any time.

I agree to be contacted by Rock Island Realty via call, email, and text for real estate services. To opt out, you can reply 'stop' at any time or reply 'help' for assistance. You can also click the unsubscribe link in the emails. Message and data rates may apply. Message frequency may vary. Privacy Policy

Already have an account ? Login here

We use cookies

We use cookies primarily for analytics to enhance your experience. By accepting, you agree to our use of these cookies. You can manage your preferences or learn more about our cookies policy.