Features & Amenities

Interior

  • Other Interior Features

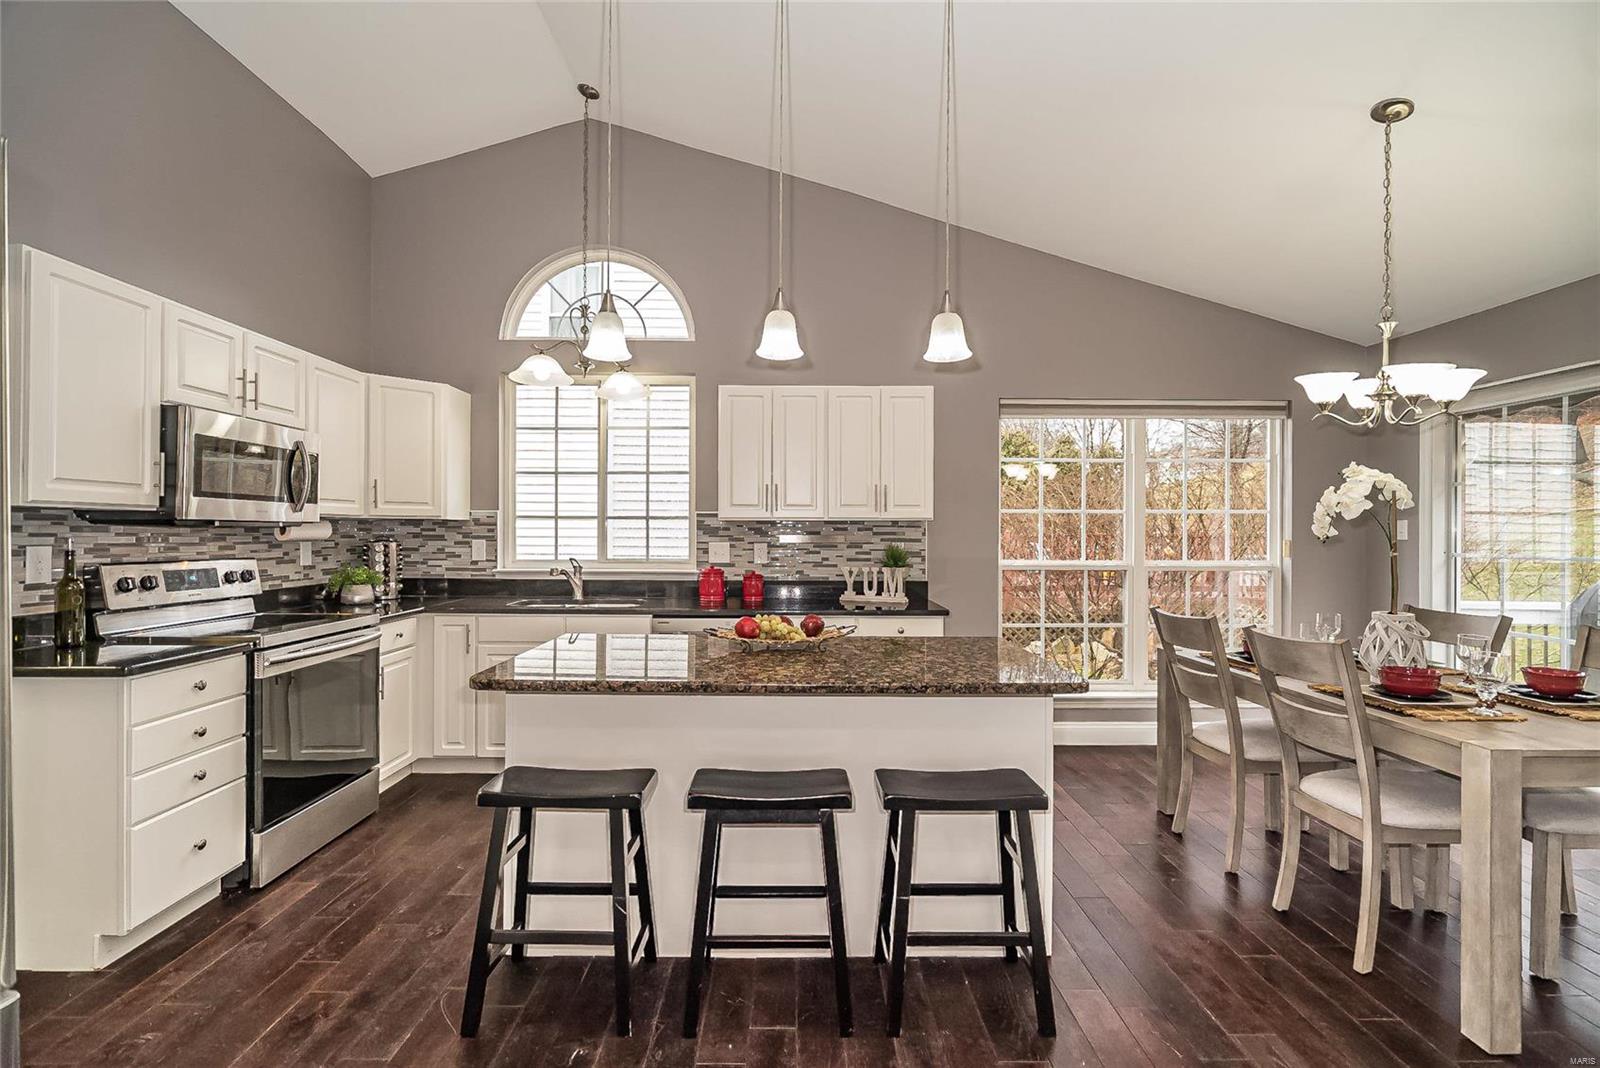
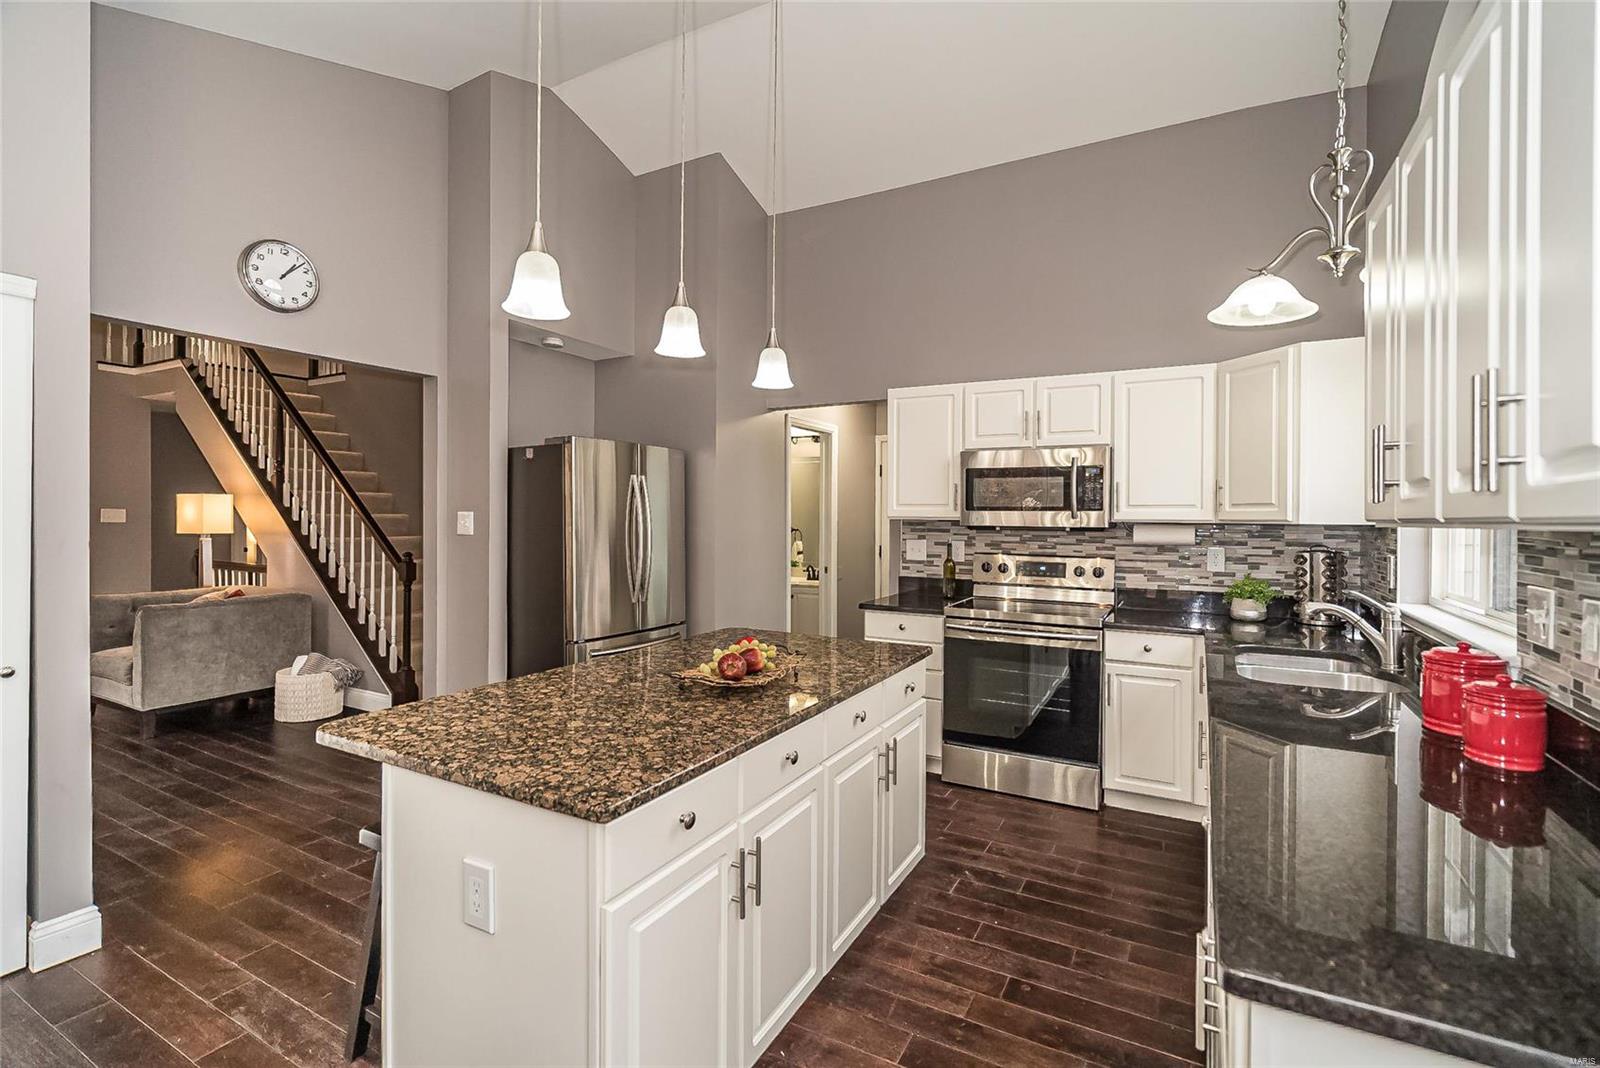
    Cathedral Ceiling(s), Open Floorplan, Walk-In Closet(s), Breakfast Bar, Kitchen Island, Granite Counters, Pantry, Entrance Foyer, Double Vanity

  • Total Bedrooms

    4

  • Bathrooms

    2

  • 1/2 Bathrooms

    1

  • Above Grade Finished Area

    2120.0

  • Basement YN

    YES

  • Cooling YN

    YES

  • Cooling

    Ceiling Fan(s), Central Air, Electric

  • Fireplace YN

    YES

  • Heating YN

    YES

  • Heating

    Natural Gas, Forced Air

  • Main Level Bedrooms

    1

  • Pet friendly

    N/A

Exterior

  • Garage

    Yes

  • Garage spaces

    2

  • Construction Materials

    Brick Veneer, Frame

  • Parking

    Attached, Garage, Garage Door Opener

  • Patio and Porch Features

    Deck

  • Pool

    No

  • Waterfront YN

    NO

Area & Lot

  • Lot Features

    Sprinklers In Front, Sprinklers In Rear

  • Lot Size(acres)

    0.2

  • Lot Size(square feet)

    8,712

  • Property Type

    Residential

  • Property Sub Type

    Single Family Residence

  • Architectural Style

    Other, Traditional

Price

  • Sales Price

    $335,000

  • Tax Amount

    $4,560

  • Financing Options

    Conventional

  • Sq. Footage

    2,120

  • Price/SqFt

    $158

HOA

  • Association

    YES

  • Association Fee

    $200

  • Association Fee Frequency

    Annually

  • Association Fee Includes

    N/A

School District

  • Elementary School

    Ridge Meadows Elem.

  • Middle School

    Selvidge Middle

  • High School

    Marquette Sr. High

Property Features

  • Ownership

    Private

  • Sewer

    Public Sewer

  • Water Source

    Public

Schedule a Showing

Showing scheduled successfully.

<
>
IN PERSON
VIA CHAT

What is 3 + 4 ?


Change time

Mortgage calculator

Estimate your monthly mortgage payment, including the principal and interest, property taxes, and HOA. Adjust the values to generate a more accurate rate.

Your payment

Principal and Interest:

$

Property taxes:

$

HOA fees:

$

Total loan payment:

$

Total interest amount:

$

Location

County

St. Louis-MO

Elementary School

Ridge Meadows Elem.

Middle School

Selvidge Middle

High School

Marquette Sr. High

Listing Courtesy of Lynn Bodenheimer, Coldwell Banker Gundaker Central Regional

RealHub Information is provided exclusively for consumers' personal, non-commercial use, and it may not be used for any purpose other than to identify prospective properties consumers may be interested in purchasing. All information deemed reliable but not guaranteed and should be independently verified. All properties are subject to prior sale, change or withdrawal. RealHub website owner shall not be responsible for any typographical errors, misinformation, misprints and shall be held totally harmless.

Agent Tammy Hardy

AGENT

Tammy Hardy

Call Tammy today to schedule a private showing.


* Listings on this website come from the FMLS IDX Compilation and may be held by brokerage firms other than the owner of this website. The listing brokerage is identified in any listing details. Information is deemed reliable but is not guaranteed. If you believe any FMLS listing contains material that infringes your copyrighted work please click here to review our DMCA policy and learn how to submit a takedown request.© 2024 FMLS.
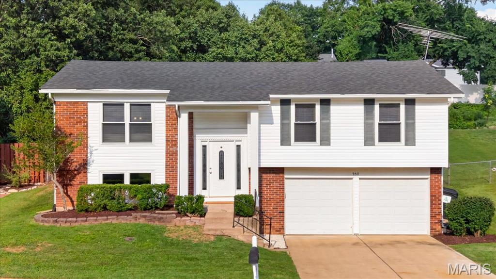
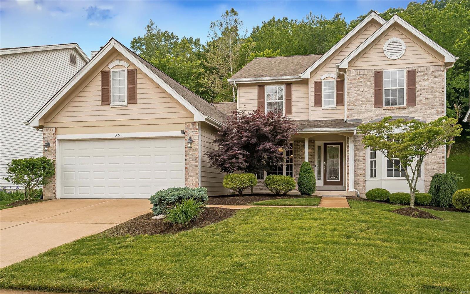
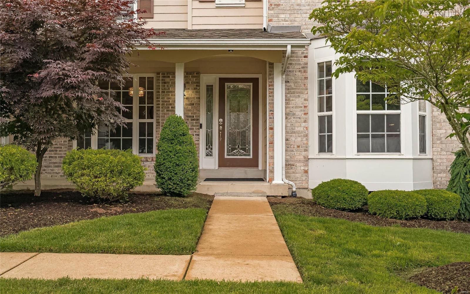
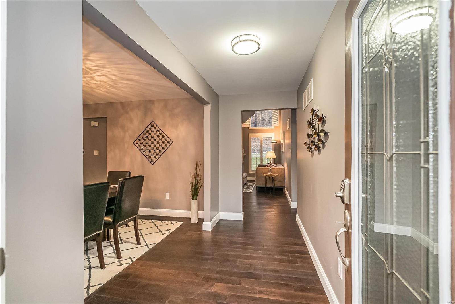
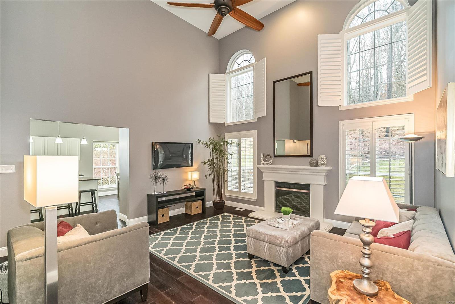
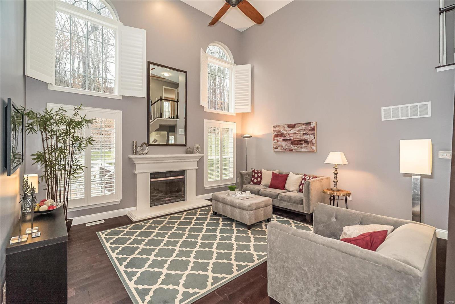
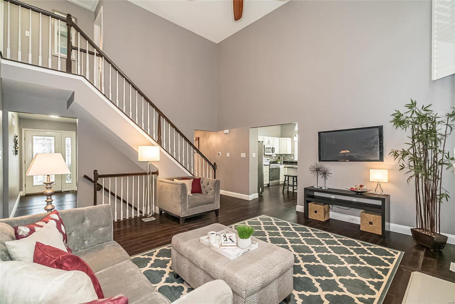
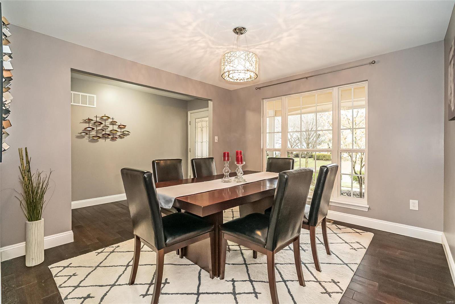
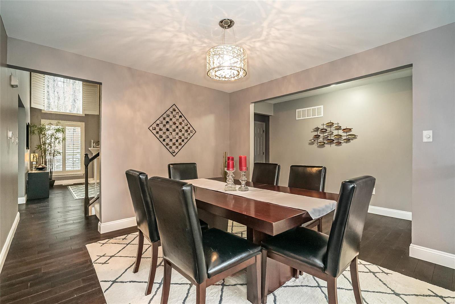
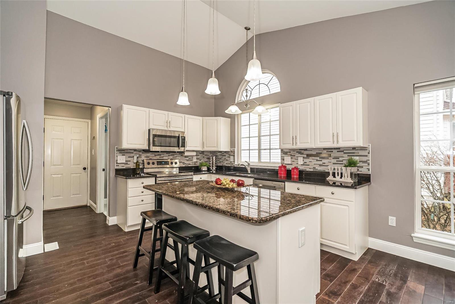
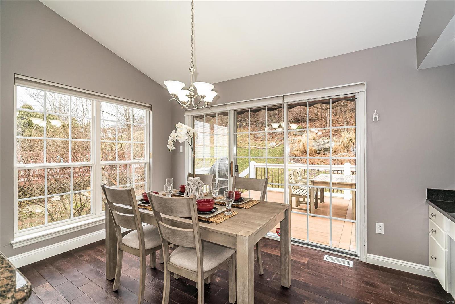
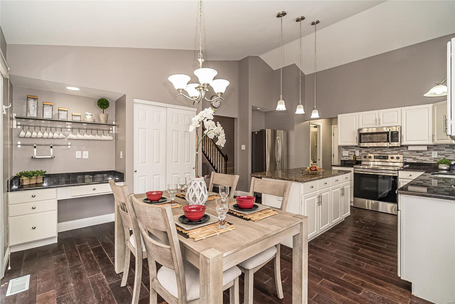
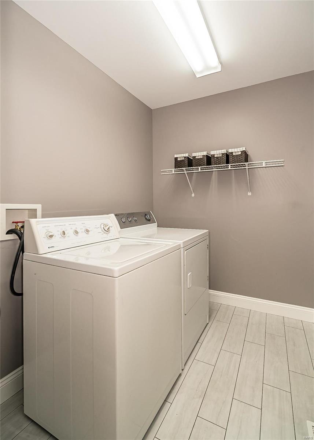
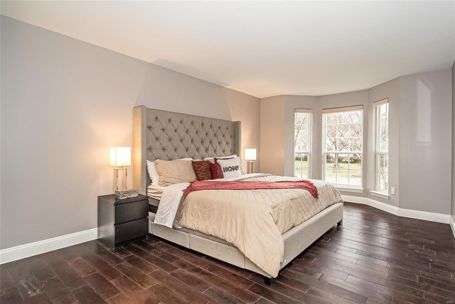
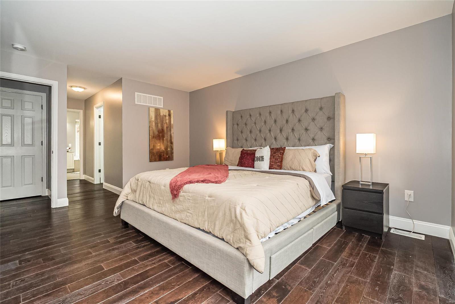
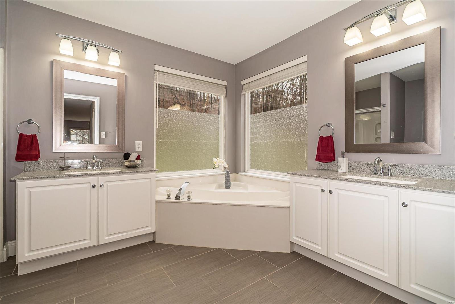
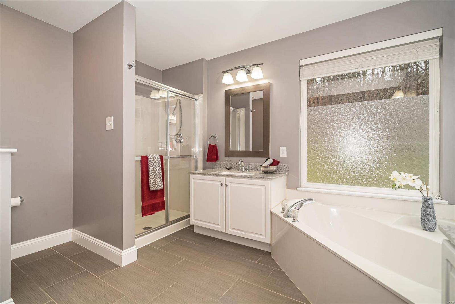
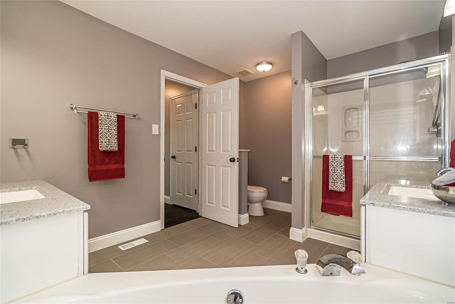
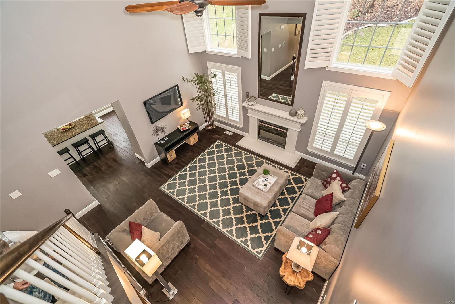
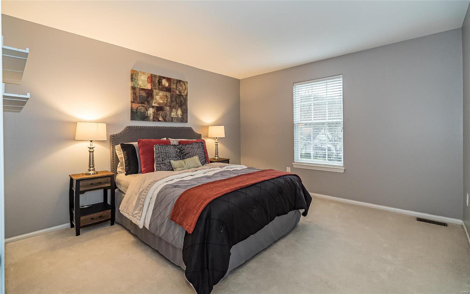
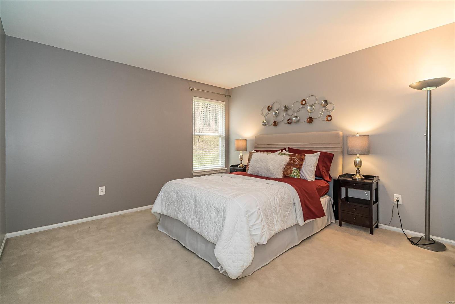
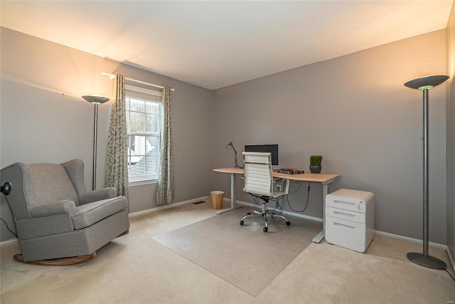
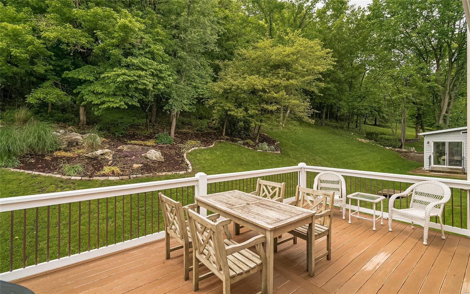
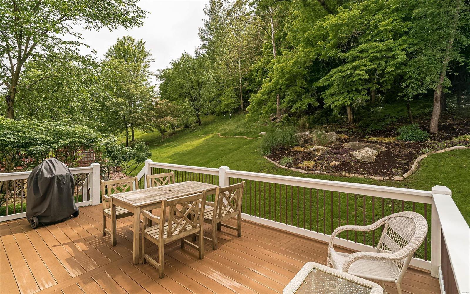
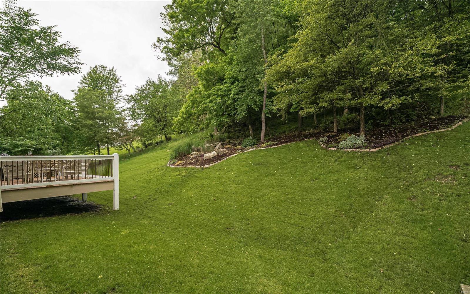
Welcome to this UPDATED 4 BEDROOM 1 ½ STORY HOME BACKING TO COMMON GROUND AT END OF QUIET STREET IN ROCKWOOD SCHOOL DISTRICT. Begins with CURB APPEAL leading to LEADED GLASS DOOR & SIDELIGHT. WOOD FLOORS & WIDE BASEBOARDS Entry, GR, DR, Kitchen, Breakfast Rm, Powder Rm & Master Suite. GR w 2 story windows w plantation shutters & topped by half rounds & cast stone surround fpl w gas logs. UPDATED KITCHEN w LARGE CENTER ISLAND , GRANITE COUNTERS, SAMSUNG STAINLESS APPLIANCES INCL FRIG, 5 BURNER SOLID SURFACE RANGE, TRAY CABINET. Cathedral ceiling Kit & Brkfst Rm w desk, pantry & door to 20x12 COMPOSITE FLOOR DECK w remote control retractable electric awning. Convenient main floor utility. FIRST FLOOR MASTER SUITE w 3 window bay, 2 walk-in closets, his & her vanities, deep soaking tub & separate shower. Upstairs 3 additional bdrms – 2 w walk-in closets. Updated light fixtures, rubbed bronze doorknobs, Ring door bell, humidifier, flood lights & 3 motion sensor lights. Nicely landscaped.

351 Buckhurst Drive

Message successfully sent.

What would you like to know?

What is 3 + 4 ?

I agree to receive email communication and understand I can unsubscribe at any time.

I agree to be contacted by Rock Island Realty via call, email, and text for real estate services. To opt out, you can reply 'stop' at any time or reply 'help' for assistance. You can also click the unsubscribe link in the emails. Message and data rates may apply. Message frequency may vary. Privacy Policy

Related Properties

Here is a rare opportunity to own a meticulously maintained, one-owner home in the highly desirable Ballwin area! This spacious 4-bedroom, 3-bath home is hitting the market for the very first time and has been lovingly cared for throughout.
Step inside to an updated kitchen featuring 42-inch cabinetry, solid-surface countertops, and an open layout that flows seamlessly into the living room. Beautiful hardwood floors extend throughout the main level, complemented by a gas fireplace with custom built-in bookshelves. A separate dining room provides the perfect setting for family gatherings and entertaining.
Just off the main living area, enjoy the screened-in porch overlooking a private backyard surrounded by mature trees. Upstairs, you’ll find four generously sized bedrooms, including a spacious primary suite with an updated bathroom and access to a large private porch.
The partially finished lower level offers additional living space with a family room and plenty of room for entertaining, recreation, or future expansion.
Outside, you'll appreciate the fresh landscaping, level backyard backing to trees, and patio perfect for summer and fall BBQs.
Homes like this don't come along often. If you've been waiting all summer for the right home in Ballwin, this could be the one!
#26056730

Ballwin

70 Breezeview Drive

4 Beds

2 Baths

2,652 Sq.Ft.

$395,000

MLS#: 26056730

Welcome to this charming 3-bedroom, 2-bath ranch nestled in the award-winning Rockwood School District! Offering a total of 1,629 square feet of comfortable living space, this well-maintained home blends classic character with exciting potential for your personal updates and style.  Inside, you'll find a functional layout filled with natural light, a mix of hardwood and carpeted flooring, and comfortable living spaces perfect for everyday life. The lower level provides even more versatility with two bonus rooms ideal for a home office, workout room, playroom, or creative space, plus a convenient laundry area. Step outside to a fully fenced backyard with plenty of room for pets, play, gardening, or hosting weekend get-togethers with family and friends. Enjoy added peace of mind with a new roof installed in 2025.  Conveniently located near parks, shopping, restaurants, and major commuter routes, this home offers an incredible opportunity to get into a desirable Ballwin neighborhood and build equity while making it your own.
#26028489

Ballwin

545 Lemonwood Drive

3 Beds

2 Baths

1,629 Sq.Ft.

$285,000

MLS#: 26028489

Welcome to 16306 Westglen Farms Ct. The front exterior features light-colored vinyl siding accented by red brick trim, landscaped shrubs, mature trees, and a front door with a glass storm door. A wide concrete driveway leads up to the attached garage. Inside, the kitchen features vaulted ceilings, a linear overhead light fixture, white cabinetry, white appliances—including a refrigerator, electric range, microwave, and dishwasher—and warm wood flooring beneath a window over the sink. The adjoining main living space shares the vaulted ceiling aesthetic and features light wood-look flooring alongside sliding glass doors with vertical blinds that lead out to the rear deck. Bedrooms offer neutral flooring, white walls, recessed lighting, and white bi-fold closet doors. Outdoor spaces feature an elevated wooden upper deck and a shaded lower concrete patio set beneath the deck framing, overlooking the grassy yard.
#26053799

Ballwin

16306 Westglen Farms Court

3 Beds

2 Baths

1,590 Sq.Ft.

$385,000

MLS#: 26053799

Welcome to a ranch-style home tucked away on a quiet cul-de-sac in the established Fox Creek neighborhood of Ballwin. Ideally positioned near Ballwin Golf Course, parks, shopping, and dining, this property offers a rare opportunity to create your ideal living space in one of West County’s most desirable communities. Featuring a functional layout, spacious living areas, beautifully landscaped outdoor spaces, and a private primary suite with direct walk-out access to the hot tub area, 8 Sweet Meadows Lane combines strong lifestyle appeal with exceptional potential for personalization. PROPERTY IS BEING SOLD AS-IS, WITH THE SELLER TO MAKE NO REPAIRS.
#26028045

Ballwin

8 Sweet Meadows Lane

3 Beds

2 Baths

1,698 Sq.Ft.

$335,000

MLS#: 26028045

Welcome to this inviting 1.5-story home perfectly positioned on a level lot backing to a peaceful backdrop of mature trees. From the moment you enter, the vaulted foyer sets the tone, with hardwood flooring, a striking chandelier, and an open staircase leading to the upper level. The spacious great room is the heart of the home, featuring vaulted ceilings, a brick gas fireplace, bay window and an additional picture window, creating a bright and comfortable gathering space that flows naturally into the dining room. The kitchen offers granite countertops, laminate wood flooring, stainless steel appliances, built-in microwave, pantry and a convenient desk area with additional cabinetry and shelving. A bay window and French door provide a lovely connection to the deck and fenced backyard. The main-level primary suite offers a walk-in closet and private bath with double vanity, jetted tub, separate shower and linen storage. Fresh paint and new carpet throughout the main living areas add to the move-in-ready appeal. Upstairs, two additional bedrooms feature new paint and carpet, along with ceiling fans and access to a full bath. The finished walkout lower level expands the living space with a generous family/rec room, large closets, wet bar with cabinetry and sink, half bath, and direct access to the patio and backyard. Additional highlights include a main-level laundry room, updated flooring and paint, 2-Car garage, fenced backyard, large deck, and a wooded setting that offers privacy and a tranquil outdoor backdrop. With versatile living spaces and thoughtful updates throughout, this home offers the space, comfort, and flexibility you've been looking for.
#26052113

Ballwin

1032 Oak Glen Circle

3 Beds

2 Baths

2,768 Sq.Ft.

$385,000

MLS#: 26052113

New on site 1 day ago
Bright. Bold. Inviting!

Open, bright and beautifully connected to its treescaped surroundings, this Ballwin two-story makes an impression with a soaring great room, two levels of windows, blonde hardwood floors and a finished walkout lower level. Multiple outdoor living areas overlook a backyard bordered by tree-filled common ground, creating a peaceful setting just minutes from everyday conveniences.
From the welcoming front porch, step inside to an airy main level where the two-story great room takes center stage. A fireplace flanked by windows adds a warm and inviting focal point. A wall of windows and large bay window bring in abundant natural light, while the open breakfast area connects the great room and kitchen. Doors within the breakfast room bay lead to the deck—perfect for morning coffee, outdoor dining or simply enjoying the wooded view. Main-floor laundry and a half bath add everyday convenience. A two-car garage connects directly to the home through the kitchen.
Upstairs are three bedrooms plus a versatile bonus area offering options for a home office, study space or potential fourth bedroom. The primary suite includes a private bath with a spa inspired jetted whirlpool tub and separate shower, while two additional bedrooms share another full bath.
Downstairs, the finished walkout lower level offers luxury vinyl plank flooring, a wet bar and generous flexible living space for entertaining, recreation, fitness or hobbies, along with unfinished storage. Walk directly outside to the backyard and step-down flagstone terrace, an ideal setting for a firepit surrounded by the changing seasons.
A pathway from the back of the cul-de-sac offers a short stroll to the subdivision pool, and Oak Brook Elementary is also an easy walk away—completing a home that combines space, sunlight, flexibility and a wonderful Ballwin location.
#26058400

Ballwin

630 Cascade Lake Drive

3 Beds

2 Baths

2,180 Sq.Ft.

$399,999

MLS#: 26058400

Location, Location, Location!  Large 4 bedroom 2 bath  ranch in Parkway West, backing to a beautiful common ground area, park-like area with a pond. Oversized two-car garage, unfinished walkout lower level. This property is being sold as is. Seller to do no inspections or repairs.  If you're okay with removing wallpaper, painting,  changing out flooring, and doing some updates to the kitchen and bath, this is a great house. The walkout lower level is unfinished with lots of potential.  Oversized 2 car garage. Two blocks from the elementary school (walking distance).  It was just reported by REALTOR dot com that this zip code is one other the hottest zip codes in the country!  (#16). Here's your chance to get a home and update it to your taste!
#26052523

Ballwin

681 Henry Avenue

4 Beds

2 Baths

1,972 Sq.Ft.

$349,900

MLS#: 26052523

If you are looking for a fully renovated home in the Parkway West School District, then this is it! New laminate floors throughout the main level only add to the open concept floor plan. Large living room opens to a fully renovated white custom kitchen with granite and stainless steel appliances. The kitchen opens to a large family room covered in windows offering amazing light that looks out onto the large, fenced backyard and deck. The three bedrooms share a fully updated hall bath and the master suite offers a private half bath. The lower level is awesome, also updated, with recreation space, a second full bath, and a finished laundry area. There is also a one car garage, and amazing access to highways, shopping, schools and restaurants.
#26056004

Ballwin

1132 Burgundy Lane

3 Beds

2 Baths

1,435 Sq.Ft.

$329,900

MLS#: 26056004

Beautifully updated ranch-style home offering comfortable one-level living with an open floor plan and thoughtful updates throughout. The main level features three bedrooms, two beautifully remodeled full bathrooms, and gorgeous wood flooring throughout, with ceramic tile in the updated kitchen. The kitchen showcases crisp white cabinetry, granite countertops, and a welcoming layout that opens naturally to the living and dining areas. The finished lower level provides additional living space with both a recreation room and family room, perfect for entertaining, movie nights, hobbies, or relaxing.
Step outside to a level, fully fenced backyard designed for enjoying the outdoors, featuring a large patio with pergola, fire pit, and plenty of room for yard games, barbecues, and gatherings. An oversized one-car garage provides additional storage and parking space. Recent updates include roof replacement (2023), water heater (2023), and backyard fencing approximately two years ago. Conveniently located within walking distance of the elementary school and close to highways, schools, parks, shopping, and everyday amenities. This beautifully updated and maintained home is truly move-in ready!
#26055946

Ballwin

410 Palermo Drive

3 Beds

2 Baths

1,952 Sq.Ft.

$369,900

MLS#: 26055946

Ellisville Elementary, Crestview Middle, Lafayette HS
4 Bedroom / 2 Full Bath Ranch with a level, vinyl 6' privacy fence,  .49 acre yard that is absolutely beautiful! Walking distance from Ellisville Elementary. Occupancy has already passed.  This is the most adorable home! 2021 all new siding ...  roof is 5 years young, new HVAC, composite deck, fire pit in the backyard. The kitchen is beautiful! Updated ~ 42"  white cabinets, Corian center island, stainless steel appliances, large sink with new faucet, white subway tile backsplash. The fridge will stay ( purchase in 2023) .  The kitchen has a huge pantry!!  3 bedrooms on the main floor. The entire main floor has hardwood flooring. The finished lower level has the second full bathroom as well as a large 4th bedroom. There is a family room, storage and a nice laundry area in the lower level. The washer and dryer will stay. This home is a walkout. The backyard is stunning... almost a 1/2 acre lot, level and a shed in the back that stays as well as a fire pit area.  So much to love!!
#26054736

Ballwin

1443 Marsh Avenue

4 Beds

2 Baths

1,922 Sq.Ft.

$390,000

MLS#: 26054736

 - property

Send a message

Message successfully sent.

Your message

What is 3 + 4 ?

Reason for contacting?

I agree to receive email communication and understand I can unsubscribe at any time.

I agree to be contacted by Rock Island Realty via call, email, and text for real estate services. To opt out, you can reply 'stop' at any time or reply 'help' for assistance. You can also click the unsubscribe link in the emails. Message and data rates may apply. Message frequency may vary. Privacy Policy

Sign Out

Virtual Assistant

Would you like to take the next step with this property? We can help you schedule a showing or virtual tour, or send you more details.

Yes, I would like more information.

Thank You for Your Reply, One of Our Agents will contact you as soon as possible

No, maybe later.

Thank you, you can always contact me via email, phone number or through the contact form.

Realhub AI

Lucy - Your AI-Powered Realtor

Update Your Temporary Password

Personalize your search

Enter your email and we'll notify you immediately when new listings match what you're looking for.

or enter email address

Already have an account ? Login here

Continue your home search

I agree to receive communications and understand I can unsubscribe at any time.

I agree to be contacted by Rock Island Realty via call, email, and text for real estate services. To opt out, you can reply 'stop' at any time or reply 'help' for assistance. You can also click the unsubscribe link in the emails. Message and data rates may apply. Message frequency may vary. Privacy Policy

Already have an account ? Login here

We use cookies

We use cookies primarily for analytics to enhance your experience. By accepting, you agree to our use of these cookies. You can manage your preferences or learn more about our cookies policy.