


Property
Beds
4
Full Baths
3
1/2 Baths
None
Year Built
2013
Sq.Footage
2,331
Coming Soon! Don't miss out on this unique opportunity to own an updated ranch home with 6+ car garage in New Town. Located at the perfect spot in the back of Community with access through Charlestown sit this 4 bed 3 bath home. Step up on the large covered porch often used for morning tea and evening wine socializing or take guests to the privacy fenced-in backyard with 8 person hot tub, turf and concrete walkways. Inside are 9' ceilings, transom windows, adjustable recessed lighting and rich hand scarped hickory wood floors. The kitchen is updated with 42" cabinets, quartz countertop and breakfast bar. Home is stacked with storing options including coat closet, pantry, linen closet, main floor mud room and storage room in LL. Primary bedroom has on suite with whirlpool soaking tub, sep shower, dbl vanities and walk-in closet. 4th bed in LL has egress window, walk-in closet, recessed lighting and is close to the full bath w/subway tile and rain shower head. LL also has large recreation room with LVP flooring, exercise or play area room and loads of space left for the storage room. 6+ car garage has 100 amp sub panel installed to service heater, ceiling fans, surround sound, compressor, hot/cold slop sink, workshop area, level 2 EV charger, lots of led lighting and cabinets in this insulated man-mansion garage. Enjoy the unique New Town lifestyle including 2 pools, lakes, canals, Beach area, amphitheater, stores, restaurants, volleyball, pickle ball, Marsala's Market & resort style living every day! Showings start Thursday with Open House 1-3 Sunday 8/2/26.
Features & Amenities
Interior
-
Total Bedrooms
4
-
Bathrooms
3
-
Above Grade Finished Area
1596.0
-
Basement YN
YES
-
Cooling YN
YES
-
Cooling
Ceiling Fan(s), Central Air
-
Fireplace YN
NO
-
Heating YN
YES
-
Heating
Forced Air, Natural Gas
-
Main Level Bedrooms
3
-
Pet friendly
N/A
Exterior
-
Garage
Yes
-
Garage spaces
6
-
Construction Materials
Board & Batten Siding, Fiber Cement
-
Parking
Alley Access, Detached, Heated Garage, Oversized, Workshop in Garage
-
Pool
Yes
-
Pool Features
Community, In Ground
-
Waterfront YN
NO
Area & Lot
-
Lot Features
Back Yard
-
Lot Size(acres)
0.14
-
Lot Size(square feet)
6,098
-
Property Type
Residential
-
Property Sub Type
Single Family Residence
-
Architectural Style
Craftsman
Price
-
Sales Price
$525,000
-
Tax Amount
$4,514
-
Sq. Footage
2,331
-
Price/SqFt
$225
HOA
-
Association
YES
-
Association Fee
$975
-
Association Fee Frequency
Annually
-
Association Fee Includes
N/A
School District
-
Elementary School
Discovery/Orchard Farm
-
Middle School
Orchard Farm Middle
-
High School
Orchard Farm Sr. High
Property Features
-
New Construction
NO
-
Association Amenities
Beach Access, Park, Playground, Pool, Recreation Facilities
-
Senior Community YN
NO
-
Sewer
Public Sewer
-
Water Source
Public
Schedule a Showing
Showing scheduled successfully.
Mortgage calculator
Estimate your monthly mortgage payment, including the principal and interest, property taxes, and HOA. Adjust the values to generate a more accurate rate.
Your payment
Principal and Interest:
$
Property taxes:
$
HOA fees:
$
Total loan payment:
$
Total interest amount:
$
Location
County
St. Charles
Elementary School
Discovery/Orchard Farm
Middle School
Orchard Farm Middle
High School
Orchard Farm Sr. High
Listing Courtesy of Melissa Boyer , Expert Realty LLC
RealHub Information is provided exclusively for consumers' personal, non-commercial use, and it may not be used for any purpose other than to identify prospective properties consumers may be interested in purchasing. All information deemed reliable but not guaranteed and should be independently verified. All properties are subject to prior sale, change or withdrawal. RealHub website owner shall not be responsible for any typographical errors, misinformation, misprints and shall be held totally harmless.

AGENT
Tammy Hardy
Call Tammy today to schedule a private showing.

* Listings on this website come from the FMLS IDX Compilation and may be held by brokerage firms other than the owner of this website. The listing brokerage is identified in any listing details. Information is deemed reliable but is not guaranteed. If you believe any FMLS listing contains material that infringes your copyrighted work please click here to review our DMCA policy and learn how to submit a takedown request.© 2024 FMLS.
Related Properties

St Charles
32 Kensington Place Court
4 Beds
3 Baths
3,990 Sq.Ft.
$564,900
MLS#: 26048056

St Charles
88 James River Court
4 Beds
2 Baths
3,116 Sq.Ft.
$499,500
MLS#: 26048582

St Charles
3293 Bentwater Place
4 Beds
2 Baths
2,584 Sq.Ft.
$539,900
MLS#: 26042359

St Charles
3065 Winding River Drive
4 Beds
3 Baths
3,114 Sq.Ft.
$475,000
MLS#: 26028239

St Charles
213 Shirewood Drive
4 Beds
3 Baths
3,179 Sq.Ft.
$430,000
MLS#: 26046733

St Charles
1048 Pierpoint Lane
5 Beds
3 Baths
4,374 Sq.Ft.
$575,000
MLS#: 26046660
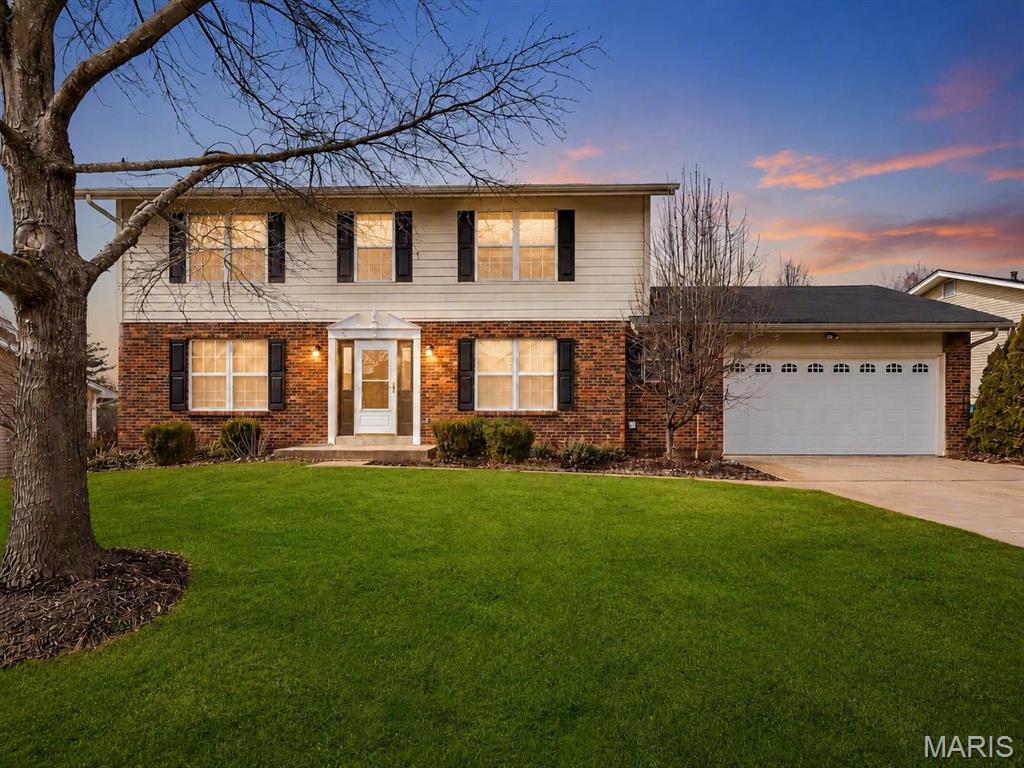
St Charles
513 River Bend Estates Drive
4 Beds
3 Baths
3,070 Sq.Ft.
$442,900
MLS#: 26046460
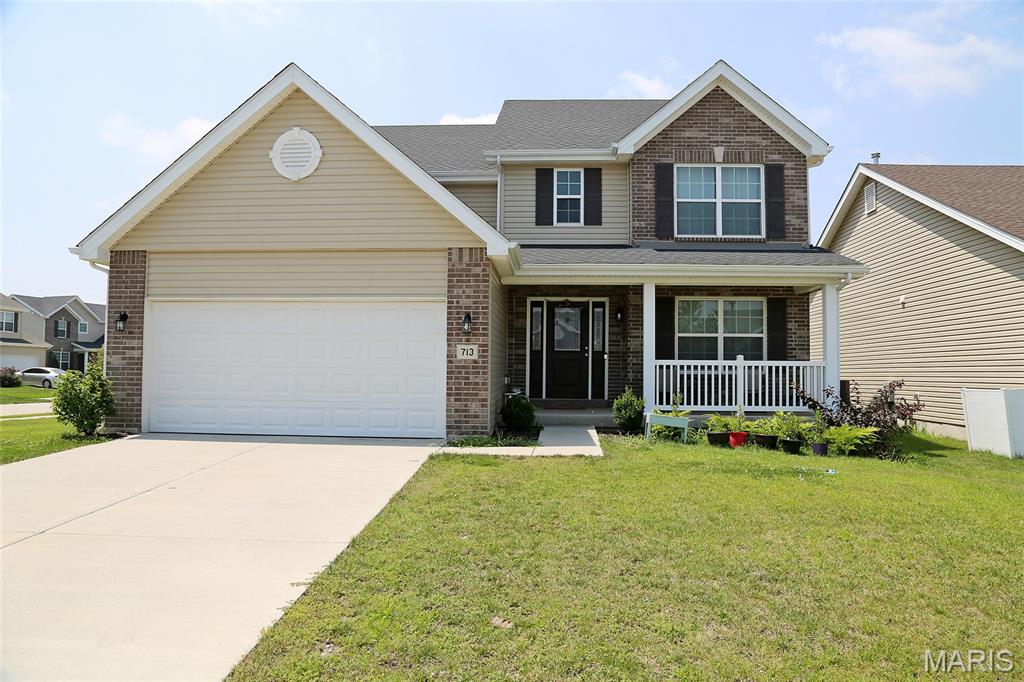
St Charles
713 Palisades Drive
4 Beds
2 Baths
2,584 Sq.Ft.
$490,000
MLS#: 26046441
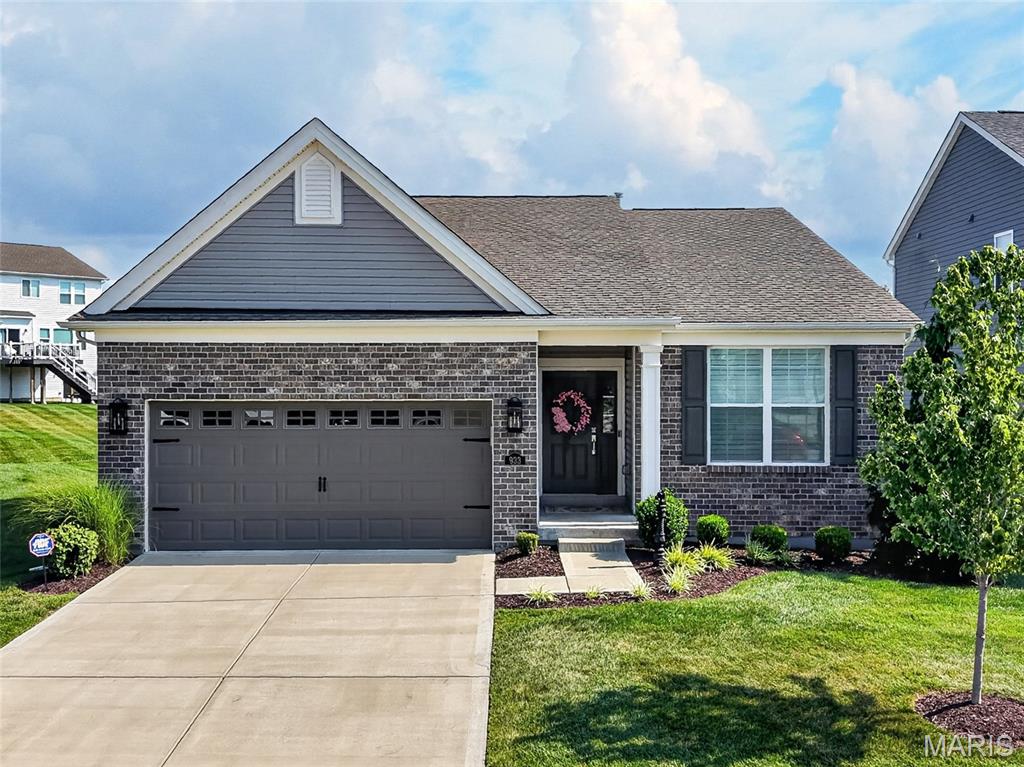
St Charles
933 Sugar Pear Street
3 Beds
2 Baths
1,746 Sq.Ft.
$489,900
MLS#: 26045189
