
Property
Beds
4
Full Baths
3
1/2 Baths
None
Year Built
2023
Sq.Footage
1,764
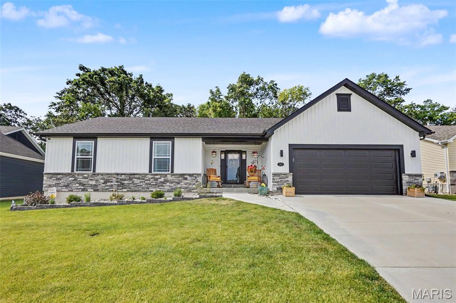
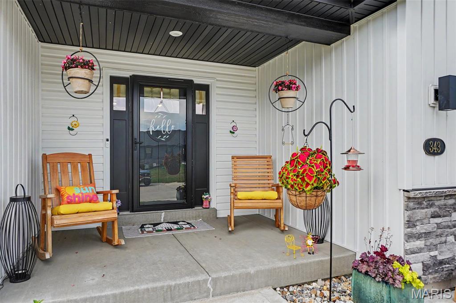
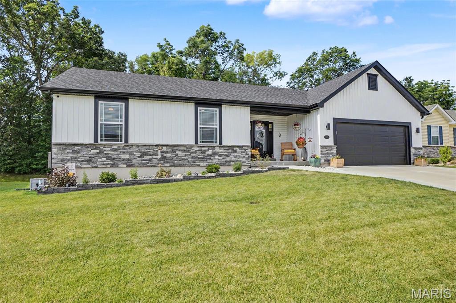
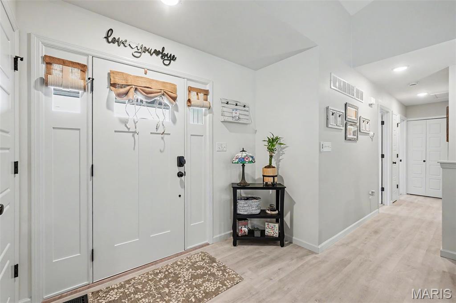
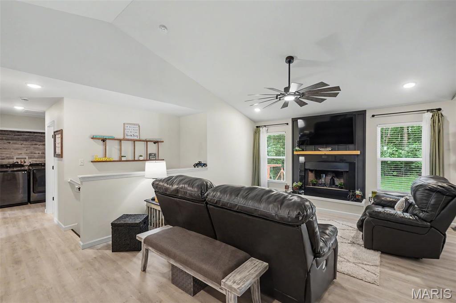
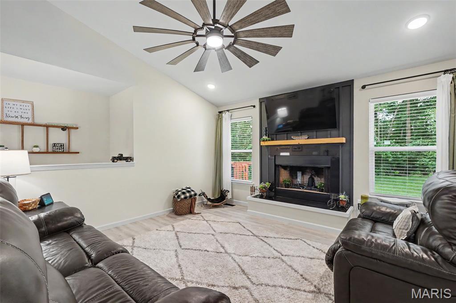
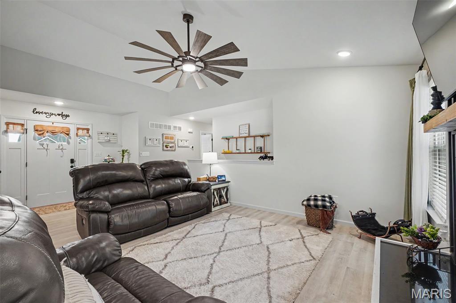
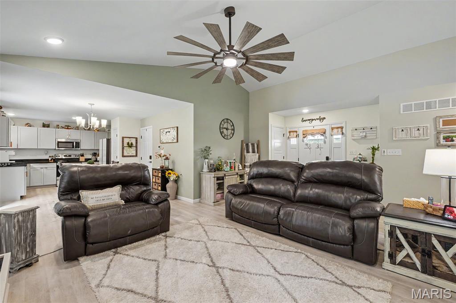
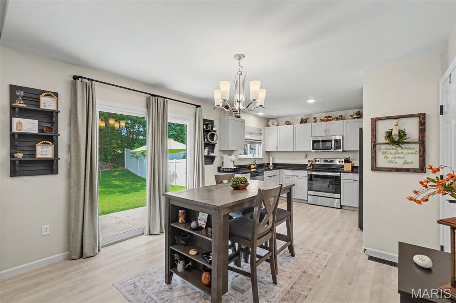
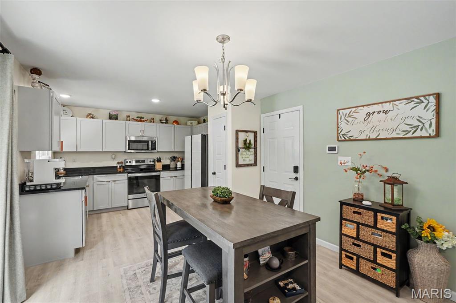
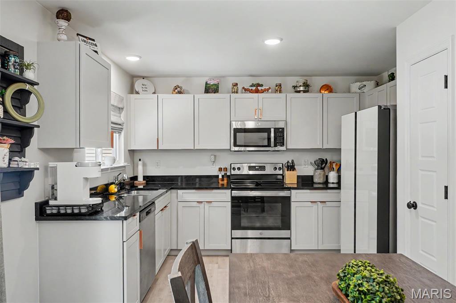
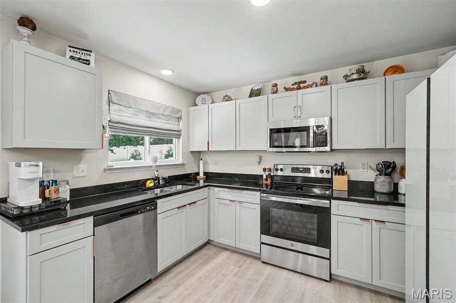
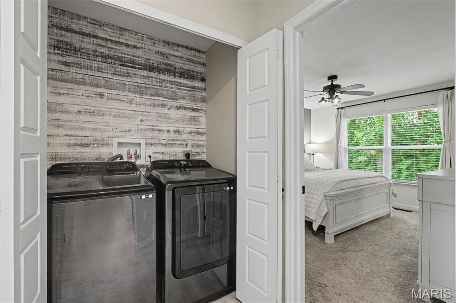
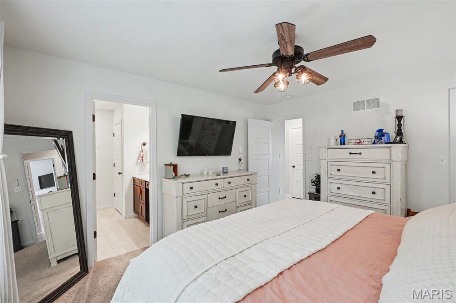
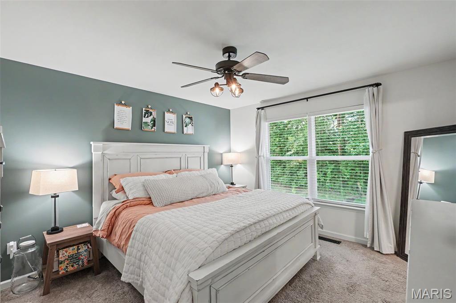
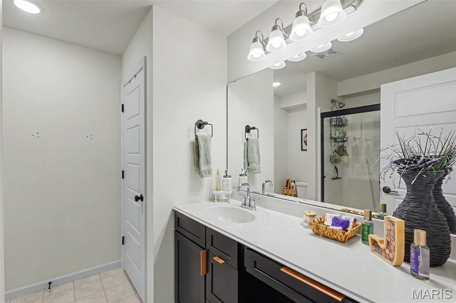
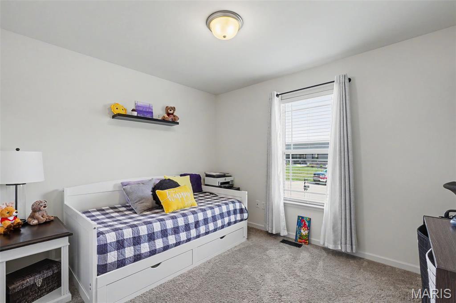
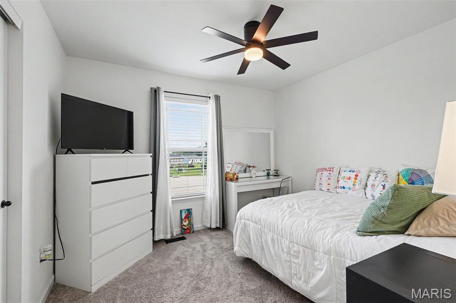
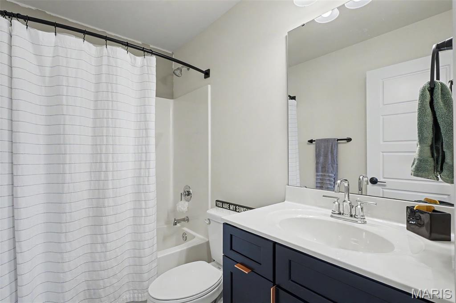
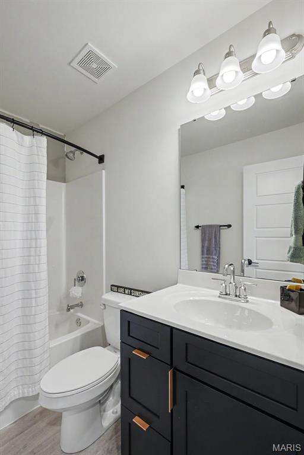
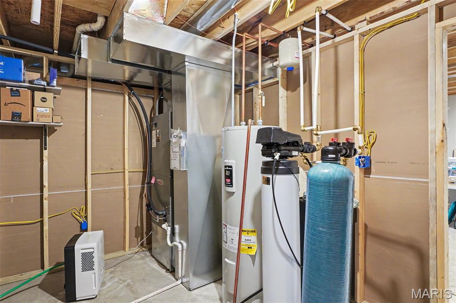
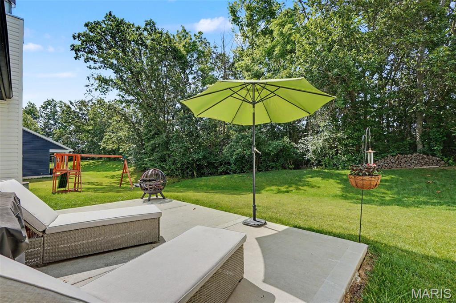
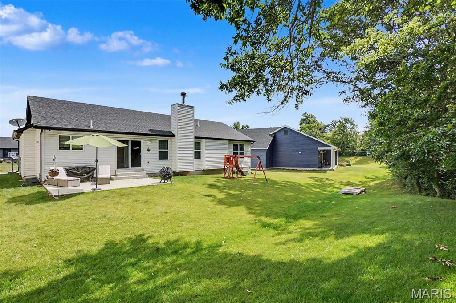
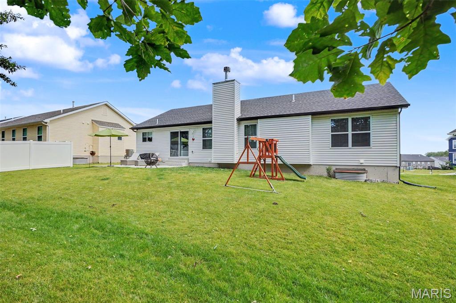
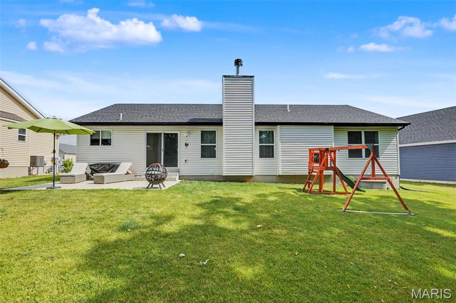
Welcome to this beautifully maintained 2023 ranch home offering the perfect blend of modern design, functionality, and room to grow. The main level features an open-concept floor plan with a spacious kitchen showcasing stainless steel appliances, a bright living area, and a private primary suite complete with a walk-in shower and double vanity. Featuring over 1,655 Sqft and Offering 4 bedrooms and 3 full bathrooms, this home provides flexibility for families, guests, or a home office. The lower level includes a legal fourth bedroom with an egress window, a full bathroom, and additional space ready for the next owner’s personal finishing touches, allowing you to customize it to fit your lifestyle. The oversized attached garage is a standout feature, providing extra room for larger vehicles, storage, lawn equipment, or a workshop. Enjoy relaxing on the covered front porch or entertaining on the backyard patio. Built in 2023 and move-in ready, this home combines the benefits of newer construction with the opportunity to add your own finishing touches to the lower level. Schedule your private showing today!
Features & Amenities
Interior
-
Total Bedrooms
4
-
Bathrooms
3
-
Above Grade Finished Area
1253.0
-
Basement YN
YES
-
Cooling YN
YES
-
Cooling
Central Air, Electric
-
Fireplace YN
YES
-
Heating YN
YES
-
Heating
Electric, Forced Air
-
Main Level Bedrooms
3
-
Pet friendly
N/A
Exterior
-
Garage
Yes
-
Garage spaces
2
-
Construction Materials
Frame, Vinyl Siding
-
Patio and Porch Features
Patio
-
Pool
Yes
-
Pool Features
Community
Area & Lot
-
Lot Size(acres)
0.214
-
Lot Size(square feet)
9,321
-
Property Type
Residential
-
Property Sub Type
Single Family Residence
-
Architectural Style
Ranch, Traditional
Price
-
Sales Price
$340,000
-
Tax Amount
$2,138
-
Sq. Footage
1,764
-
Price/SqFt
$192
HOA
-
Association
YES
-
Association Fee
$350
-
Association Fee Frequency
Annually
-
Association Fee Includes
N/A
School District
-
Elementary School
Wm. R. Cappel Elem.
-
Middle School
Troy Middle
-
High School
Troy Buchanan High
Property Features
-
New Construction
NO
-
Association Amenities
Pool
-
Sewer
Public Sewer
-
Water Source
Public
Schedule a Showing
Showing scheduled successfully.
Mortgage calculator
Estimate your monthly mortgage payment, including the principal and interest, property taxes, and HOA. Adjust the values to generate a more accurate rate.
Your payment
Principal and Interest:
$
Property taxes:
$
HOA fees:
$
Total loan payment:
$
Total interest amount:
$
Location
County
Lincoln
Elementary School
Wm. R. Cappel Elem.
Middle School
Troy Middle
High School
Troy Buchanan High
Listing Courtesy of Kole Manes, Keyrenter St. Louis West
RealHub Information is provided exclusively for consumers' personal, non-commercial use, and it may not be used for any purpose other than to identify prospective properties consumers may be interested in purchasing. All information deemed reliable but not guaranteed and should be independently verified. All properties are subject to prior sale, change or withdrawal. RealHub website owner shall not be responsible for any typographical errors, misinformation, misprints and shall be held totally harmless.

AGENT
Tammy Hardy
Call Tammy today to schedule a private showing.

* Listings on this website come from the FMLS IDX Compilation and may be held by brokerage firms other than the owner of this website. The listing brokerage is identified in any listing details. Information is deemed reliable but is not guaranteed. If you believe any FMLS listing contains material that infringes your copyrighted work please click here to review our DMCA policy and learn how to submit a takedown request.© 2024 FMLS.
Related Properties

Moscow Mills
132 Eldorado Drive
4 Beds
2 Baths
2,660 Sq.Ft.
$320,000
MLS#: 26046177

Moscow Mills
178 Austin Oaks Drive
3 Beds
2 Baths
1,740 Sq.Ft.
$395,000
MLS#: 26055062

Moscow Mills
505 Lakewood Drive
3 Beds
2 Baths
1,381 Sq.Ft.
$310,000
MLS#: 26054805

Moscow Mills
37 Majestic Lakes Court
3 Beds
2 Baths
2,359 Sq.Ft.
$370,000
MLS#: 26049409

Moscow Mills
13 Stone Bridge Court
4 Beds
3 Baths
2,644 Sq.Ft.
$375,000
MLS#: 26045338

Moscow Mills
625 Lubbuck Court
4 Beds
3 Baths
2,559 Sq.Ft.
$405,000
MLS#: 26050412

Moscow Mills
141 Canyon Creek Circle
3 Beds
3 Baths
2,604 Sq.Ft.
$315,000
MLS#: 26031805
Moscow Mills
0 TBB-Sycamore-Majestic Lakes
3 Beds
2 Baths
1,600 Sq.Ft.
$299,900
MLS#: 26034229

Moscow Mills
270 Railroad Street
3 Beds
2 Baths
1,216 Sq.Ft.
$281,900
MLS#: 26032400
