Features & Amenities

Interior

  • Other Interior Features

    Granite Counters, Open Floorplan

  • Total Bedrooms

    2

  • Bathrooms

    2

  • 1/2 Bathrooms

    1

  • Above Grade Finished Area

    1186.0

  • Basement YN

    NO

  • Cooling YN

    YES

  • Cooling

    Central Air, Electric

  • Fireplace YN

    YES

  • Heating YN

    YES

  • Heating

    Forced Air, Natural Gas

  • Pet friendly

    N/A

Exterior

  • Garage

    Yes

  • Garage spaces

    1

  • Construction Materials

    Brick Veneer, Vinyl Siding

  • Parking

    Assigned, Attached, Garage

  • Patio and Porch Features

    Patio

  • Pool

    Yes

  • Pool Features

    In Ground

  • Waterfront YN

    NO

Area & Lot

  • Lot Features

    Level

  • Lot Size(acres)

    0.017

  • Lot Size(square feet)

    741

  • Property Type

    Residential

  • Property Sub Type

    Townhouse

  • Architectural Style

    Traditional, Ranch/2 story

Price

  • Sales Price

    $139,900

  • Tax Amount

    $1,518

  • Financing Options

    Conventional

  • Sq. Footage

    1,186

  • Price/SqFt

    $117

HOA

  • Association

    YES

  • Association Fee

    $240

  • Association Fee Frequency

    Monthly

  • Association Fee Includes

    N/A

School District

  • Elementary School

    Lewis & Clark Elem.

  • Middle School

    DuBray Middle

  • High School

    Ft. Zumwalt East High

Property Features

  • Association Amenities

    Management

  • Foundation Details

    Slab

  • Ownership

    Private

  • Sewer

    Public Sewer

  • Water Source

    Public

Schedule a Showing

Showing scheduled successfully.

<
>
IN PERSON
VIA CHAT

What is 3 + 4 ?


Change time

Mortgage calculator

Estimate your monthly mortgage payment, including the principal and interest, property taxes, and HOA. Adjust the values to generate a more accurate rate.

Your payment

Principal and Interest:

$

Property taxes:

$

HOA fees:

$

Total loan payment:

$

Total interest amount:

$

Location

County

St. Charles-MO

Elementary School

Lewis & Clark Elem.

Middle School

DuBray Middle

High School

Ft. Zumwalt East High

Listing Courtesy of Zachary A Cody , Cody Properties LLC

RealHub Information is provided exclusively for consumers' personal, non-commercial use, and it may not be used for any purpose other than to identify prospective properties consumers may be interested in purchasing. All information deemed reliable but not guaranteed and should be independently verified. All properties are subject to prior sale, change or withdrawal. RealHub website owner shall not be responsible for any typographical errors, misinformation, misprints and shall be held totally harmless.

Agent Tammy Hardy

AGENT

Tammy Hardy

Call Tammy today to schedule a private showing.


* Listings on this website come from the FMLS IDX Compilation and may be held by brokerage firms other than the owner of this website. The listing brokerage is identified in any listing details. Information is deemed reliable but is not guaranteed. If you believe any FMLS listing contains material that infringes your copyrighted work please click here to review our DMCA policy and learn how to submit a takedown request.© 2024 FMLS.
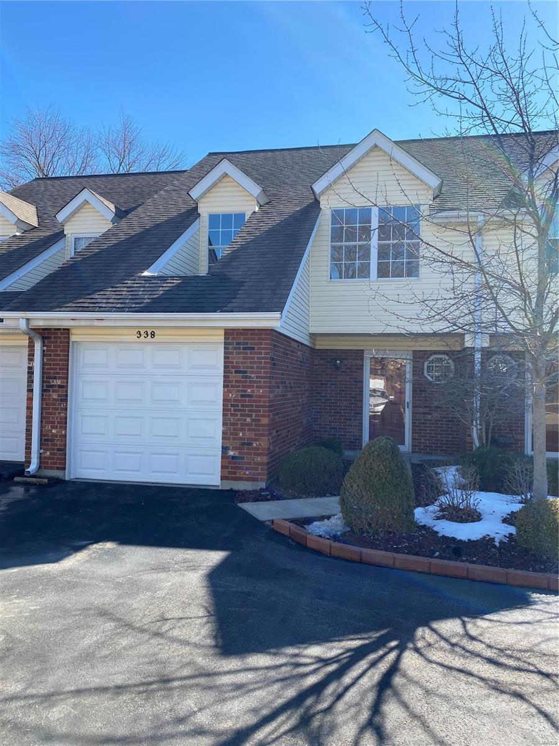
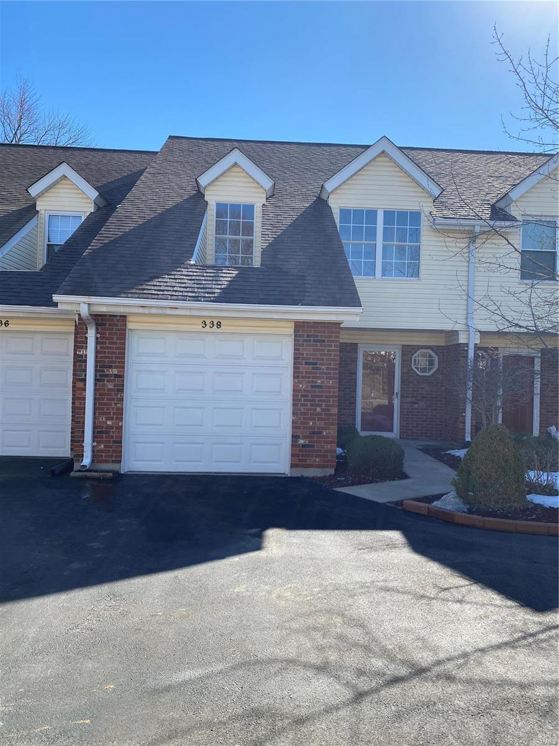
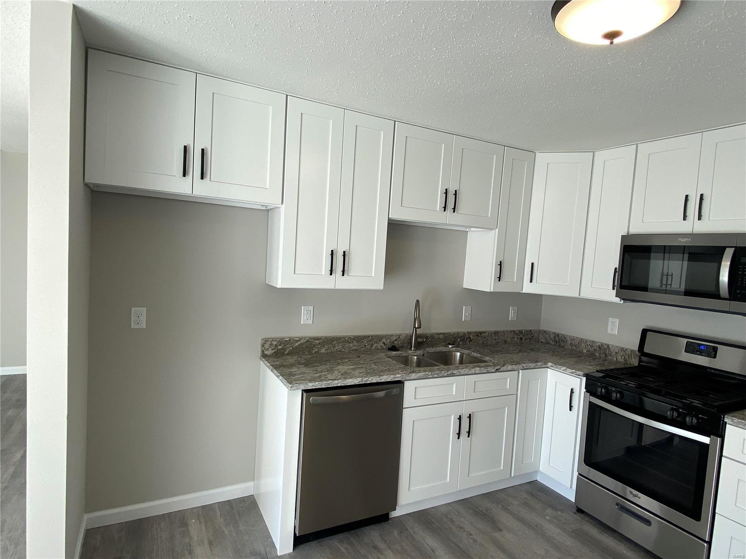
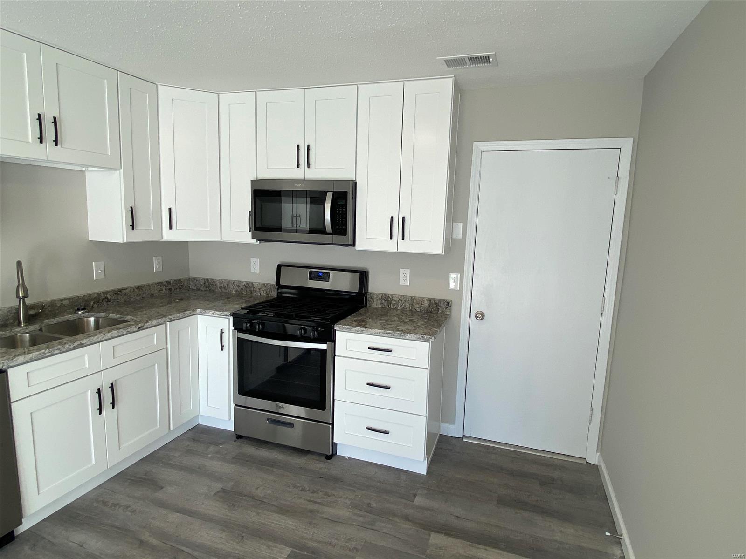
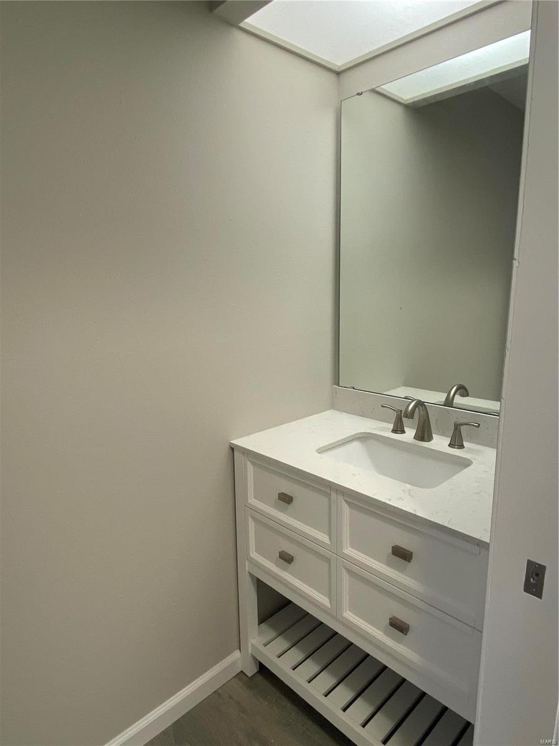
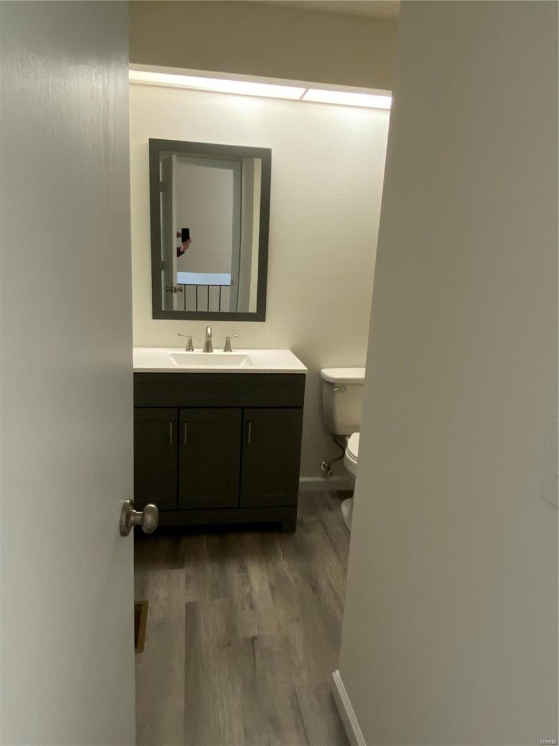
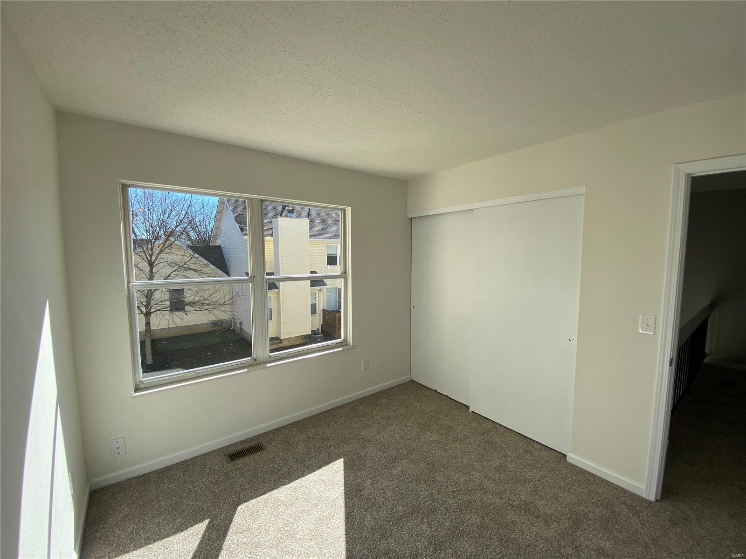
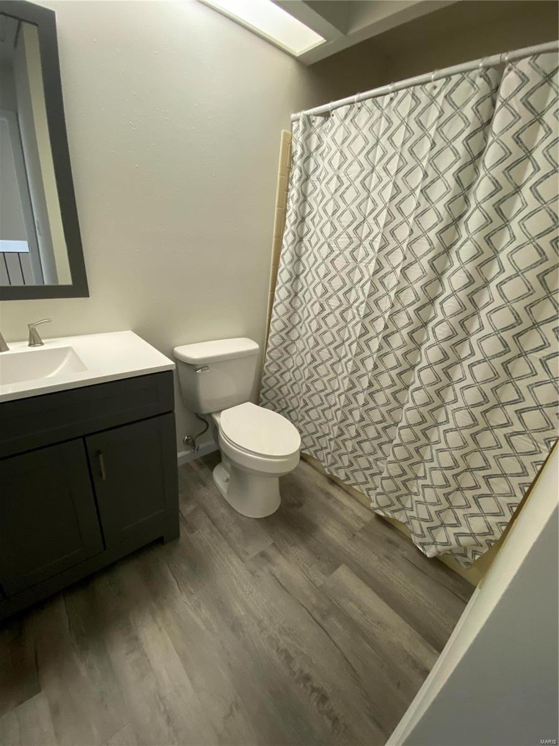
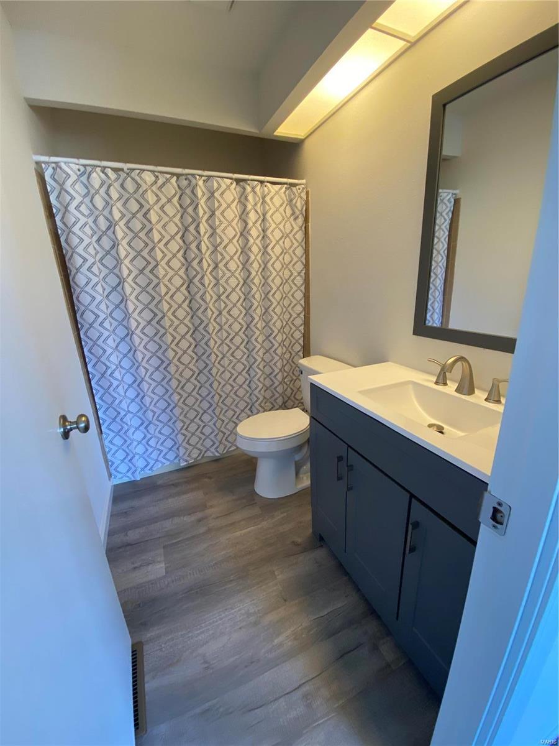
Must see this updated townhouse with 2 bedroom, 2.5 baths and 1 car garage.  New kitchen has upgraded soft close cabinets and drawers, 42" upper cabinets, granite counter tops and stainless steel appliances.  All three bathrooms have new vanities and toilets. 
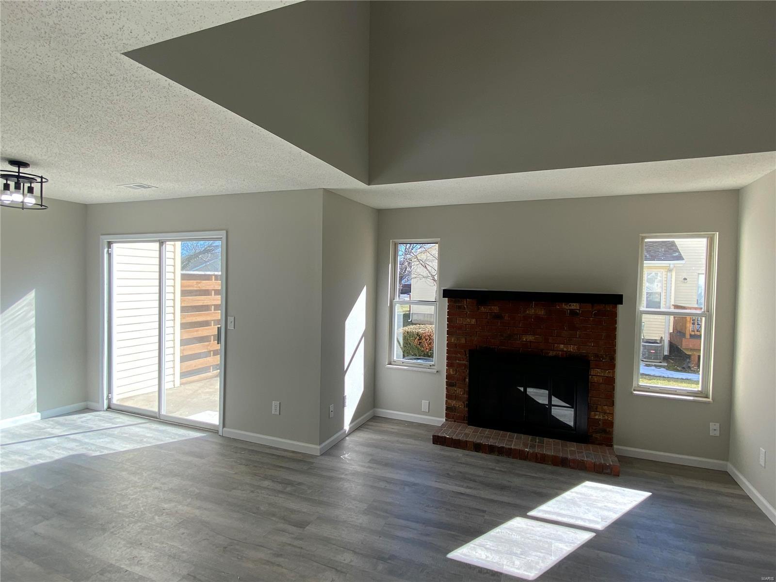
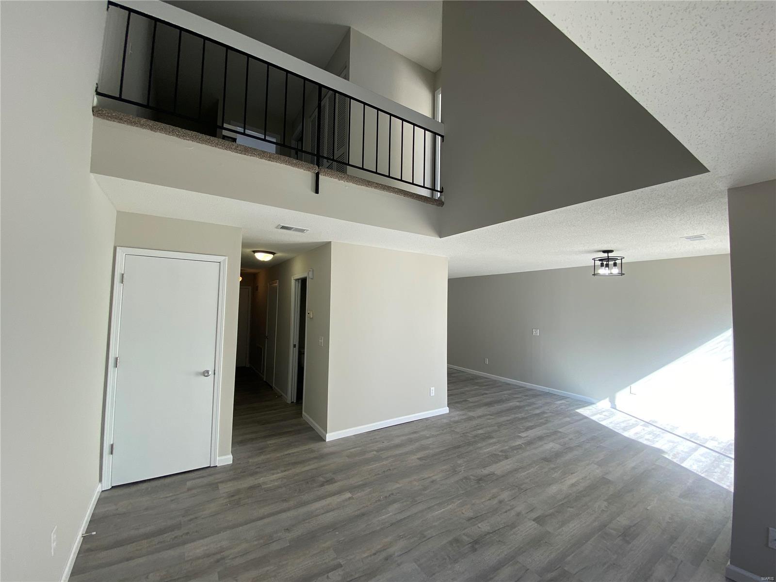
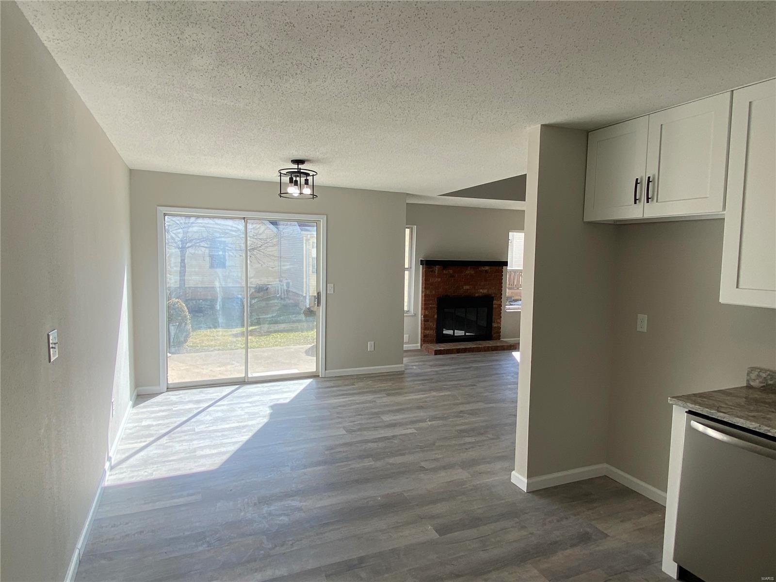
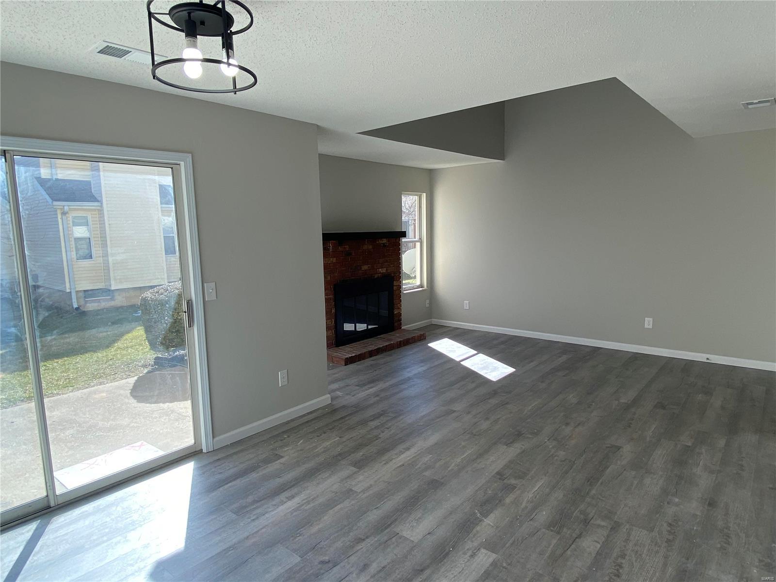
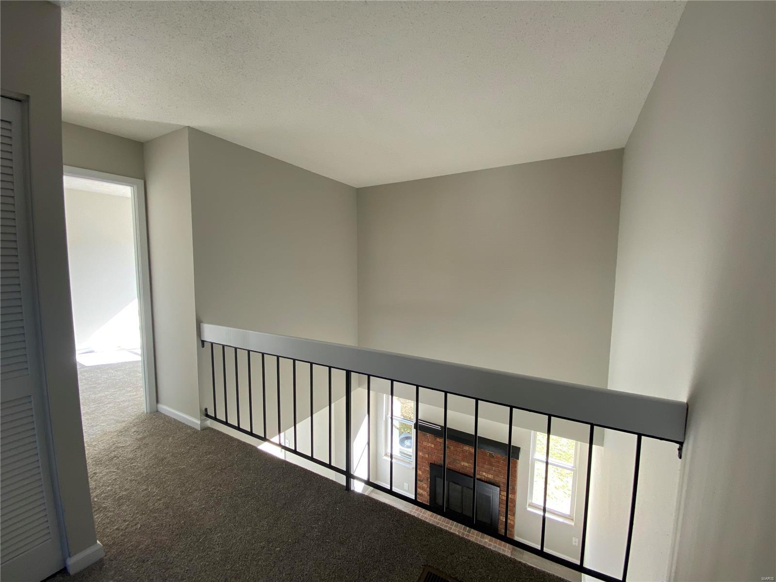
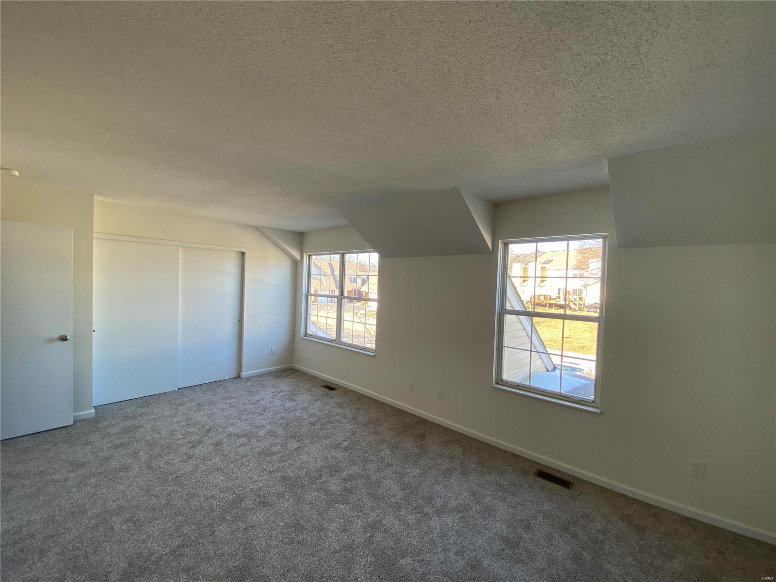
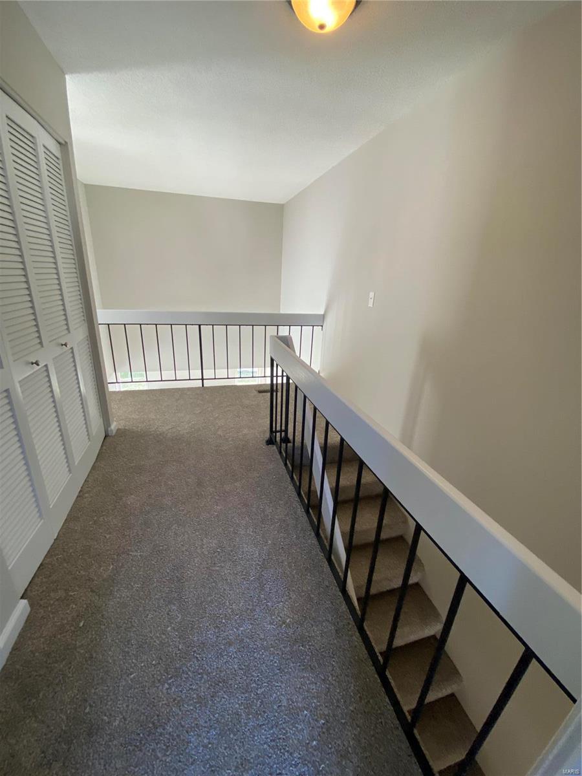
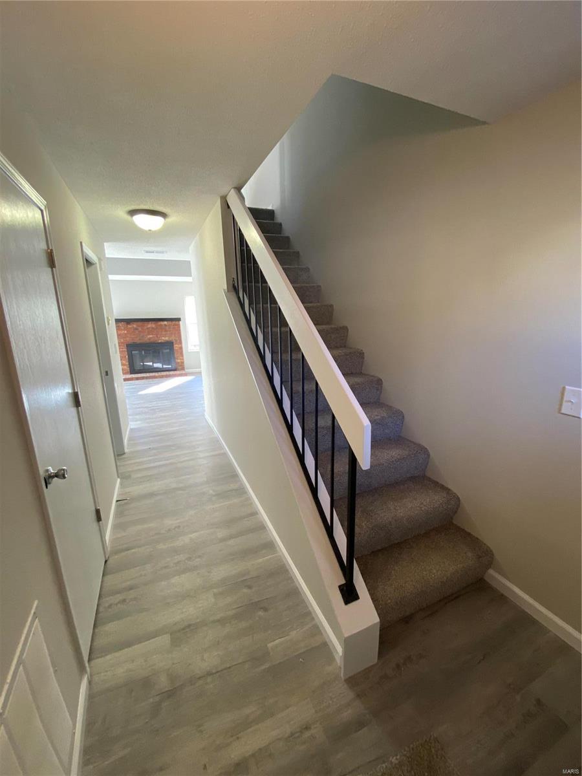
 New luxury vinyl plank floors throughout main level and upstairs bathrooms.  New carpet on stairs, hall and bedrooms.  Fresh interior paint.  Living room has wood burning fireplace.  Upper level laundry.  Well kept complex with clubhouse and pool.  Very convenient location. Location: Lower Level, Other

338 Devonshire C

Message successfully sent.

What would you like to know?

What is 3 + 4 ?

I agree to receive email communication and understand I can unsubscribe at any time.

I agree to be contacted by Rock Island Realty via call, email, and text for real estate services. To opt out, you can reply 'stop' at any time or reply 'help' for assistance. You can also click the unsubscribe link in the emails. Message and data rates may apply. Message frequency may vary. Privacy Policy

Related Properties

New on site 1 day ago
Welcome home to this beautifully updated, FHA-approved 2-bedroom, 2-bath condo where comfort, convenience, and energy efficiency come together! Thoughtfully renovated with modern finishes and energy-saving improvements, this move-in-ready home offers an open-concept layout that's perfect for everyday living and entertaining.

The updated kitchen features stylish cabinetry, countertops, stainless steel appliances, and the refrigerator conveys with the sale! Durable laminate flooring (2021) flows throughout the home, and fresh paint gives the entire condo a bright, clean, move-in-ready feel. The spacious primary suite includes a walk-in closet and private full bath, while the renovated hall bathroom (2022) boasts an updated vanity, linen storage with drawers, and a relaxing soaking tub.

Enjoy added peace of mind with energy-efficient windows and a new sliding glass door (2021), plus a newer water heater. Step onto your private balcony to sip your morning coffee, unwind after a long day, or take in peaceful sunrise and sunset views.

Additional features include two assigned parking spaces (one covered), community pool access, and a fantastic location in the highly sought-after Francis Howell School District with quick access to Highways 364, 40/61, and I-70. Shopping, restaurants, parks, and everyday conveniences are just minutes away.

Move-in ready, beautifully updated, freshly painted, and FHA approved—don't miss your opportunity to make this exceptional condo your new home!
#26049290

St Peters

745 Sugar Glen Drive 5

2 Beds

2 Baths

1,040 Sq.Ft.

$165,000

MLS#: 26049290

New on site 1 day ago
Welcome to easy, stress-free living at 410 Benton, Apartment C! This turn-key 2-bedroom, 2-bathroom first-floor condo offers maximum accessibility and everyday convenience. Nestled within a quiet, well-maintained 96-unit development, this home is the ideal match for anyone seeking a low-maintenance lifestyle without compromising on location or amenities.
Step inside to a bright, functional floor plan featuring a private owner’s suite and a flexible second bedroom perfect for guests or a home office. Your ground-floor patio walks right out toward the parking area, making unloading groceries or heading out for the day effortless.
Enjoy summer days by the community swimming pool and rest easy knowing you have one reserved covered parking space plus ample visitor parking right out front. Best of all, your monthly fees take care of the heavy lifting—covering water, sewer, trash, exterior maintenance, roofing, and snow removal.Ideally located with fast access to both I-70 and I-370, you’re just minutes from top St. Peters shopping, dining, and parks. Move in, relax, and leave the outdoor chores behind!Highlights at a GlanceLayout: 2 Bedrooms | 2 Full BathroomsAccessibility: 1st Floor living with direct patio walk-out accessParking: 1 Assigned covered space + abundant visitor parkingCommunity: Quiet 96-unit development with in-ground poolLocation: Prime St. Peters location near I-70 & I-370Low-Maintenance Living: HOA covers exterior maintenance, roof, snow removal, water, sewer, and trash.
#26048127

St Peters

410 Benton C

2 Beds

2 Baths

1,051 Sq.Ft.

$159,000

MLS#: 26048127

Move in, unpack, and start enjoying your new home from day one! Thoughtfully renovated from top to bottom, this beautifully updated 2-bedroom, 1-bath home combines modern style, energy-efficient upgrades, and low-maintenance living in one of St. Peters' most desirable locations.

The bright, open floor plan welcomes you with durable luxury vinyl plank flooring throughout the main living areas, while both bedrooms feature soft new carpeting for added comfort. The inviting living room is centered around a beautiful electric fireplace that provides both warmth and cozy ambiance, creating the perfect place to relax after a long day.

The stunning new kitchen is designed with both style and function in mind, featuring new cabinetry, quartz countertops and a full suite of stainless steel ENERGY STAR appliances, including the range, microwave, dishwasher, refrigerator, washer, and dryer. With the major updates already completed, you can simply move in and enjoy your new home.

Step outside to your private deck overlooking peaceful common ground—an ideal spot to enjoy your morning coffee, unwind in the evening, or entertain family and friends. The home also includes one covered carport parking space plus one additional assigned parking space for added convenience.

Whether you're purchasing your first home, downsizing, or searching for a truly move-in-ready property, this exceptional home offers the perfect combination of comfort, style, convenience, and value.
#26043739

St Peters

214 Sugar Lake Drive 5

2 Beds

1 Baths

852 Sq.Ft.

$159,900

MLS#: 26043739

Welcome home to this beautifully updated 2-bedroom, 1-bath ground-level end-unit condo offering comfort, convenience, and low-maintenance living. The stylish kitchen features shaker-style cabinetry, granite countertops, stainless steel appliances, and a sleek flat-top cooktop. Enjoy your morning coffee or unwind in the evening on the private patio, complete with an attached storage closet. Residents have access to fantastic community amenities, including a sparkling in-ground pool, covered carport parking, and additional guest parking. Ideally located with quick access to Hwy 364 and Hwy 94, this move-in-ready condo is close to shopping, dining, and everyday conveniences. Don't miss your opportunity to own this charming home—schedule your showing today!
#26047466

St Peters

1626 Summergate Parkway E

2 Beds

1 Baths

804 Sq.Ft.

$149,900

MLS#: 26047466

Impressive, well-maintained condo in a fantastic St. Peters location!  Located just minutes from the Page Extension (Hwy 364), this condo offers easy access to Highways 94, 364 and 40-61.  This 2 bedroom, 2 bath top floor condo has a deck (new in 2026), sits on a cul de sac and looks out to a tree lined lot.  The floor plan is open, bright and spacious.  Features include luxury vinyl plank flooring in the Entry-Great Room-Kitchen-Breakfast area-Hallway, an electric stove, microwave, dishwasher, refrigerator, a sliding glass door to the deck, spacious Great Room, 2 panel doors, double tilt windows, Primary Bedroom Suite with raised height vanity and a tub/shower, secondary bathroom with a tub/shower, a private storage unit on the deck, storm door and more.  This is an all-electric home with in-home laundry.  During their ownership the seller has made the following improvements: new flooring, garbage disposal, new interior doors, fresh paint and a new Primary Bath vanity. A monthly fee includes use of the community pool, water, sewer, trash, grounds maintenance, snow removal, exterior maintenance (excluding decks) and more per Indentures.  There are two assigned parking spaces in front of the condo, one of them is covered. In addition, there is visitor parking directly across the street.  Students will attend desirable Francis Howell schools.  Great location, spacious rooms and a community pool.  Check it out!
#26047227

St Peters

1044 Sugar Creek Court 5

2 Beds

2 Baths

916 Sq.Ft.

$159,900

MLS#: 26047227
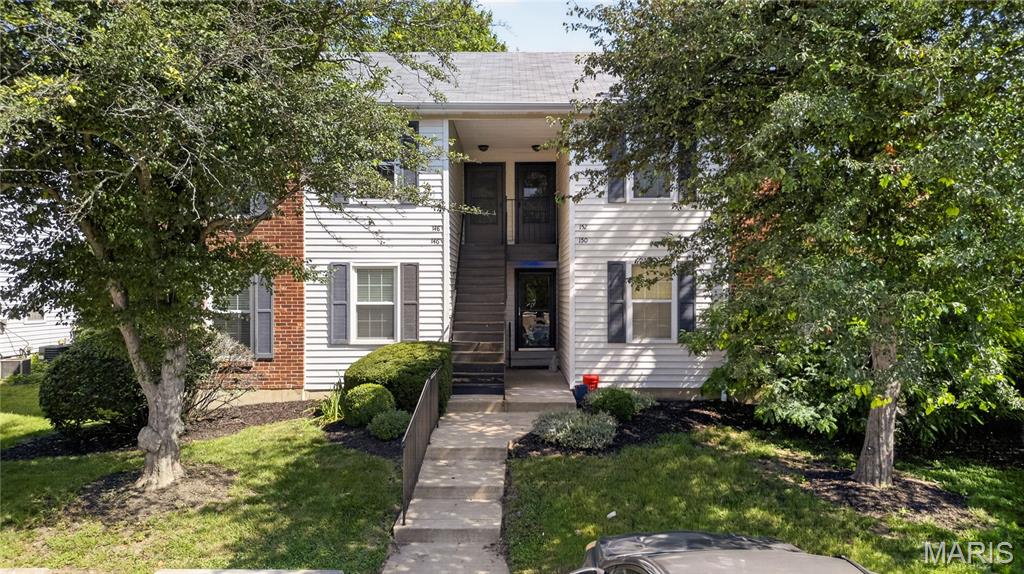
*Personal Parking Space Included! * Welcome home to this beautifully updated 1 bedroom, 1 bath condo that is the perfect blend of comfort, style and affordability. You will absolutely love the new kitchen appliances: refrigerator, stove, microwave and dishwasher and the updated electric - making this home truly move-in ready! The washer and dryer stay as well! With approximately 700 sq ft of thoughtfully designed living space, this upstairs unit feels bright, inviting and easy to maintain. Whether you are buying your first home, looking to simplify or searching for a great investment opportunity, this condo offers everything you need without the high monthly expenses. One of the best features is the exceptionally low utility cost - helping you keep more money in your pockets every month! Imagine relaxing in your cozy, updated space, enjoying modern finishes and spending less time on maintenance and more time living! This charming condo is ideal for anyone looking for an affordable place to call home. It is cute, updated, economical and ready for the next owner - do not miss your chance to see it! Clubhouse, pool, and tennis court optional!
#26046096

St Peters

148 Old Buggy Court

1 Beds

1 Baths

700 Sq.Ft.

$134,900

MLS#: 26046096
Price reduced
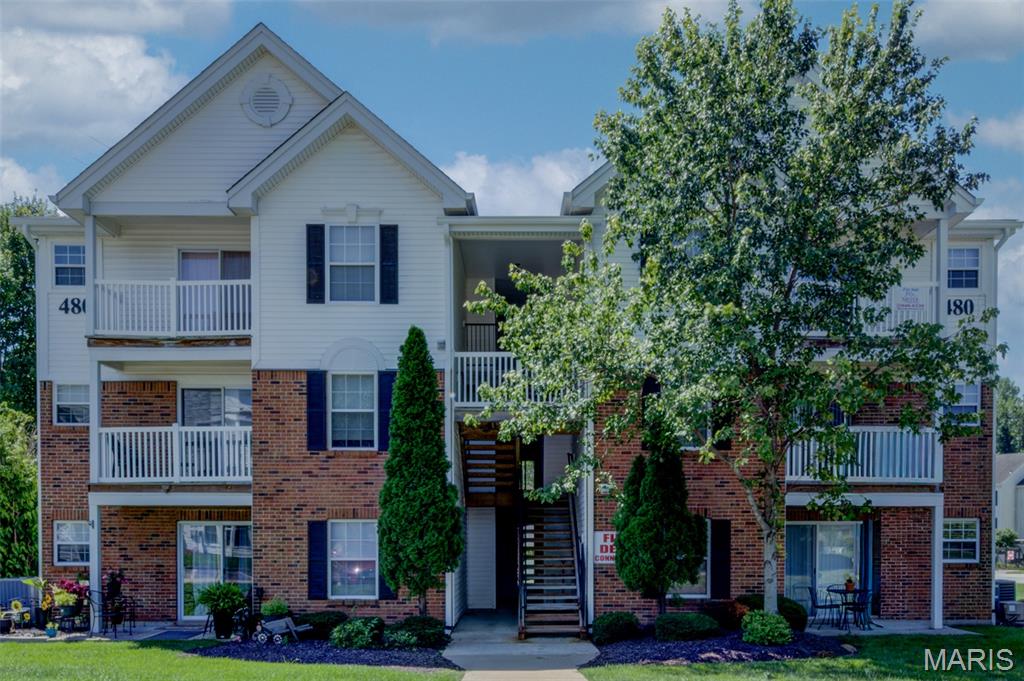
Welcome to this easily-maintained condominium offering comfortable, low-maintenance living in a convenient St. Peters location.  This inviting home features a functional split-bedroom floor plan, abundant natural light, and a private balcony - the perfect spot to enjoy your morning coffee or unwind at the end of the day.  The kitchen offers ample cabinet and counter space with an efficient layout designed for everyday living.  The spacious primary suite includes a walk-in closet and private full bath, while the secondary bedroom features built-in shelving, making it ideal for a home office, guest room, or additional storage.  This home also comes with a designated carport space (#39) to the South of the building AND a storage closet across the hall from the front door.  Enjoy community amenities including a swimming pool and playground, while being just minutes from shopping, dining, parks, the YMCA, and major highways.  The monthly HOA fee includes water, sewer, and trash services, adding even more value and convenience.  Schedule your private showing today and see all this charming home has to offer!
#26044116

St Peters

480 Benton Drive F

2 Beds

2 Baths

1,051 Sq.Ft.

$152,000

MLS#: 26044116
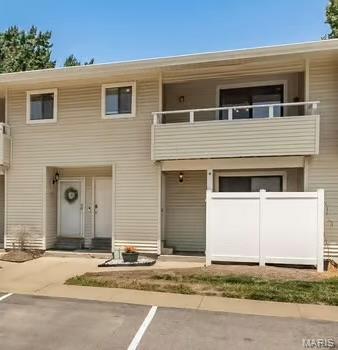
Welcome home to this move in ready 2 bedroom 2 full bathroom in Summer Winds condominiums. Perfectly convenient in St. Peters most prime location. The private entrance leads to this spacious open floor plan that feels like a single-family layout. Large living/dining area with luxury vinyl plank flooring and direct access to the private deck. Kitchen boasts plenty of counter space, ample cabinets and stainless appliances. The primary bedroom suite offers a walk in closet and private bath. Second bedroom with natural light, ceiling fan and hall access to second full bathroom. Dedicated laundry in primary hall with full size washer and dryer. Association pays water, sewer, trash, exterior insurance. Desired Zumwalt South schools, shopping, entertainment and dining. Must See!
#26041091

St Peters

612 Summer Winds Lane E

2 Beds

2 Baths

968 Sq.Ft.

$159,000

MLS#: 26041091
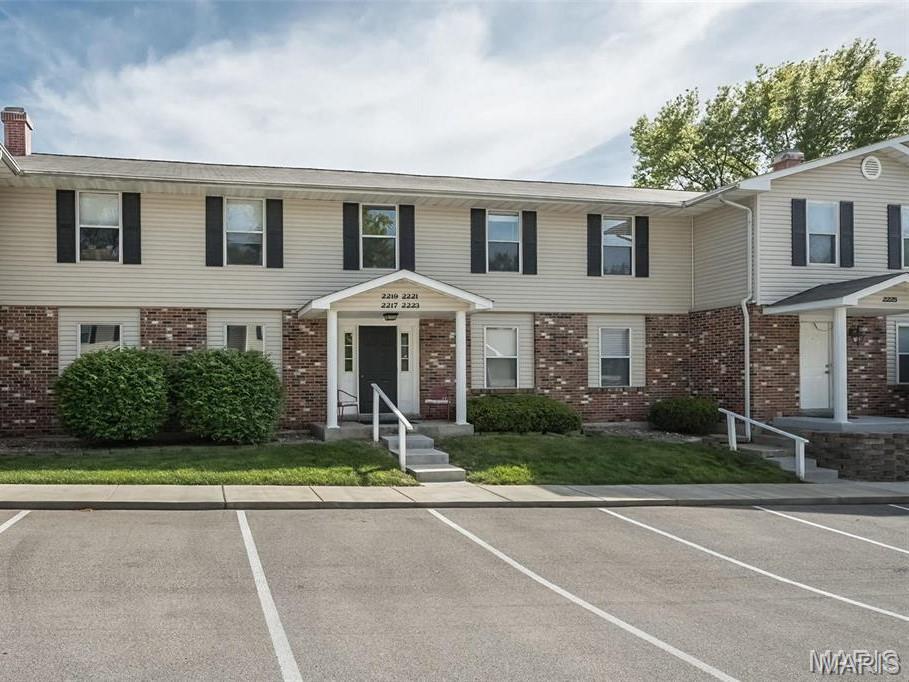
IT'S ALL HERE! Floors, paint, deck, and all appliances are updated and ready to move in to this beauty. You will feel like the first person to live here! The layout is open and bright with a new sliding door to the deck, looking out over common ground. This spacious one bedroom/one bath is on the upper level, and very quiet. You will have a private, secure storage and laundry area in the basement, with washer/dryer provided. The pool, and basketball courts are there for fun and fitness, plus a park very near, and access to the 7.7 mile Spencer Creek Trail. Shopping surrounds you, as well as access to I-70 or 364/94.  Two parking spaces are reserved for you right outside the entrance to the building.  Safety, Comfort, and Opportunity are here for you!
#26034854

St Peters

2221 Highland Hill Drive D

1 Beds

1 Baths

888 Sq.Ft.

$138,000

MLS#: 26034854
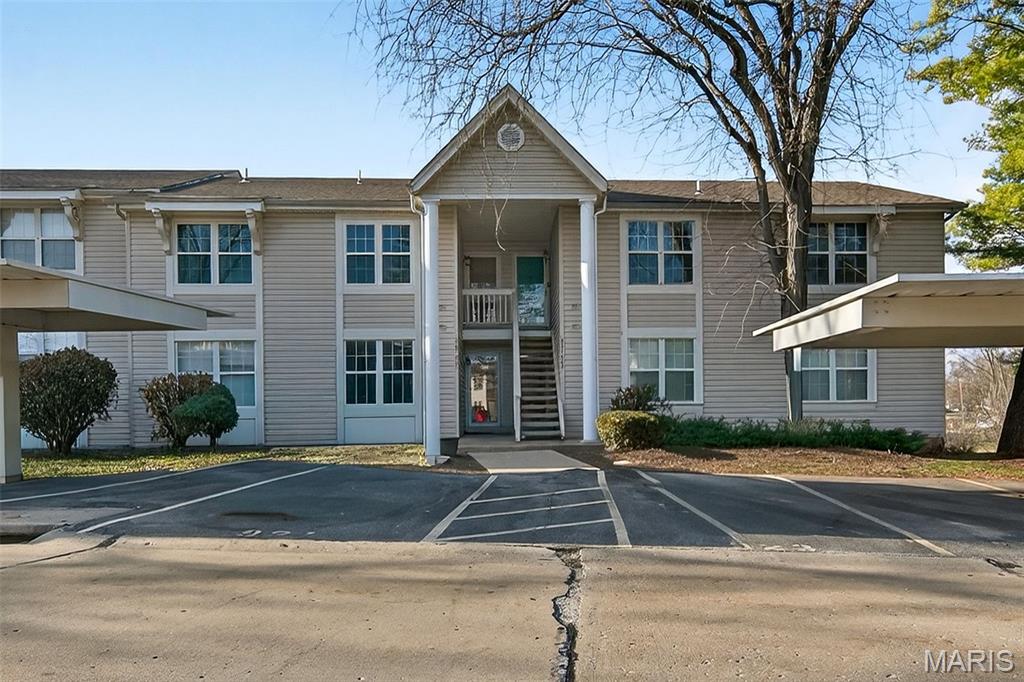
The Best Condo available is right here--  2 bed, 1 bath, upper level with balcony overseeing the backyard.  This home is freshly painted with newer thermal windows, newer sliding glass door, updated wood flooring, and a wood-burning fireplace.  This is a move-in ready home & Seller is including all kitchen appliances and the washer/dryer.  A very low monthly condo fees covers the water, sewer, & trash expenses.  This is a must see home.
#26009160

St Peters

929 Sugar Lake Court 7

2 Beds

1 Baths

852 Sq.Ft.

$153,000

MLS#: 26009160

 - property

Send a message

Message successfully sent.

Your message

What is 3 + 4 ?

Reason for contacting?

I agree to receive email communication and understand I can unsubscribe at any time.

I agree to be contacted by Rock Island Realty via call, email, and text for real estate services. To opt out, you can reply 'stop' at any time or reply 'help' for assistance. You can also click the unsubscribe link in the emails. Message and data rates may apply. Message frequency may vary. Privacy Policy

Sign Out

Virtual Assistant

Would you like to take the next step with this property? We can help you schedule a showing or virtual tour, or send you more details.

Yes, I would like more information.

Thank You for Your Reply, One of Our Agents will contact you as soon as possible

No, maybe later.

Thank you, you can always contact me via email, phone number or through the contact form.

Realhub AI

Lucy - Your AI-Powered Realtor

Update Your Temporary Password

Personalize your search

Enter your email and we'll notify you immediately when new listings match what you're looking for.

or enter email address

Already have an account ? Login here

Continue your home search

I agree to receive communications and understand I can unsubscribe at any time.

I agree to be contacted by Rock Island Realty via call, email, and text for real estate services. To opt out, you can reply 'stop' at any time or reply 'help' for assistance. You can also click the unsubscribe link in the emails. Message and data rates may apply. Message frequency may vary. Privacy Policy

Already have an account ? Login here

We use cookies

We use cookies primarily for analytics to enhance your experience. By accepting, you agree to our use of these cookies. You can manage your preferences or learn more about our cookies policy.