


Property
Beds
3
Full Baths
2
1/2 Baths
None
Year Built
1975
Sq.Footage
1,066
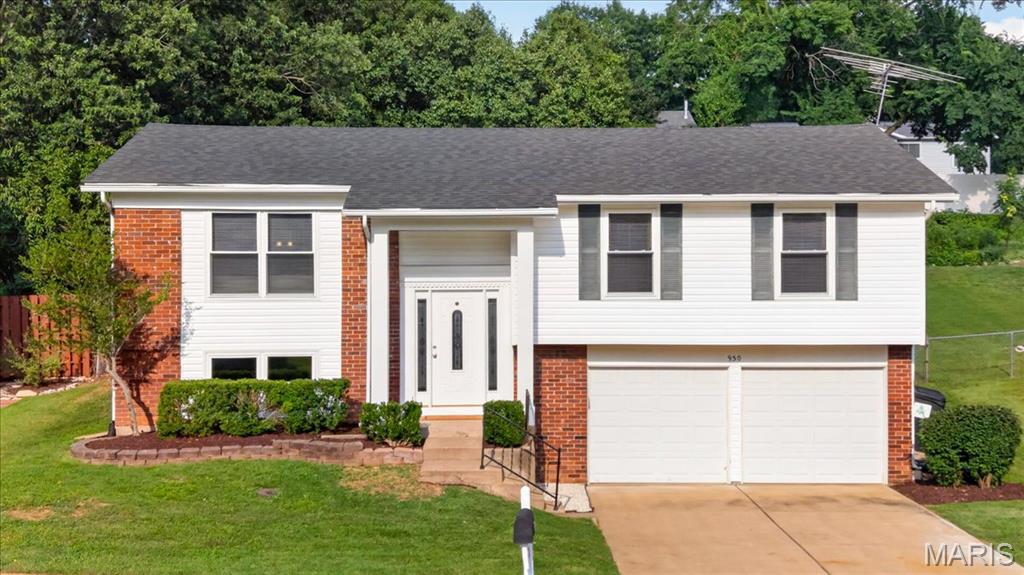
Gorgeous 3 Bedroom 2 Full Bathroom home with numerous updates and upgrades. New Roof (2021), New Furnace and A/C (2022), New Electrical Service Panel (2021), New Vinyl Privacy Fence (2017), Updated Windows Throughour, Basement Waterproofing including Sump Pit and Pump (2022). Updated Kitchen complemented with stainless steel appliances, solid surface counter tops, and wood flooring! Large living room designed with wood floor and openstaircase to finished lower level. Spacious primary bedroom arrayed with large closet, wood floors, and an updated full bathroom. Two other bedrooms and an additional updated full betherom round out the main level. The gorgeous finished lower level is split into 2 separate areas, a media room and an exercize room. Each are complemented with its own storage and recessed lighting. The large level back yard is complemented with vinyl pricacy fence and patio. All this plus, solid wood 6 panle doors, custom closet doors, updated front door, and extra wdie drivway. Super convenient to Rockwood schools, shopping, and highways!
Features & Amenities
Interior
-
Other Interior Features
Ceiling Fan(s), High Speed Internet, Pantry, Recessed Lighting, Soaking Tub, Storage
-
Total Bedrooms
3
-
Bathrooms
2
-
Above Grade Finished Area
1066.0
-
Basement YN
YES
-
Cooling YN
YES
-
Cooling
Ceiling Fan(s), Central Air, Electric
-
Fireplace YN
NO
-
Heating YN
YES
-
Heating
Forced Air, Natural Gas
-
Main Level Bedrooms
3
-
Pet friendly
N/A
Exterior
-
Garage
Yes
-
Garage spaces
1
-
Construction Materials
Asbestos, Brick Veneer, Frame, Shingle Siding
-
Other Exterior Features
Private Yard, Rain Gutters
-
Patio and Porch Features
Front Porch, Rear Porch
-
Pool
No
-
Waterfront YN
NO
Area & Lot
-
Lot Features
Back Yard, Corner Lot, Front Yard, Landscaped, Level
-
Lot Size(acres)
0.2086
-
Lot Size(square feet)
9,086
-
Property Type
Residential
-
Property Sub Type
Single Family Residence
-
Architectural Style
Ranch, Traditional
Price
-
Sales Price
$314,900
-
Tax Amount
$3,247
-
Sq. Footage
1,066
-
Price/SqFt
$295
HOA
-
Association
YES
-
Association Fee
$76
-
Association Fee Frequency
Annually
-
Association Fee Includes
N/A
School District
-
Elementary School
Woerther Elem.
-
Middle School
Selvidge Middle
-
High School
Marquette Sr. High
Property Features
-
New Construction
NO
-
Association Amenities
Playground
-
Foundation Details
Concrete Perimeter
-
Ownership
Private
-
Senior Community YN
NO
-
Sewer
Public Sewer
-
Water Source
Public
Schedule a Showing
Showing scheduled successfully.
Mortgage calculator
Estimate your monthly mortgage payment, including the principal and interest, property taxes, and HOA. Adjust the values to generate a more accurate rate.
Your payment
Principal and Interest:
$
Property taxes:
$
HOA fees:
$
Total loan payment:
$
Total interest amount:
$
Location
County
St. Louis
Elementary School
Woerther Elem.
Middle School
Selvidge Middle
High School
Marquette Sr. High
Listing Courtesy of Michael Grasso , RE/MAX Results
RealHub Information is provided exclusively for consumers' personal, non-commercial use, and it may not be used for any purpose other than to identify prospective properties consumers may be interested in purchasing. All information deemed reliable but not guaranteed and should be independently verified. All properties are subject to prior sale, change or withdrawal. RealHub website owner shall not be responsible for any typographical errors, misinformation, misprints and shall be held totally harmless.

AGENT
Tammy Hardy
Call Tammy today to schedule a private showing.

* Listings on this website come from the FMLS IDX Compilation and may be held by brokerage firms other than the owner of this website. The listing brokerage is identified in any listing details. Information is deemed reliable but is not guaranteed. If you believe any FMLS listing contains material that infringes your copyrighted work please click here to review our DMCA policy and learn how to submit a takedown request.© 2024 FMLS.
Related Properties

Ballwin
413 Saint Lawrence Drive
3 Beds
1 Baths
1,476 Sq.Ft.
$275,000
MLS#: 26045404

Ballwin
457 Vail Court
3 Beds
2 Baths
1,700 Sq.Ft.
$275,000
MLS#: 26025802

Ballwin
1210 Dorne Drive
3 Beds
1 Baths
1,800 Sq.Ft.
$329,900
MLS#: 26046599

Ballwin
1632 Whispering Creek Drive
3 Beds
2 Baths
1,498 Sq.Ft.
$265,000
MLS#: 26043318

Ballwin
13322 Hiddendale Lane
3 Beds
2 Baths
1,320 Sq.Ft.
$259,000
MLS#: 26046366

Ballwin
745 Woodrun Drive
3 Beds
2 Baths
1,310 Sq.Ft.
$299,000
MLS#: 26046826

Ballwin
732 WOODRUN
3 Beds
2 Baths
1,310 Sq.Ft.
$345,000
MLS#: 26046764

Ballwin
1215 Derbyshire Drive
3 Beds
2 Baths
1,719 Sq.Ft.
$340,000
MLS#: 26046249
Ballwin
930 Bellestri Drive
3 Beds
2 Baths
1,756 Sq.Ft.
$350,000
MLS#: 26044672
