


Property
Beds
5
Full Baths
3
1/2 Baths
1
Year Built
1994
Sq.Footage
3,565
NEW YEAR $20,000 Price Reduction!Custom Home overlooks gorgeous lake on 19.27 ac! 5 Bedrooms, 3.5 Baths!Side entry garage attached to home w additional 36x24 insulated, heated/drywalled garage for parking/storage/workshop!Beautiful landscaping surrounds the property w decks on two levels & lower level patio to enjoy the serenity of this showplace!Entry foyer welcomes you with access to formal dining w bay/bow window & office/den with shelving and custom window seat.The great room has soaring ceilings, plenty of natural light & opens to kitchen w breakfast bar seating, lots of cabinetry for storage, planning desk/buffet area.Master Bedroom has master bath suite w sep shower & jacuzzi tub, private deck!Two additional bedrooms on the upper level w shared bath!Lower level features two more bedrooms, bath, rec room & sitting area all at walk out level! Well maintained,upgraded insulation. Two Wells, additional well built detached building w finished interior on the south side of property.
Features & Amenities
Interior
-
Other Interior Features
Breakfast Bar, Open Floorplan, High Ceilings, Vaulted Ceiling(s), Walk-In Closet(s), Entrance Foyer, Pantry
-
Total Bedrooms
5
-
Bathrooms
3
-
1/2 Bathrooms
1
-
Above Grade Finished Area
2415.0
-
Basement YN
YES
-
Cooling YN
YES
-
Cooling
Ceiling Fan(s), Central Air, Electric, Zoned
-
Fireplace YN
NO
-
Heating YN
YES
-
Heating
Propane, Forced Air
-
Pet friendly
N/A
Exterior
-
Garage
Yes
-
Garage spaces
4
-
Parking
Additional Parking, Attached, Detached, Garage, Garage Door Opener, Oversized, Off Street
-
Patio and Porch Features
Deck, Patio
-
Pool
No
-
Waterfront YN
YES
Area & Lot
-
Lot Features
Views, Waterfront
-
Lot Size(acres)
19.27
-
Lot Size(square feet)
839,401
-
Property Type
Residential
-
Property Sub Type
Single Family Residence
-
Architectural Style
Other, Contemporary
Price
-
Sales Price
$419,000
-
Tax Amount
$3,025
-
Financing Options
Conventional
-
Sq. Footage
3,565
-
Price/SqFt
$117
HOA
-
Association
No
School District
-
Elementary School
Boone Elem.
-
Middle School
Troy Middle
-
High School
Troy Buchanan High
Property Features
-
Ownership
Private
-
Sewer
Septic Tank
-
Water Source
Private, Well
Schedule a Showing
Showing scheduled successfully.
Mortgage calculator
Estimate your monthly mortgage payment, including the principal and interest, property taxes, and HOA. Adjust the values to generate a more accurate rate.
Your payment
Principal and Interest:
$
Property taxes:
$
HOA fees:
$
Total loan payment:
$
Total interest amount:
$
Location
County
Lincoln-MO
Elementary School
Boone Elem.
Middle School
Troy Middle
High School
Troy Buchanan High
Listing Courtesy of Shauna Rose, Rose Property Partners, LLC
RealHub Information is provided exclusively for consumers' personal, non-commercial use, and it may not be used for any purpose other than to identify prospective properties consumers may be interested in purchasing. All information deemed reliable but not guaranteed and should be independently verified. All properties are subject to prior sale, change or withdrawal. RealHub website owner shall not be responsible for any typographical errors, misinformation, misprints and shall be held totally harmless.

AGENT
Tammy Hardy
Call Tammy today to schedule a private showing.

* Listings on this website come from the FMLS IDX Compilation and may be held by brokerage firms other than the owner of this website. The listing brokerage is identified in any listing details. Information is deemed reliable but is not guaranteed. If you believe any FMLS listing contains material that infringes your copyrighted work please click here to review our DMCA policy and learn how to submit a takedown request.© 2024 FMLS.
Related Properties

Troy
571 Newcastle Drive
5 Beds
2 Baths
2,286 Sq.Ft.
$375,000
MLS#: 26056618

Troy
103 Meadow Ridge Drive
3 Beds
2 Baths
1,517 Sq.Ft.
$339,900
MLS#: 26052471

Troy
39 Scarlet Oak Court
4 Beds
2 Baths
3,060 Sq.Ft.
$379,900
MLS#: 26049968

Troy
212 Victoria Drive
3 Beds
2 Baths
1,721 Sq.Ft.
$369,900
MLS#: 26054374

Troy
3216 Elizabeth Court
3 Beds
2 Baths
1,262 Sq.Ft.
$450,000
MLS#: 26054452

Troy
617 Autumn Crest Drive
3 Beds
3 Baths
2,654 Sq.Ft.
$450,000
MLS#: 26043855

Troy
60 Citori Court
3 Beds
2 Baths
1,708 Sq.Ft.
$364,900
MLS#: 26053030

Troy
171 Sydnorville Road
3 Beds
2 Baths
1,564 Sq.Ft.
$459,900
MLS#: 26051326

Troy
325 Shumard Oak Drive
3 Beds
2 Baths
1,733 Sq.Ft.
$450,000
MLS#: 26051847
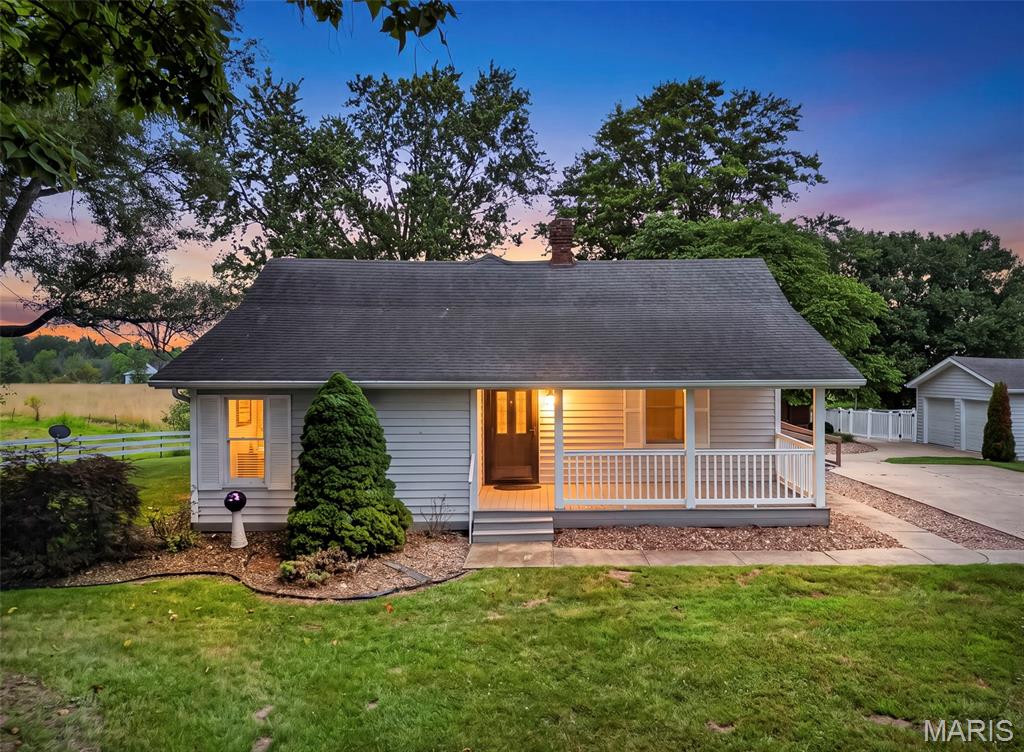
Troy
2167 Old Highway 61
3 Beds
2 Baths
2,204 Sq.Ft.
$399,000
MLS#: 26044536
