
Traditional
3150 Hopewell Road
Wentzville, MO 63385
MLS#: 25034813
$1,399,000
Property
Beds
5
Full Baths
4
1/2 Baths
1
Year Built
2006
Sq.Footage
5,850
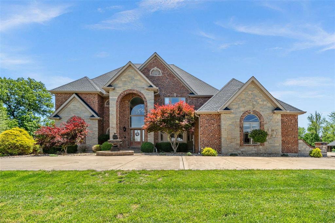
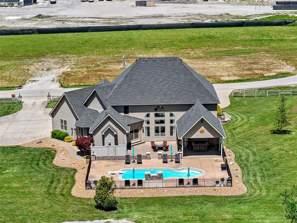
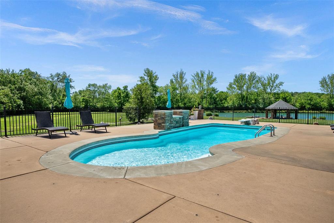
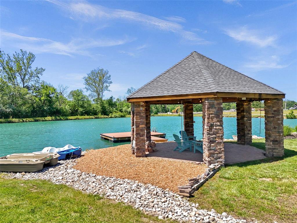
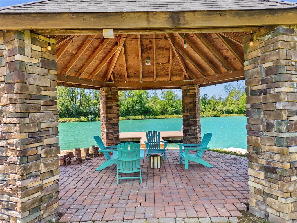
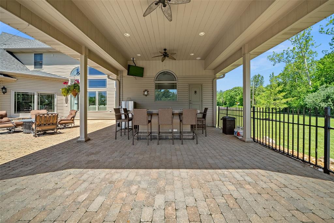
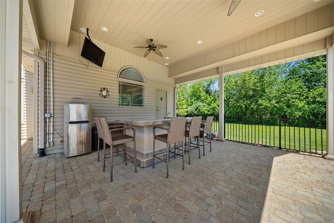
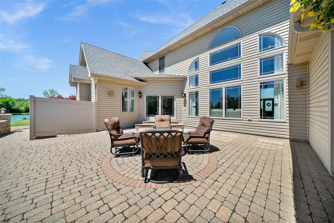
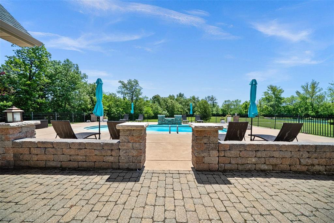
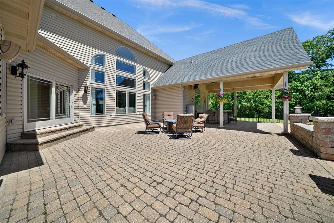
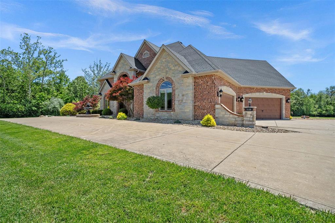
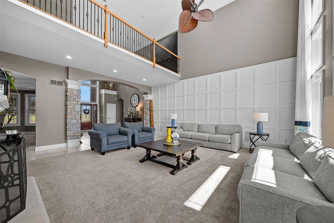
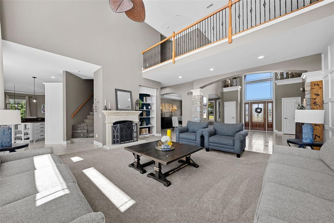
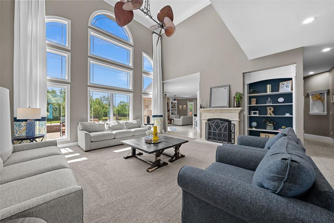
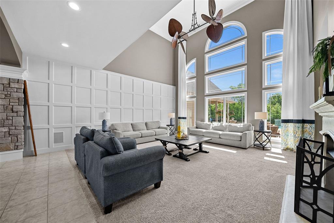
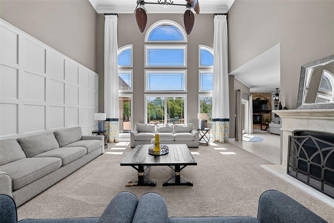
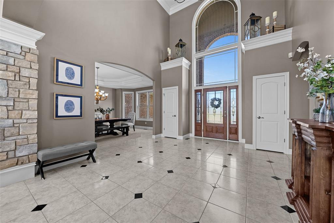
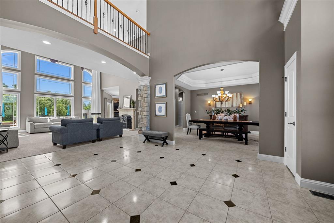
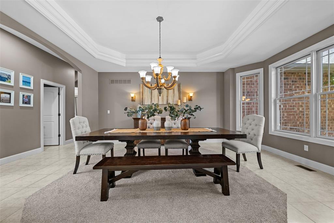
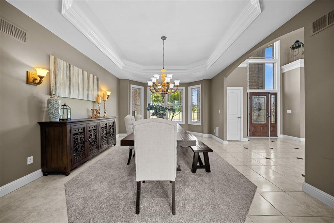
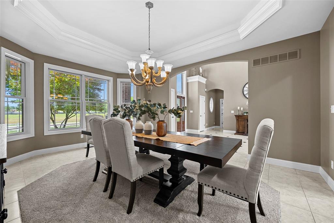
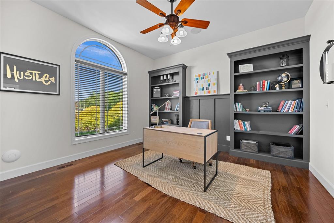
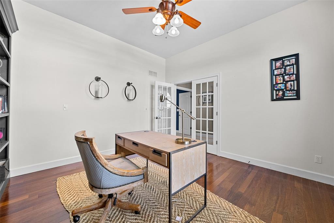
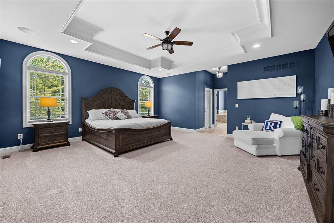
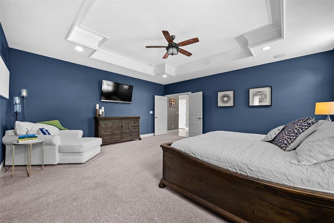
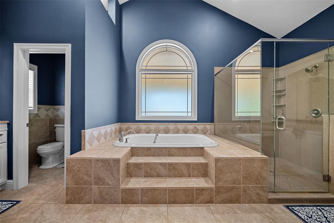
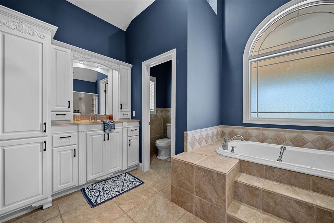
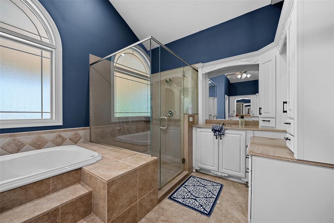
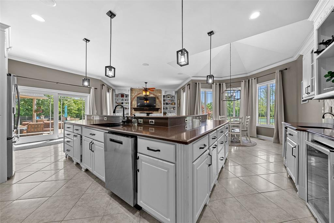
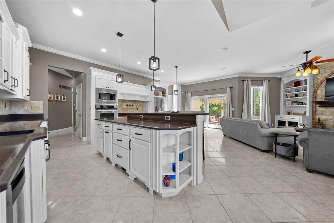
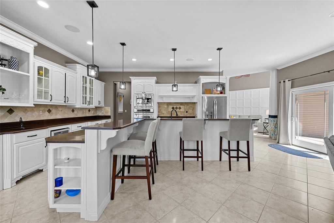
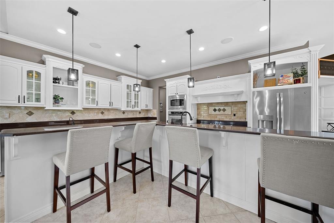
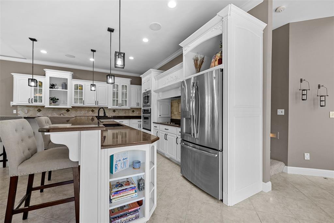
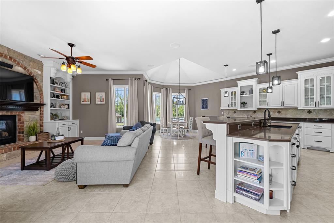
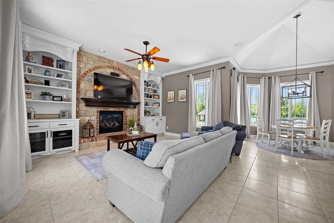
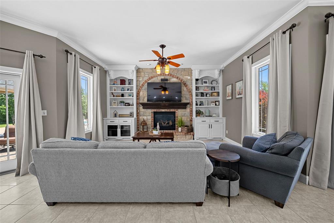
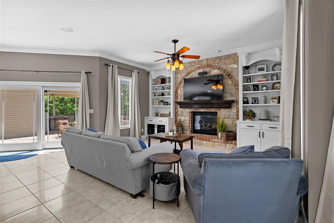
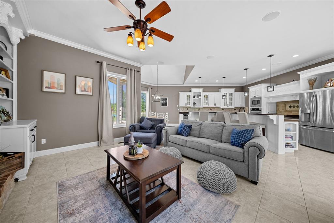
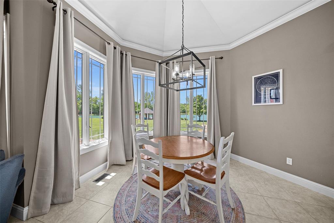
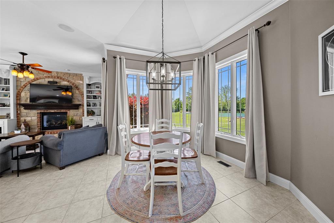
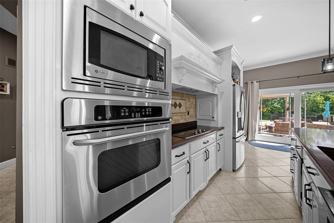
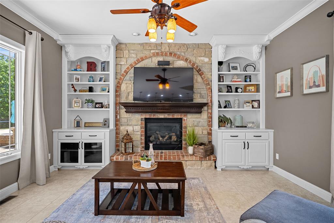
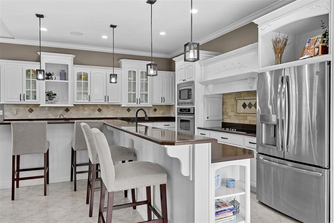
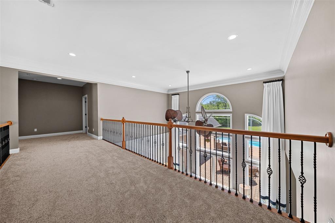
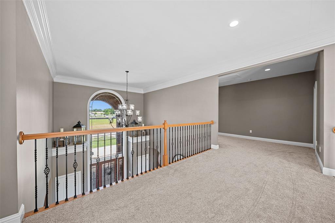
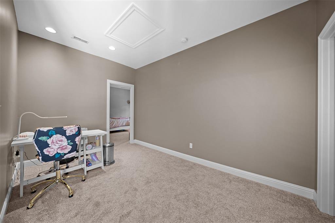
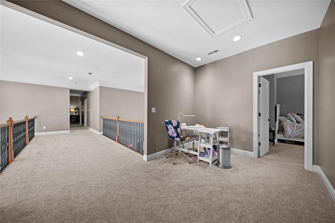
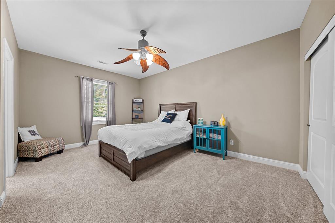
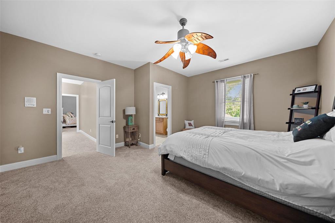
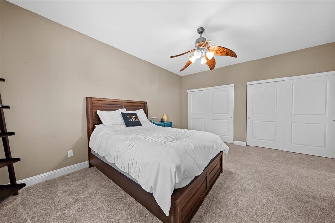
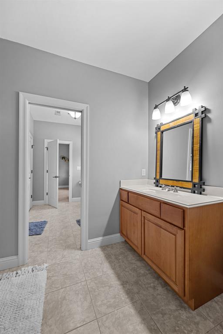
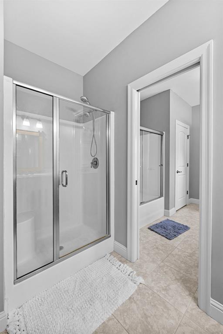
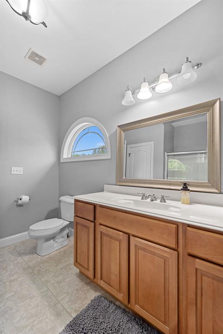
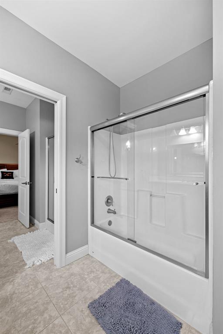
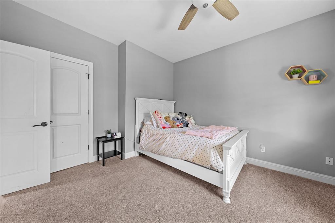
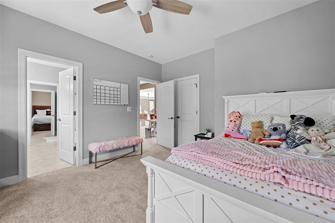
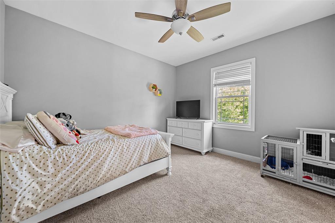
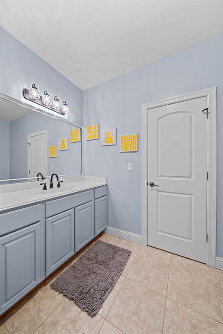
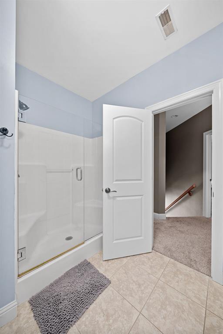
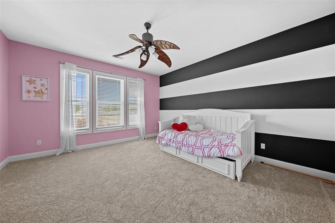
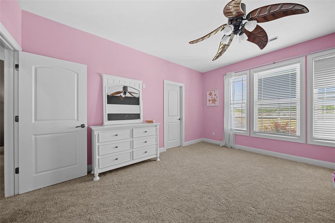
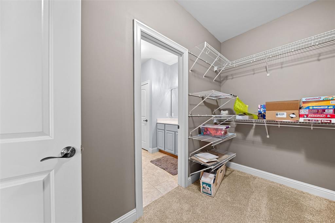
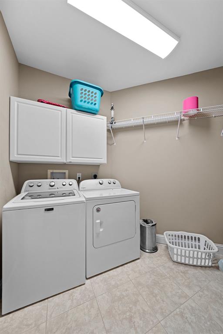
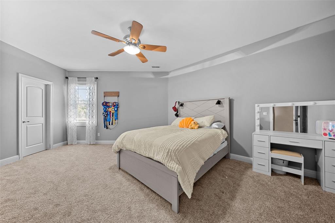
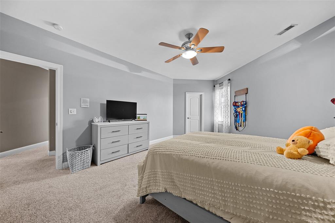
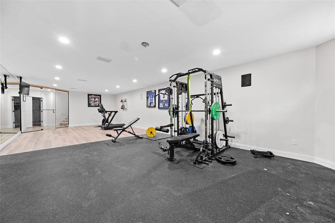
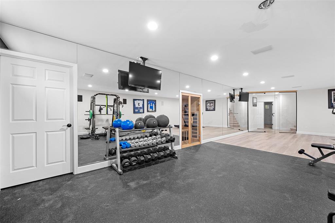
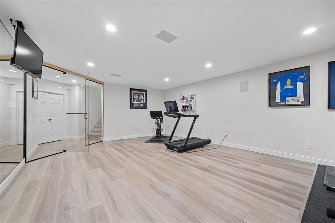
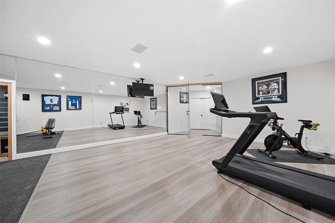
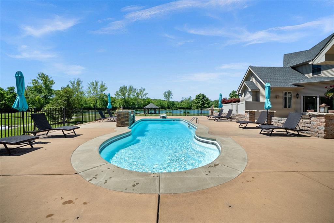
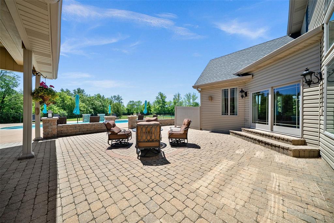
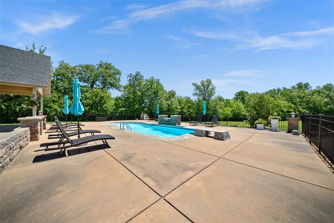
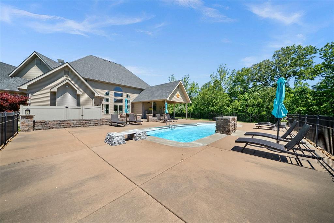
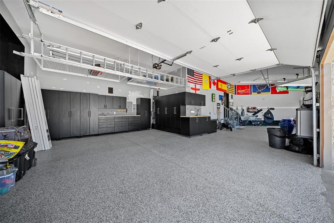
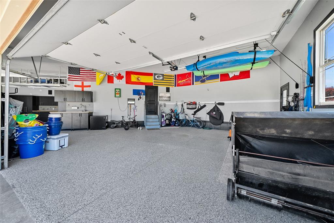
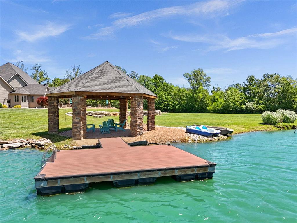
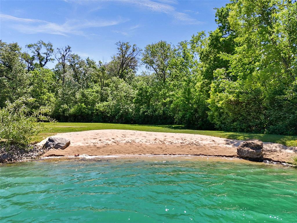
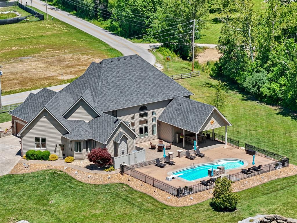
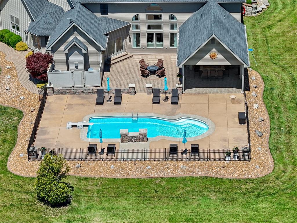
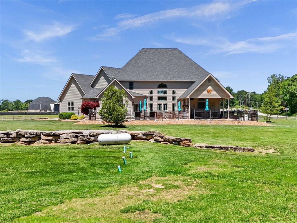
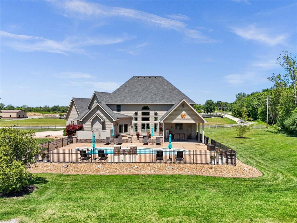
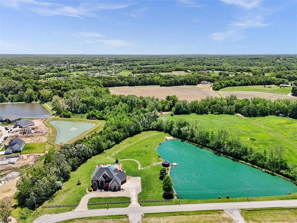
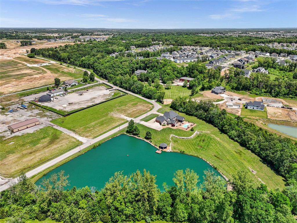
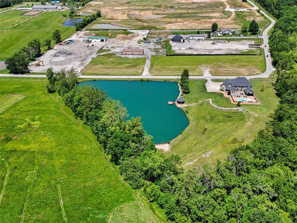
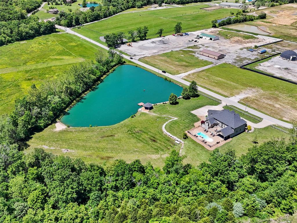
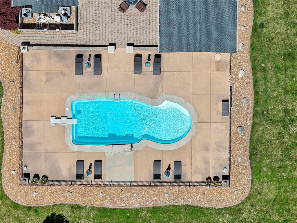
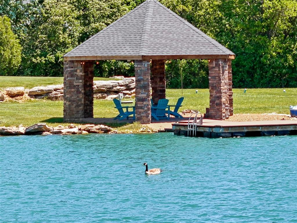
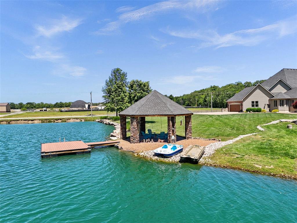
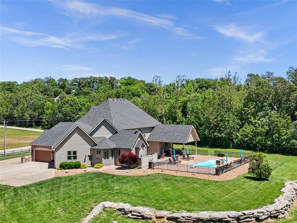
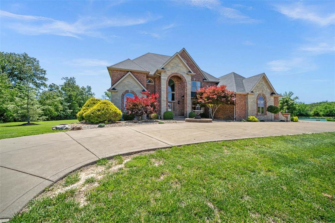
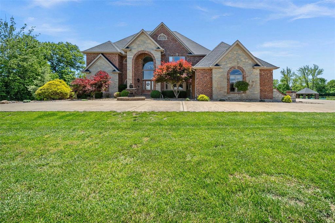
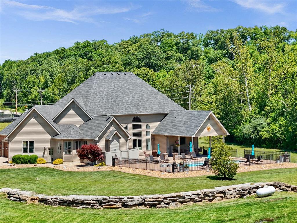
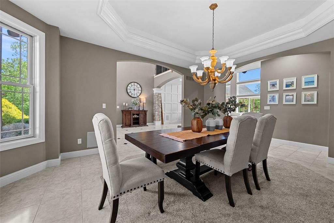
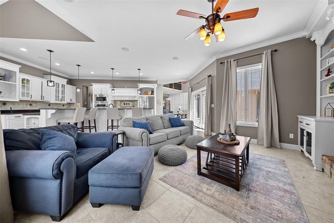
Amazing custom built home on 5.97 acres with professionally landscaped grounds that look like a resort. Pull around to the circle drive to this private oasis that has been impeccably maintained. Brick and stone facad with 2-story entry leading you into great room with wall of windows, gas fireplace, & built-in bookshelves. The gourmet kitchen features a huge center island, high-end appliances, granite and opens to a spacious breakfast room & hearth room. The kitchen has amazing views overlooking the beautiful pool and 2 acre stocked lake with stone column gazebo and dock. Built in pool with diving board and plenty of space to entertain including the covered patio area and pool deck area. Main floor master suite includes a luxury bath and private access to the pool area. Extensive mill work and moldings throughout add to the warm and gracious feel, yet enhance the features today's buyers require. Formal dining room and office located on main level. Convenience is key with a laundry room on the main and upper levels. All bedrooms have bathrooms. The 4 car over sized garage has a newly installed amazing garage system! Partially finished LL boasts custom gym with glass doors. Newer roof and newer AC Units
Features & Amenities
Interior
-
Other Interior Features
Bookcases, Ceiling Fan(s), Double Vanity, Eat-in Kitchen, Granite Counters, Kitchen Island, Open Floorplan, Pantry, Master Downstairs, Soaking Tub
-
Total Bedrooms
5
-
Bathrooms
4
-
1/2 Bathrooms
1
-
Above Grade Finished Area
5850.0
-
Basement YN
YES
-
Cooling YN
YES
-
Cooling
Ceiling Fan(s), Central Air, Electric, Zoned
-
Fireplace YN
YES
-
Heating YN
YES
-
Heating
Electric, Forced Air, Natural Gas, Propane
-
Main Level Bedrooms
1
-
Pet friendly
N/A
Exterior
-
Garage
Yes
-
Garage spaces
4
-
Construction Materials
Brick, Stone, Vinyl Siding
-
Other Exterior Features
Dock, Outdoor Kitchen
-
Parking
Additional Parking, Attached, Circular Driveway
-
Patio and Porch Features
Covered, Rear Porch
-
Pool
Yes
-
Pool Features
Diving Board, Fenced, Fiberglass, Gas Heat, In Ground
-
Waterfront YN
NO
Area & Lot
-
Lot Features
Level
-
Lot Size(acres)
5.97
-
Property Type
Residential
-
Property Sub Type
Single Family Residence
-
Architectural Style
Traditional
Price
-
Sales Price
$1,399,000
-
Tax Amount
$13,126
-
Financing Options
Conventional
-
Sq. Footage
5,850
-
Price/SqFt
$239
HOA
-
Association
No
School District
-
Elementary School
Duello Elem.
-
Middle School
Frontier Middle
-
High School
Liberty
Property Features
-
New Construction
NO
-
Foundation Details
Concrete Perimeter
-
Ownership
Private
-
Senior Community YN
NO
-
Sewer
Septic Tank
-
Water Source
Public
Schedule a Showing
Showing scheduled successfully.
Mortgage calculator
Estimate your monthly mortgage payment, including the principal and interest, property taxes, and HOA. Adjust the values to generate a more accurate rate.
Your payment
Principal and Interest:
$
Property taxes:
$
HOA fees:
$
Total loan payment:
$
Total interest amount:
$
Location
County
St. Charles
Elementary School
Duello Elem.
Middle School
Frontier Middle
High School
Liberty
Listing Courtesy of Julie Kandlbinder , Keller Williams Realty STL
RealHub Information is provided exclusively for consumers' personal, non-commercial use, and it may not be used for any purpose other than to identify prospective properties consumers may be interested in purchasing. All information deemed reliable but not guaranteed and should be independently verified. All properties are subject to prior sale, change or withdrawal. RealHub website owner shall not be responsible for any typographical errors, misinformation, misprints and shall be held totally harmless.

AGENT
Tammy Hardy
Call Tammy today to schedule a private showing.

* Listings on this website come from the FMLS IDX Compilation and may be held by brokerage firms other than the owner of this website. The listing brokerage is identified in any listing details. Information is deemed reliable but is not guaranteed. If you believe any FMLS listing contains material that infringes your copyrighted work please click here to review our DMCA policy and learn how to submit a takedown request.© 2024 FMLS.
Related Properties
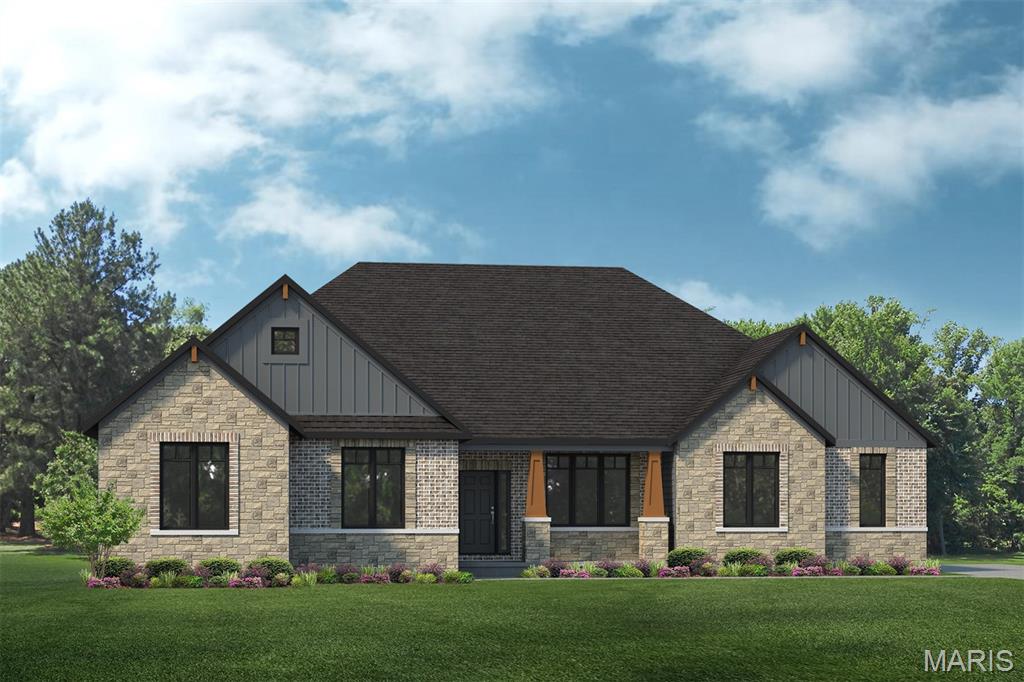
Wentzville
101 Lonesome Dove Way
3 Beds
2 Baths
3,095 Sq.Ft.
$1,140,600
MLS#: 26044078
