Features & Amenities

Interior

  • Other Interior Features

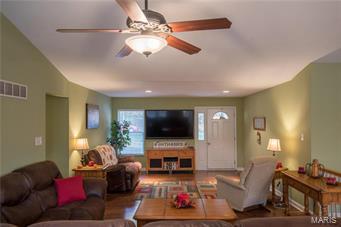
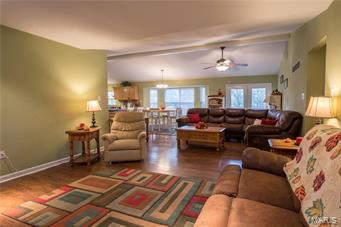
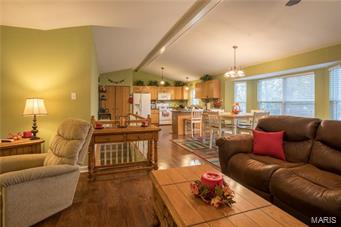
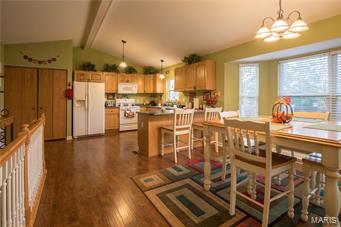
    Open Floorplan, Vaulted Ceiling(s), Walk-In Closet(s), Breakfast Bar

  • Total Bedrooms

    2

  • Bathrooms

    2

  • Above Grade Finished Area

    1419.0

  • Basement YN

    YES

  • Cooling YN

    YES

  • Cooling

    Ceiling Fan(s), Central Air, Electric

  • Fireplace YN

    NO

  • Heating YN

    YES

  • Heating

    Electric, Forced Air

  • Main Level Bedrooms

    2

  • Pet friendly

    N/A

Exterior

  • Garage

    Yes

  • Garage spaces

    2

  • Construction Materials

    Brick Veneer, Vinyl Siding

  • Parking

    Attached, Garage, Garage Door Opener, Oversized

  • Patio and Porch Features

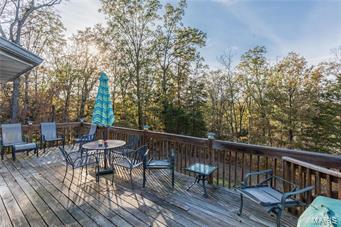
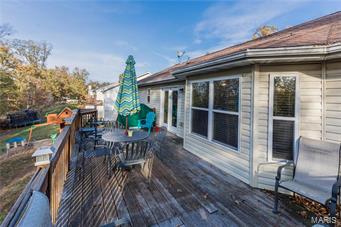
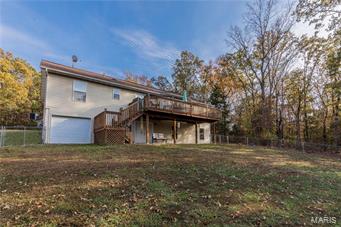
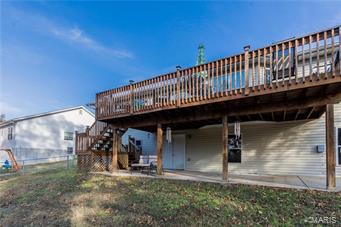
    Covered, Deck, Patio

  • Pool

    No

  • Waterfront YN

    NO

Area & Lot

  • Lot Features

    Views

  • Lot Size(acres)

    0.236

  • Lot Size(square feet)

    10,280

  • Property Type

    Residential

  • Property Sub Type

    Single Family Residence

  • Architectural Style

    Ranch, Traditional

Price

  • Sales Price

    $159,900

  • Tax Amount

    $1,711

  • Financing Options

    Conventional

  • Sq. Footage

    1,419

  • Price/SqFt

    $112

HOA

  • Association

    YES

  • Association Fee

    $426

  • Association Fee Frequency

    Annually

  • Association Fee Includes

    N/A

School District

  • Elementary School

    Sunrise Elem.

  • Middle School

    Sunrise Elem.

  • High School

    Desoto Sr. High

Property Features

  • Ownership

    Private

Schedule a Showing

Showing scheduled successfully.

<
>
IN PERSON
VIA CHAT

What is 3 + 4 ?


Change time

Mortgage calculator

Estimate your monthly mortgage payment, including the principal and interest, property taxes, and HOA. Adjust the values to generate a more accurate rate.

Your payment

Principal and Interest:

$

Property taxes:

$

HOA fees:

$

Total loan payment:

$

Total interest amount:

$

Location

County

Jefferson-MO

Elementary School

Sunrise Elem.

Middle School

Sunrise Elem.

High School

Desoto Sr. High

Listing Courtesy of Amy J Chiles , RE/MAX Best Choice

RealHub Information is provided exclusively for consumers' personal, non-commercial use, and it may not be used for any purpose other than to identify prospective properties consumers may be interested in purchasing. All information deemed reliable but not guaranteed and should be independently verified. All properties are subject to prior sale, change or withdrawal. RealHub website owner shall not be responsible for any typographical errors, misinformation, misprints and shall be held totally harmless.

Agent Tammy Hardy

AGENT

Tammy Hardy

Call Tammy today to schedule a private showing.


* Listings on this website come from the FMLS IDX Compilation and may be held by brokerage firms other than the owner of this website. The listing brokerage is identified in any listing details. Information is deemed reliable but is not guaranteed. If you believe any FMLS listing contains material that infringes your copyrighted work please click here to review our DMCA policy and learn how to submit a takedown request.© 2024 FMLS.
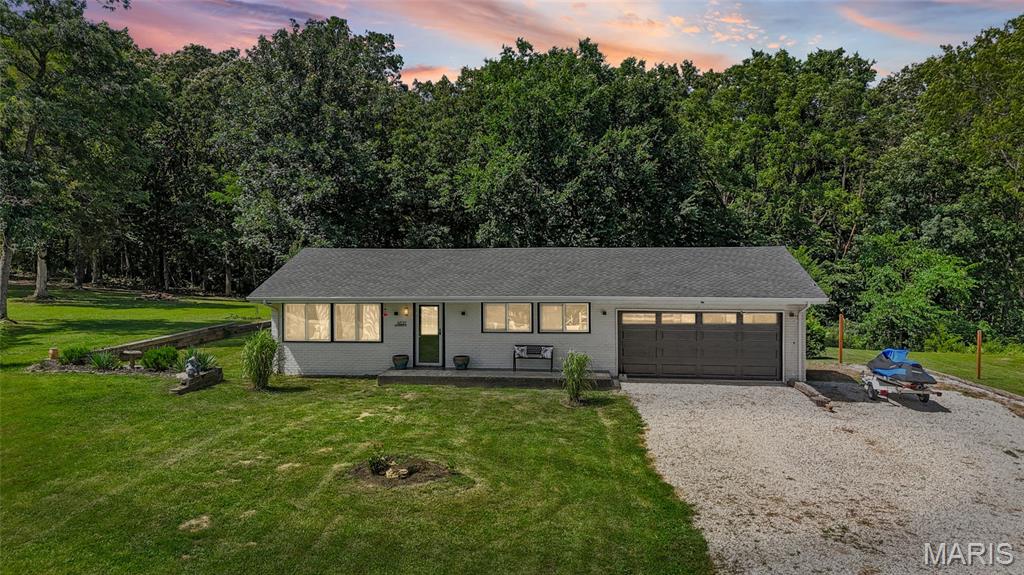
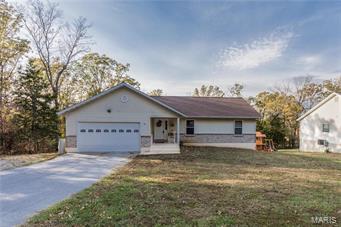
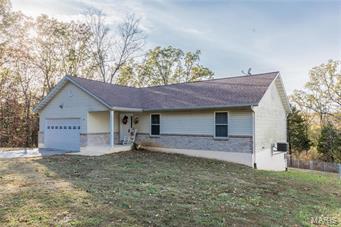
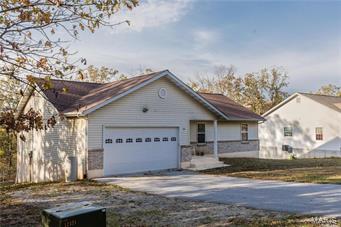
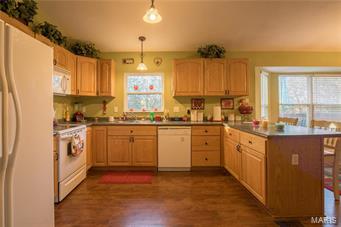
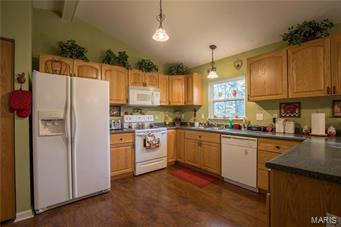
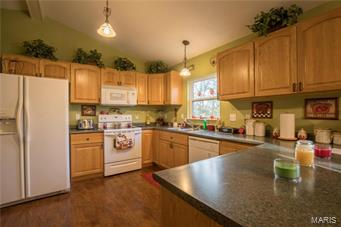
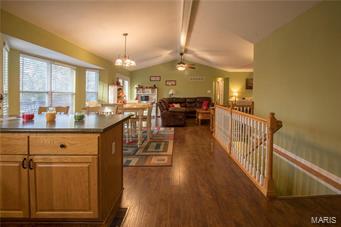
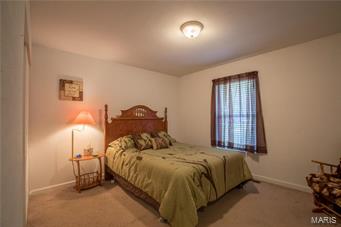
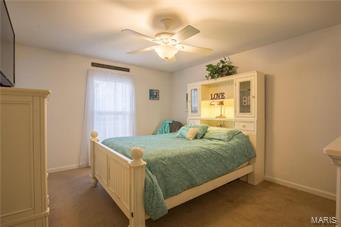
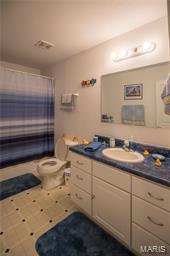
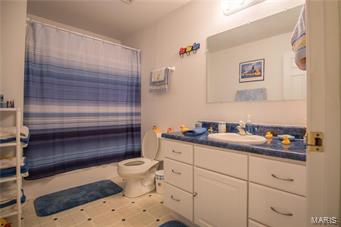
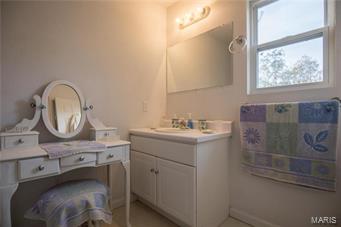
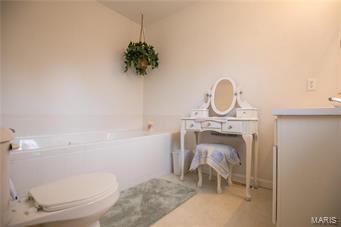
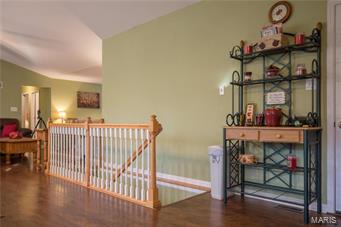
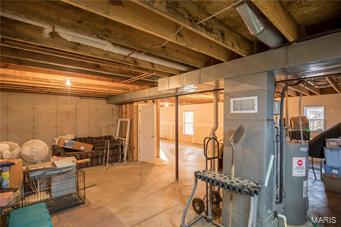
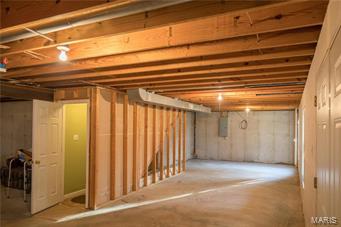
Located in sought-after Summer Set gated community. Fall in love as you enter the huge living area with vaulted ceiling & beam. Open floor plan, vaulted ceiling & all new hardwood floors, flows right into dining area & kitchen. Step out onto the deck & enjoy your gorgeous view of the water. Don't miss out on the spacious master suite, including walk in closet & master bath. Main floor laundry, 2nd bath & 2nd bedroom can be found in the 1419 sq. ft. of main level. Follow the updated banister & hand rail down to the basement where you'll find more potential than you could dream of. Brand new water heater 10/2017, shelving unit for storage, & bathroom rough-in make your options limitless in this full basement. Walk out to a covered patio & fenced in back yard. Comes complete with over-sized 2 car garage, access to 3 lakes & community amenities & a 1-year home warranty rounds out this sweet deal. Move in ready, all that's missing is YOU!

310 Constitution Avenue

Message successfully sent.

What would you like to know?

What is 3 + 4 ?

I agree to receive email communication and understand I can unsubscribe at any time.

I agree to be contacted by Rock Island Realty via call, email, and text for real estate services. To opt out, you can reply 'stop' at any time or reply 'help' for assistance. You can also click the unsubscribe link in the emails. Message and data rates may apply. Message frequency may vary. Privacy Policy

Related Properties

Price reduced
Have you been dreaming of owning your own piece of the countryside? Craving peaceful mornings, wide-open spaces, and room to truly breathe? Then your search ends here! Welcome to 4021 Lakewood Drive, where comfort, privacy, and country charm come together to create the perfect place to call home.

Nestled on a beautiful property surrounded by nature, this charming 3-bedroom, 1-bath home offers the perfect balance of cozy living and outdoor adventure. Whether you're a first-time homebuyer, looking to downsize, or simply ready to escape the hustle and bustle of city life, you'll appreciate everything this wonderful property has to offer.

Step inside and you'll immediately feel at home. The spacious living room welcomes you with an open, inviting layout that's perfect for gathering with family and friends. Picture cozy movie nights, cheering on your favorite team, holiday celebrations, or simply relaxing after a long day. The abundance of natural light creates a warm and welcoming atmosphere you'll love coming home to.

The kitchen is designed with both function and comfort in mind. Offering plenty of cabinet space for all your storage needs, generous countertop space for meal prep, and room for family dinners and entertaining, it's truly the heart of the home. Whether you're preparing a quick weekday meal or hosting Sunday dinner, this kitchen is ready for it all.

The three comfortable bedrooms provide flexibility for family, guests, or even a home office, while the full bathroom is conveniently located to serve everyone with ease.

But what truly sets this property apart is what awaits outside.

Step into your own private outdoor retreat where the possibilities are endless. Imagine starting your mornings with a cup of coffee while listening to the birds sing, spending afternoons exploring your own wooded surroundings, or ending the day watching breathtaking sunsets under a sky full of stars. The beautiful level yard provides plenty of room for children and pets to run and play, gardening, outdoor games, or simply enjoying the peaceful surroundings.

If you've always wanted space for bonfires, family gatherings, outdoor entertaining, or just a quiet place to unwind, you'll absolutely fall in love with this property. The combination of mature trees, open green space, and the serenity of nature creates a setting that's becoming harder and harder to find.

Whether you're looking for a place to slow down, reconnect with nature, or simply enjoy the freedom that comes with owning land, 4021 Lakewood Drive delivers. Here you'll enjoy the privacy and tranquility of country living while still being conveniently located near everyday amenities, giving you the best of both worlds.

Opportunities like this don't come around often. If you've been waiting for a home that offers peaceful living, room to roam, and the chance to create the lifestyle you've always dreamed of, this is it. Come experience everything 4021 Lakewood Drive has to offer, you may never want to leave!
#26041692

De Soto

4021 Lakewood Drive

3 Beds

1 Baths

1,200 Sq.Ft.

$184,900

MLS#: 26041692
Price reduced
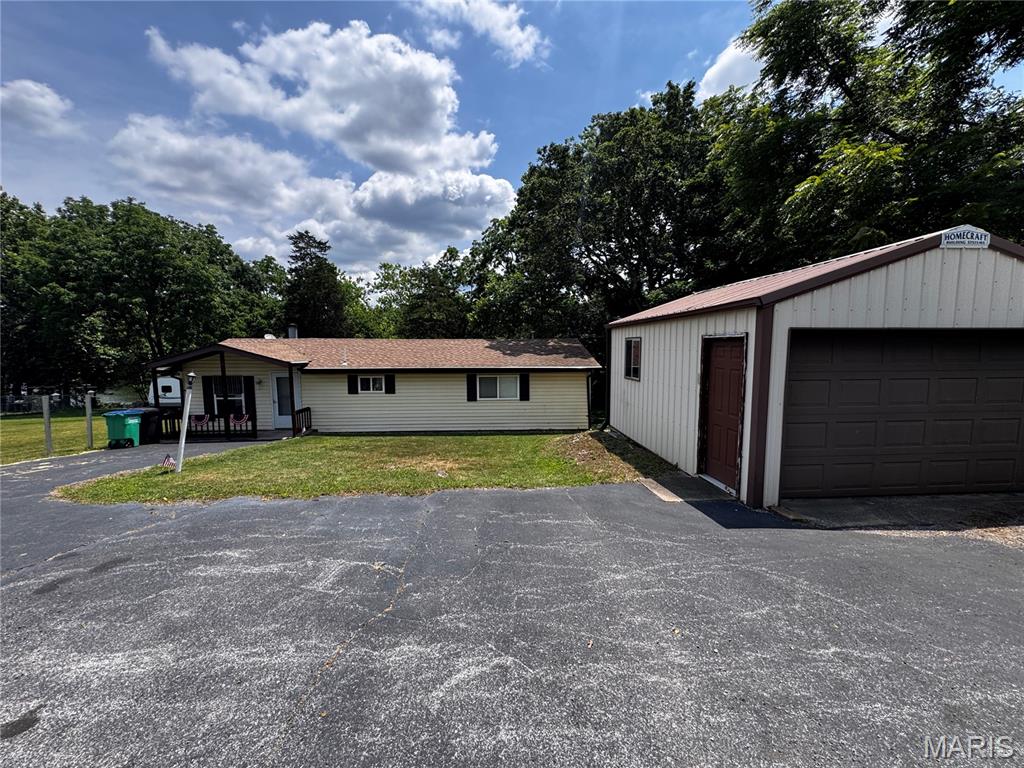
Enjoy lakeside living in this charming 2-bedroom, 1-bath home nestled on a spacious lot with room to relax, entertain, and enjoy the outdoors. Enjoy the fenced-in backyard, whether you have children or pets, to keep them safe. Enjoy the proximity of the lake, which is perfect for kayaking, fishing, or simply taking in the peaceful surroundings.
Inside, an open-concept layout is enhanced by durable vinyl flooring throughout, creating a warm and inviting atmosphere. The bright 4-season sunroom offers year-round enjoyment and includes a screened-in area, making it an ideal spot to savor summer evenings without the bugs. Or unwind while overlooking the tranquil lake and picturesque views.
A detached garage provides ample space for storage, hobbies, or workshop projects. Whether you're searching for a full-time residence or the perfect weekend getaway, this property offers comfort, character, and the best of waterfront living.
#26040132

De Soto

14280 W Sunrise Lake Drive

2 Beds

1 Baths

1,152 Sq.Ft.

$185,000

MLS#: 26040132
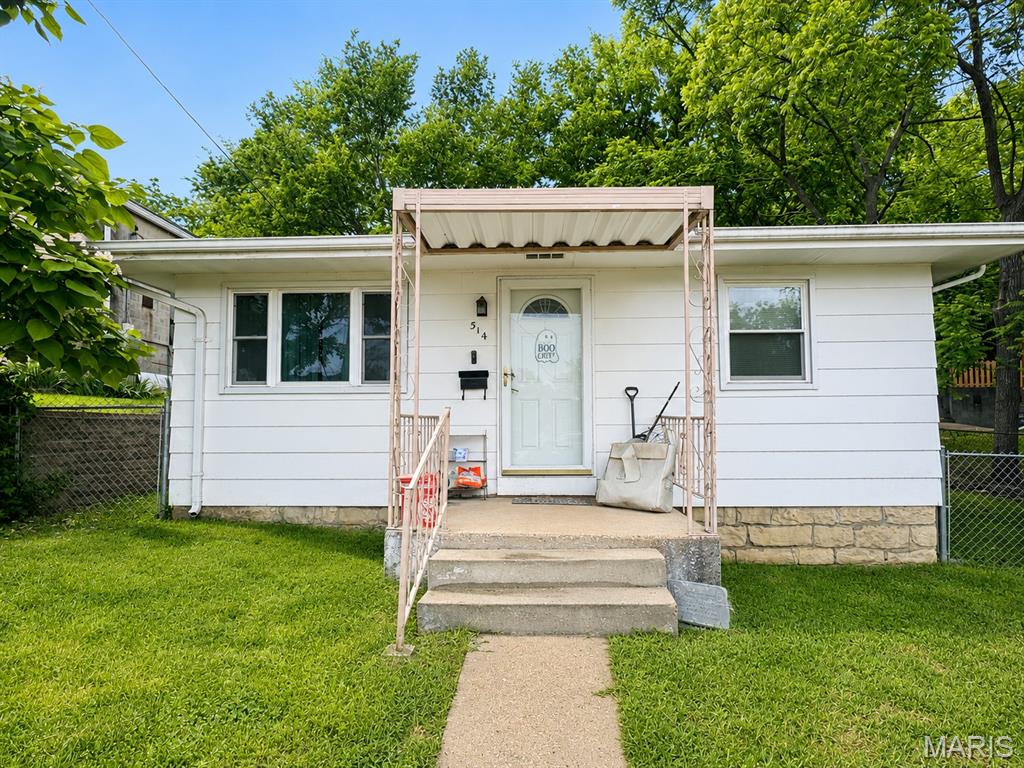
Charming  2 bedroom, 1 bathroom all electric home located in the heart of De Soto. This home offers a functional layout, covered front porch, and convenient access to local shopping, schools, parks, and other community amenities. The property is move in ready while still offering opportunity for updates and improvements to make it your own over time. Whether you are looking for a starter home, investment property, or a place to add your personal touch, this home offers solid potential and value. Property is being sold as is
#26030731

De Soto

514 S 2nd Street

2 Beds

1 Baths

910 Sq.Ft.

$130,000

MLS#: 26030731
Great Opportunity to own this single-family home built in 1999 featuring 3 bedrooms and 2 bathrooms.  ***SPECIAL NOTES: (1) This is a CASH ONLY transaction. (2) Seller to pay Taxes, HOA, and Municipal/Utility Liens. (3) Please read the Auction disclaimers carefully before placing a bid or submitting an offer. ***
#26009316

De Soto

2712 Creon

3 Beds

2 Baths

1,456 Sq.Ft.

$129,700

MLS#: 26009316

 - property

Send a message

Message successfully sent.

Your message

What is 3 + 4 ?

Reason for contacting?

I agree to receive email communication and understand I can unsubscribe at any time.

I agree to be contacted by Rock Island Realty via call, email, and text for real estate services. To opt out, you can reply 'stop' at any time or reply 'help' for assistance. You can also click the unsubscribe link in the emails. Message and data rates may apply. Message frequency may vary. Privacy Policy

Sign Out

Virtual Assistant

Would you like to take the next step with this property? We can help you schedule a showing or virtual tour, or send you more details.

Yes, I would like more information.

Thank You for Your Reply, One of Our Agents will contact you as soon as possible

No, maybe later.

Thank you, you can always contact me via email, phone number or through the contact form.

Realhub AI

Lucy - Your AI-Powered Realtor

Update Your Temporary Password

Personalize your search

Enter your email and we'll notify you immediately when new listings match what you're looking for.

or enter email address

Already have an account ? Login here

Continue your home search

I agree to receive communications and understand I can unsubscribe at any time.

I agree to be contacted by Rock Island Realty via call, email, and text for real estate services. To opt out, you can reply 'stop' at any time or reply 'help' for assistance. You can also click the unsubscribe link in the emails. Message and data rates may apply. Message frequency may vary. Privacy Policy

Already have an account ? Login here

We use cookies

We use cookies primarily for analytics to enhance your experience. By accepting, you agree to our use of these cookies. You can manage your preferences or learn more about our cookies policy.