

Property
Beds
3
Full Baths
3
1/2 Baths
None
Year Built
1966
Sq.Footage
2,771
Professional photos will be uploaded on 7/31.Looking for a ranch with a spacious, versatile floor plan that includes two living areas, a dining area, and a finished lower level with a full bath? And add a heated saltwater pool in a private setting? Here is your opportunity to move into this home with a great layout that offers many options. Brand new carpeting installed in LR/DR area, gorgeous mocha cabinets complemented with granite countertops, and SS appliances open to family room with fireplace. Down the hallway, generous bedrooms with the primary offering a full updated bathroom; the main bathroom with a newer vanity and a jacuzzi tub/shower combo is definitely not found in this price range, plus city limits of Ballwin, and NO HOA! There is still plenty of time to enjoy the saltwater pool; the oversized shed will stay to keep all your pool items in place; the oversized two-car garage; and the light and bright finished basement with LED lighting throughout, along with a full bath, makes this a winner! All appliances stay, including washer, dryer, and refrigerator, sold as is at no monetary value
Features & Amenities
Interior
-
Other Interior Features
Breakfast Bar, Ceiling Fan(s), Granite Counters, High Speed Internet, Open Floorplan, See Remarks, Walk-In Closet(s)
-
Total Bedrooms
3
-
Bathrooms
3
-
Above Grade Finished Area
1771.0
-
Basement YN
YES
-
Cooling YN
YES
-
Cooling
Ceiling Fan(s), Central Air
-
Fireplace YN
YES
-
Heating YN
YES
-
Heating
Forced Air, Natural Gas
-
Main Level Bedrooms
3
-
Pet friendly
N/A
Exterior
-
Garage
Yes
-
Garage spaces
2
-
Construction Materials
Brick Veneer, Vinyl Siding
-
Patio and Porch Features
Covered, Patio, Porch
-
Pool
Yes
-
Pool Features
Diving Board, Fenced, Gunite, Heated, In Ground, Salt Water
Area & Lot
-
Lot Size(acres)
0.2882
-
Lot Size(square feet)
12,553
-
Property Type
Residential
-
Property Sub Type
Single Family Residence
-
Architectural Style
Traditional
Price
-
Sales Price
$415,000
-
Tax Amount
$3,905
-
Sq. Footage
2,771
-
Price/SqFt
$149
HOA
-
Association
YES
-
Association Fee Frequency
Annually
-
Association Fee Includes
N/A
School District
-
Elementary School
Ballwin Elem.
-
Middle School
Selvidge Middle
-
High School
Marquette Sr. High
Property Features
-
New Construction
NO
-
Accessibility Features
Accessible Entrance
-
Foundation Details
Concrete Perimeter
-
Senior Community YN
NO
-
Sewer
Public Sewer
-
Water Source
Public
Schedule a Showing
Showing scheduled successfully.
Mortgage calculator
Estimate your monthly mortgage payment, including the principal and interest, property taxes, and HOA. Adjust the values to generate a more accurate rate.
Your payment
Principal and Interest:
$
Property taxes:
$
HOA fees:
$
Total loan payment:
$
Total interest amount:
$
Location
County
St. Louis
Elementary School
Ballwin Elem.
Middle School
Selvidge Middle
High School
Marquette Sr. High
Listing Courtesy of Laura MacDonald , Coldwell Banker Realty - Gundaker
RealHub Information is provided exclusively for consumers' personal, non-commercial use, and it may not be used for any purpose other than to identify prospective properties consumers may be interested in purchasing. All information deemed reliable but not guaranteed and should be independently verified. All properties are subject to prior sale, change or withdrawal. RealHub website owner shall not be responsible for any typographical errors, misinformation, misprints and shall be held totally harmless.

AGENT
Tammy Hardy
Call Tammy today to schedule a private showing.

* Listings on this website come from the FMLS IDX Compilation and may be held by brokerage firms other than the owner of this website. The listing brokerage is identified in any listing details. Information is deemed reliable but is not guaranteed. If you believe any FMLS listing contains material that infringes your copyrighted work please click here to review our DMCA policy and learn how to submit a takedown request.© 2024 FMLS.
Related Properties

Ballwin
638 Oak Springs Trail Drive
3 Beds
3 Baths
2,546 Sq.Ft.
$384,900
MLS#: 26047694

Ballwin
819 Big Bend Woods Drive
4 Beds
3 Baths
3,235 Sq.Ft.
$490,000
MLS#: 26046337

Ballwin
7 Springlake Court
3 Beds
3 Baths
2,092 Sq.Ft.
$425,000
MLS#: 26017982

Ballwin
704 Clayworth Drive
4 Beds
2 Baths
1,739 Sq.Ft.
$445,000
MLS#: 26046032

Ballwin
107 Little Hill Court
4 Beds
2 Baths
2,056 Sq.Ft.
$425,000
MLS#: 26045938

Ballwin
732 WOODRUN
3 Beds
2 Baths
1,310 Sq.Ft.
$345,000
MLS#: 26046764

Ballwin
1215 Derbyshire Drive
3 Beds
2 Baths
1,719 Sq.Ft.
$340,000
MLS#: 26046249
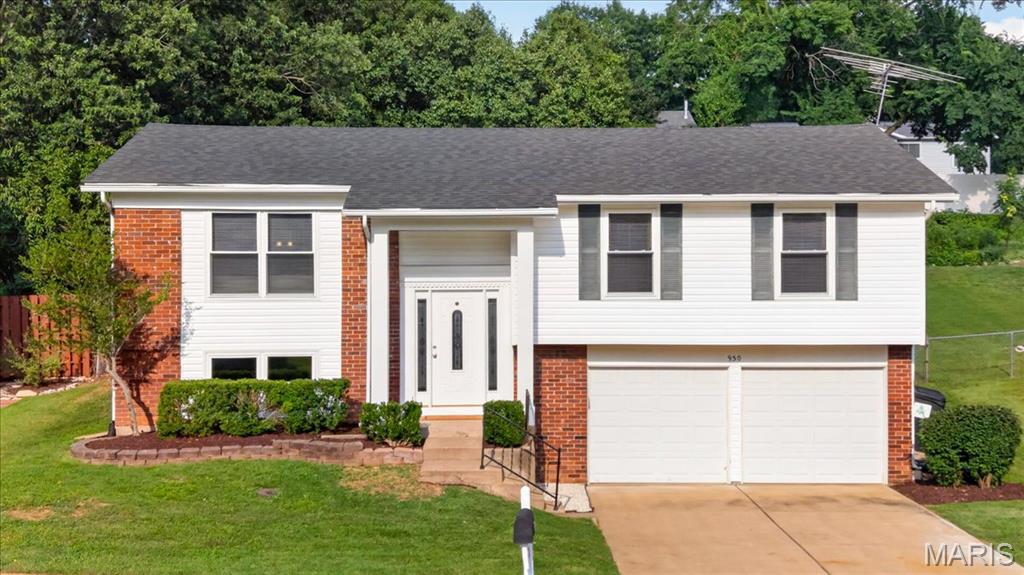
Ballwin
930 Bellestri Drive
3 Beds
2 Baths
1,756 Sq.Ft.
$350,000
MLS#: 26044672
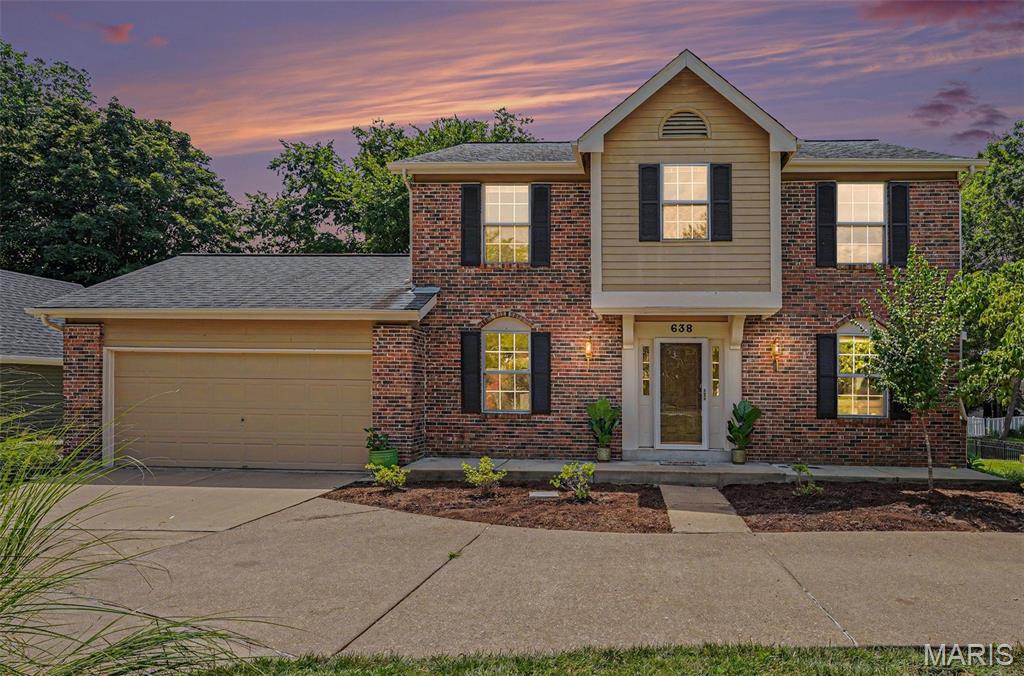
Ballwin
638 Old Ballwin Road
4 Beds
2 Baths
2,780 Sq.Ft.
$475,000
MLS#: 26040079
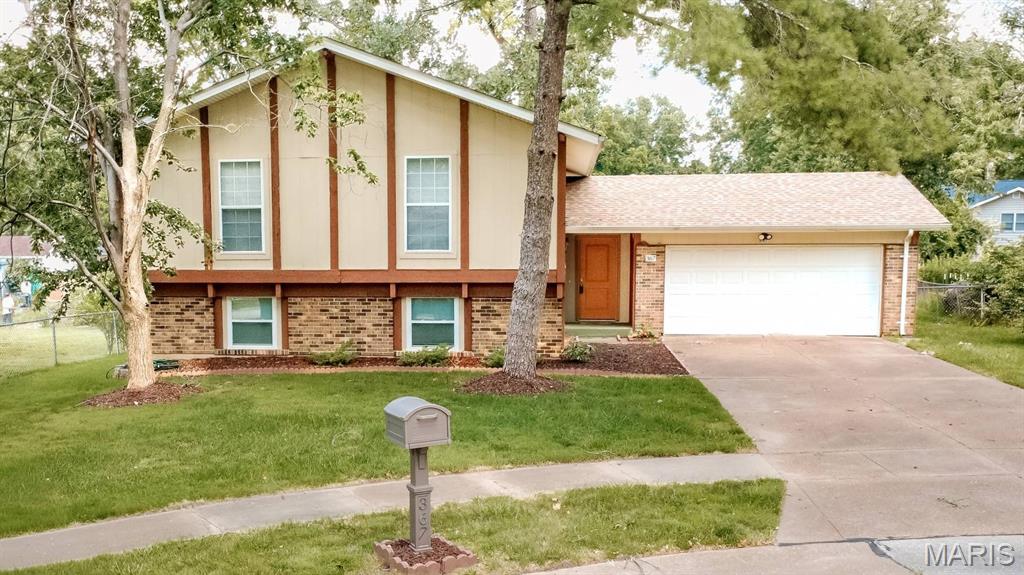
Ballwin
367 Napoli Court
4 Beds
3 Baths
1,968 Sq.Ft.
$379,000
MLS#: 26037629
