
Traditional, Ranch/2 story
3013 Windwood Trails Drive 2
St Peters, MO 63303
MLS#: 24008071
$220,000


Property
Beds
1
Full Baths
1
1/2 Baths
1
Year Built
1984
Sq.Footage
1,688
Welcome to your meticulously maintained townhouse boasting 1688 total sq ft of pure comfort and charm! Step into the vaulted great room, where a majestic floor-to-ceiling brick wood-burning fireplace sets the stage for cozy evenings and memorable gatherings. Sunlight streams through French doors leading to your covered patio, complete with a charming pergola, creating the perfect spot for savoring morning coffee. Convenience seamlessly blends with functionality in this home, featuring a dedicated laundry room and ample storage space to keep your belongings organized. Upstairs, a spacious loft awaits, offering versatility as a home office, media room, or relaxation space. Retreat to the expansive master bedroom, where luxury meets comfort, and indulge in the updated en-suite bathroom featuring a separate tub & shower. With its thoughtful design and desirable features, this townhome presents a rare opportunity for comfortable living, offering a perfect blend of elegance & functionality. Location: Interior Unit
Features & Amenities
Interior
-
Other Interior Features
Vaulted Ceiling(s), Walk-In Closet(s), Bar, Pantry
-
Total Bedrooms
1
-
Bathrooms
1
-
1/2 Bathrooms
1
-
Above Grade Finished Area
1688.0
-
Basement YN
NO
-
Cooling YN
YES
-
Cooling
Central Air, Electric
-
Fireplace YN
YES
-
Heating YN
YES
-
Heating
Electric, Forced Air
-
Pet friendly
N/A
Exterior
-
Garage
Yes
-
Garage spaces
1
-
Construction Materials
Stone Veneer, Brick Veneer, Vinyl Siding
-
Parking
Attached, Garage, Garage Door Opener
-
Patio and Porch Features
Patio
-
Pool
Yes
-
Pool Features
In Ground
-
Waterfront YN
NO
Area & Lot
-
Property Type
Residential
-
Property Sub Type
Townhouse
-
Architectural Style
Traditional, Ranch/2 story
Price
-
Sales Price
$220,000
-
Tax Amount
$2,699
-
Financing Options
FHA
-
Sq. Footage
1,688
-
Price/SqFt
$130
HOA
-
Association
YES
-
Association Fee
$200
-
Association Fee Frequency
Monthly
-
Association Fee Includes
N/A
School District
-
Elementary School
Becky-David Elem.
-
Middle School
Barnwell Middle
-
High School
Francis Howell North High
Property Features
-
Ownership
Private
-
Sewer
Public Sewer
-
Water Source
Public
Schedule a Showing
Showing scheduled successfully.
Mortgage calculator
Estimate your monthly mortgage payment, including the principal and interest, property taxes, and HOA. Adjust the values to generate a more accurate rate.
Your payment
Principal and Interest:
$
Property taxes:
$
HOA fees:
$
Total loan payment:
$
Total interest amount:
$
Location
County
St. Charles-MO
Elementary School
Becky-David Elem.
Middle School
Barnwell Middle
High School
Francis Howell North High
Listing Courtesy of Ashley J Bahr, Coldwell Banker Realty - Gundaker
RealHub Information is provided exclusively for consumers' personal, non-commercial use, and it may not be used for any purpose other than to identify prospective properties consumers may be interested in purchasing. All information deemed reliable but not guaranteed and should be independently verified. All properties are subject to prior sale, change or withdrawal. RealHub website owner shall not be responsible for any typographical errors, misinformation, misprints and shall be held totally harmless.

AGENT
Tammy Hardy
Call Tammy today to schedule a private showing.

* Listings on this website come from the FMLS IDX Compilation and may be held by brokerage firms other than the owner of this website. The listing brokerage is identified in any listing details. Information is deemed reliable but is not guaranteed. If you believe any FMLS listing contains material that infringes your copyrighted work please click here to review our DMCA policy and learn how to submit a takedown request.© 2024 FMLS.
Related Properties

St Peters
905 Sugar Lake Court 6
2 Beds
2 Baths
1,044 Sq.Ft.
$195,000
MLS#: 26058707

St Peters
306 Della Drive
2 Beds
1 Baths
1,006 Sq.Ft.
$210,000
MLS#: 26057383

St Peters
7 2nd Street
3 Beds
1 Baths
1,124 Sq.Ft.
$184,900
MLS#: 26056627

St Peters
771 Highland Hill Court G
2 Beds
1 Baths
1,344 Sq.Ft.
$215,000
MLS#: 26032190

St Peters
723 Bordeaux Way
2 Beds
2 Baths
1,254 Sq.Ft.
$239,900
MLS#: 26048210

St Peters
652 Summer Winds Lane D
2 Beds
2 Baths
928 Sq.Ft.
$179,000
MLS#: 26044684
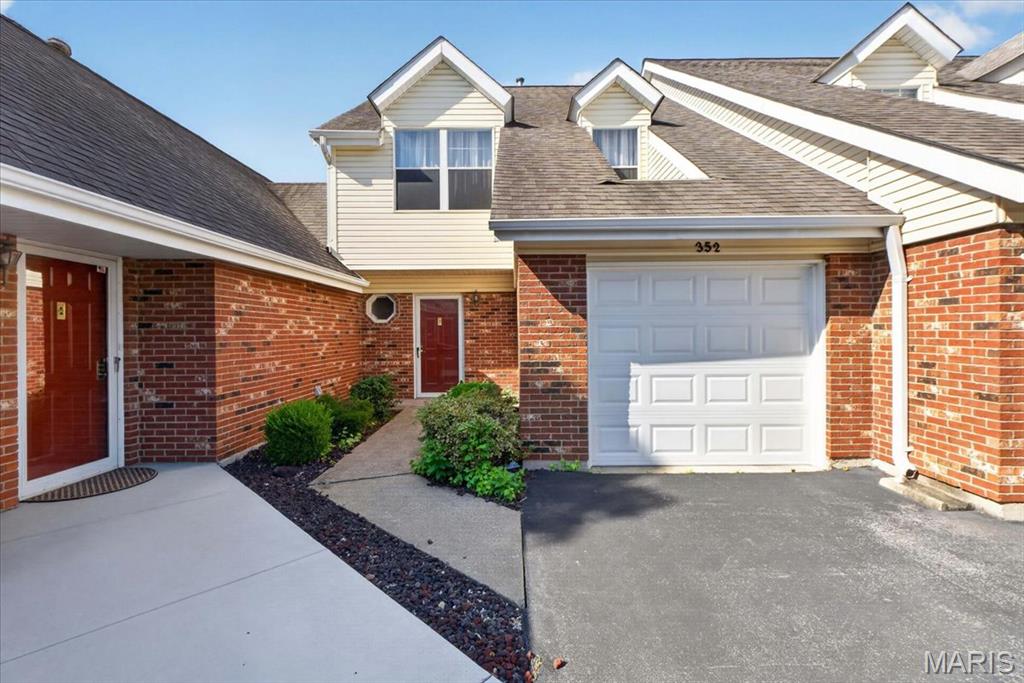
St Peters
352 Windsor Place B
2 Beds
2 Baths
1,274 Sq.Ft.
$185,000
MLS#: 26045466

St Peters
974 Windstream Drive 38
2 Beds
2 Baths
1,202 Sq.Ft.
$195,000
MLS#: 26041362
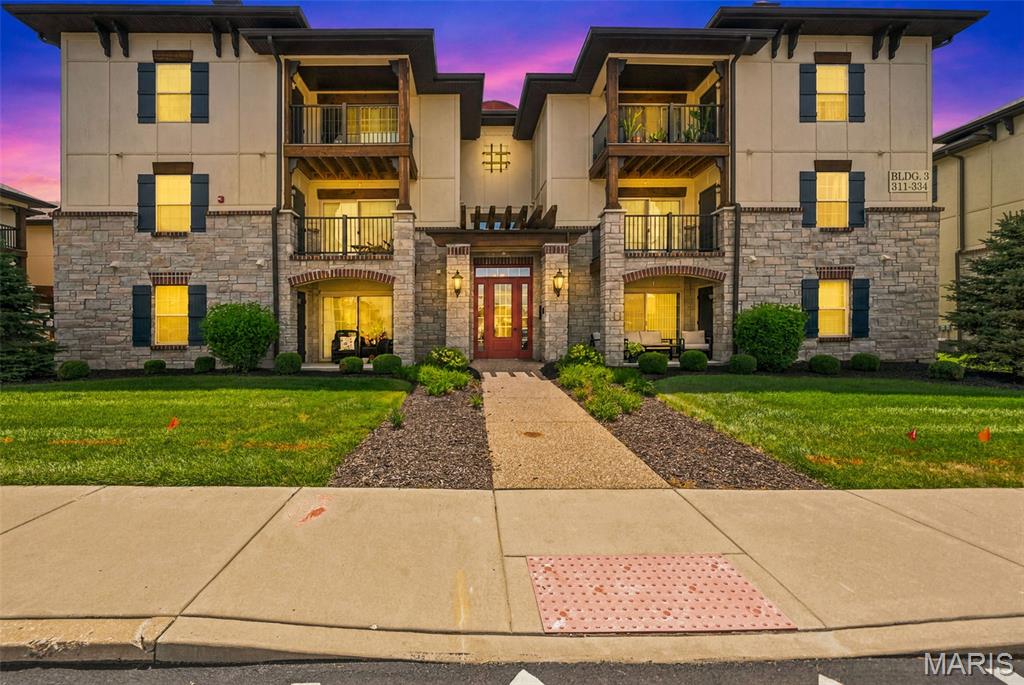
St Peters
321 Bordeaux Way
2 Beds
2 Baths
978 Sq.Ft.
$230,000
MLS#: 26041891
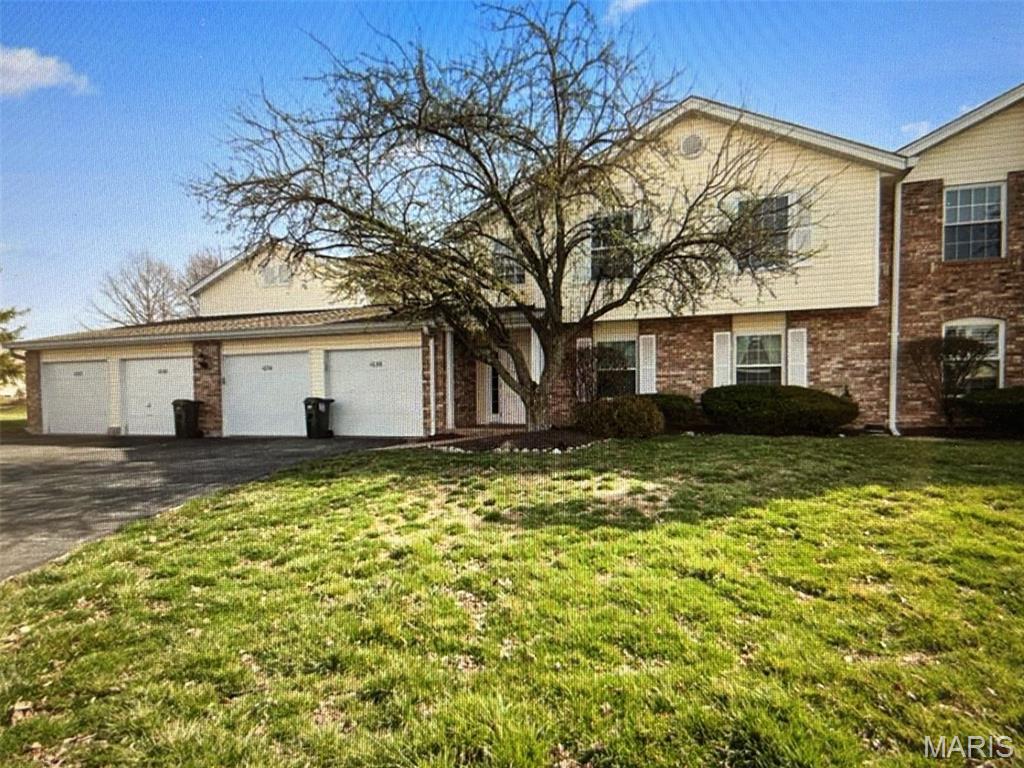
St Peters
1034 Windstream Drive 14
2 Beds
1 Baths
990 Sq.Ft.
$184,000
MLS#: 26032168
