
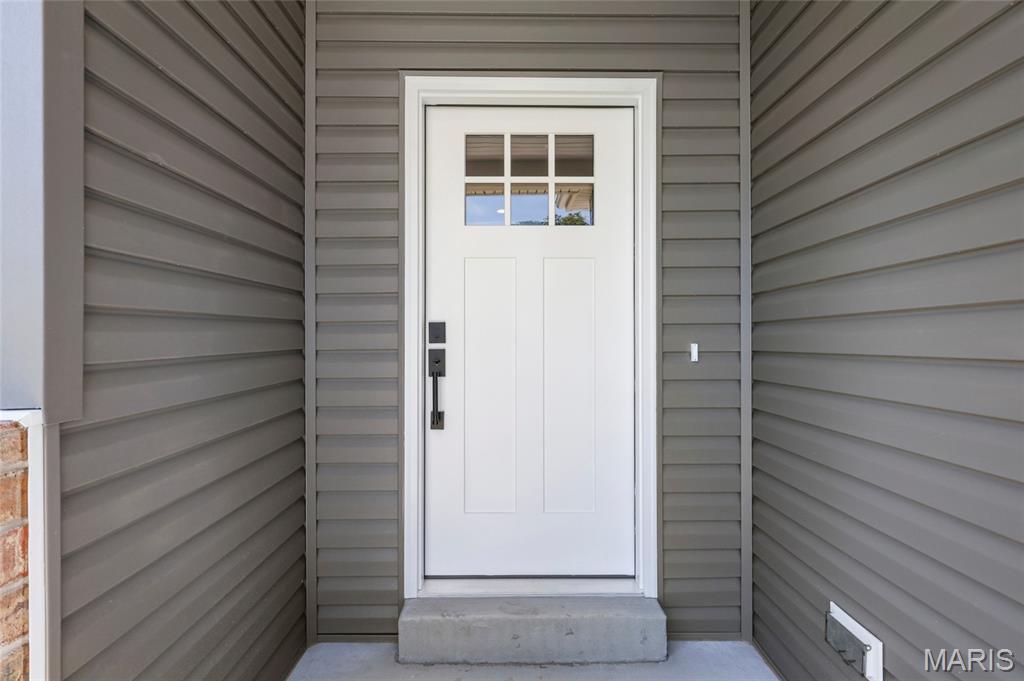
Property
Beds
3
Full Baths
2
1/2 Baths
1
Year Built
2026
Sq.Footage
1,700
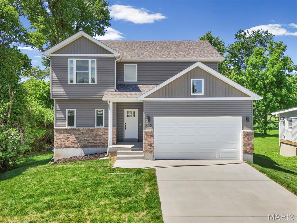
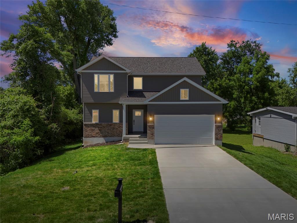
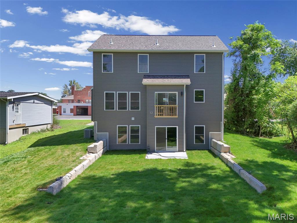
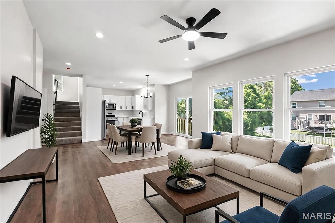
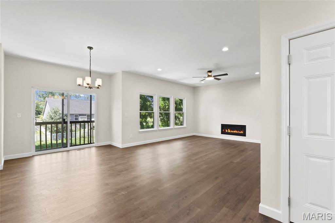
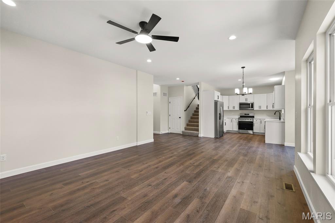
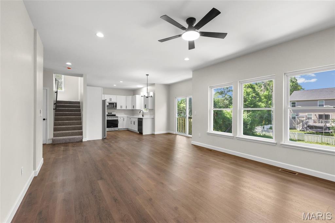
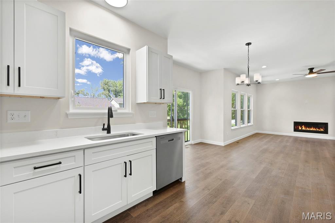
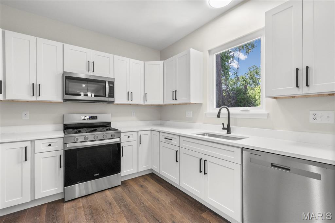
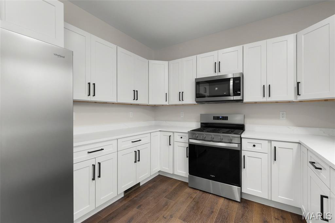
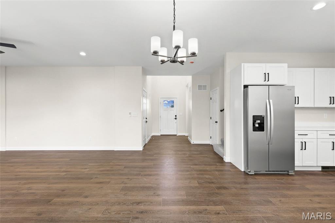
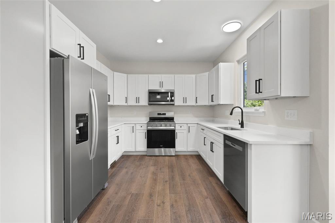
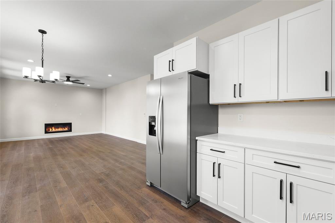
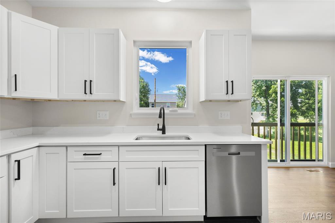
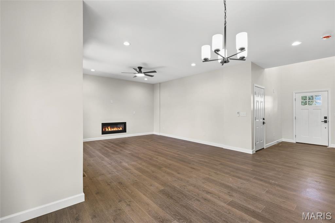
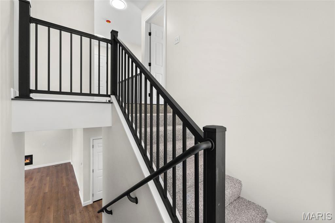
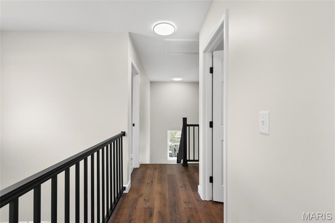
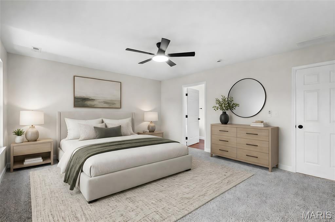
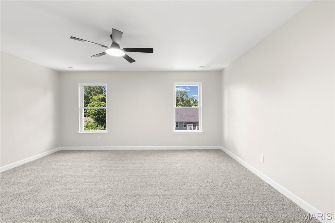
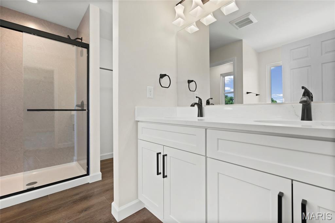
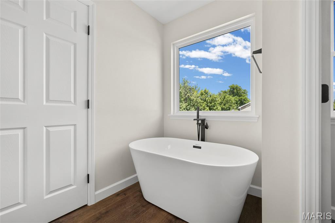
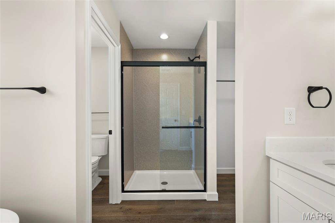
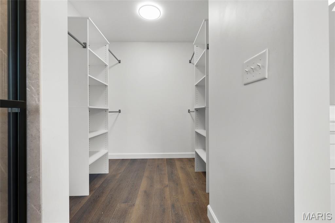
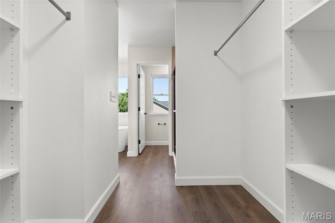
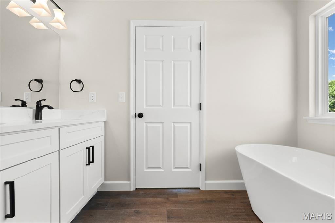
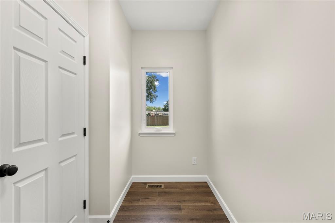
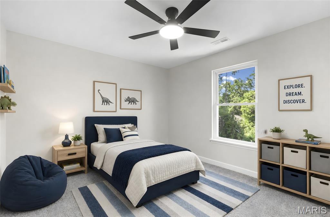
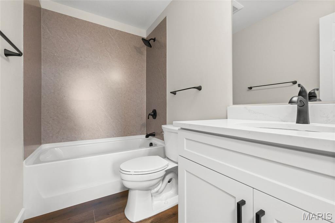
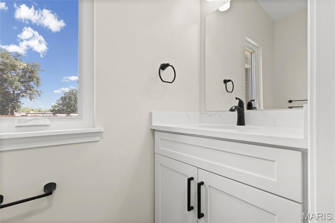
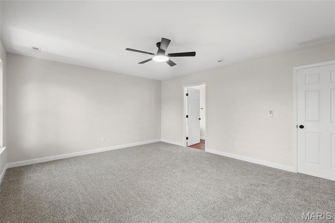
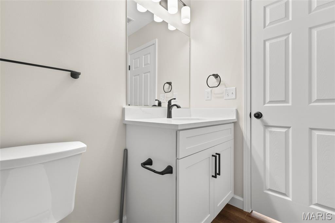
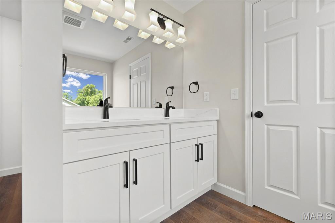
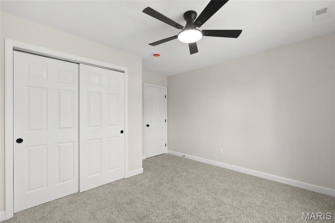
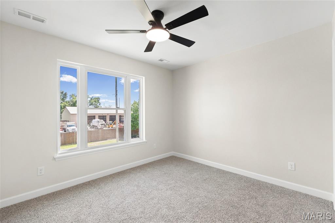
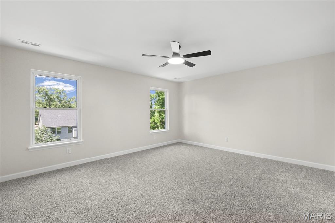
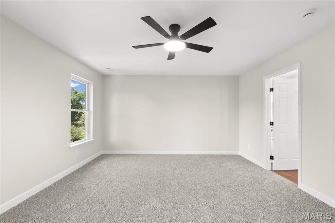
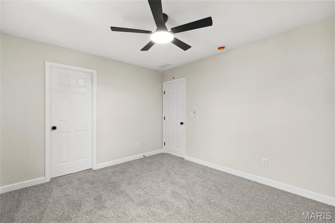
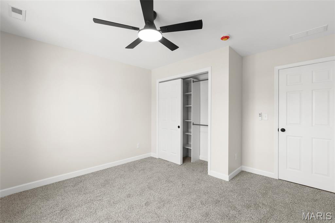
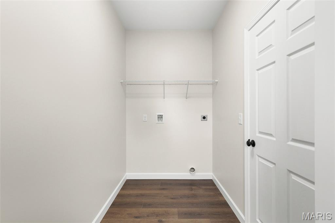
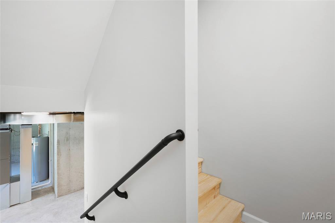
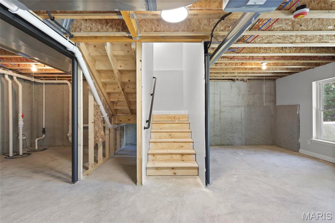
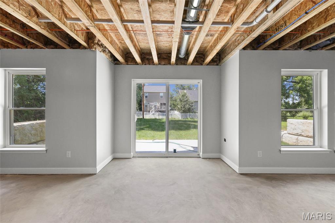
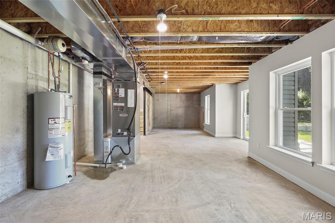
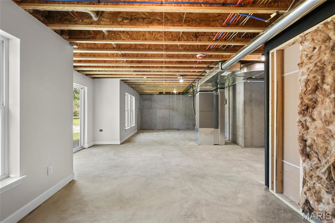
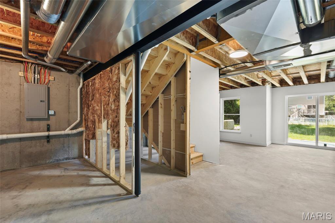
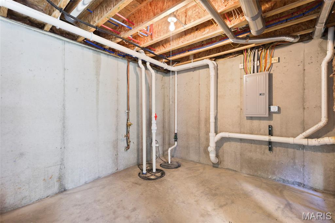
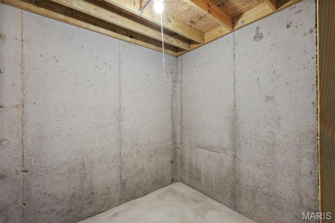
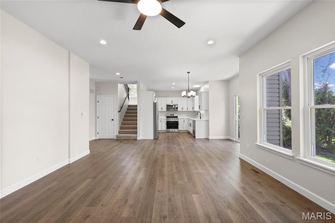
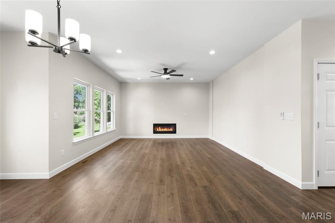
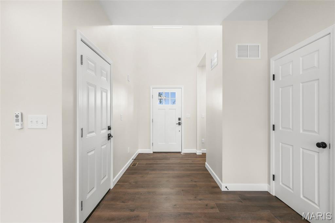
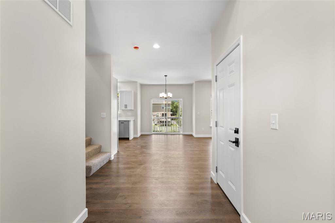
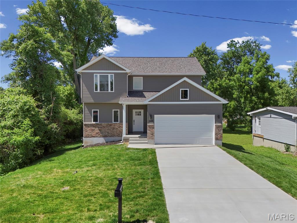
Welcome to this beautiful new construction home in the heart of Valley Park, a growing community known for its small-town charm, family-friendly atmosphere, and convenient location. Offering approximately 1,700 square feet, this thoughtfully designed 3-bedroom, 2.5-bath home features an open, functional floor plan with modern finishes throughout and an unfinished walk-out lower level ready for your future vision. The spacious primary suite includes a walk-in closet and a luxurious ensuite bath with a freestanding soaking tub, separate shower, and double vanity. A dedicated laundry room and mudroom add convenience to everyday living. Beyond the home itself, the location truly shines. Nestled on quiet streets where kids can safely ride bikes and neighbors enjoy evening walks, you’ll love being within walking distance of two neighborhood playgrounds, a scenic walking trail, the Valley Park Library, and the popular Frisco Train Store, a favorite destination for families and train enthusiasts alike. With shopping, dining, and major highways just minutes away, this home offers the perfect balance of peaceful neighborhood living and everyday convenience. Federally backed loans do not require flood insurance for this property (per FEMA). Home is considered "protected by the levy" and federally mandated purchase rules do not apply.
Features & Amenities
Interior
-
Other Interior Features
Double Vanity, Eat-in Kitchen, Open Floorplan, Recessed Lighting, Walk-In Closet(s), Entrance Foyer
-
Total Bedrooms
3
-
Bathrooms
2
-
1/2 Bathrooms
1
-
Above Grade Finished Area
1700.0
-
Basement YN
YES
-
Cooling YN
YES
-
Cooling
Central Air, Electric, ENERGY STAR Qualified Equipment
-
Fireplace YN
YES
-
Heating YN
YES
-
Heating
Electric, Forced Air, Exhaust Fan
-
Pet friendly
N/A
Exterior
-
Garage
Yes
-
Garage spaces
2
-
Construction Materials
Batts Insulation, Brick, Frame, Vinyl Siding
-
Parking
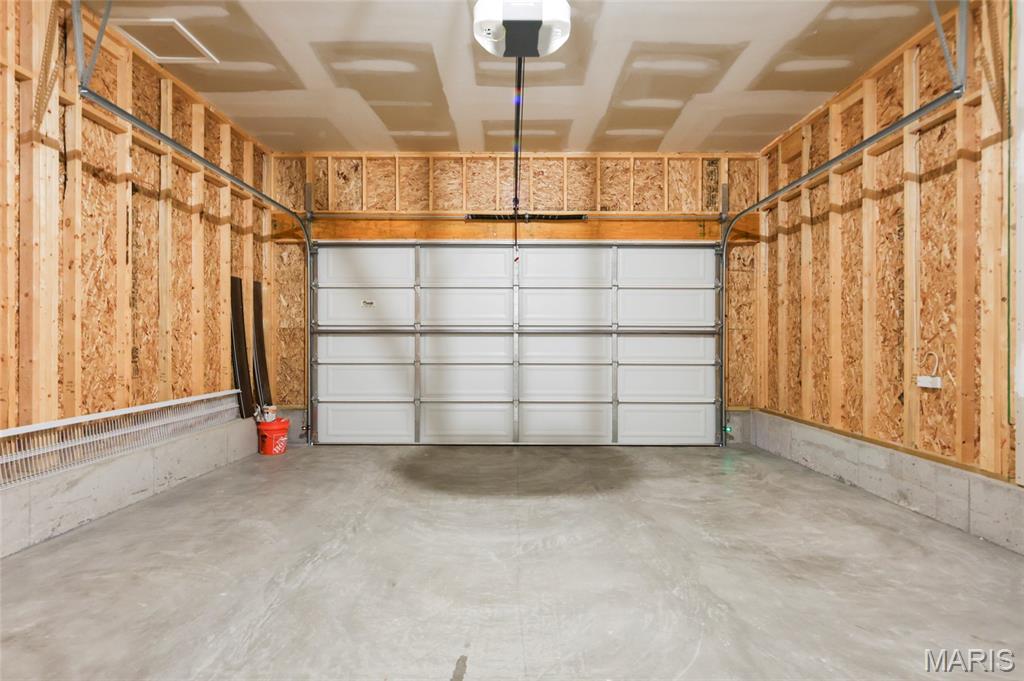
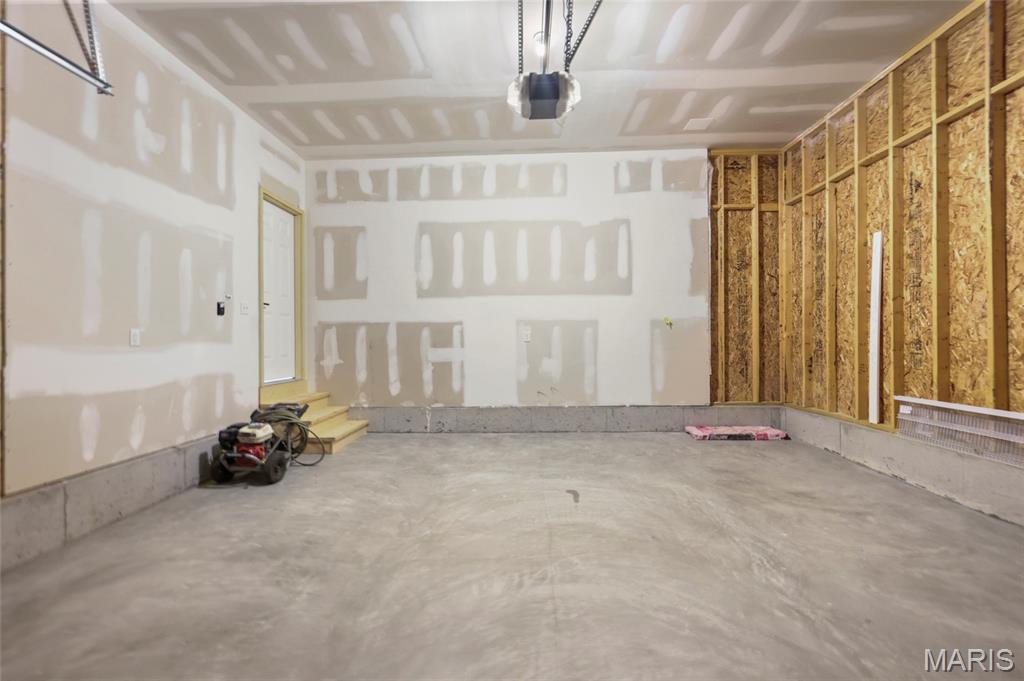
Attached, Driveway, Garage, Garage Door Opener, Garage Faces Front, Side By Side
-
Patio and Porch Features
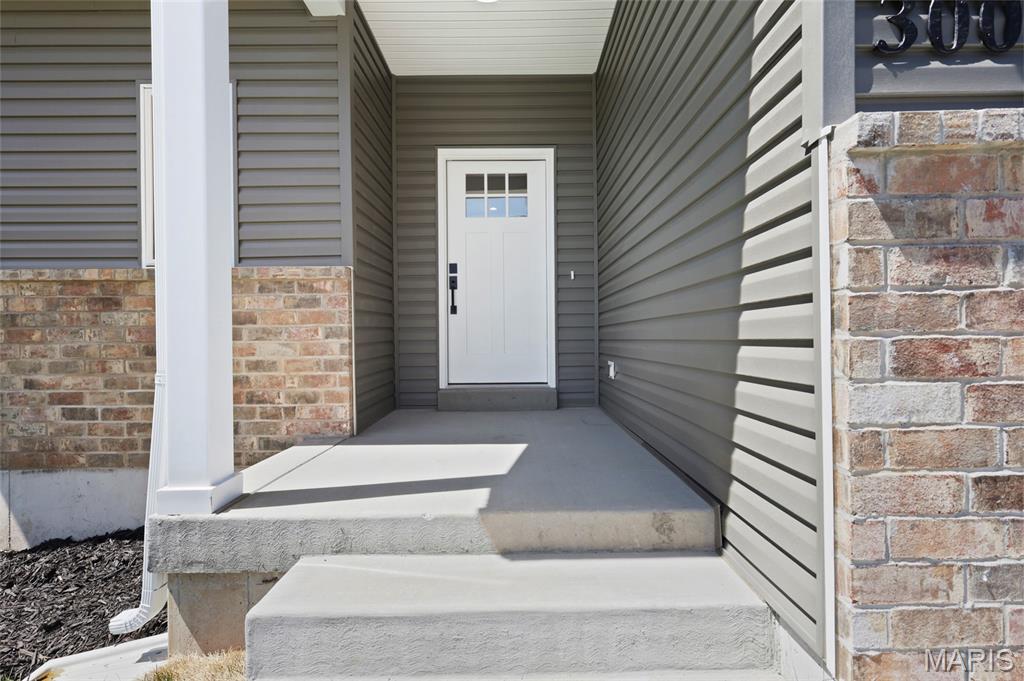
Covered, Front Porch, Patio
-
Pool
No
-
Waterfront YN
NO
-
View
Neighborhood
Area & Lot
-
Lot Features
Gentle Sloping, Level
-
Lot Size(acres)
0.1791
-
Lot Size(square feet)
7,801
-
Property Type
Residential
-
Property Sub Type
Single Family Residence
-
Architectural Style
Traditional
Price
-
Sales Price
$399,000
-
Tax Amount
$669
-
Sq. Footage
1,700
-
Price/SqFt
$234
HOA
-
Association
No
School District
-
Elementary School
Valley Park Elem.
-
Middle School
Valley Park Middle
-
High School
Valley Park Sr. High
Property Features
-
New Construction
YES
-
Foundation Details
See Remarks
-
Senior Community YN
NO
-
Sewer
Public Sewer
-
Water Source
Public
Schedule a Showing
Showing scheduled successfully.
Mortgage calculator
Estimate your monthly mortgage payment, including the principal and interest, property taxes, and HOA. Adjust the values to generate a more accurate rate.
Your payment
Principal and Interest:
$
Property taxes:
$
HOA fees:
$
Total loan payment:
$
Total interest amount:
$
Location
County
St. Louis
Elementary School
Valley Park Elem.
Middle School
Valley Park Middle
High School
Valley Park Sr. High
Listing Courtesy of Sheryl Gentry, Realty Executives Premiere
RealHub Information is provided exclusively for consumers' personal, non-commercial use, and it may not be used for any purpose other than to identify prospective properties consumers may be interested in purchasing. All information deemed reliable but not guaranteed and should be independently verified. All properties are subject to prior sale, change or withdrawal. RealHub website owner shall not be responsible for any typographical errors, misinformation, misprints and shall be held totally harmless.

AGENT
Tammy Hardy
Call Tammy today to schedule a private showing.

* Listings on this website come from the FMLS IDX Compilation and may be held by brokerage firms other than the owner of this website. The listing brokerage is identified in any listing details. Information is deemed reliable but is not guaranteed. If you believe any FMLS listing contains material that infringes your copyrighted work please click here to review our DMCA policy and learn how to submit a takedown request.© 2024 FMLS.
Related Properties

Valley Park
902 Forest Avenue
3 Beds
2 Baths
1,500 Sq.Ft.
$349,000
MLS#: 26049468

Valley Park
1034 Big Bend Station Drive
4 Beds
2 Baths
1,854 Sq.Ft.
$450,000
MLS#: 26046456
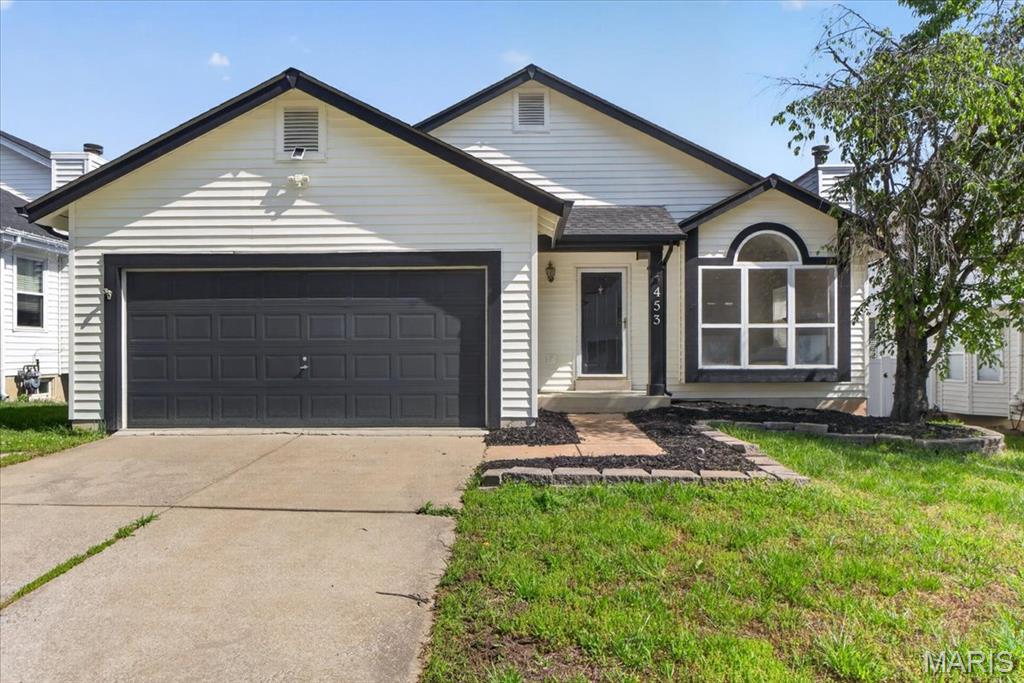
Valley Park
453 Seton Hall Court
4 Beds
2 Baths
1,708 Sq.Ft.
$352,500
MLS#: 26023106
