


Property
Beds
2
Full Baths
2
1/2 Baths
1
Year Built
1964
Sq.Footage
1,569
Are you looking for a beautifully renovated home that's conveniently located but still feels private at the same time? Look no further- 2936 Avon is your new home! As you walk in the front door, you can see the detail put into this house. Refinished hardwood floors, gorgeous eat-in kitchen, updated bathrooms on the main floor, finished basement, and so much more! Entertaining is a breeze with the open concept floor plan and large outdoor area. The lot is almost a half acre and backs to woods. Being the last house on the dead end street offers additional privacy. You will feel like you are in the country while being close to highways, restaurants, parks, etc. In addition to the 2 car attached garage, the additional driveway is perfect for all your "extras". The partially finished basement offers another bathroom, tons of storage space, and a workshop. Brand new HVAC in 2016! Schedule your showing today - houses like this don't last long!
Features & Amenities
Interior
-
Other Interior Features
Eat-in Kitchen, Open Floorplan
-
Total Bedrooms
2
-
Bathrooms
2
-
1/2 Bathrooms
1
-
Above Grade Finished Area
1040.0
-
Basement YN
YES
-
Cooling YN
YES
-
Cooling
Central Air, Electric
-
Fireplace YN
YES
-
Heating YN
YES
-
Heating
Forced Air, Natural Gas
-
Main Level Bedrooms
2
-
Pet friendly
N/A
Exterior
-
Garage
Yes
-
Garage spaces
2
-
Parking
Additional Parking, Attached, Garage
-
Patio and Porch Features
Covered
-
Pool
No
-
Waterfront YN
NO
Area & Lot
-
Lot Size(acres)
0.418
-
Lot Size(square feet)
18,208
-
Property Type
Residential
-
Property Sub Type
Single Family Residence
-
Architectural Style
Traditional, Ranch
Price
-
Sales Price
$159,900
-
Tax Amount
$1,507
-
Financing Options
Conventional
-
Sq. Footage
1,569
-
Price/SqFt
$101
HOA
-
Association
No
School District
-
Elementary School
Becky-David Elem.
-
Middle School
Barnwell Middle
-
High School
Francis Howell North High
Property Features
-
Ownership
Private
-
Sewer
Public Sewer
-
Water Source
Public
Schedule a Showing
Showing scheduled successfully.
Mortgage calculator
Estimate your monthly mortgage payment, including the principal and interest, property taxes, and HOA. Adjust the values to generate a more accurate rate.
Your payment
Principal and Interest:
$
Property taxes:
$
HOA fees:
$
Total loan payment:
$
Total interest amount:
$
Location
County
St. Charles-MO
Elementary School
Becky-David Elem.
Middle School
Barnwell Middle
High School
Francis Howell North High
Listing Courtesy of Elizabeth L Barklage, Meyer Real Estate
RealHub Information is provided exclusively for consumers' personal, non-commercial use, and it may not be used for any purpose other than to identify prospective properties consumers may be interested in purchasing. All information deemed reliable but not guaranteed and should be independently verified. All properties are subject to prior sale, change or withdrawal. RealHub website owner shall not be responsible for any typographical errors, misinformation, misprints and shall be held totally harmless.

AGENT
Tammy Hardy
Call Tammy today to schedule a private showing.

* Listings on this website come from the FMLS IDX Compilation and may be held by brokerage firms other than the owner of this website. The listing brokerage is identified in any listing details. Information is deemed reliable but is not guaranteed. If you believe any FMLS listing contains material that infringes your copyrighted work please click here to review our DMCA policy and learn how to submit a takedown request.© 2024 FMLS.
Related Properties

St Charles
1774 Kircher Drive C
2 Beds
1 Baths
972 Sq.Ft.
$154,000
MLS#: 26048852

St Charles
1465 Heritage Landing 207
2 Beds
2 Baths
1,037 Sq.Ft.
$135,000
MLS#: 26054632

St Charles
2119 N 4th Street
2 Beds
1 Baths
1,106 Sq.Ft.
$165,000
MLS#: 26055968

St Charles
1400 Heritage Landing 304
2 Beds
2 Baths
1,037 Sq.Ft.
$134,900
MLS#: 26050747

St Charles
1615 Summergate Parkway M
2 Beds
1 Baths
804 Sq.Ft.
$129,000
MLS#: 26048613

St Charles
302 Barthel Avenue
3 Beds
1 Baths
1,030 Sq.Ft.
$150,000
MLS#: 26047347

St Charles
1436 Heritage Landing 310
2 Beds
2 Baths
1,124 Sq.Ft.
$140,000
MLS#: 26045978
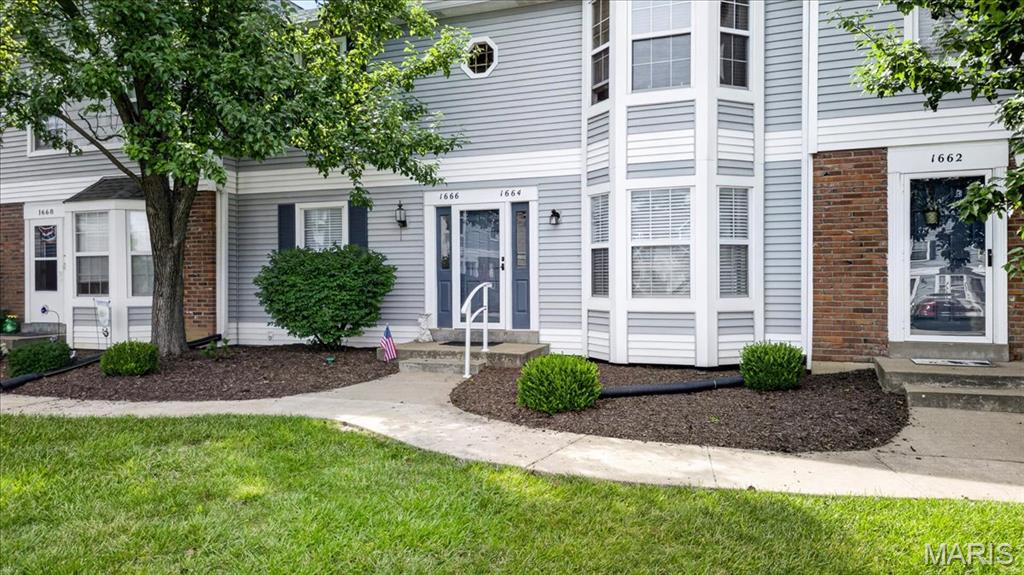
St Charles
1664 Kircher Drive C
2 Beds
1 Baths
972 Sq.Ft.
$159,900
MLS#: 26039463
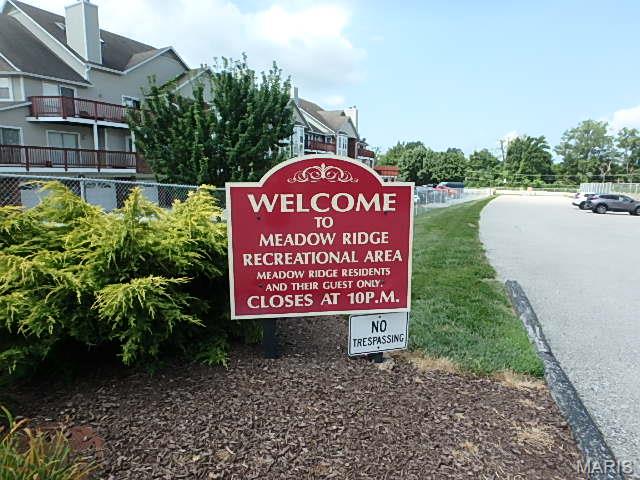
St Charles
415 Shirley Ridge Drive 16
2 Beds
2 Baths
1,384 Sq.Ft.
$189,000
MLS#: 26042655
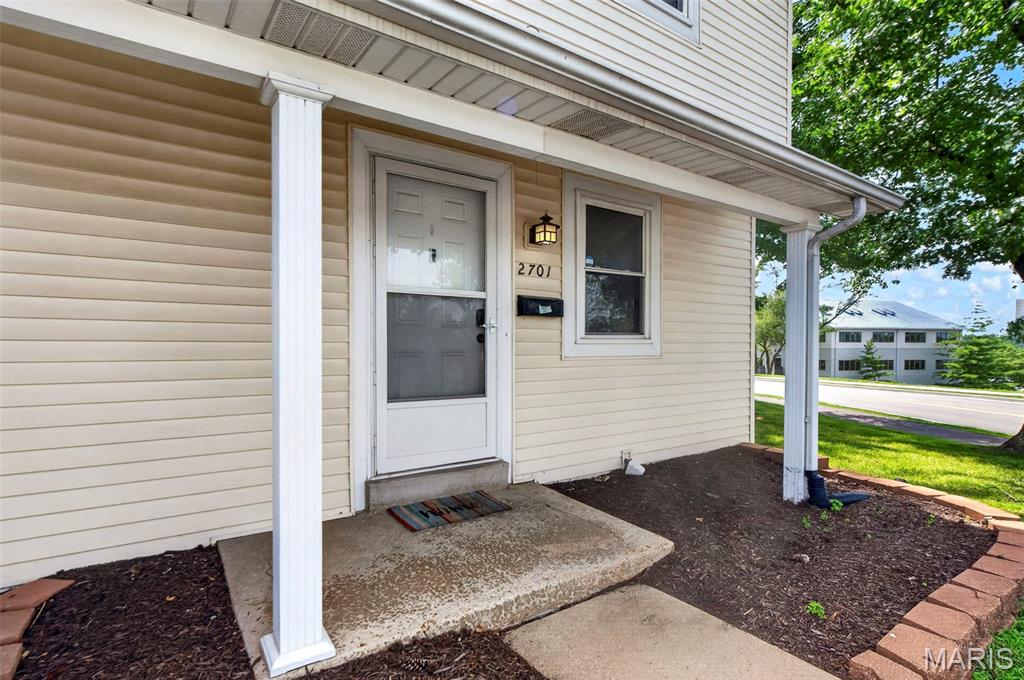
St Charles
2701 Falcons Way 132
3 Beds
2 Baths
1,580 Sq.Ft.
$170,000
MLS#: 26042150
