


Property
Beds
3
Full Baths
2
1/2 Baths
None
Year Built
None
Sq.Footage
1,788
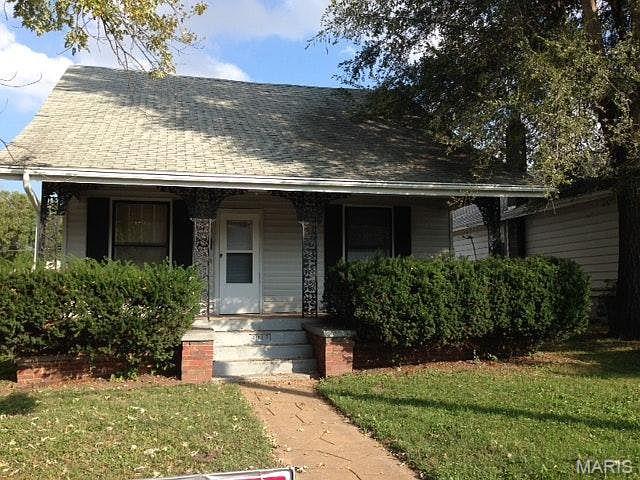
Home went under contract immediately following the OH. Beautiful curb appeal, front & back, you will be proud to show off! Oversized two car garage, nice covered front porch to sit and have your morning coffee. Step into your foyer, put your things away and grab a beverage from the convenient beverage area, before sitting down in your great room or take it out to your beautiful new deck, it’s gated at the stairs so even little ones and your pet can enjoy the outdoors. A floor plan perfect for the whole family, large separate laundry room, big enough for a large hall tree with cubbies. Two good sized bedrooms and a full bath to share. You’ll find a large master on-suite with two closets for those quite times. Bonus room could be a living room, office or extra bedroom. Beautiful Wood doors and trim through out, new HVAC system and new Roof. Basement is a walk out, huge! Just think of the value you can add with all that extra 1788 square footage.
Features & Amenities
Interior
-
Other Interior Features
Eat-in Kitchen, Pantry, Entrance Foyer, High Speed Internet, Vaulted Ceiling(s), Bar, Double Vanity
-
Total Bedrooms
3
-
Bathrooms
2
-
Above Grade Finished Area
1788.0
-
Basement YN
YES
-
Cooling YN
YES
-
Cooling
Ceiling Fan(s), Central Air, Electric
-
Fireplace YN
YES
-
Heating YN
YES
-
Heating
Forced Air, Natural Gas
-
Main Level Bedrooms
3
-
Pet friendly
N/A
Exterior
-
Garage
Yes
-
Garage spaces
2
-
Construction Materials
Brick, Other
-
Parking
RV Access/Parking, Additional Parking, Attached, Garage, Garage Door Opener, Off Street, Oversized
-
Patio and Porch Features
Deck, Patio
-
Pool
No
-
Waterfront YN
NO
Area & Lot
-
Lot Size(acres)
0.22
-
Lot Size(square feet)
9,583
-
Property Type
Residential
-
Property Sub Type
Single Family Residence
-
Architectural Style
Traditional, Ranch
Price
-
Sales Price
$224,900
-
Tax Amount
$2,968
-
Financing Options
Other
-
Sq. Footage
1,788
-
Price/SqFt
$125
HOA
-
Association
YES
-
Association Fee
$120
-
Association Fee Frequency
Annually
-
Association Fee Includes
N/A
School District
-
Elementary School
Monroe Elem.
-
Middle School
Jefferson / Hardin
-
High School
St. Charles West High
Property Features
-
Ownership
Private
-
Sewer
Public Sewer
-
Water Source
Public
Schedule a Showing
Showing scheduled successfully.
Mortgage calculator
Estimate your monthly mortgage payment, including the principal and interest, property taxes, and HOA. Adjust the values to generate a more accurate rate.
Your payment
Principal and Interest:
$
Property taxes:
$
HOA fees:
$
Total loan payment:
$
Total interest amount:
$
Location
County
St. Charles-MO
Elementary School
Monroe Elem.
Middle School
Jefferson / Hardin
High School
St. Charles West High
Listing Courtesy of Kristin Dodson, Worth Clark Realty
RealHub Information is provided exclusively for consumers' personal, non-commercial use, and it may not be used for any purpose other than to identify prospective properties consumers may be interested in purchasing. All information deemed reliable but not guaranteed and should be independently verified. All properties are subject to prior sale, change or withdrawal. RealHub website owner shall not be responsible for any typographical errors, misinformation, misprints and shall be held totally harmless.

AGENT
Tammy Hardy
Call Tammy today to schedule a private showing.

* Listings on this website come from the FMLS IDX Compilation and may be held by brokerage firms other than the owner of this website. The listing brokerage is identified in any listing details. Information is deemed reliable but is not guaranteed. If you believe any FMLS listing contains material that infringes your copyrighted work please click here to review our DMCA policy and learn how to submit a takedown request.© 2024 FMLS.
Related Properties

St Charles
413 Tower Grove Place
2 Beds
1 Baths
660 Sq.Ft.
$194,900
MLS#: 26054437

St Charles
1301 Drummond Court
4 Beds
1 Baths
2,224 Sq.Ft.
$227,000
MLS#: 26058721

St Charles
3361 Clemens Court
3 Beds
1 Baths
1,836 Sq.Ft.
$249,900
MLS#: 26054871

St Charles
1359 Kyle Drive 14B
1 Beds
1 Baths
1,088 Sq.Ft.
$225,000
MLS#: 26053943

St Charles
1637 Rosewall Drive B
2 Beds
3 Baths
1,764 Sq.Ft.
$265,000
MLS#: 26044430

St Charles
3319 Royal Domain Drive
3 Beds
1 Baths
1,451 Sq.Ft.
$219,000
MLS#: 26053410

St Charles
2009 N 3rd Street
2 Beds
1 Baths
1,266 Sq.Ft.
$235,000
MLS#: 26052136

St Charles
27 Loris Lane
3 Beds
2 Baths
1,808 Sq.Ft.
$269,000
MLS#: 26049791

St Charles
527 Emmons Avenue
2 Beds
2 Baths
1,119 Sq.Ft.
$245,000
MLS#: 26042731
St Charles
2018 N 3rd Street
2 Beds
1 Baths
988 Sq.Ft.
$249,900
MLS#: 26045447
