Features & Amenities

Interior

  • Total Bedrooms

    3

  • Bathrooms

    2

  • Above Grade Finished Area

    950.0

  • Basement YN

    YES

  • Cooling YN

    YES

  • Cooling

    Attic Fan, Central Air

  • Fireplace YN

    NO

  • Heating YN

    YES

  • Heating

    Natural Gas

  • Main Level Bedrooms

    3

  • Pet friendly

    N/A

Exterior

  • Garage

    Yes

  • Garage spaces

    1

  • Construction Materials

    Brick Veneer, Frame, Stone Veneer, Vinyl Siding

  • Pool

    No

  • Waterfront YN

    NO

Area & Lot

  • Lot Features

    Back Yard

  • Lot Size(acres)

    0.1399

  • Lot Size(square feet)

    6,094

  • Property Type

    Residential

  • Property Sub Type

    Single Family Residence

  • Architectural Style

    Traditional

Price

  • Sales Price

    $200,000

  • Tax Amount

    $2,255

  • Sq. Footage

    950

  • Price/SqFt

    $210

HOA

  • Association

    No

School District

  • Elementary School

    Buder Elem.

  • Middle School

    Hoech Middle

  • High School

    Ritenour Sr. High

Property Features

  • New Construction

    NO

  • Sewer

    Public Sewer

  • Water Source

    Public

Schedule a Showing

Showing scheduled successfully.

<
>
IN PERSON
VIA CHAT

What is 3 + 4 ?


Change time

Mortgage calculator

Estimate your monthly mortgage payment, including the principal and interest, property taxes, and HOA. Adjust the values to generate a more accurate rate.

Your payment

Principal and Interest:

$

Property taxes:

$

HOA fees:

$

Total loan payment:

$

Total interest amount:

$

Location

County

St. Louis

Elementary School

Buder Elem.

Middle School

Hoech Middle

High School

Ritenour Sr. High

Listing Courtesy of Bryan Vancil, Vancil Brothers Realty

RealHub Information is provided exclusively for consumers' personal, non-commercial use, and it may not be used for any purpose other than to identify prospective properties consumers may be interested in purchasing. All information deemed reliable but not guaranteed and should be independently verified. All properties are subject to prior sale, change or withdrawal. RealHub website owner shall not be responsible for any typographical errors, misinformation, misprints and shall be held totally harmless.

Agent Tammy Hardy

AGENT

Tammy Hardy

Call Tammy today to schedule a private showing.


* Listings on this website come from the FMLS IDX Compilation and may be held by brokerage firms other than the owner of this website. The listing brokerage is identified in any listing details. Information is deemed reliable but is not guaranteed. If you believe any FMLS listing contains material that infringes your copyrighted work please click here to review our DMCA policy and learn how to submit a takedown request.© 2024 FMLS.
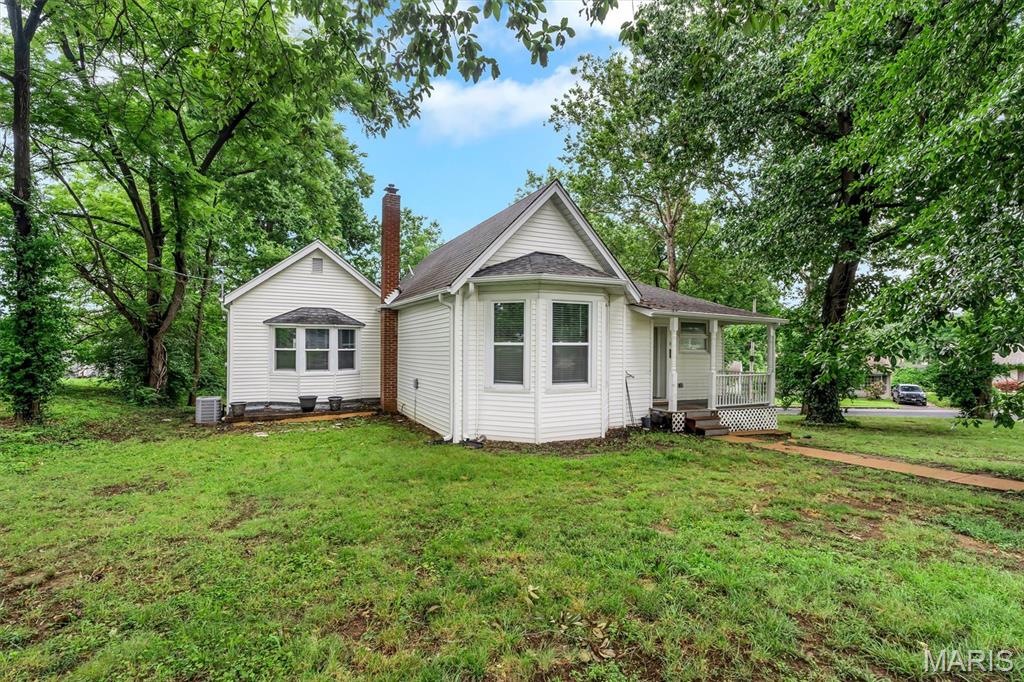
Charming 3-bedroom, 1-and half bath home with an updated kitchen and remodeled upstairs bathroom. Features a new roof on the house and garage , new siding, and concrete work in the backyard and driveway and new double hung windows thru out the home. Enjoy a finished rec room in the basement and a detached 1-car garage. Conveniently located across the street from a park and close to schools.

2898 Lesmer Court

Message successfully sent.

What would you like to know?

What is 3 + 4 ?

I agree to receive email communication and understand I can unsubscribe at any time.

I agree to be contacted by Rock Island Realty via call, email, and text for real estate services. To opt out, you can reply 'stop' at any time or reply 'help' for assistance. You can also click the unsubscribe link in the emails. Message and data rates may apply. Message frequency may vary. Privacy Policy

Related Properties

Bring your imagination for this one. Rich history includes a boarding house that once had 7 bathrooms, then a dental office with residence attached and finally a charming family home with a fascinating floorplan. Home sits on over 1/2 acre and has an outdoor woodburning fireplace. Large roomy kitchen with spacious double door pantry and a center island along with 2 stainless steel refrigerators that stay. 3 main floor bedrooms, 2 full baths, 2 1/2 Baths + a not quite finished bathroom with a tub and sink. Several bonus rooms to customize for your family. Attached oversized 1 car garage, partially finished walkup basement with 2 sump pumps/pits, full bathroom, sleeping room and rec room. Main floor laundry, laminate and engineered wood floors. New Roof 2026. New sewer lateral including under house (2019). The possibilities are endless here. Unique features around every corner. Walking distance to Community Center and Old Town Overland.  Home and all appliances included are being sold AS IS.
#26058352

Overland

9428 Tennyson Avenue

3 Beds

2 Baths

2,483 Sq.Ft.

$179,000

MLS#: 26058352

New on site 1 day ago
Proof that great things truly do come in small packages! Freshly painted, clean as a whistle, and move-in ready, this beautifully maintained 2-bedroom, 2-bath home offers far more than meets the eye. The inviting eat-in kitchen features 42-inch cabinetry, granite countertops, black appliances, and a refrigerator that stays with the home. The finished lower level provides additional living space, and the washer and dryer are also included. Outside, you’ll find a double-wide driveway, corner lot, privacy-fenced backyard, separate fenced garden area, storage shed, and an impressive deck spanning the entire length of the home. Gorgeous stone steps create a warm and welcoming entrance, while pride of ownership shines throughout. Conveniently located near shopping, restaurants, parks, and major highways, this delightful home offers the perfect blend of comfort, functionality, and accessibility. With thoughtful updates, charming outdoor spaces, and an efficient use of every square foot, it’s ready for its next owner to simply move in and enjoy. A rare combination of charm, value, and versatility—this one is a must-see!
#26060998

Overland

9617 Echo Lane

2 Beds

2 Baths

1,489 Sq.Ft.

$190,000

MLS#: 26060998

Price reduced
None
#26057622

Overland

2341 Spencer Avenue

3 Beds

2 Baths

1,290 Sq.Ft.

$229,900

MLS#: 26057622

BACK ON MARKET ... NO FAULT OF SELLER ... Beautifully maintained multi-level home nestled in the heart of Overland, showcasing wonderful curb appeal, cozy front porch, an impressive 1,450 sq ft of living space, and a list of high-quality updates! Pride of ownership is evident throughout with numerous recent improvements, including a new architectural shingle roof with ridge vent, gutters, gutter guards, and downspouts (2024), Carrier high-efficiency furnace and A/C with humidifier (2021), HWH (2024), upgraded insulation throughout the exterior walls and attic (2021), French drain (2018), professional landscaping, and much more!  The welcoming, open floor plan offers spacious living and entertaining areas, including a bright living room, formal dining room, and an inviting family room highlighted by a stunning floor-to-ceiling brick wood-burning fireplace.  Stylish, updated kitchen is sure to impress with custom 42-inch wood cabinetry, crown molding, soft-close drawers, pull-out shelving, lazy susan, pantry, breakfast bar, built-in wall oven, electric cooktop, Bosch dishwasher, Samsung microwave, Moen faucet with sprayer, and recessed lighting. The adjoining breakfast room features sliding glass doors leading to the sunroom, where French doors open to the park-like level, fenced-in .22-acre lot with picture-perfect view from any angle—creating the perfect space to relax and enjoy the view year-round.  Upstairs, the spacious primary suite features hardwood flooring and an updated private bath with ceramic tile flooring, a marble surround shower, and a pedestal sink. Two additional bedrooms offer hardwood flooring, ceiling fans, and custom closet organizers.  Incredibly convenient location, fantastic oversized, insulated 2-car heated/cooled garage, plus main floor laundry!  Perfect combination of comfort, quality, and convenience, and it is ready for its next chapter.  Welcome Home!
#26045320

Overland

2423 Chaucer Avenue

3 Beds

2 Baths

1,450 Sq.Ft.

$239,900

MLS#: 26045320
No showings until the Open House on Saturday, July 11 from 12-2pm - but you're gonna want to make sure you see this one! 
Super cute near-century home was completely remodeled in 2023 - roof, HVAC, water heater, windows, doors, plumbing & electric panel were all replaced, plus the hardwood floors were refinished, attic insulation was raised to R-49, the kitchen and both bathrooms are remodeled and gorgeous!  This "unicorn" of a smaller home tastefully updated with quality sits on a generous corner lot in a small, convenient, yet quiet neighborhood surrounded by mature trees that were recently thinned and pruned for enhanced health and maximum enjoyment.  Did I mention the attached, tuck-under, oversized 1-car garage with paved private drive?  As a bonus, the large lot next door is empty, so there's a TON of privacy!  Book your appointment NOW if you can't make the Open House!
#26041126

Overland

9103 Shelley Avenue

3 Beds

2 Baths

1,149 Sq.Ft.

$215,000

MLS#: 26041126

 - property

Send a message

Message successfully sent.

Your message

What is 3 + 4 ?

Reason for contacting?

I agree to receive email communication and understand I can unsubscribe at any time.

I agree to be contacted by Rock Island Realty via call, email, and text for real estate services. To opt out, you can reply 'stop' at any time or reply 'help' for assistance. You can also click the unsubscribe link in the emails. Message and data rates may apply. Message frequency may vary. Privacy Policy

Sign Out

Virtual Assistant

Would you like to take the next step with this property? We can help you schedule a showing or virtual tour, or send you more details.

Yes, I would like more information.

Thank You for Your Reply, One of Our Agents will contact you as soon as possible

No, maybe later.

Thank you, you can always contact me via email, phone number or through the contact form.

Realhub AI

Lucy - Your AI-Powered Realtor

Update Your Temporary Password

Personalize your search

Enter your email and we'll notify you immediately when new listings match what you're looking for.

or enter email address

Already have an account ? Login here

Continue your home search

I agree to receive communications and understand I can unsubscribe at any time.

I agree to be contacted by Rock Island Realty via call, email, and text for real estate services. To opt out, you can reply 'stop' at any time or reply 'help' for assistance. You can also click the unsubscribe link in the emails. Message and data rates may apply. Message frequency may vary. Privacy Policy

Already have an account ? Login here

We use cookies

We use cookies primarily for analytics to enhance your experience. By accepting, you agree to our use of these cookies. You can manage your preferences or learn more about our cookies policy.