


Property
Beds
None
Full Baths
None
1/2 Baths
None
Year Built
2025
Sq.Footage
4,280
Open house SUNDAY 11/8 from 1-3pm. NEW CONSTRUCTION | TWO HOMES | ONE EXCEPTIONAL INVESTMENT OPPORTUNITY. A rare opportunity to own two newly built homes located back-to-back in the highly sought-after Southwest Garden neighborhood, just steps from The Hill. Enjoy the best of both worlds: the character and convenience of an established city neighborhood paired with the comfort, style, and low-maintenance appeal of brand-new construction. Thoughtfully designed and beautifully built by trusted local builder Pagano Development, these homes offer excellent potential for a high-end long-term rental, a short-term rental, or a combination of both. Rent the homes separately or together—for short or long-term rentals- the possibilities are compelling. Each home features an open, welcoming main level designed for everyday living and entertaining. The standout kitchen offers stainless steel appliances, rich espresso cabinetry, a large island with breakfast seating, and generous counter space. Upstairs, a flexible landing is ideal for a home office, reading nook, or sitting area. The spacious primary suite includes a walk-in closet and an en-suite bath with separate dual vanities. Two additional bedrooms, each with a walk-in closet, and convenient second-floor laundry complete the upper level. The bright, clean, tall lower levels are ready for future plans, with egress windows for potential additional bedrooms and bathroom rough-ins. Outside, each home has a fenced, low-maintenance yard. With new construction, a prime location, thoughtful design, and flexible rental options, this is an exciting opportunity for an investor with vision. Five-year tax abatement; 2025 taxes are reported at less than $75. Homes are mirror images of each other with minor differences! Come check this opportunity just in time for 2027 investment goals!
Open Houses
Open house times are shown in the property’s local time.
Features & Amenities
Interior
-
Other Interior Features
Open Floorplan
-
Total Bedrooms
N/A
-
Bathrooms
N/A
-
Above Grade Finished Area
4280.0
-
Basement YN
YES
-
Cooling YN
YES
-
Cooling
Ceiling Fan(s), Central Air, Electric, Zoned
-
Fireplace YN
NO
-
Heating YN
YES
-
Heating
Forced Air, Zoned
-
Pet friendly
N/A
Exterior
-
Garage
Yes
-
Garage spaces
4
-
Construction Materials
Vinyl Siding
-
Parking
Attached, Concrete, Garage, Garage Door Opener, Off Street
-
Pool
No
-
Waterfront YN
NO
Area & Lot
-
Lot Features
City Lot, Level
-
Lot Size(acres)
0.0557
-
Lot Size(square feet)
2,426
-
Property Type
Residential Income
-
Property Sub Type
Multi Family
-
Architectural Style
Contemporary, Modern
Price
-
Sales Price
$1,050,000
-
Tax Amount
$146
-
Financing Options
Cash, Conventional
-
Sq. Footage
4,280
-
Price/SqFt
$245
HOA
-
Association
No
School District
-
Elementary School
Mason Elem.
-
Middle School
Long Middle Community Ed. Center
-
High School
Roosevelt High
Property Features
-
New Construction
YES
-
Foundation Details
Concrete Perimeter
-
Senior Community YN
NO
-
Water Source
Public
Schedule a Showing
Showing scheduled successfully.
Mortgage calculator
Estimate your monthly mortgage payment, including the principal and interest, property taxes, and HOA. Adjust the values to generate a more accurate rate.
Your payment
Principal and Interest:
$
Property taxes:
$
HOA fees:
$
Total loan payment:
$
Total interest amount:
$
Location
County
St Louis City
Elementary School
Mason Elem.
Middle School
Long Middle Community Ed. Center
High School
Roosevelt High
Listing Courtesy of Anna Garcia, Garcia Properties
RealHub Information is provided exclusively for consumers' personal, non-commercial use, and it may not be used for any purpose other than to identify prospective properties consumers may be interested in purchasing. All information deemed reliable but not guaranteed and should be independently verified. All properties are subject to prior sale, change or withdrawal. RealHub website owner shall not be responsible for any typographical errors, misinformation, misprints and shall be held totally harmless.

AGENT
Tammy Hardy
Call Tammy today to schedule a private showing.

* Listings on this website come from the FMLS IDX Compilation and may be held by brokerage firms other than the owner of this website. The listing brokerage is identified in any listing details. Information is deemed reliable but is not guaranteed. If you believe any FMLS listing contains material that infringes your copyrighted work please review our DMCA policy and learn how to submit a takedown request.© 2024 FMLS.
Related Properties

St Louis
2016 S 9th Street
None Beds
None Baths
8,212 Sq.Ft.
$1,100,000
MLS#: 26065792

St Louis
3521-3525 Utah Street
None Beds
None Baths
6,600 Sq.Ft.
$895,000
MLS#: 26058112
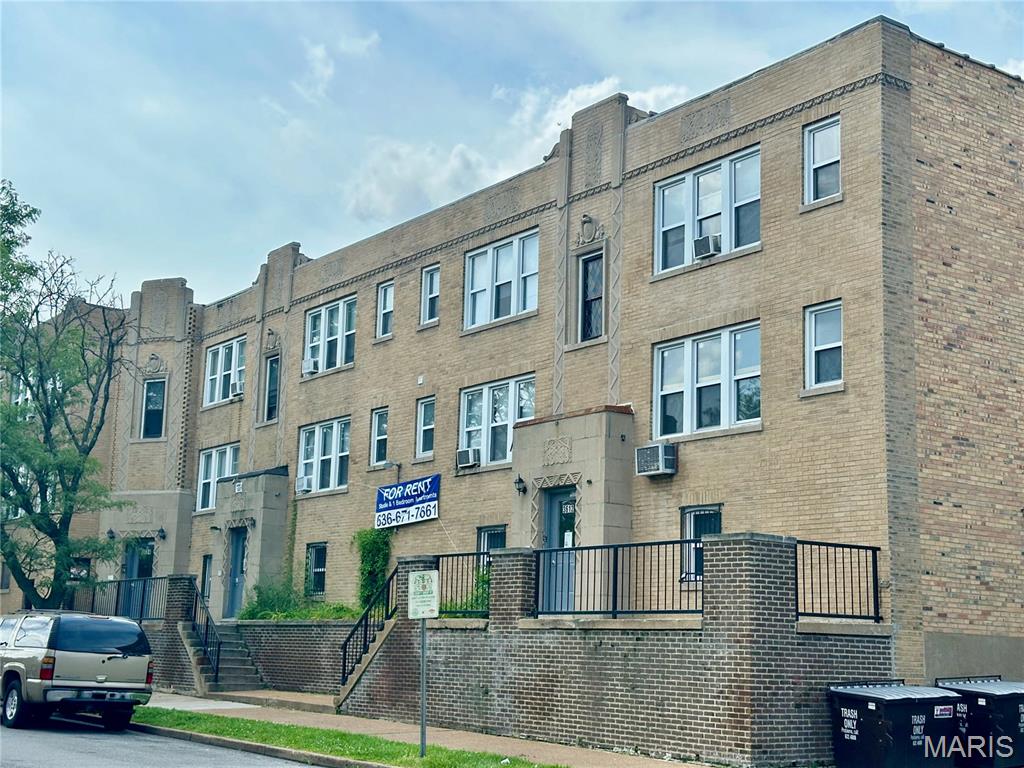
St Louis
5001 S Grand Boulevard
None Beds
None Baths
14,000 Sq.Ft.
$895,000
MLS#: 26023306
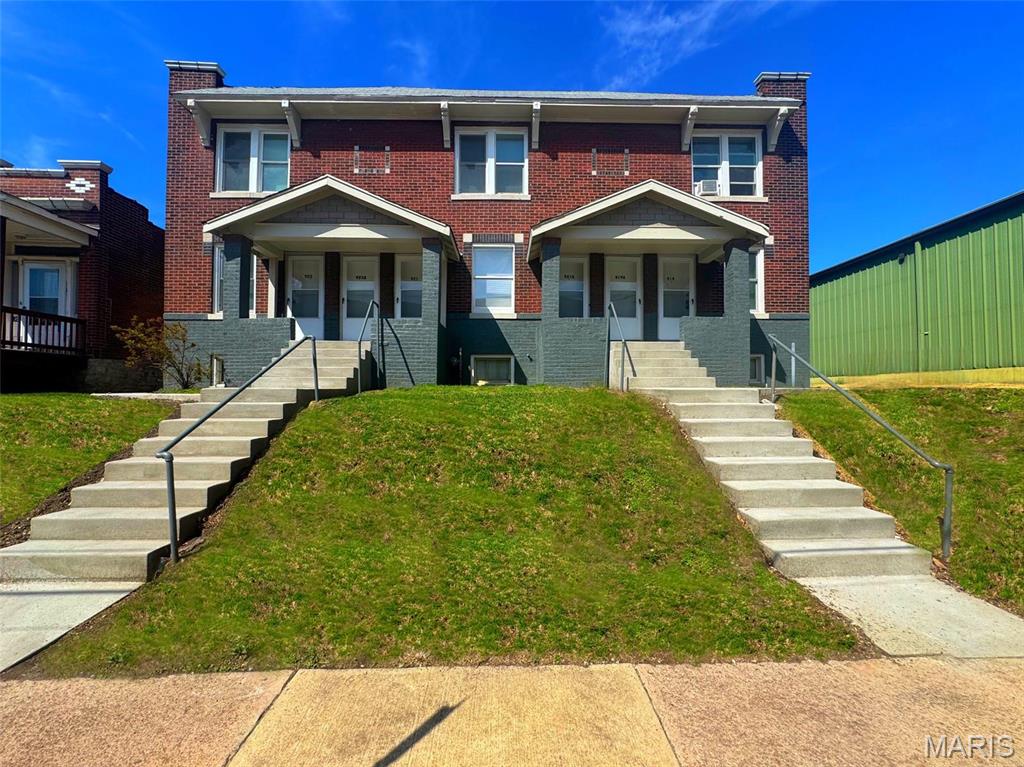
St Louis
919 S Boyle Avenue
None Beds
None Baths
7,350 Sq.Ft.
$995,000
MLS#: 26015613

St Louis
1053 - 1057 S Vandeventer Avenue
None Beds
None Baths
2,400 Sq.Ft.
$895,000
MLS#: 26006708
