
Property
Beds
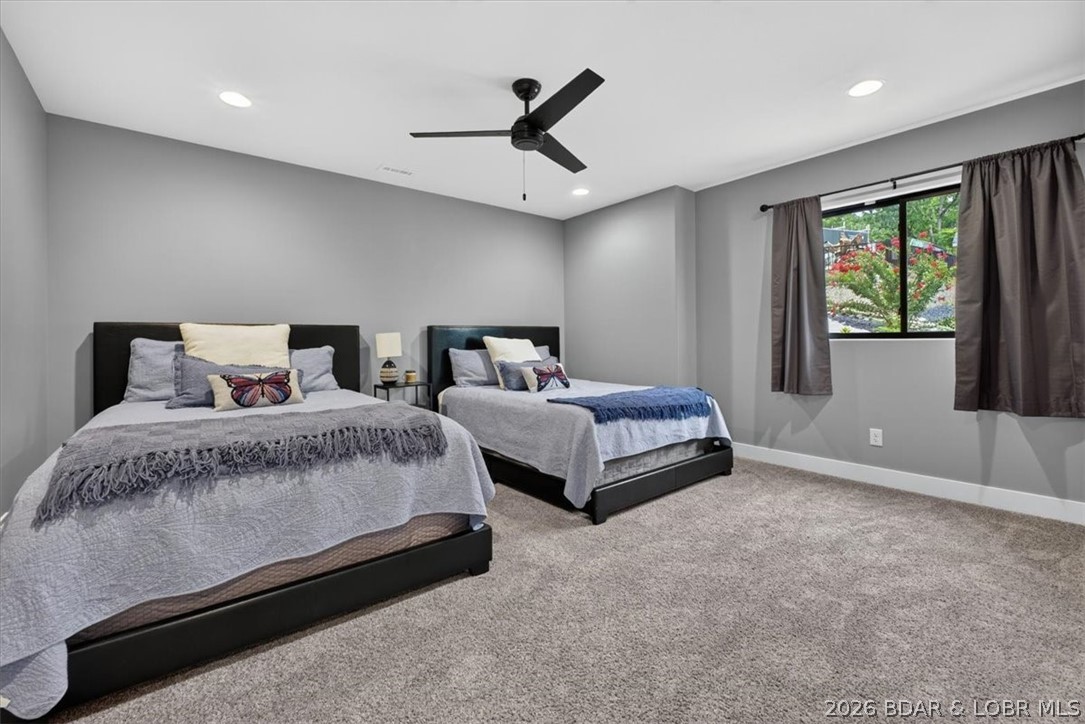
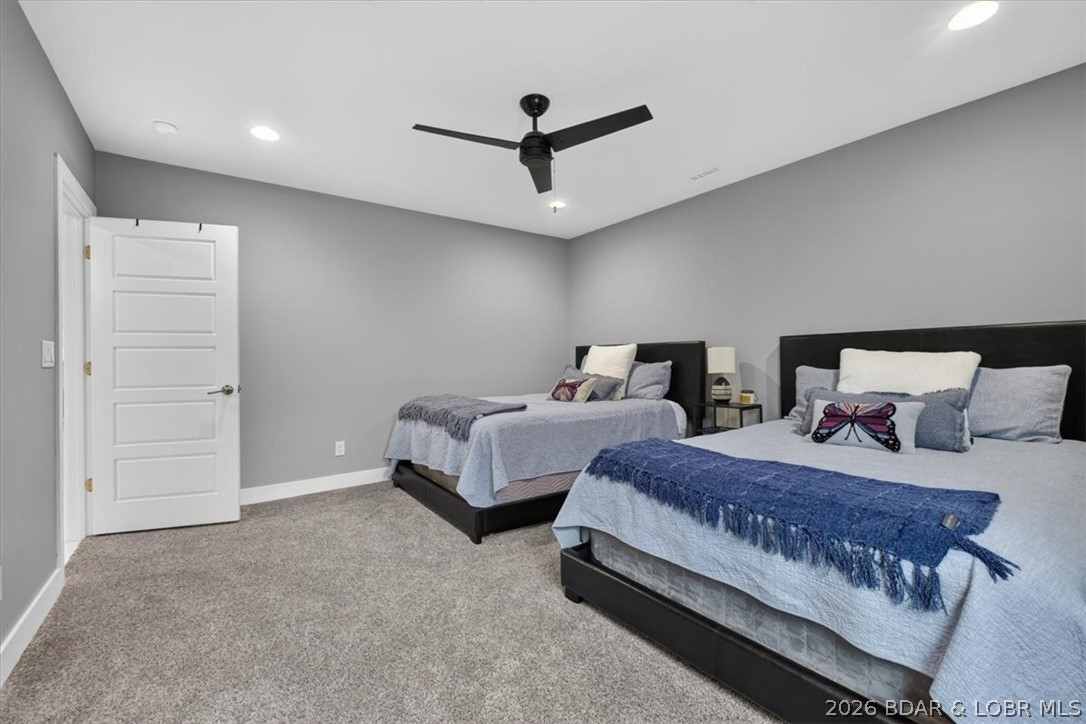
4
Full Baths
4
1/2 Baths
1
Year Built
2019
Sq.Footage
3,828
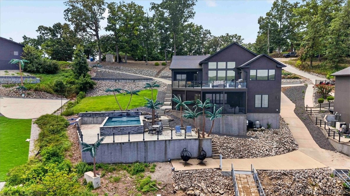
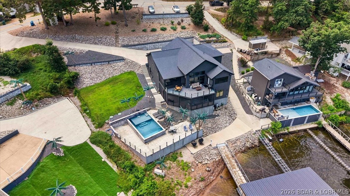
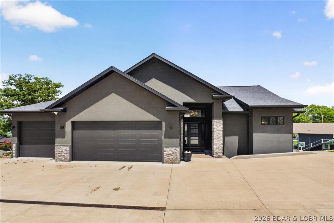
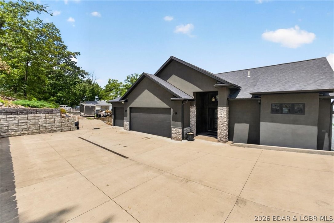
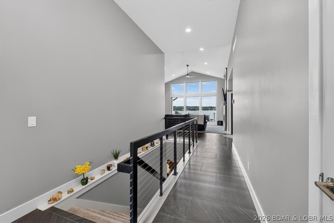
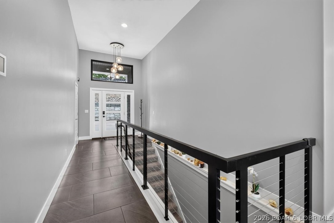
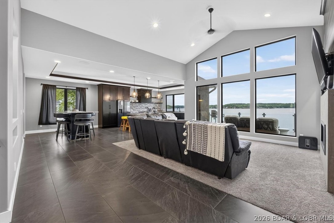
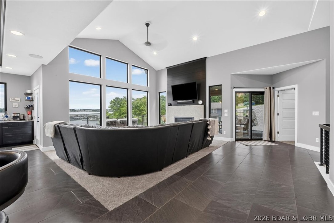
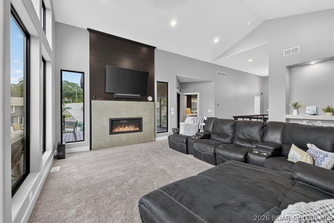
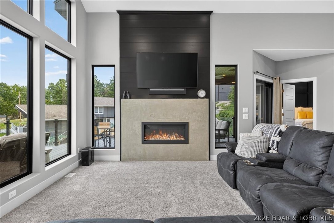
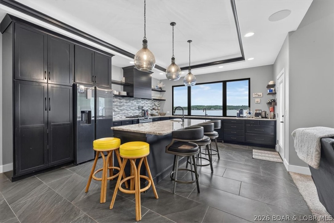
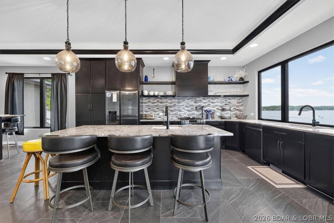
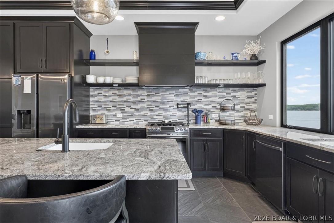
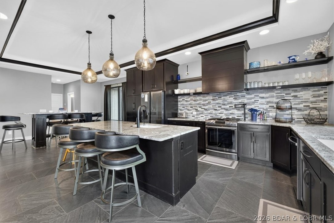
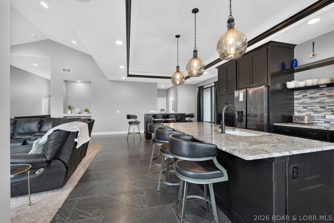
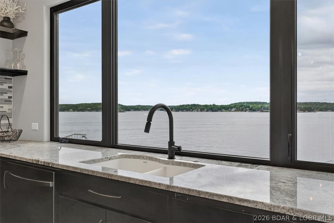
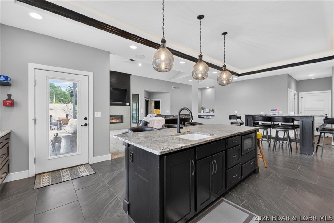
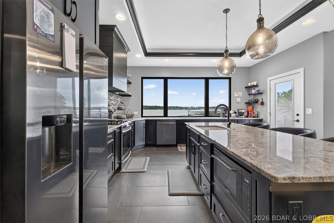
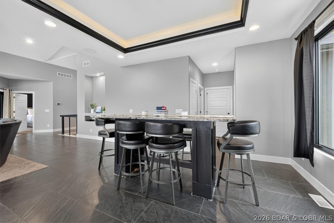
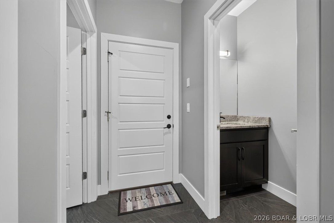
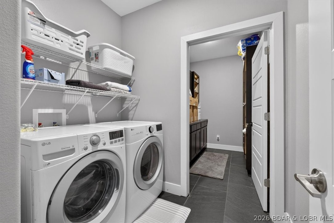
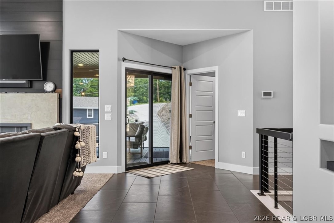
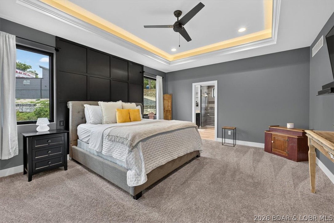
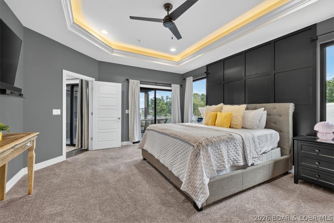
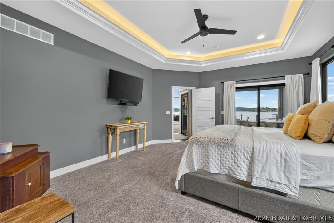
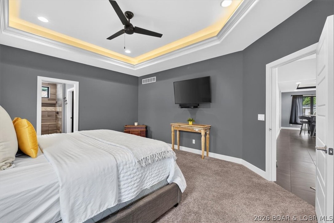
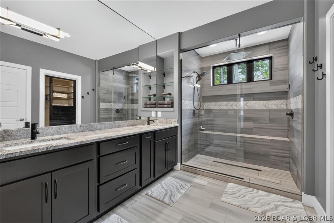
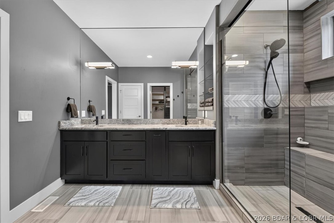
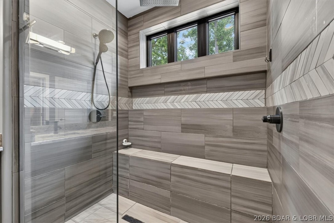
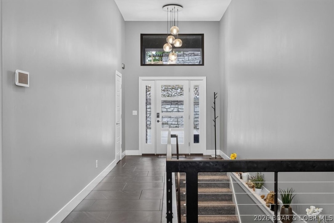
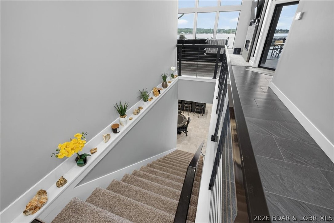
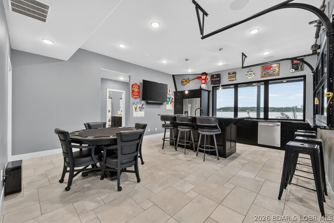
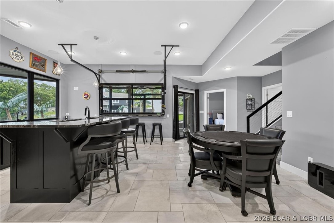
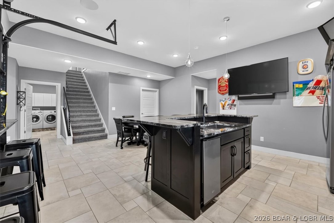
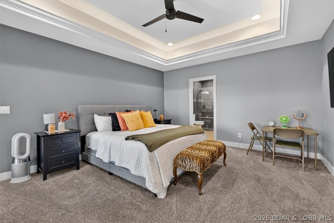
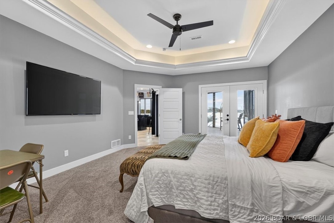
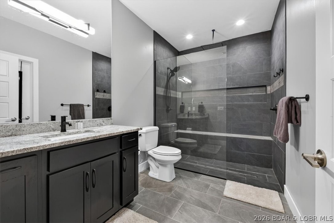
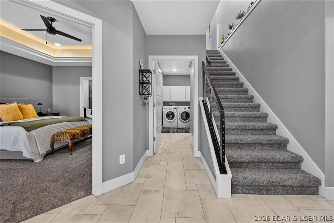
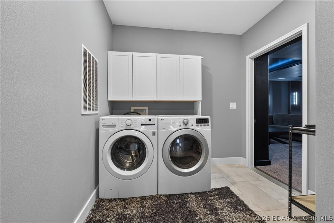
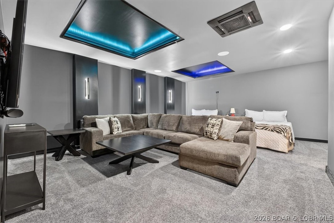
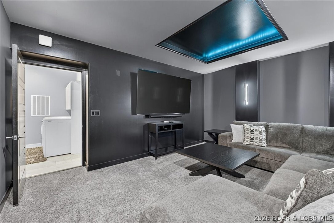
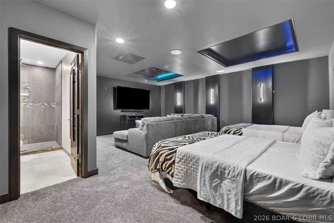
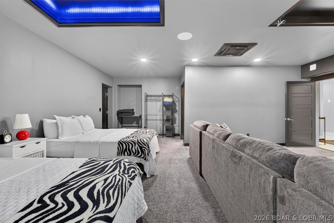
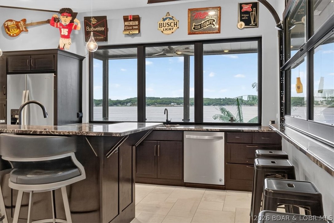
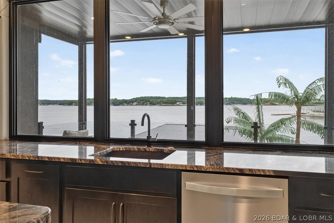
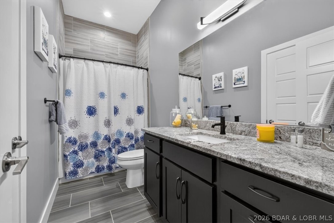
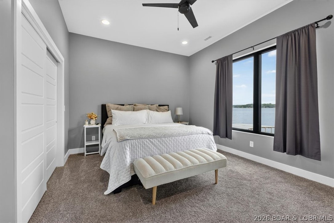
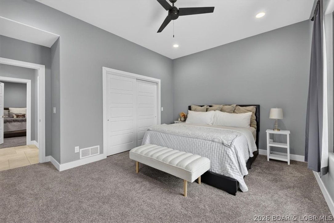
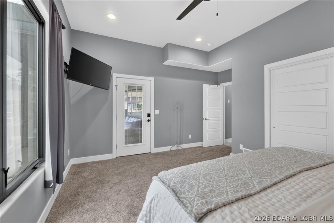
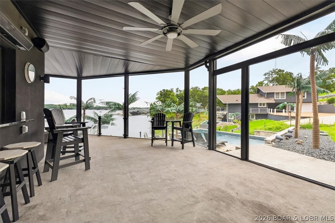
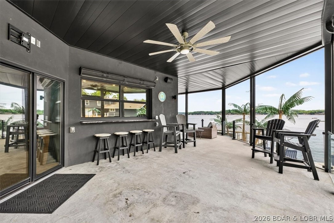
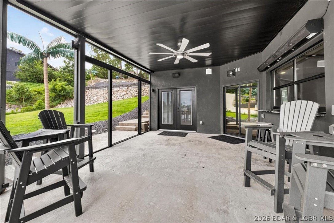
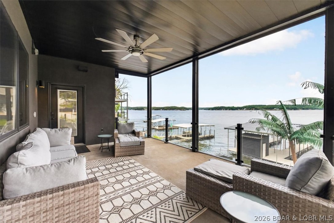
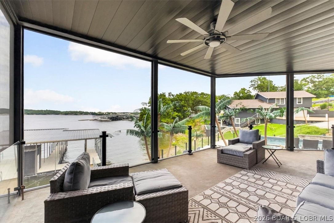
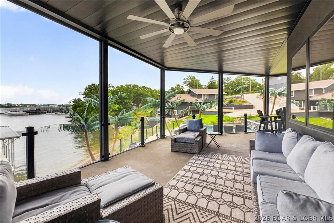
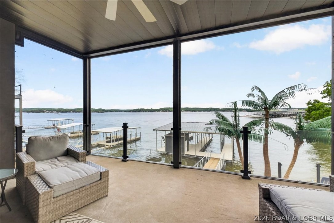
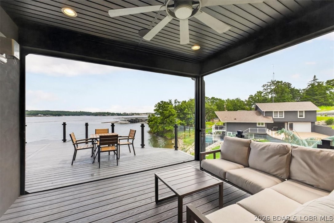
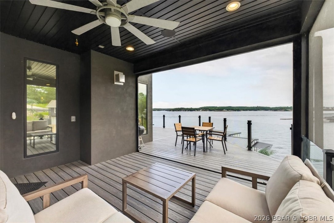
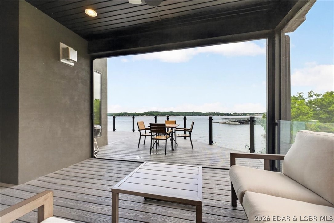
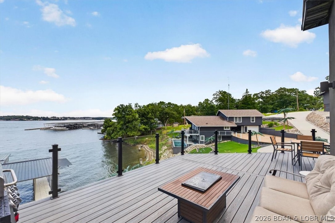
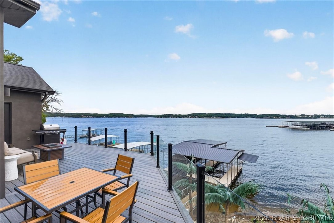
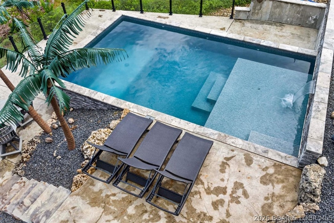
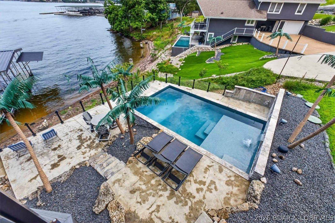
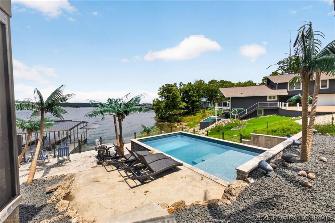
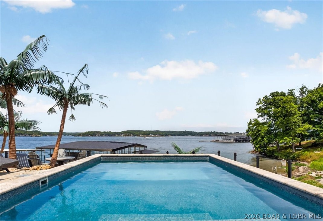
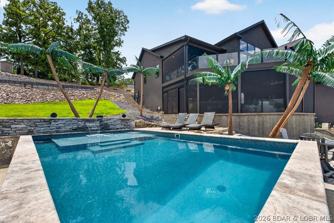
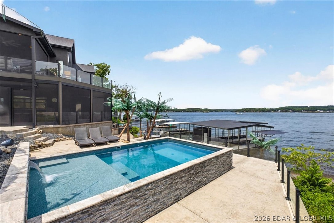
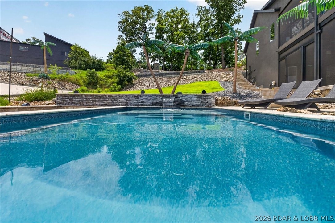
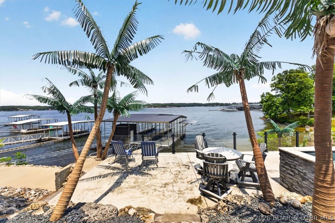
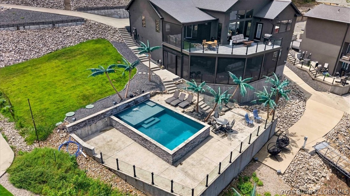
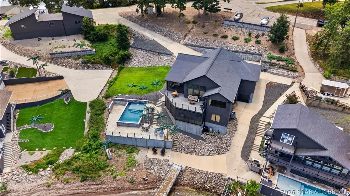
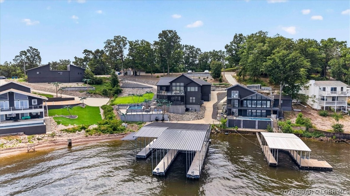
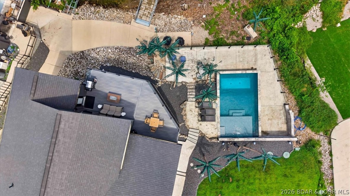
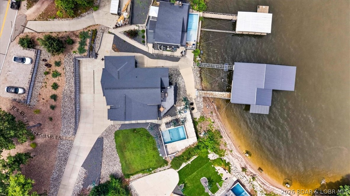
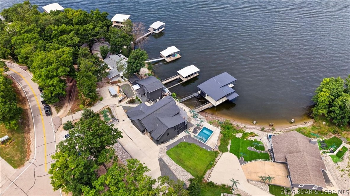
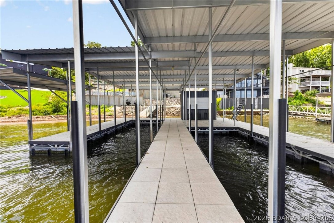
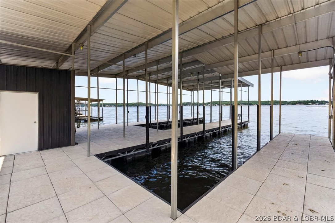
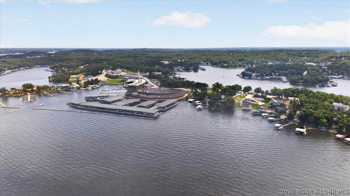
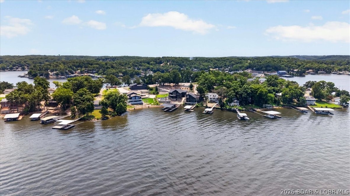
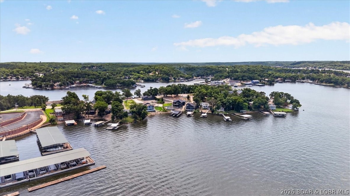
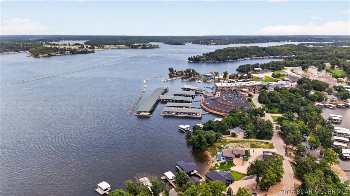
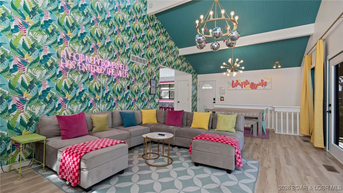
Experience elevated lakefront living in the heart of Lake of the Ozarks. Built in 2019, this contemporary home perfectly balances the benefits of newer construction with a premier Horseshoe Bend location, offering effortless access to the Lake's premier restaurants and entertainment by both land and water. The property sits on a large lot with plenty of parking and boasts breathtaking main channel views alongside a spacious dock designed for effortless gatherings, and easy lake access. Inside, you will find an expansive entertainment area and a dedicated movie room, while the seamless indoor-outdoor flow creates a vibrant atmosphere for hosting. Currently a successful income-producing rental, this versatile property represents a high-performing investment opportunity as well as a luxurious personal sanctuary. Whether you are looking for a weekend getaway, a full-time residence, or a strategic addition to your portfolio. Step in and experience the perfect blend of luxury and leisure, your dream lakefront lifestyle is waiting.
Features & Amenities
Interior
-
Other Interior Features
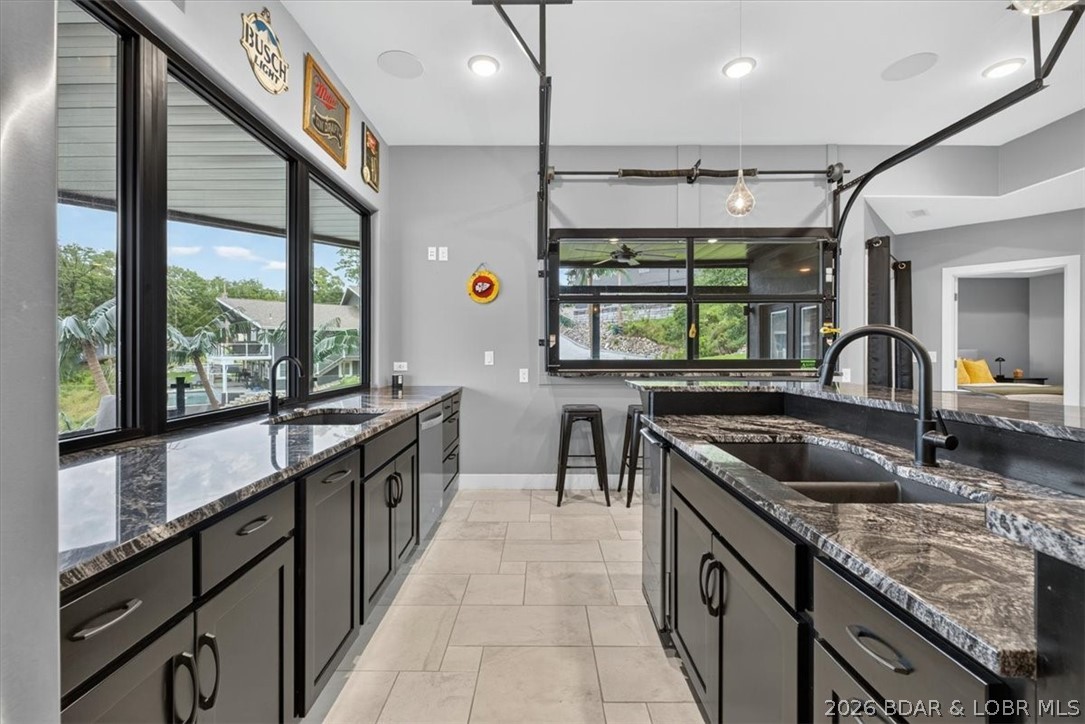
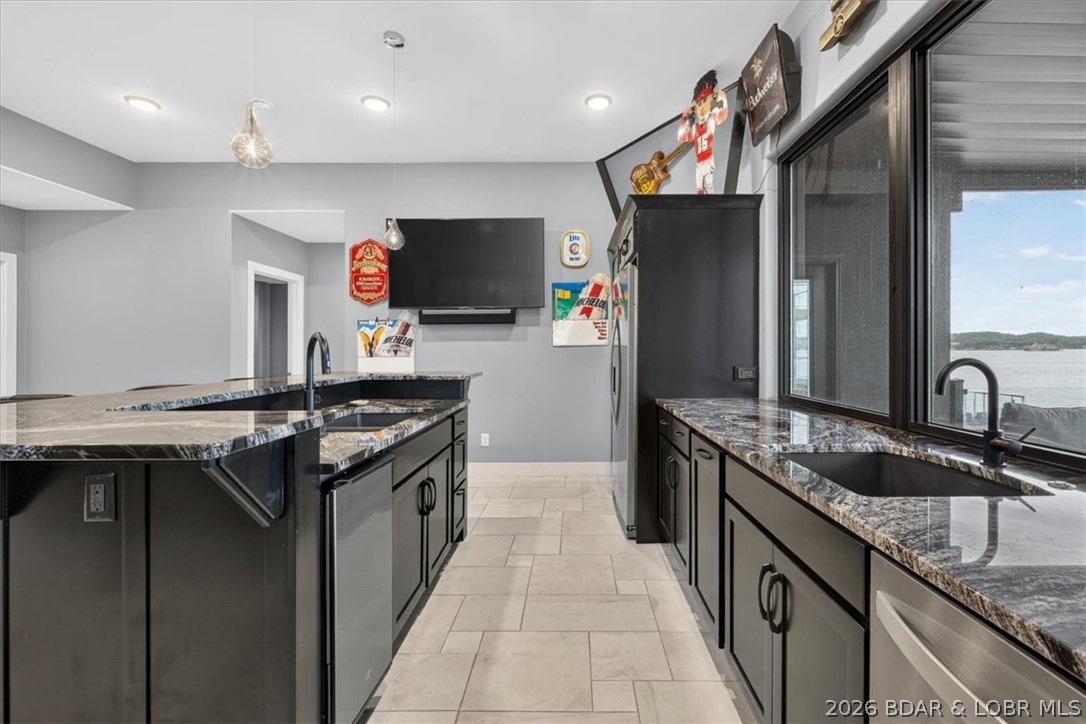
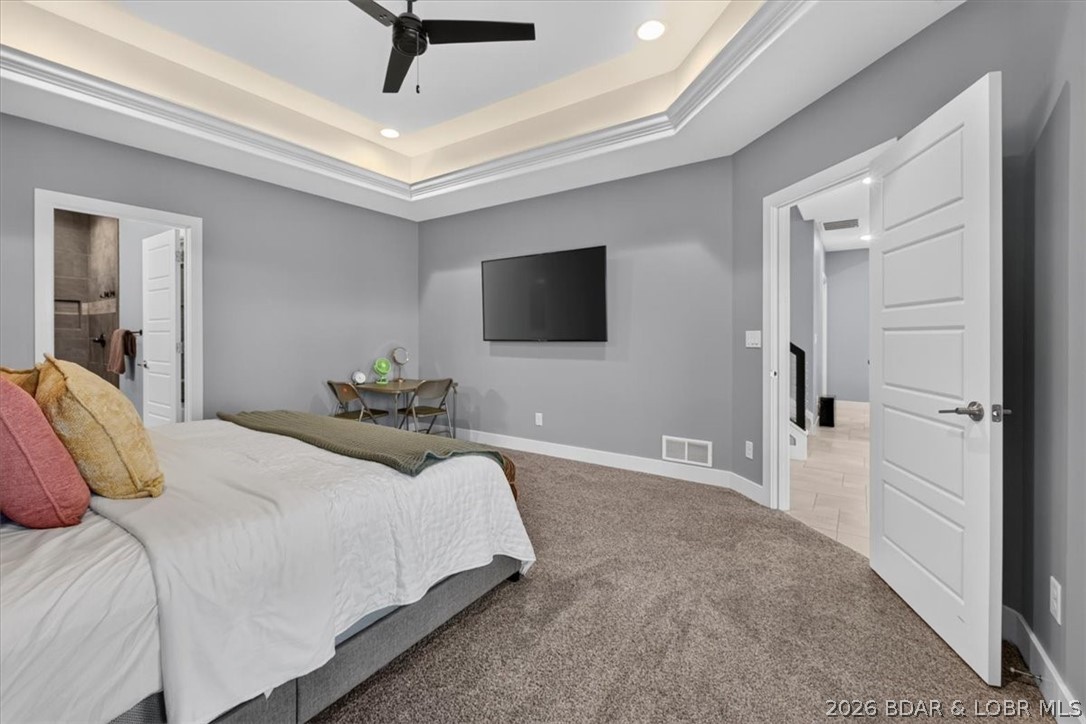
Wet Bar, Built-in Features, Ceiling Fan(s), Pantry, Vaulted Ceiling(s), Walk-In Closet(s), Wired for Sound
-
Total Bedrooms
4
-
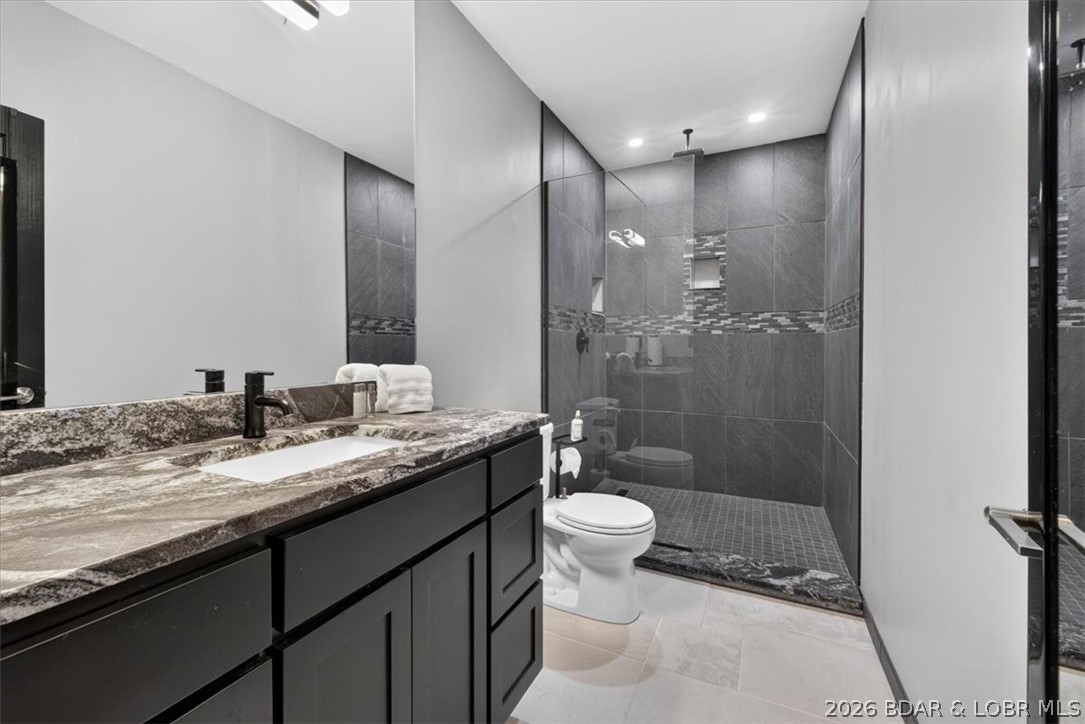
Bathrooms
4
-
1/2 Bathrooms
1
-
Basement YN
YES
-
Cooling YN
YES
-
Cooling
Ceiling Fan(s), Central Air
-
Fireplace YN
YES
-
Heating YN
YES
-
Heating
Electric, Forced Air, Radiant
-
Pet friendly
N/A
Exterior
-
Garage
Yes
-
Garage spaces
3
-
Construction Materials
Synthetic Stucco
-
Parking
Concrete, Attached, Garage, Parking Pad
-
Patio and Porch Features
Deck, Porch, Screened
-
Pool
Yes
-
Pool Features
Outdoor Pool, Private
-
Waterfront YN
YES
Area & Lot
-
Lot Features
Sloped, Near Golf Course, Gentle Sloping, Views, Waterfront
-
Property Type
Residential
-
Property Sub Type
Single Family Residence
-
Architectural Style
Two Story
Price
-
Sales Price
$2,350,000
-
Tax Amount
$4,414.42
-
Rent Type Allowed
Annual, Biweekly, Nightly, Monthly, Weekly
-
Zoning
Residential
-
Sq. Footage
3,828
-
Price/SqFt
$613
HOA
-
Association
No
School District
-
Elementary School
School Of The Osage
-
Middle School
School Of The Osage
-
High School
School Of The Osage
Property Features
-
Accessibility Features
Accessible Full Bath
-
Foundation Details
Slab
-
Ownership
Fee Simple,
-
Sewer
Septic Tank
-
Water Source
Shared Well
Schedule a Showing
Showing scheduled successfully.
Mortgage calculator
Estimate your monthly mortgage payment, including the principal and interest, property taxes, and HOA. Adjust the values to generate a more accurate rate.
Your payment
Principal and Interest:
$
Property taxes:
$
HOA fees:
$
Total loan payment:
$
Total interest amount:
$
Location
County
Camden
Elementary School
School Of The Osage
Middle School
School Of The Osage
High School
School Of The Osage
Listing Courtesy of RYAN GATTERMEIR , EXP Realty, LLC
RealHub Information is provided exclusively for consumers' personal, non-commercial use, and it may not be used for any purpose other than to identify prospective properties consumers may be interested in purchasing. All information deemed reliable but not guaranteed and should be independently verified. All properties are subject to prior sale, change or withdrawal. RealHub website owner shall not be responsible for any typographical errors, misinformation, misprints and shall be held totally harmless.

AGENT
Tammy Hardy
Call Tammy today to schedule a private showing.

* Listings on this website come from the FMLS IDX Compilation and may be held by brokerage firms other than the owner of this website. The listing brokerage is identified in any listing details. Information is deemed reliable but is not guaranteed. If you believe any FMLS listing contains material that infringes your copyrighted work please click here to review our DMCA policy and learn how to submit a takedown request.© 2024 FMLS.
Related Properties
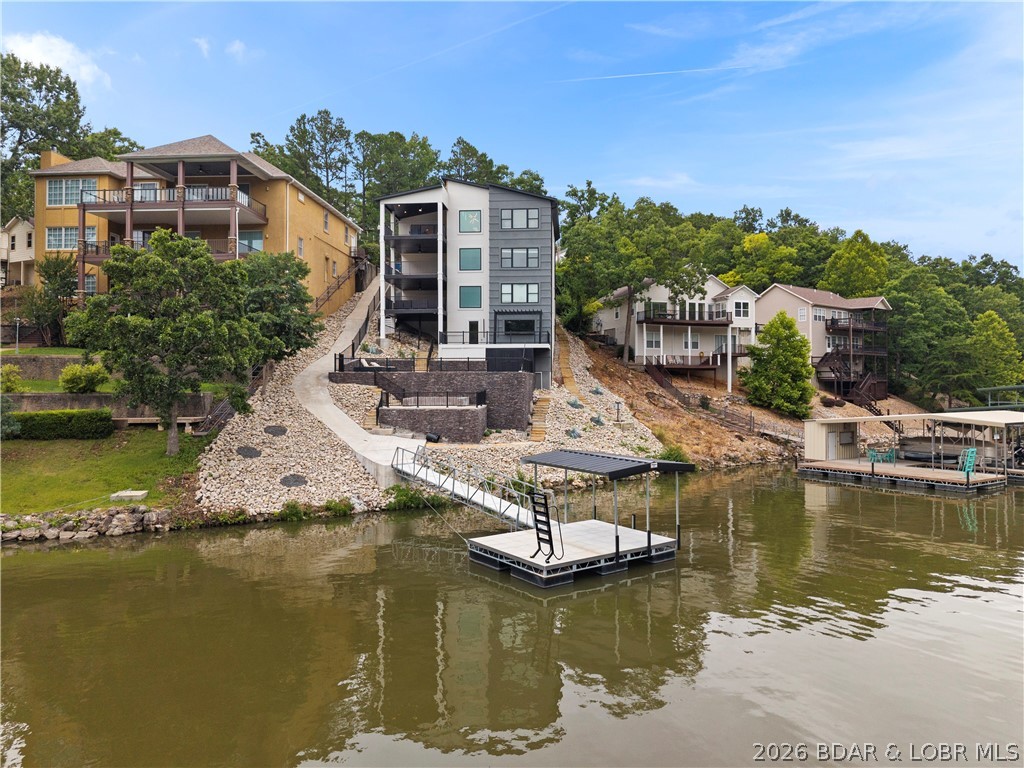
Lake Ozark
186 Frudeger Road
8 Beds
6 Baths
5,800 Sq.Ft.
$1,895,000
MLS#: 3588286
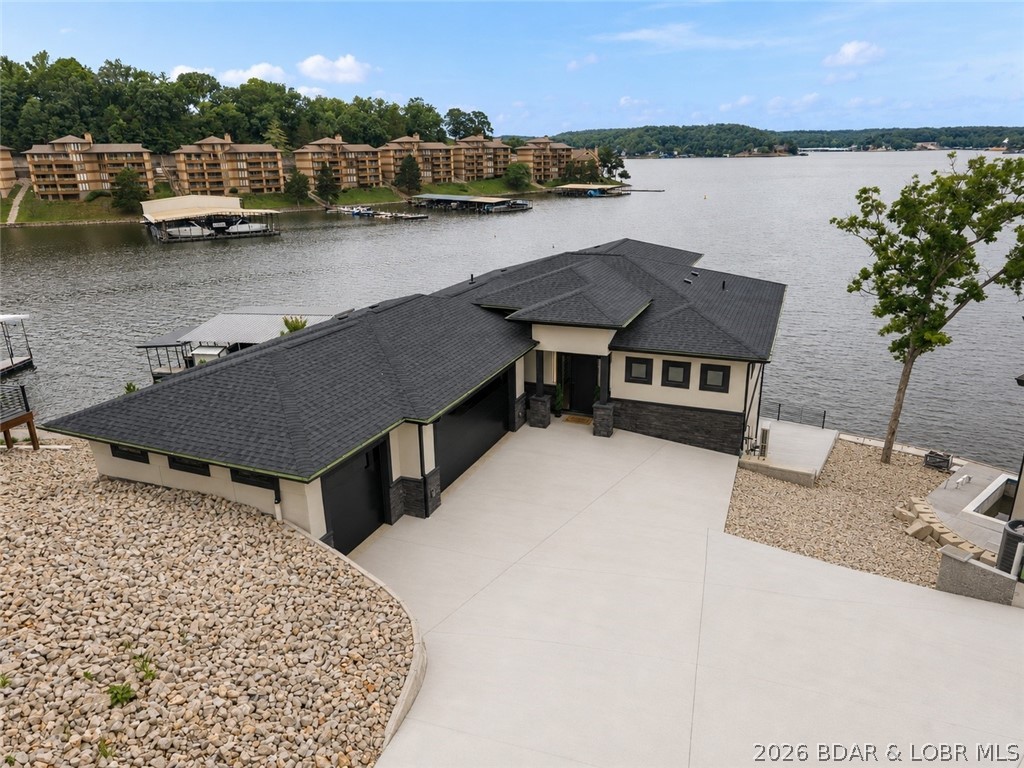
Lake Ozark
439 Redbud Lane
5 Beds
4 Baths
4,200 Sq.Ft.
$2,375,000
MLS#: 3588280
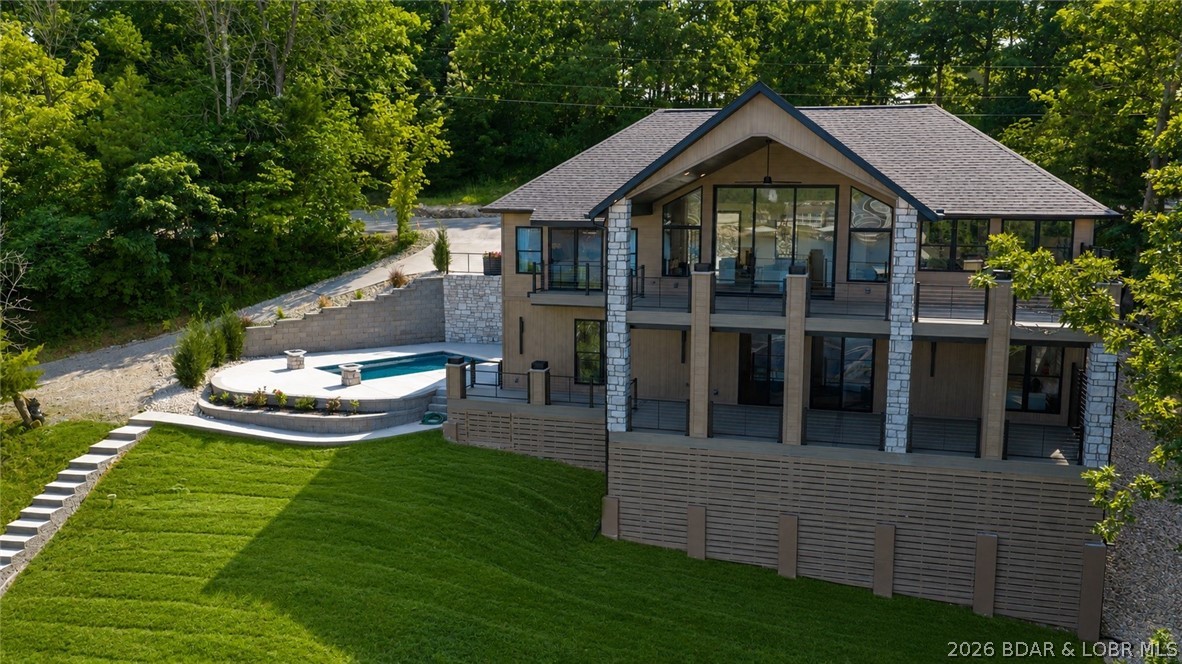
Lake Ozark
844 Thrush Road
5 Beds
5 Baths
3,800 Sq.Ft.
$2,250,000
MLS#: 3588026
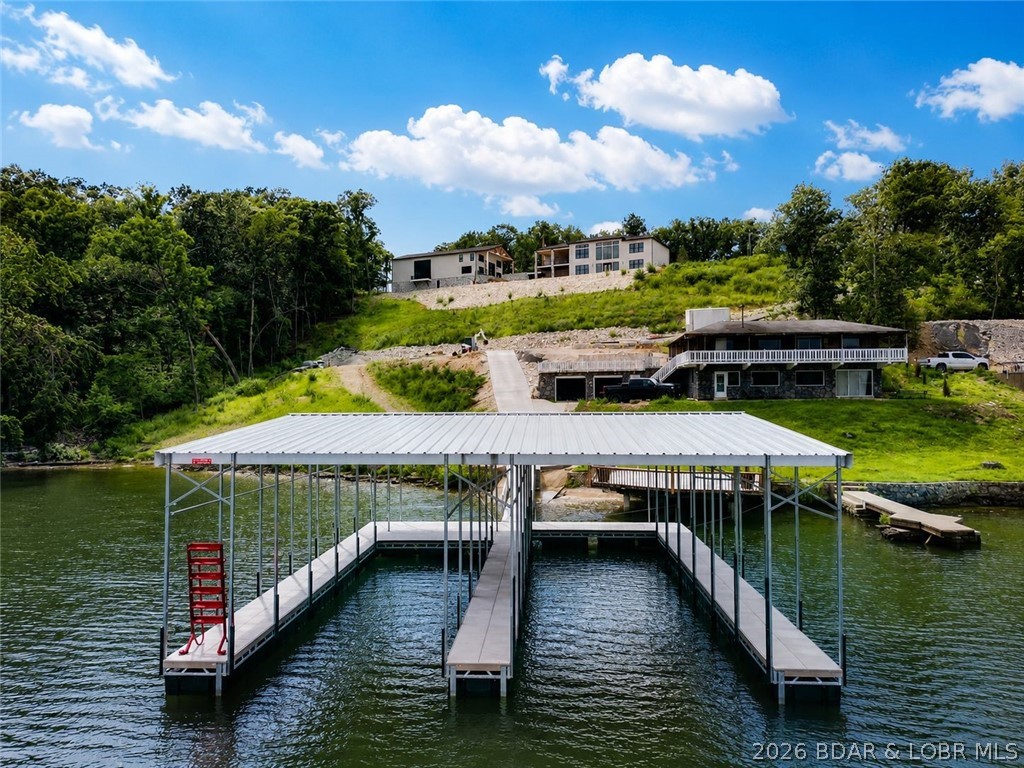
Lake Ozark
1356 Duckhead Road
4 Beds
4 Baths
7,700 Sq.Ft.
$2,700,000
MLS#: 3587903
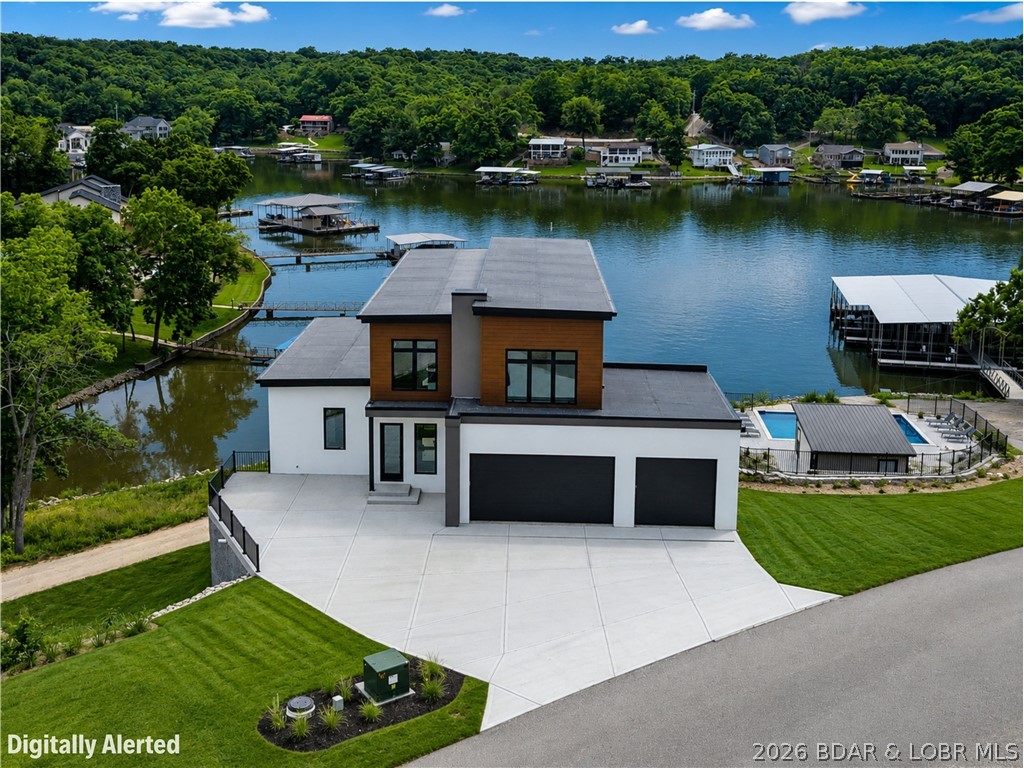
Lake Ozark
6 Forest Lake Circle
6 Beds
5 Baths
5,463 Sq.Ft.
$2,500,000
MLS#: 3587737
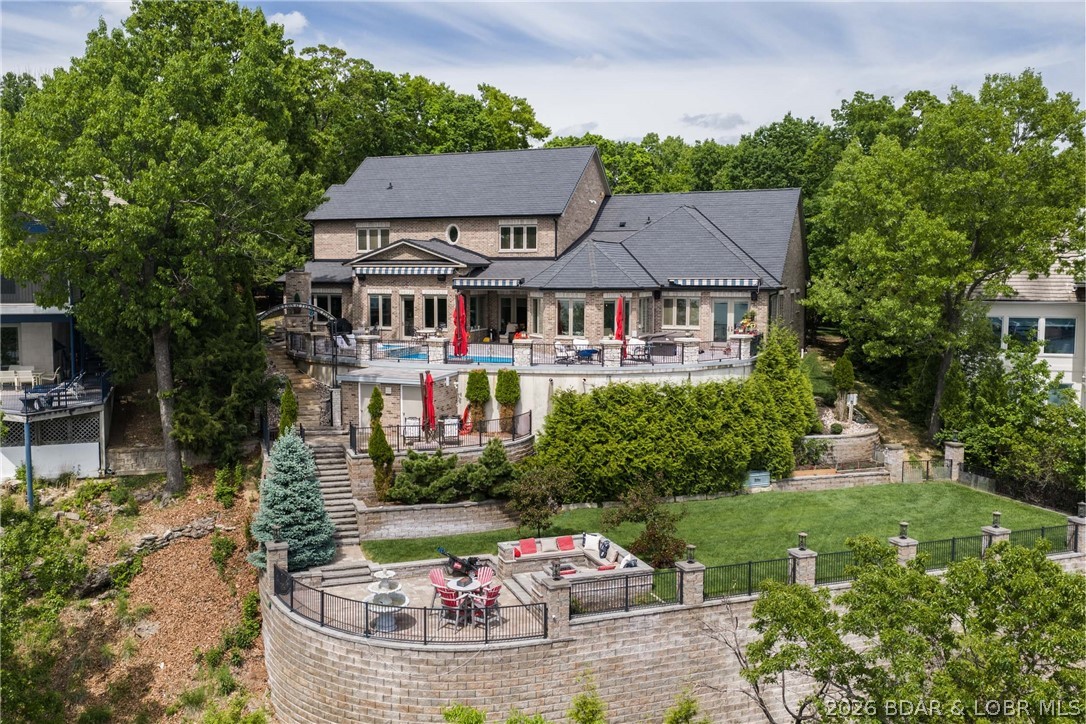
Lake Ozark
812 Cedar Crest Drive
5 Beds
5 Baths
7,500 Sq.Ft.
$2,590,000
MLS#: 3587228
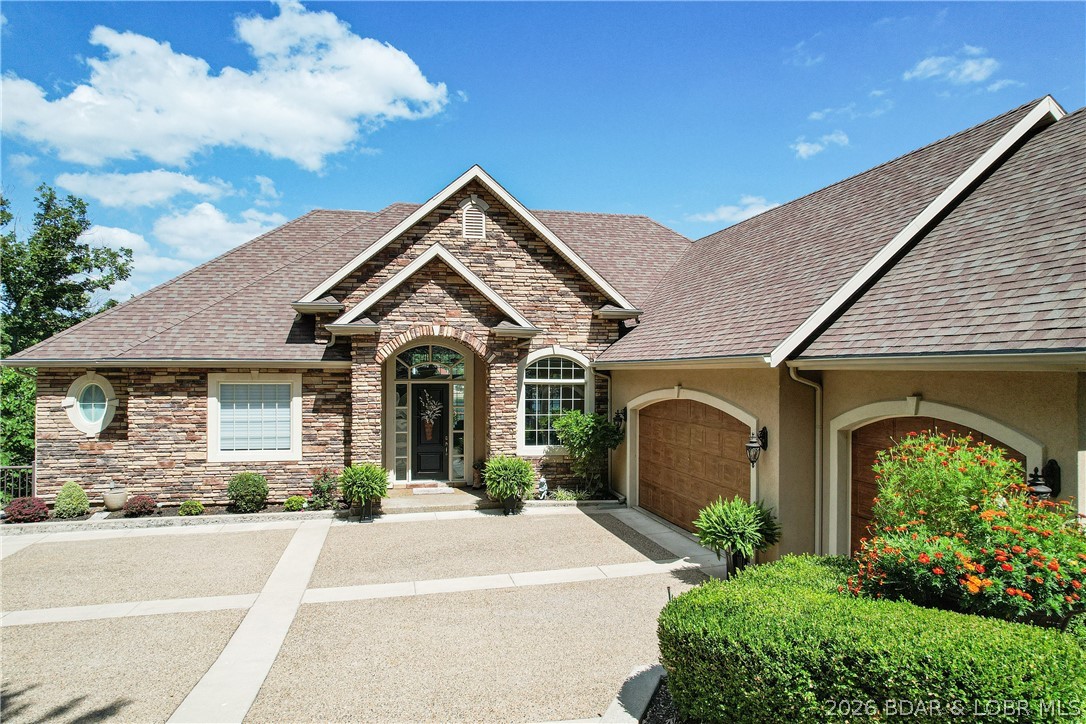
Lake Ozark
1163 Beacon Pointe Circle
6 Beds
4 Baths
5,042 Sq.Ft.
$2,119,000
MLS#: 3584451
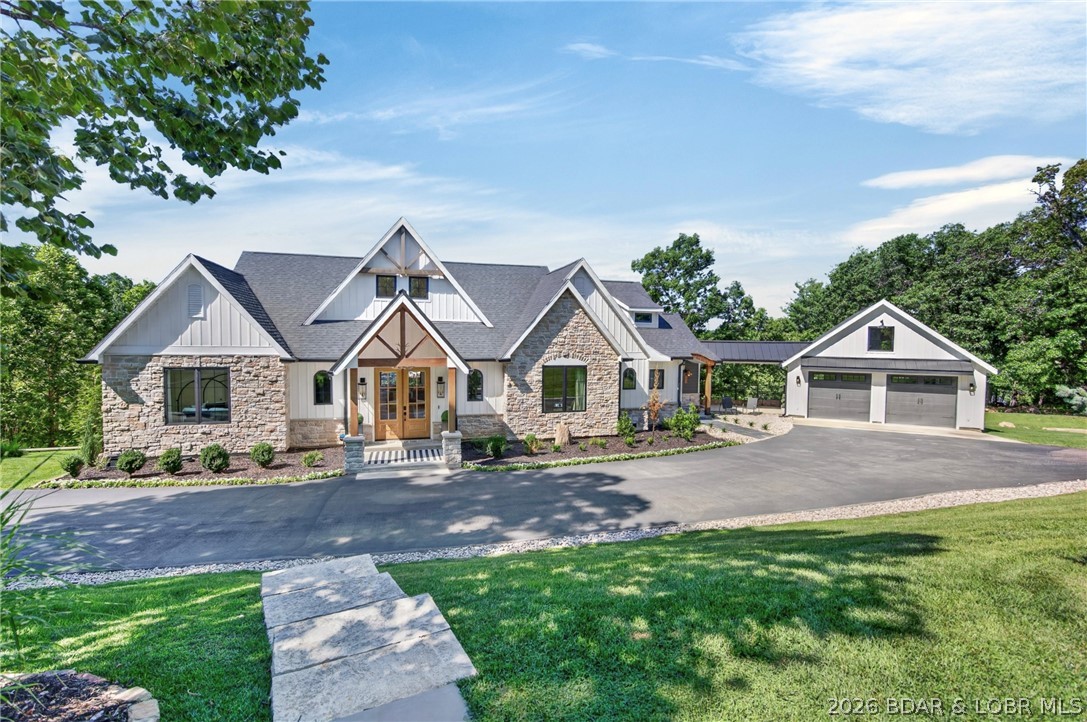
Lake Ozark
903 Dogwood Road
6 Beds
4 Baths
5,804 Sq.Ft.
$2,795,000
MLS#: 3583606
Lake Ozark
39 Bayview Cove Road
9 Beds
7 Baths
4,876 Sq.Ft.
$2,250,000
MLS#: 3583590
