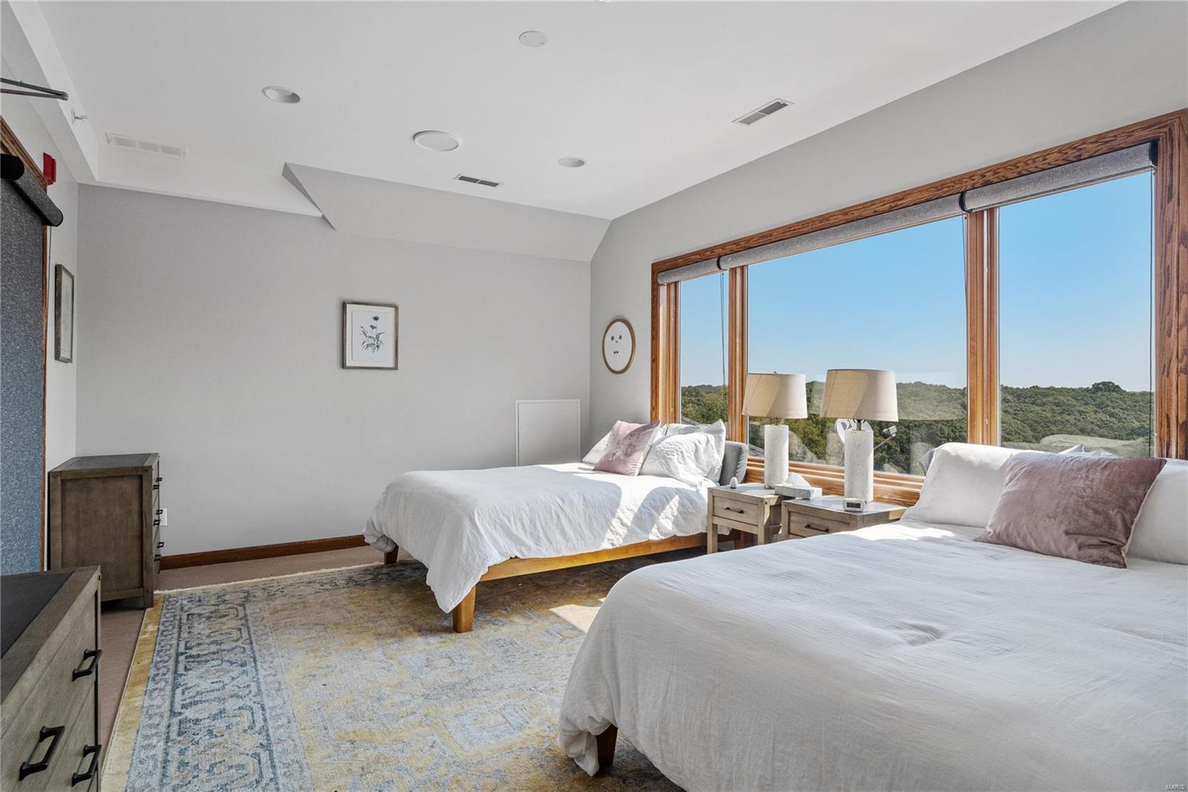
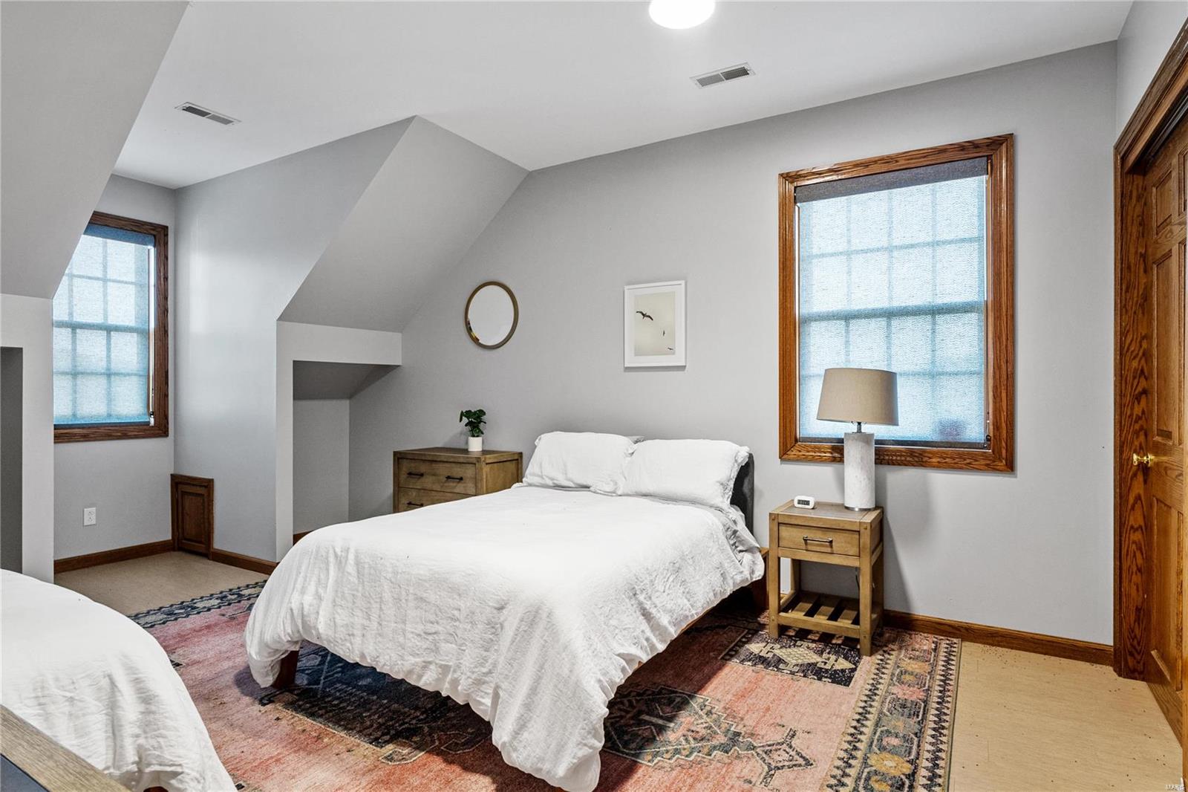
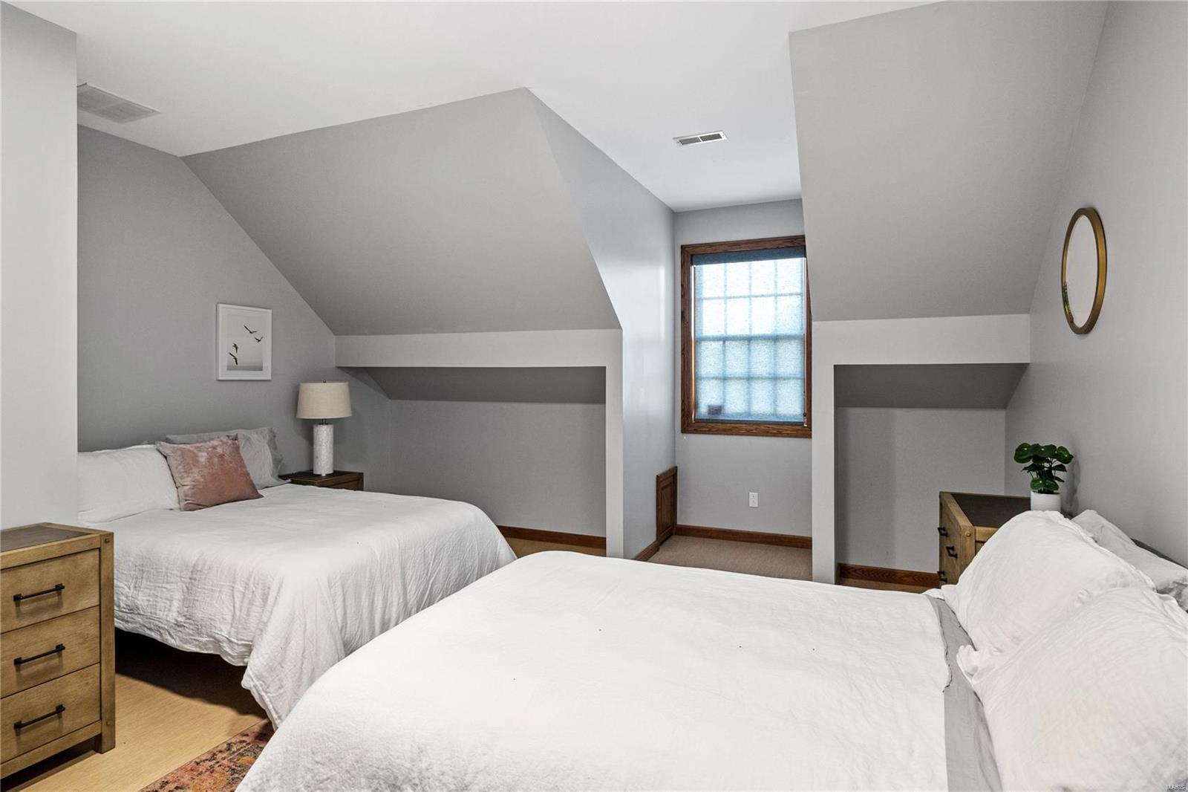
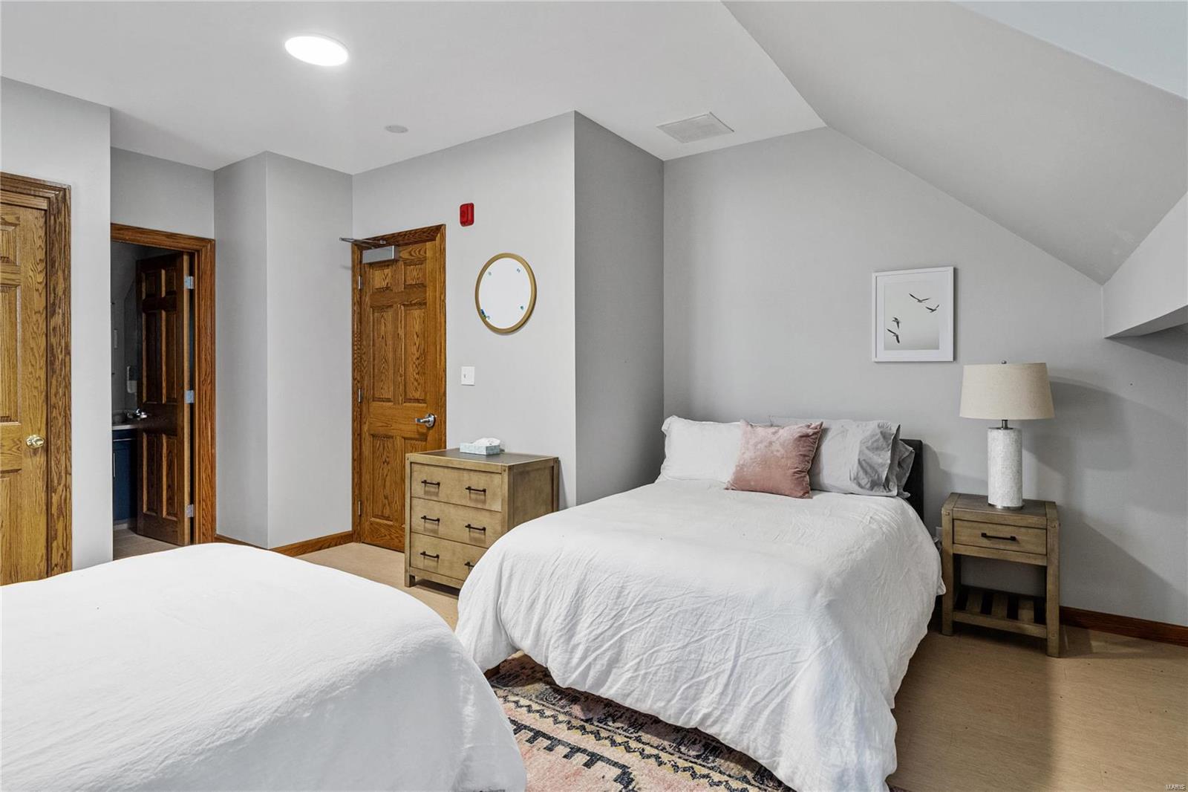
Features & Amenities

Interior

  • Other Interior Features

    High Ceilings, Eat-in Kitchen

  • Total Bedrooms

    5

  • Bathrooms

    6

  • Above Grade Finished Area

    3520.0

  • Basement YN

    YES

  • Cooling YN

    YES

  • Cooling

    Ceiling Fan(s), Central Air, Electric

  • Fireplace YN

    YES

  • Heating YN

    YES

  • Heating

    Forced Air, Propane

  • Main Level Bedrooms

    2

  • Pet friendly

    N/A

Exterior

  • Garage

    Yes

  • Garage spaces

    4

  • Construction Materials

    Other

  • Parking

    Additional Parking, Attached, Garage, Circular Driveway

  • Patio and Porch Features

    Deck

  • Pool

    No

  • Waterfront YN

    NO

Area & Lot

  • Lot Size(acres)

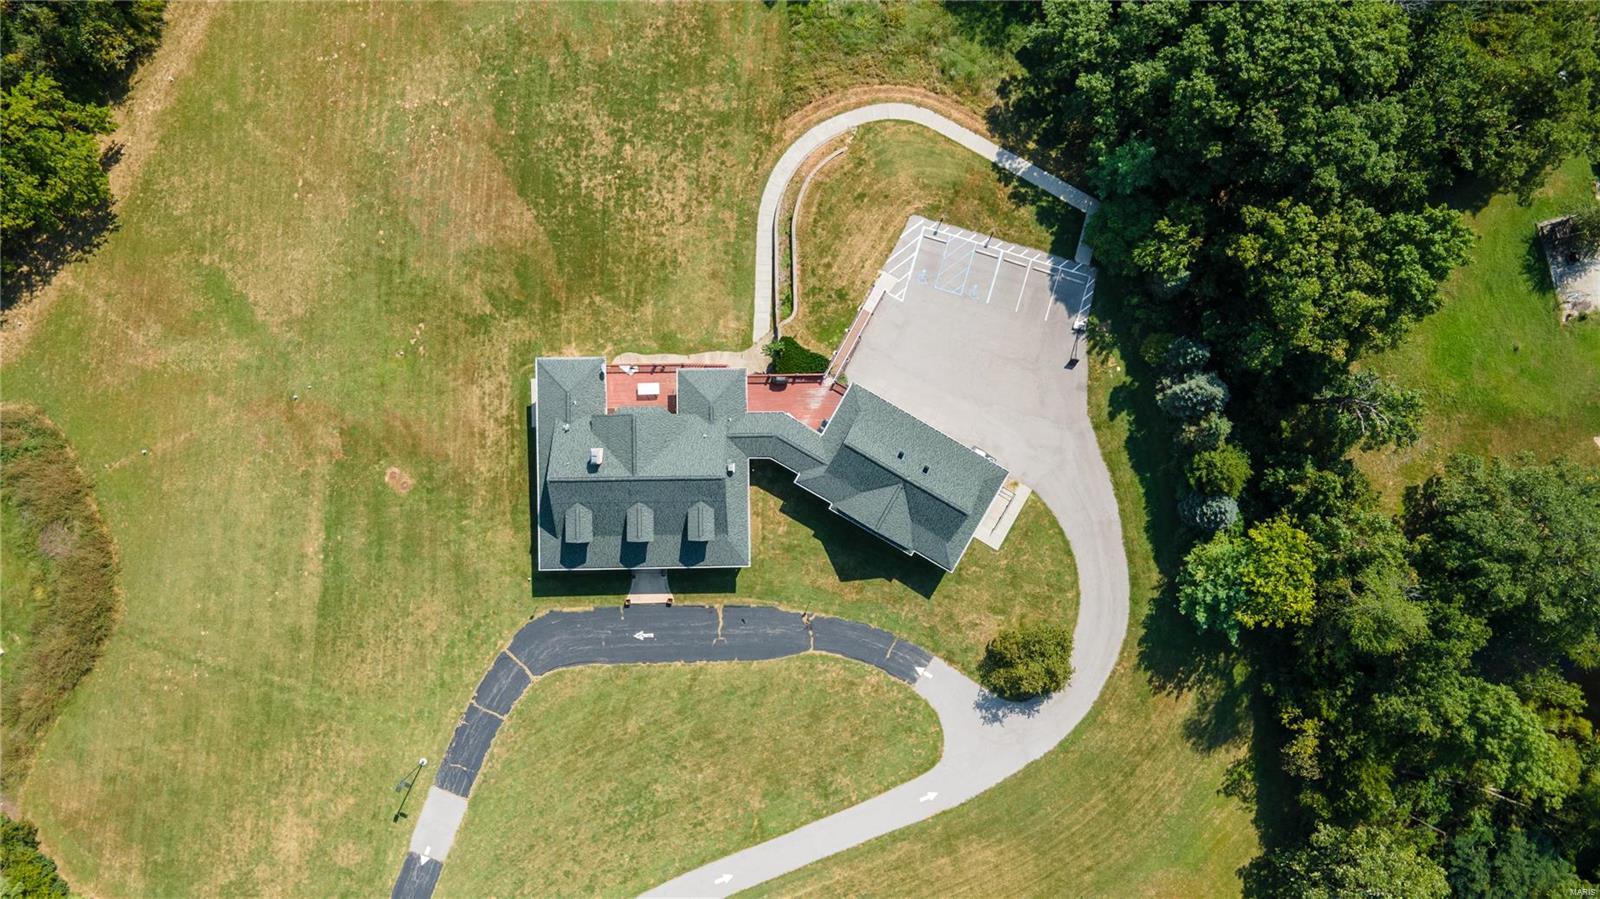
    14.72

  • Lot Size(square feet)

    641,203

  • Property Type

    Residential

  • Property Sub Type

    Single Family Residence

  • Architectural Style

    Traditional, Other

Price

  • Sales Price

    $975,000

  • Tax Amount

    $5,425

  • Financing Options

    Conventional

  • Sq. Footage

    5,020

  • Price/SqFt

    $194

HOA

  • Association

    No

School District

  • Elementary School

    Zitzman Elem.

  • Middle School

    Meramec Valley Middle

  • High School

    Pacific High

Property Features

  • Ownership

    Private

  • Sewer

    Septic Tank

  • Water Source

    Private, Well

Schedule a Showing

Showing scheduled successfully.

<
>
IN PERSON
VIA CHAT

What is 3 + 4 ?


Change time

Mortgage calculator

Estimate your monthly mortgage payment, including the principal and interest, property taxes, and HOA. Adjust the values to generate a more accurate rate.

Your payment

Principal and Interest:

$

Property taxes:

$

HOA fees:

$

Total loan payment:

$

Total interest amount:

$

Location

County

Franklin-MO

Elementary School

Zitzman Elem.

Middle School

Meramec Valley Middle

High School

Pacific High

Listing Courtesy of Troy W Robertson, Coldwell Banker Realty - Gundaker

RealHub Information is provided exclusively for consumers' personal, non-commercial use, and it may not be used for any purpose other than to identify prospective properties consumers may be interested in purchasing. All information deemed reliable but not guaranteed and should be independently verified. All properties are subject to prior sale, change or withdrawal. RealHub website owner shall not be responsible for any typographical errors, misinformation, misprints and shall be held totally harmless.

Agent Tammy Hardy

AGENT

Tammy Hardy

Call Tammy today to schedule a private showing.


* Listings on this website come from the FMLS IDX Compilation and may be held by brokerage firms other than the owner of this website. The listing brokerage is identified in any listing details. Information is deemed reliable but is not guaranteed. If you believe any FMLS listing contains material that infringes your copyrighted work please click here to review our DMCA policy and learn how to submit a takedown request.© 2024 FMLS.
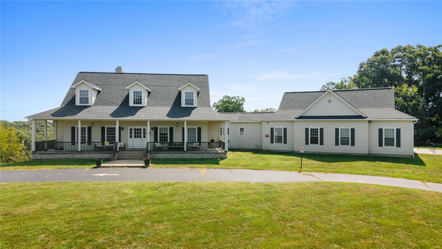
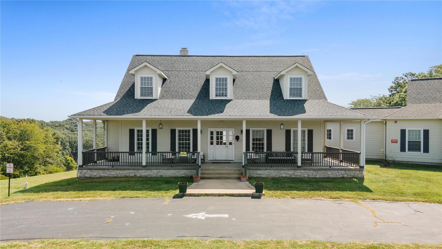
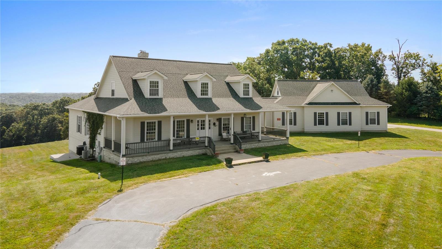
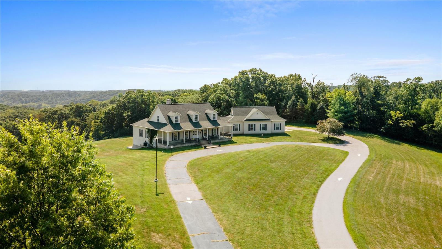
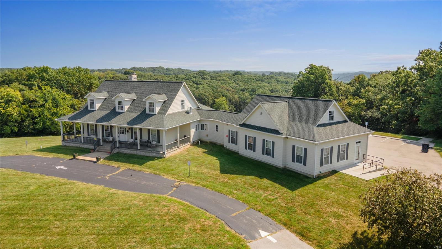
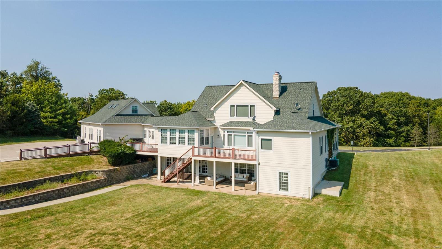
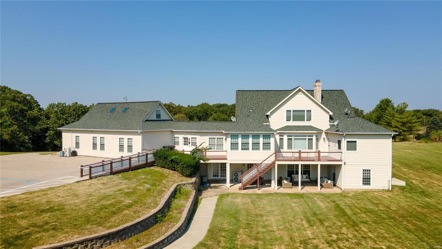
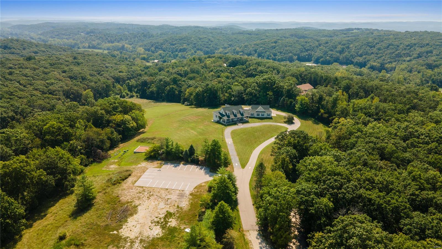
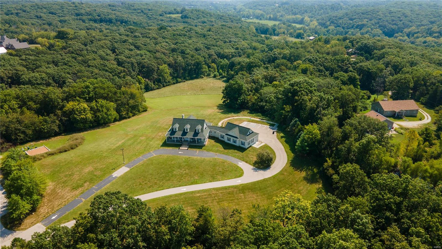
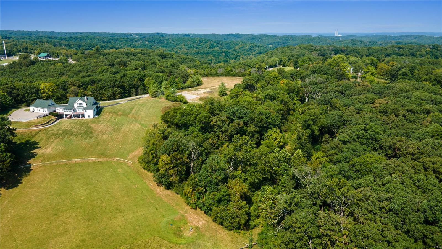
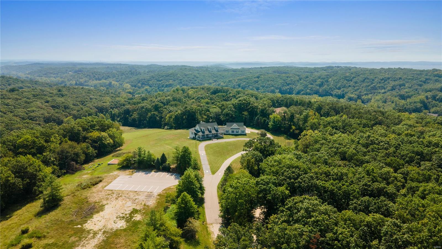
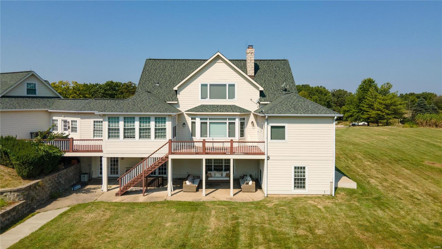
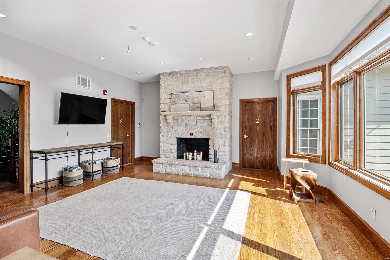
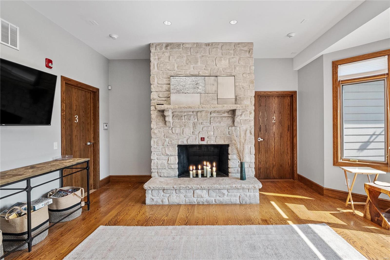
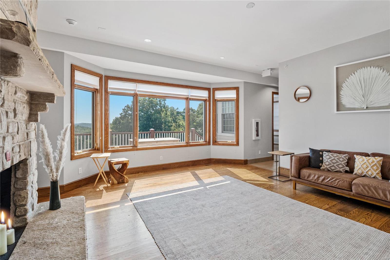
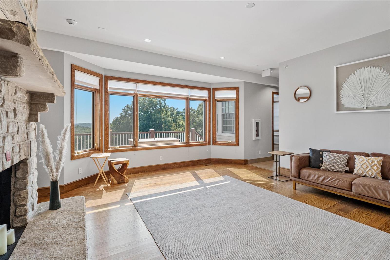
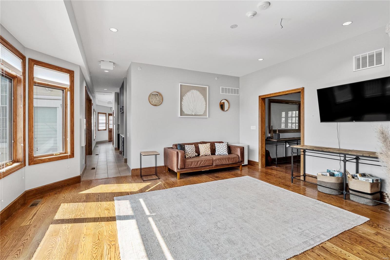
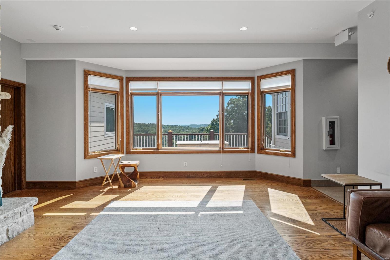
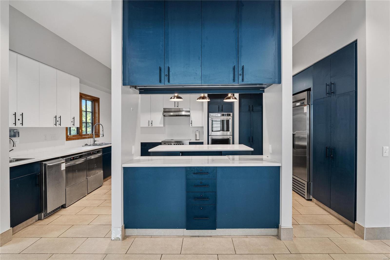
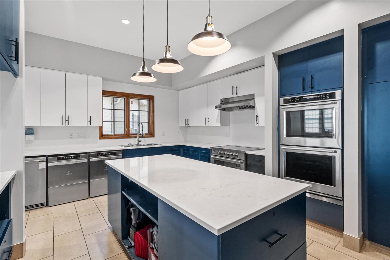
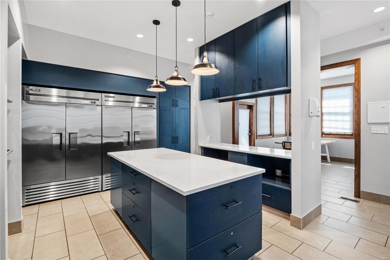
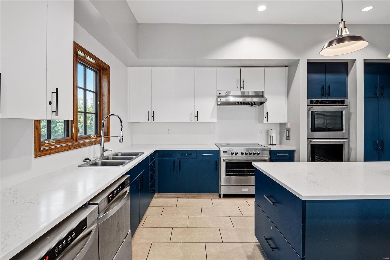
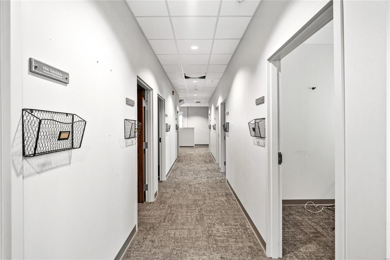
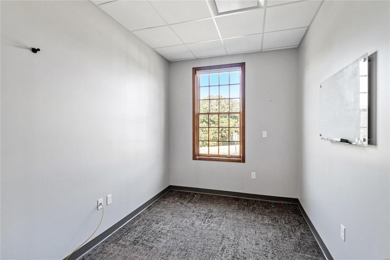
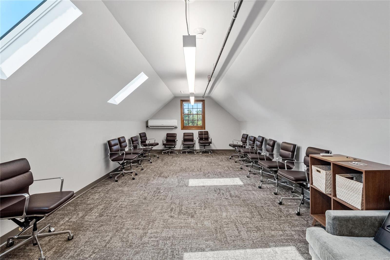
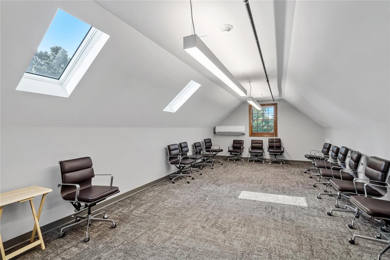
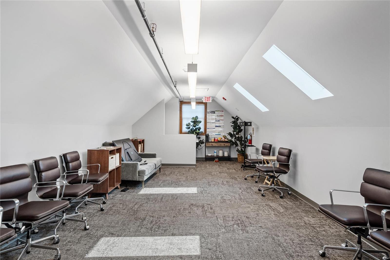
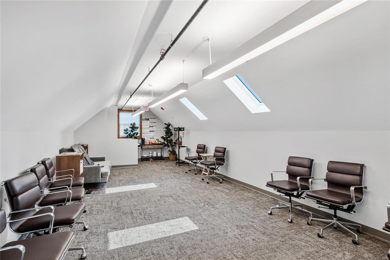
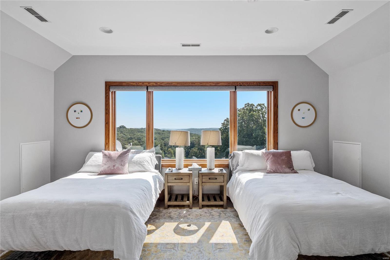
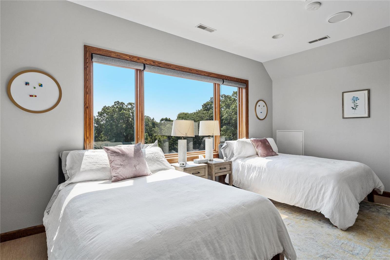
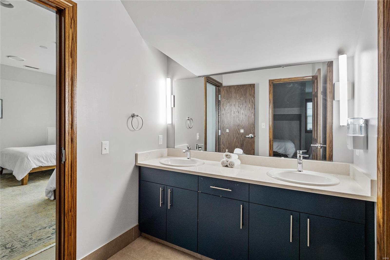
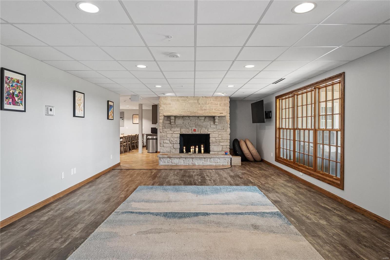
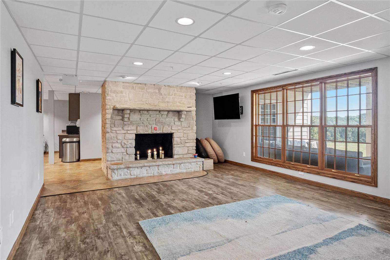
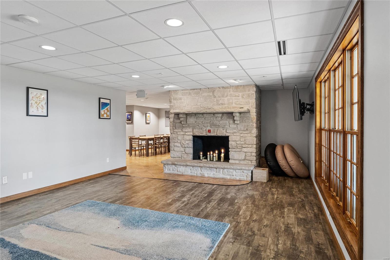
This magnificent house sits on almost 15 acres of beautiful land.  The expansive property offers a private setting allowing for stunning views.  The residence features 3520 sq ft with over 5000 sq ft of total living area that caters to a variety of living arrangements.  The main level has soaring 10 ft ceilings, two bedrooms, a large kitchen, great room with a stone fireplace and an eating area with three walls of windows.  The lower level walk out is also accessible from a wide sidewalk with handrail and is highlighted by a bedroom, rec room and additional stone fireplace.  The outdoor living is equally impressive with a large covered porch and deck that invite you to relax and enjoy the peaceful surroundings.  THere is also paved parking for up to 10 cars.

2510 Spring Valley Road

Message successfully sent.

What would you like to know?

What is 3 + 4 ?

I agree to receive email communication and understand I can unsubscribe at any time.

I agree to be contacted by Rock Island Realty via call, email, and text for real estate services. To opt out, you can reply 'stop' at any time or reply 'help' for assistance. You can also click the unsubscribe link in the emails. Message and data rates may apply. Message frequency may vary. Privacy Policy

Related Properties

Welcome to this exceptional executive ranch home nestled on 3.19 peaceful acres in the Rockwood School District. Custom-built for its original owners with extraordinary thought and high-end finishes throughout, this property offers 3,194 square feet of main-level living space designed with an expansive, open layout that delivers complete privacy and is perfect for large-scale entertaining. As you step through the grand 12-foot foyer, you are immediately greeted by soaring 12-foot and 9-foot ceilings, solid 8-foot doors, transom windows, refined crown molding, and beautiful updated flooring flowing across the main level. Off the foyer, the main level features a formal dining room perfect for gatherings and a private home office tailored for remote work or study. The heart of the home opens up to a bright, beautifully updated kitchen featuring light grey cabinetry, marble backsplash, a stainless double sink, a good-sized pantry, a 6-burner range/oven, a center island with hangover bar top, surround sound, and a spacious breakfast room with an additional large breakfast bar featuring a wet sink and two beverage coolers. The open kitchen leads into the main living room, anchored by surround sound and a cozy fireplace with a blower capable of heating the main floor.  Tucked away on the main level is the primary suite, complete with tray ceilings, a ceiling fan, a huge walk-in closet with custom built-ins and great cabinetry, and a primary bath featuring dual grey vanities, a whirlpool tub, and a walk-in shower. Two additional main-floor bedrooms offer ceiling fans, with one featuring its own walk-in closet. The main level is rounded out with a convenient dedicated laundry room offering extra storage cabinets.  The expanded living area continues into the light-filled lower level, boasting a 9-foot pour, a massive rec room, an additional true bedroom to make 4 total bedrooms, a full bath with a dark furniture vanity, three walk-out doors leading out to the grounds, and a ton of unfinished area still available for storage.  Major exterior and utility upgrades include newer energy-efficient windows, newer siding, a 4-year-old roof, and refreshed interior finishes. Top-tier mechanical features include a full-house generator, water softener, water filtration system, dual HVAC systems (less than 10 years old) equipped with air scrubbers and 3-zone climate control across 2 units, 2 water heater (less than 10 years old), and a full finished yard sprinkler system. Practical design continues with an oversized 1,200 square foot 3-car garage, fully heated and cooled, and a maintenance-free main deck overlooking the private acreage. You don't want to miss this rare opportunity on this stunning home that cannot be duplicated.
#26039028

Pacific

206 Legendary Passage Drive

4 Beds

3 Baths

4,694 Sq.Ft.

$1,025,000

MLS#: 26039028

Imagine owning nearly 20 acres of private, wooded Missouri countryside in an exclusive gated community—where wildlife visits your yard, hiking and hunting are right outside your door, and your home was thoughtfully designed to capture the beauty of it all.
Discover the extraordinary privacy of 19.86 acres in Dakota Hills, surrounded by Missouri Conservation land, Don Robinson Park, and the beauty of LaBarque Creek. This custom-designed atrium ranch showcases its natural surroundings with abundant windows, French doors, a wraparound maintenance-free porch, and wooded views throughout. Enjoy the ability to hunt on your own land, plus private access to Missouri Conservation land for hunting.
The spacious main level offers a vaulted great room with wood-burning fireplace, which is also roughed for propane conversion if desired, an upgraded kitchen with hickory cabinetry, a laundry room with custom cabinetry and convenient closet, office/study/dining room with bay window and porch access, powder room, and an impressive primary suite with double doors, bay window, porch access, spa-inspired bath featuring two shower heads and multiple spa jets, two private water closets, and a custom walk-in closet. A 24'x16' gym remodeled in 2026 provides incredible wooded views. This gym space was originally designed around an exercise pool located beneath the current floor, offering the potential for future restoration.
The finished lower level includes two bedrooms, full bath, family room, walkout access, and exceptional storage. Outdoor amenities include a 24'x30' utility shed, handcrafted 12'x12' red cedar cabin featuring a 1918 wood-burning stove (with red cedar harvested from this land), wood storage, split-rail fencing extending the entire front of the property, patio, and expansive wooded grounds.
Additional highlights include an oversized three-car garage, new AC, new water heater, wood-burning and propane heating options, well water, drip distribution septic, 400-amp electrical service, whole-house surge protection, and an almost whole-home Generac generator.
A truly special property for those seeking privacy, nature, abundant space, private hunting, a peaceful lifestyle, and an incredible place to entertain and enjoy the outdoors.
If privacy, nature, space, a hunter's dream, and a beautifully designed home that embraces its surroundings are on your wish list, while still having easy access to all the places you want and need to go, this exceptional property deserves your attention!
Sale includes both 3349 Dakota Hills Dr., Pacific, MO 63069 and Tax ID 06-3.0-05.0-0-000-003.08. The two adjoining parcels total approximately 19.86 acres, with the two lots being approximately 14.52 acres and 5.34 acres, respectively.
DO NOT WAIT—this rare opportunity will not last!
#26046803

Pacific

3349 Dakota Hills Drive

3 Beds

2 Baths

4,084 Sq.Ft.

$949,900

MLS#: 26046803

 - property

Send a message

Message successfully sent.

Your message

What is 3 + 4 ?

Reason for contacting?

I agree to receive email communication and understand I can unsubscribe at any time.

I agree to be contacted by Rock Island Realty via call, email, and text for real estate services. To opt out, you can reply 'stop' at any time or reply 'help' for assistance. You can also click the unsubscribe link in the emails. Message and data rates may apply. Message frequency may vary. Privacy Policy

Sign Out

Virtual Assistant

Would you like to take the next step with this property? We can help you schedule a showing or virtual tour, or send you more details.

Yes, I would like more information.

Thank You for Your Reply, One of Our Agents will contact you as soon as possible

No, maybe later.

Thank you, you can always contact me via email, phone number or through the contact form.

Realhub AI

Lucy - Your AI-Powered Realtor

Update Your Temporary Password

Personalize your search

Enter your email and we'll notify you immediately when new listings match what you're looking for.

or enter email address

Already have an account ? Login here

Continue your home search

I agree to receive communications and understand I can unsubscribe at any time.

I agree to be contacted by Rock Island Realty via call, email, and text for real estate services. To opt out, you can reply 'stop' at any time or reply 'help' for assistance. You can also click the unsubscribe link in the emails. Message and data rates may apply. Message frequency may vary. Privacy Policy

Already have an account ? Login here

We use cookies

We use cookies primarily for analytics to enhance your experience. By accepting, you agree to our use of these cookies. You can manage your preferences or learn more about our cookies policy.