Features & Amenities

Interior

  • Total Bedrooms

    2

  • Bathrooms

    1

  • Above Grade Finished Area

    1196.0

  • Basement YN

    YES

  • Cooling YN

    YES

  • Cooling

    Ceiling Fan(s), Central Air

  • Fireplace YN

    YES

  • Heating YN

    YES

  • Heating

    Electric, Forced Air

  • Main Level Bedrooms

    2

  • Pet friendly

    N/A

Exterior

  • Garage

    No

  • Construction Materials

    Vinyl Siding

  • Other Exterior Features

    Private Yard

  • Patio and Porch Features

    Covered, Deck, Front Porch

  • Pool

    No

  • Waterfront YN

    NO

Area & Lot

  • Lot Features

    Back Yard, Front Yard, Gentle Sloping, Many Trees

  • Lot Size(acres)

    3.8

  • Lot Size(square feet)

    165,528

  • Property Type

    Residential

  • Property Sub Type

    Single Family Residence

  • Architectural Style

    Ranch

Price

  • Sales Price

    $330,000

  • Tax Amount

    $1,484

  • Sq. Footage

    1,196

  • Price/SqFt

    $275

HOA

  • Association

    YES

  • Association Fee

    $200

  • Association Fee Frequency

    Annually

  • Association Fee Includes

    N/A

School District

  • Elementary School

    Grandview Elem.

  • Middle School

    Grandview Middle

  • High School

    Grandview High

Property Features

  • New Construction

    NO

  • Association Amenities

    None

  • Ownership

    Private

  • Senior Community YN

    NO

  • Sewer

    Septic Tank

  • Water Source

    Private, Well

Schedule a Showing

Showing scheduled successfully.

<
>
IN PERSON
VIA CHAT

What is 3 + 4 ?


Change time

Mortgage calculator

Estimate your monthly mortgage payment, including the principal and interest, property taxes, and HOA. Adjust the values to generate a more accurate rate.

Your payment

Principal and Interest:

$

Property taxes:

$

HOA fees:

$

Total loan payment:

$

Total interest amount:

$

Location

County

Jefferson

Elementary School

Grandview Elem.

Middle School

Grandview Middle

High School

Grandview High

Listing Courtesy of Jennifer Jones, Rooted Real Estate & Auction Co.

RealHub Information is provided exclusively for consumers' personal, non-commercial use, and it may not be used for any purpose other than to identify prospective properties consumers may be interested in purchasing. All information deemed reliable but not guaranteed and should be independently verified. All properties are subject to prior sale, change or withdrawal. RealHub website owner shall not be responsible for any typographical errors, misinformation, misprints and shall be held totally harmless.

Agent Tammy Hardy

AGENT

Tammy Hardy

Call Tammy today to schedule a private showing.


* Listings on this website come from the FMLS IDX Compilation and may be held by brokerage firms other than the owner of this website. The listing brokerage is identified in any listing details. Information is deemed reliable but is not guaranteed. If you believe any FMLS listing contains material that infringes your copyrighted work please click here to review our DMCA policy and learn how to submit a takedown request.© 2024 FMLS.
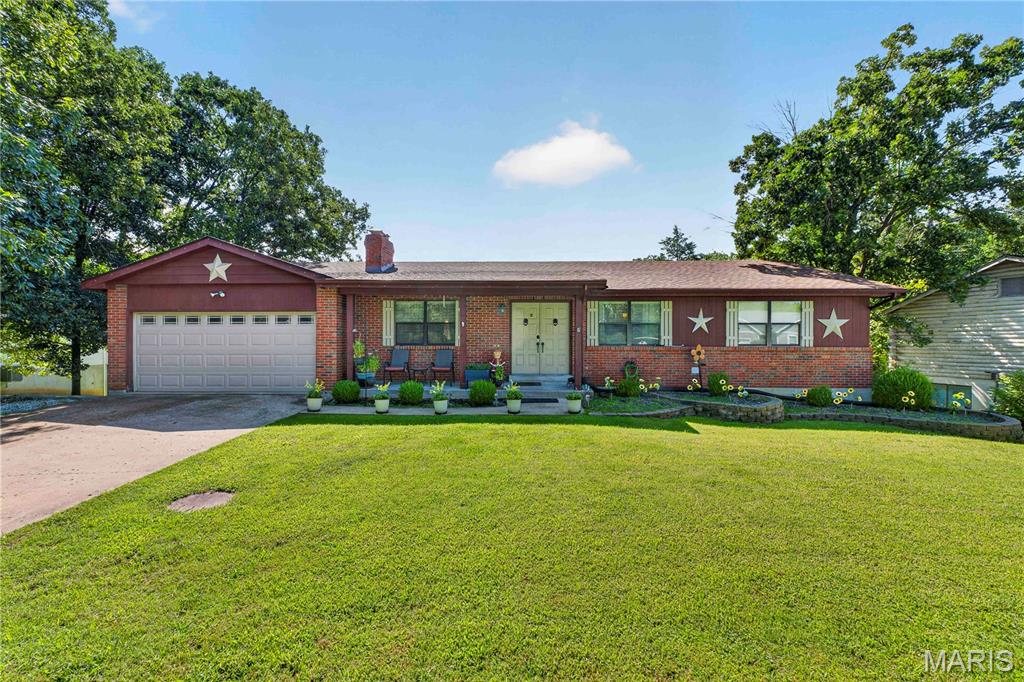
Grandview Schools beautiful ranch home located in Meadow Woods- over 3 acres and ready for you! Welcome to your beautuful home tucked in the woods- lots of mature trees keep the front yard under canopy and private. Come on in, open to large open concept living room with decorative electric fireplace- open to large kitchen with custom cabinetry and large eat in area. Bedroom 2 is a large room with ample closet space. Hallway bathroom is  large bathroom with separate shower and deep jetted tub with large window for all that natural light! Primary bedroom is a large bedroom with a large walk in closet and sliding doors out to your private deck overlooking the wooded back yard- watch as the deer, squirrels and even turkeys will show up! There is a deck out back for your lawncare needs. Lower level is a large open space ready for you to make your own- laundry located in basement- also has rough in for another bathroom- lots of storage here! Come out and make this one your own!

250 Meadow Woods Road

Message successfully sent.

What would you like to know?

What is 3 + 4 ?

I agree to receive email communication and understand I can unsubscribe at any time.

I agree to be contacted by Rock Island Realty via call, email, and text for real estate services. To opt out, you can reply 'stop' at any time or reply 'help' for assistance. You can also click the unsubscribe link in the emails. Message and data rates may apply. Message frequency may vary. Privacy Policy

Related Properties

If you’ve been dreaming of owning your own private oasis away from the hustle and bustle of everyday life, look no further! Welcome to 3686 Highway Z in Hillsboro, MO. You’ll quickly fall in love with the easy living this home offers. The kitchen features custom cabinetry and a built-in entertainment area, making it perfect for hosting gatherings or enjoying quality time with family. Your spacious  primary suite is everything you’ve been looking for, complete with a luxurious en-suite bathroom featuring a walk-in shower, relaxing soaking tub, and a generous walk-in closet, the perfect place to unwind after a long day. The open and spacious kitchen offers ample prep space while allowing you to stay connected with family and guests, ideal for entertaining or keeping an eye on the kids while you cook.The full walk-out basement provides incredible potential, making it an ideal space for a 4th bedroom, family room, gaming area, and it is already stubbed in for an additional bathroom, giving you the opportunity to expand your living space exactly how you want.
Step outside and enjoy 3 beautiful acres with plenty of room to run, play, start a garden, raise chickens, or simply take in the peaceful surroundings. This property truly offers the tranquility of country living, giving you the chance to slow down and enjoy life.
All of this comes with convenient access to major highways, making commuting or running errands easy.
If you’ve been searching for a home that offers space, privacy, upgrades, and peaceful living, this is the one you’ve been waiting for. Schedule your showing today—this gem won’t last long!
#26057315

Hillsboro

3686 State Road Z

3 Beds

2 Baths

2,110 Sq.Ft.

$325,000

MLS#: 26057315

Lovely Ranch home in Lake Lorraine subdivision sitting on two treed lots.  This property features two large Bedrooms and one updated Bathroom. It could easily be converted to a three Bedroom if needed. The updates include a New Roof 2025, New HVAC 2026, New Carpeting 2026, Fresh Paint through- out 2026, Updated Bathroom 2026, New Lighting 2026, New Doors 2026, New Front Porch with Stairs 2026, Trees trimmed 2026, the list goes on and on!  Enter and find a pretty Dining Area adjacent to the Kitchen and Office.  The large Living room features a cozy wood burning Fireplace surrounded by stone. A Bay window offering lots of natural lighting.  The door in the back of the room, exits to a huge Deck and flat backyard perfect for Bar-be-ques. The Kitchen features a large island and lots of cabinets. A beautiful white screened porch is a three season space. Quiet and relaxing perfect for your morning coffee or reading a book. Completely updated Bath, next to the main floor Laundry with Storage.  The Master Bedroom is large and has space for a sitting area and TV.  The 2nd Large Bedroom is divided into two spaces with a step.  Bedroom and Dresser in one and private Den or Office in the second.  Home Warranty being offered for new Buyers by Sellers for 1 Year.  Within walking distance of the beautiful Lake Lorraine, perfect for a pontoon, fishing or swimming.
#26056481

Hillsboro

4291 Lakeview Drive

2 Beds

1 Baths

1,198 Sq.Ft.

$264,900

MLS#: 26056481

Price reduced
Welcome home! This beautiful ranch has the kind of space, flexibility, and setting that makes you want to slow down and stay awhile. Sitting on a sprawling half-acre lot, this home offers room to spread out both inside and out, with an additional driveway, ample parking, and a truly unique walkout basement workshop with double doors and direct driveway access.

Step inside and you’re immediately welcomed by an open, inviting layout centered around a warm, working gas fireplace. Vaulted ceilings give the main living area an airy feel, while the open design keeps everyone connected whether you’re relaxing on the couch, gathering around the kitchen, or entertaining friends. The main floor laundry adds everyday convenience, and just beyond the living space, the walkout leads to a covered back patio overlooking the backyard—an easy spot to enjoy a morning coffee, fire up the grill, or settle in for a quiet evening.

Outside, the half-acre lot gives you room to make the most of your space. The backyard is ready for everything from weekend gatherings to a little room to roam, while the large storage shed on its own poured-concrete pad provides a practical place to keep lawn equipment, tools, and outdoor gear tucked away.

The main floor continues with two generously sized secondary bedrooms and an impressive primary suite complete with a private en suite bath. There’s plenty of room here to settle in comfortably while still having space for whatever comes next.

And then there’s the basement—where this home really sets itself apart. Imagine turning on the projector, settling into the media room, and making movie night a regular event. A convenient half bath is nearby, along with a full bonus room featuring a large closet that offers plenty of possibilities for hobbies, guests, an office, a workout space, or whatever fits your needs.

On the opposite side of the basement, the driveway-fed workshop is a rare find. With double doors and enough room to bring in extra equipment, vehicles, recreational gear, or just about any project you’ve been waiting for the right space to tackle, this is the kind of feature that’s difficult to recreate.

Whether you’re looking for a home with room to grow, space for your hobbies, a backyard worth enjoying, or simply a place where everyday life feels a little more comfortable, this one delivers. Located in a highly desirable and growing area, this is more than just a house with a great floor plan—it’s a home with the flexibility to fit the way you live today and the possibilities of tomorrow.

Come see it for yourself. You may just find the space you’ve been looking for.
#26053428

Hillsboro

4483 Mockingbird Lane

3 Beds

2 Baths

2,102 Sq.Ft.

$365,000

MLS#: 26053428

Welcome home! This beautifully updated 3-bedroom, 2-bath home sits on a quiet cul-de-sac in Hillsboro, offering a flexible two-story floor plan with room to spread out — plus a finished lower-level bonus room that adds even more living space.

Remodeled Kitchen: The heart of the home features refinished cabinetry with added storage, new countertops and hardware, subway tile backsplash, new sink and faucet, Samsung range and over-the-range microwave, under-cabinet lighting, and USB/C charging outlets.

Fresh, Move-In Ready Main Level: New white arch-panel doors, updated trim and baseboards, fresh paint throughout, faux wood blinds, and modern lighting give every room a bright, welcoming feel.

Spacious Upstairs: Three bedrooms, including a primary suite with an attached bath, plus a full hall bathroom.

Finished Lower Level: A large 24' x 26' bonus room with egress — perfect as a rec room, 4th bedroom, home office, or hobby space — plus a third full bathroom, laundry, and storage.

Outdoor Living: Enjoy the deck for morning coffee, grilling, or evening relaxation, with a backyard that blends open space with a partially wooded backdrop.

Major Updates for Peace of Mind: Newer roof, gutters, and flashing; professionally cleaned ductwork; and numerous plumbing and bathroom improvements throughout.

Prime Hillsboro Location: Minutes from Highway 21 for easy access to shopping, dining, and commuting, while still enjoying small-town charm. Close to Hillsboro Schools, Jefferson County Fairgrounds, area parks, hiking trails, river access, local wineries, and Missouri state parks. A Mercy medical office sits right at the subdivision entrance.

Updated, spacious, and move-in ready — 107 Ezekiel Court is ready for you to relax, entertain, and make it your own. Schedule your showing today!
#26050702

Hillsboro

107 Ezekiel Court

4 Beds

3 Baths

1,946 Sq.Ft.

$300,000

MLS#: 26050702

This Jefferson Model is complete and move in ready! Great lot with level back yard backing to a wooded view! 3 Bedroom 2.5 Bath 1817 sq. ft. Story & Half with main floor laundry and 3 Car Garage! This model includes a covered front porch. The plans for the exterior are vertical siding front with shaker siding in the gables. Black soffit, facia, gutters, windows, pillars, and garage door. Cathedral ceiling great room with triple hung window. Luxury vinyl plank flooring in kitchen, great rm, dining room & bathrooms. Kitchen includes center island, 42" cabinets, and stainless steel appliances. Primary bathroom includes adult height double bowl vanity and rain glass window. The new homes come with quality standard features & have additional options to choose from! The photo is a previous built home & may show optional features. Located off Hwy B & Brickyard Road. Hawk Ridge Estates features 29 home sites with all back yards backing to woods. With this being a smaller community lots may sell quickly, hurry today to secure your dream home!
#26051408

Hillsboro

726 Blake Drive

3 Beds

2 Baths

1,817 Sq.Ft.

$378,156

MLS#: 26051408

Price reduced
Welcome home to this beautiful 4-bedroom, 3-bath ranch nestled among the trees in a picturesque golf course community! With the golf course just outside your front door, this home offers the perfect blend of peaceful surroundings and resort-style living. Inside, you’ll love the bright, open floor plan featuring cathedral ceilings, a cozy gas fireplace, six-panel doors, hardwood floors and a warm rustic charm throughout. The spacious kitchen offers granite countertops, 42" custom cabinets, stainless steel appliances, breakfast bar, double pantry cabinets, and plenty of cabinet space, along with a separate dining area that’s perfect for entertaining. The primary suite features a private bath with double vanities and a walk-in closet, while the convenient main-floor laundry adds everyday ease. The finished walkout lower level provides a second primary suite, possible 5th bedroom, large recreation area with endless possibilities for family gatherings, hobbies, or game nights. Step outside onto the spacious deck overlooking a private, wooded backyard—the perfect place to relax and enjoy nature. The amenities truly set this home apart! Enjoy a welcoming, family-friendly community offering four lakes for fishing and recreation, a community beach with seasonal food trucks, campgrounds, pickleball courts, and a country club featuring an 18-hole golf course, swimming pool, fitness center, and restaurant. All of this with a charming small-town feel while remaining just minutes from shopping, dining, and everyday conveniences. This home offers more than just a place to live—it’s a lifestyle you’ll love!
#26049853

Hillsboro

5945 Old Hickory Trail

4 Beds

3 Baths

2,714 Sq.Ft.

$362,500

MLS#: 26049853

Tucked away on 2.22 picturesque acres at the corner of Old Lemay Ferry Road and Goldman Spur Road, this one-of-a-kind property is overflowing with charm, history, and opportunity. Located within walking distance of the iconic Red Covered Bridge and neighboring the local firehouse, this unique Hillsboro landmark is ready for its next chapter.

Dream it. Build it. Grow it. This property offers endless possibilities for both residential living and Commercial/ entrepreneurial ventures. Whether you're looking for a place to call home, a place to grow a business, or both, opportunities like this don't come around often. High visibility, flexible space, and unlimited potential await.

The main level features a spacious storefront with endless potential. Whether you're dreaming of a boutique, workshop, studio, office space, event venue, or something entirely your own, this flexible space is ready to bring your vision to life. Guests are welcomed through an adorable enclosed front porch, while an additional side room provides valuable storage and workspace.

Upstairs, you'll find two separate living quarters spread across the second and third floors. Each level offers its own kitchen, living area, bedroom, and full bathroom, creating a variety of possibilities for owner occupancy, rental income, guest accommodations, or a future bed and breakfast venture.

Outside, the property continues to surprise and delight with multiple outbuildings, hidden treasures, and plenty of room to roam across the lush 2.22-acre setting. Whether you're seeking an investment opportunity, a live-work property, or a place where your entrepreneurial dreams can take root, this rare offering delivers the space, flexibility, and location to make it happen.
#26036649

Hillsboro

8985 Old Lemay Ferry Road

2 Beds

2 Baths

2,146 Sq.Ft.

$295,000

MLS#: 26036649

Welcome home to this spacious 2-story that’s ready for its next owners! From the moment you step inside, you’ll love the open foyer and the luxury vinyl flooring throughout the main level. The kitchen is designed for both everyday living and entertaining, featuring a center island, walk-in pantry, and an open layout that flows seamlessly into the living room with a beautiful bay window. The main floor also offers a dedicated dining room, private office, and a generously sized laundry room for added convenience. Upstairs, you’ll find 4 spacious bedrooms with brand-new carpet and new stair flooring installed this year, along with 2 full bathrooms. The oversized primary suite features a private bath complete with a relaxing corner soaking tub, separate shower, and plenty of space to unwind. Need more room? The full unfinished basement offers endless possibilities for additional living space, a home gym, or storage.
Outside, enjoy peace of mind with your New Roof, roomy 3-car garage, a privacy-fenced backyard, and the peaceful setting of woods behind the home, giving you added privacy and a beautiful backdrop year-round. If space, updates, and a fantastic layout is what you're looking for, this one checks all the boxes! Schedule your showing today!
#26041252

Hillsboro

1496 Saint Charles Drive

4 Beds

2 Baths

2,420 Sq.Ft.

$389,900

MLS#: 26041252
Price reduced
Back on market no fault to seller!
Welcome home to this beautiful, spacious ranch offering the perfect blend of comfort, functionality, and exceptional community amenities. With 3 bedrooms, 3 full bathrooms, and 2 versatile bonus rooms, this home provides plenty of space for everyday living, working from home, hobbies, or accommodating guests. The inviting open floor plan features a generous living area that flows seamlessly into the spacious kitchen, complete with ample cabinetry, abundant counter space, and a large walk-in pantry. Convenient main-floor laundry makes everyday living a breeze, while a second laundry area in the basement adds even more flexibility. The partially finished walkout basement is ideal for multi-generational living, entertaining, or extended guest accommodations. It includes a kitchen, bedroom, two bonus rooms, a full bathroom, and its own laundry room, offering endless possibilities. Step outside to your fully fenced backyard and enjoy peaceful mornings with a cup of coffee on the deck overlooking your private outdoor retreat. Located in the sought-after Raintree community, you'll enjoy an incredible lifestyle with access to four lakes for boating and fishing, pickleball courts, a private beach, camping grounds, a resident pavilion, and expansive common ground. The community also features a country club with a restaurant, swimming pool, and an 18-hole golf course, making every day feel like a vacation. Recent updates include new carpet tiles and paint in basement. New sink and light fixture in basement bathroom. New paint in basement bedrooms. Stairs freshly painted.
#26045791

Hillsboro

9958 Column Drive

3 Beds

3 Baths

1,316 Sq.Ft.

$289,000

MLS#: 26045791

 - property

Send a message

Message successfully sent.

Your message

What is 3 + 4 ?

Reason for contacting?

I agree to receive email communication and understand I can unsubscribe at any time.

I agree to be contacted by Rock Island Realty via call, email, and text for real estate services. To opt out, you can reply 'stop' at any time or reply 'help' for assistance. You can also click the unsubscribe link in the emails. Message and data rates may apply. Message frequency may vary. Privacy Policy

Sign Out

Virtual Assistant

Would you like to take the next step with this property? We can help you schedule a showing or virtual tour, or send you more details.

Yes, I would like more information.

Thank You for Your Reply, One of Our Agents will contact you as soon as possible

No, maybe later.

Thank you, you can always contact me via email, phone number or through the contact form.

Realhub AI

Lucy - Your AI-Powered Realtor

Update Your Temporary Password

Personalize your search

Enter your email and we'll notify you immediately when new listings match what you're looking for.

or enter email address

Already have an account ? Login here

Continue your home search

I agree to receive communications and understand I can unsubscribe at any time.

I agree to be contacted by Rock Island Realty via call, email, and text for real estate services. To opt out, you can reply 'stop' at any time or reply 'help' for assistance. You can also click the unsubscribe link in the emails. Message and data rates may apply. Message frequency may vary. Privacy Policy

Already have an account ? Login here

We use cookies

We use cookies primarily for analytics to enhance your experience. By accepting, you agree to our use of these cookies. You can manage your preferences or learn more about our cookies policy.