


Property
Beds
4
Full Baths
2
1/2 Baths
None
Year Built
1974
Sq.Footage
2,700
You've found your lake cottage with full LSLCA amenities! Large foyer with hardwood enters into the open vaulted floor plan, great room with stone WB FP, formal dining currently being used as home office, large kitchen with center island, walk-in pantry could be a MFL, and windows, windows everywhere are covered with Plantation Shutters throughout. The main floor master suite has atrium doors to the deck. The lower level family room is super cozy & three more bedrooms are all good size. Enjoy the FABULOUS LAKE VIEWS three seasons of the year from the humongous Tiger Wood Double Deck. A portion is covered. The lake view lot is .28 acres & the trees in the backyard can be trimmed to improve your summer view if you prefer. The deck includes a natural gas FP & BBQ. The side patio includes a pergola structure and a natural gas heater. Enjoy the outside in comfort. Selling as-is. Buy with Confidence! Most work has been completed. The building inspection report & LSL Occupancy is completed.
Features & Amenities
Interior
-
Other Interior Features
Open Floorplan, Vaulted Ceiling(s), Walk-In Closet(s), Kitchen Island, Pantry, Entrance Foyer
-
Total Bedrooms
4
-
Bathrooms
2
-
Above Grade Finished Area
1404.0
-
Basement YN
YES
-
Cooling YN
YES
-
Cooling
Central Air, Electric
-
Fireplace YN
YES
-
Heating YN
YES
-
Heating
Forced Air, Natural Gas
-
Main Level Bedrooms
1
-
Pet friendly
N/A
Exterior
-
Garage
Yes
-
Garage spaces
2
-
Construction Materials
Wood Siding, Cedar
-
Parking
Attached, Garage, Garage Door Opener
-
Patio and Porch Features
Covered, Deck, Patio
-
Pool
No
-
Waterfront YN
YES
Area & Lot
-
Lot Features
Views, Waterfront
-
Lot Size(acres)
0.288
-
Lot Size(square feet)
12,545
-
Property Type
Residential
-
Property Sub Type
Single Family Residence
-
Architectural Style
Ranch, Craftsman, Traditional
Price
-
Sales Price
$295,000
-
Tax Amount
$3,123
-
Financing Options
Conventional
-
Sq. Footage
2,700
-
Price/SqFt
$109
HOA
-
Association
YES
-
Association Fee
$600
-
Association Fee Frequency
Annually
-
Association Fee Includes
N/A
School District
-
Elementary School
Lakeview Elem.
-
Middle School
Wentzville Middle
-
High School
Holt Sr. High
Property Features
-
Ownership
Private
-
Sewer
Public Sewer
-
Water Source
Public
Schedule a Showing
Showing scheduled successfully.
Mortgage calculator
Estimate your monthly mortgage payment, including the principal and interest, property taxes, and HOA. Adjust the values to generate a more accurate rate.
Your payment
Principal and Interest:
$
Property taxes:
$
HOA fees:
$
Total loan payment:
$
Total interest amount:
$
Location
County
St. Charles-MO
Elementary School
Lakeview Elem.
Middle School
Wentzville Middle
High School
Holt Sr. High
Listing Courtesy of Sandra L Alexander, RE/MAX EDGE
RealHub Information is provided exclusively for consumers' personal, non-commercial use, and it may not be used for any purpose other than to identify prospective properties consumers may be interested in purchasing. All information deemed reliable but not guaranteed and should be independently verified. All properties are subject to prior sale, change or withdrawal. RealHub website owner shall not be responsible for any typographical errors, misinformation, misprints and shall be held totally harmless.

AGENT
Tammy Hardy
Call Tammy today to schedule a private showing.

* Listings on this website come from the FMLS IDX Compilation and may be held by brokerage firms other than the owner of this website. The listing brokerage is identified in any listing details. Information is deemed reliable but is not guaranteed. If you believe any FMLS listing contains material that infringes your copyrighted work please click here to review our DMCA policy and learn how to submit a takedown request.© 2024 FMLS.
Related Properties

Lake St Louis
320 View Point Lane
3 Beds
1 Baths
2,052 Sq.Ft.
$275,000
MLS#: 26054735

Lake St Louis
212 Countryshire Drive
3 Beds
2 Baths
1,440 Sq.Ft.
$280,000
MLS#: 26056090

Lake St Louis
292 Still Creek Drive
3 Beds
2 Baths
1,719 Sq.Ft.
$350,140
MLS#: 26053365

Lake St Louis
1608 Lake Knoll Drive 1A
2 Beds
2 Baths
1,665 Sq.Ft.
$275,500
MLS#: 26050951

Lake St Louis
429 Briarchase Place
3 Beds
3 Baths
1,989 Sq.Ft.
$333,000
MLS#: 26049505

Lake St Louis
11 Cadillac Court
4 Beds
2 Baths
2,608 Sq.Ft.
$299,999
MLS#: 26047187

Lake St Louis
704 Harrier Drive V
2 Beds
2 Baths
1,176 Sq.Ft.
$349,500
MLS#: 26042626
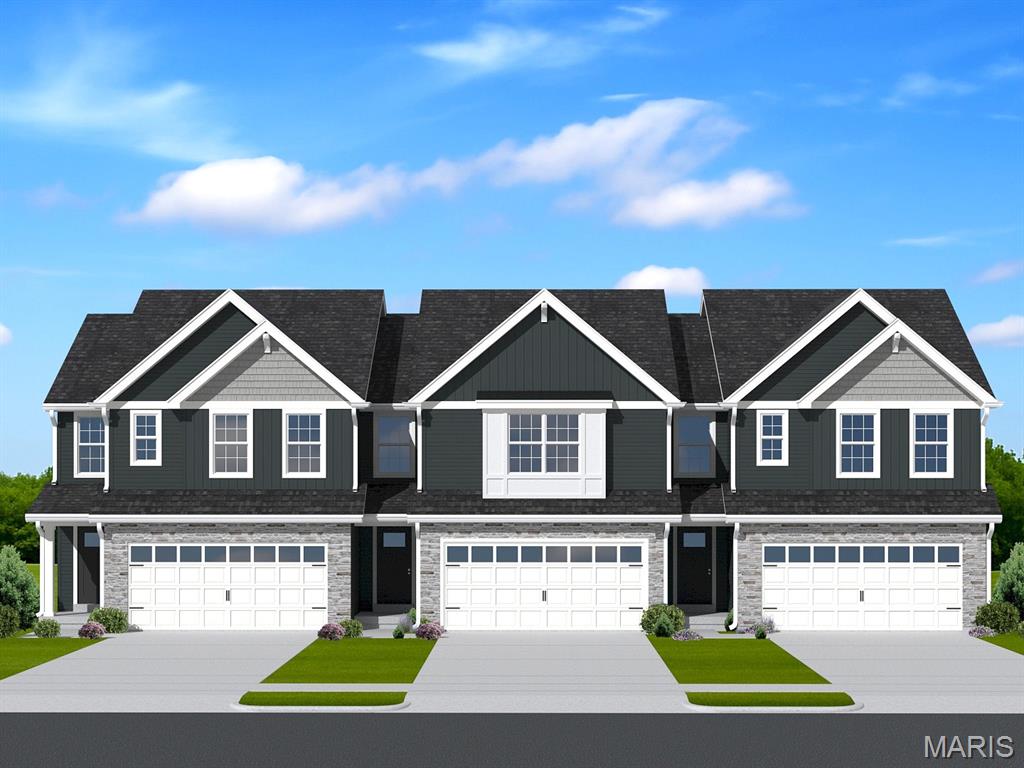
Lake St Louis
2 Burlington at Rosewood Grove
3 Beds
2 Baths
1,719 Sq.Ft.
$314,900
MLS#: 26029604
