


Property
Beds
3
Full Baths
3
1/2 Baths
None
Year Built
2025
Sq.Footage
1,672
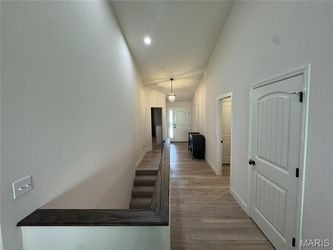
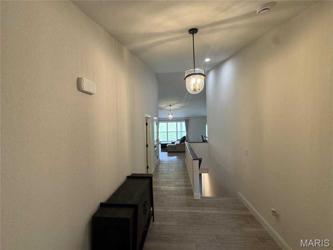
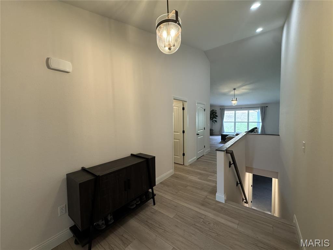
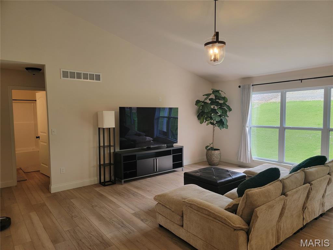
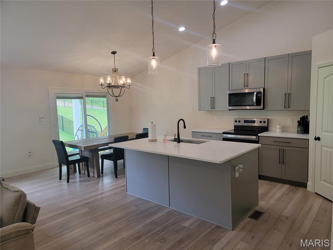
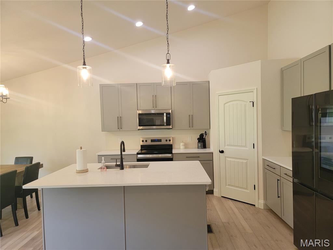
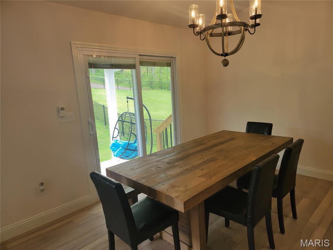
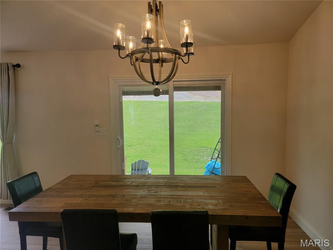
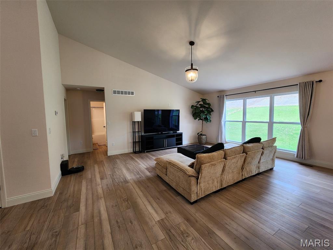
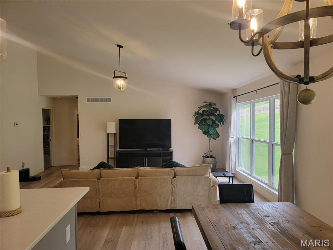
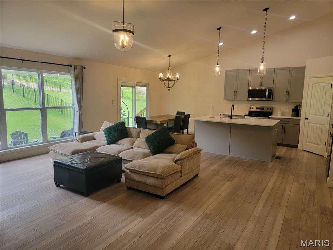
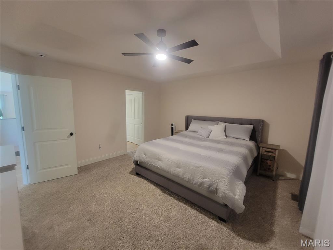
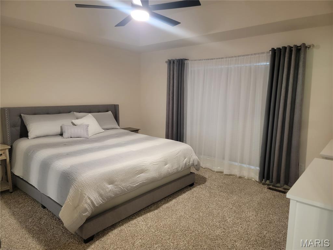
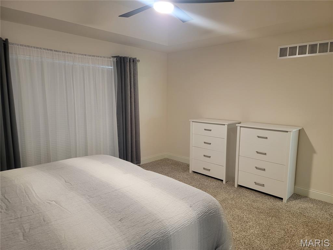
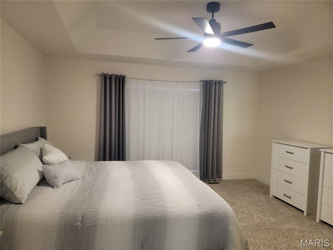
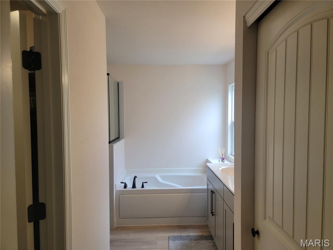
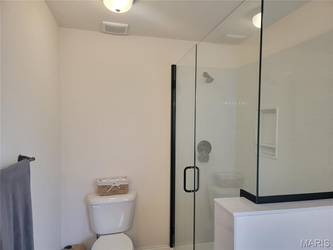
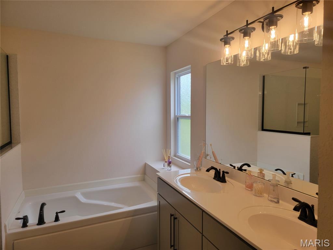
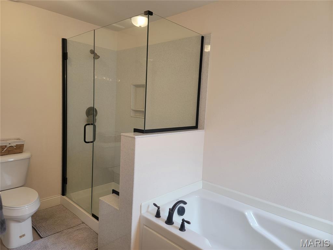
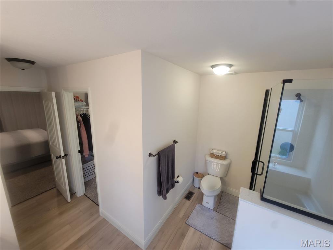
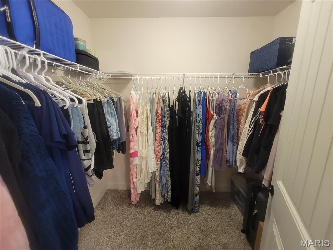
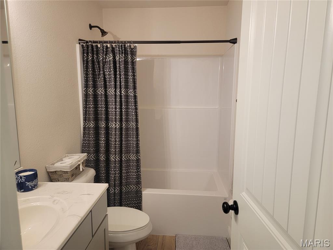
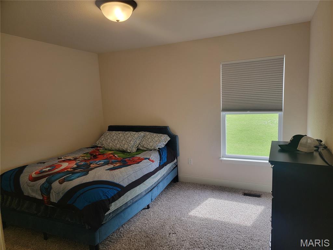
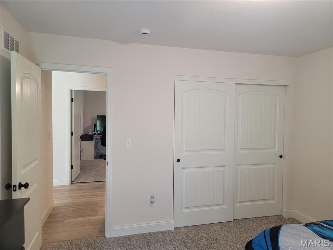
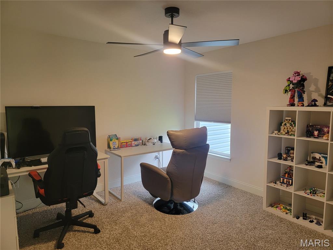
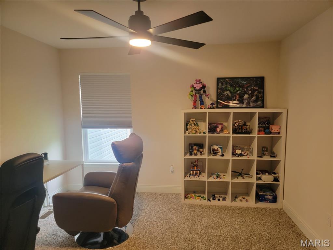
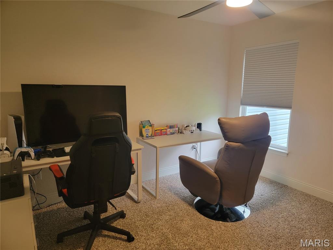
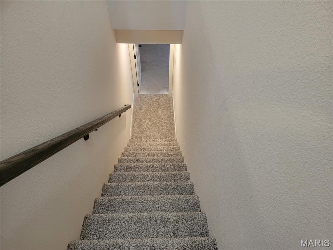
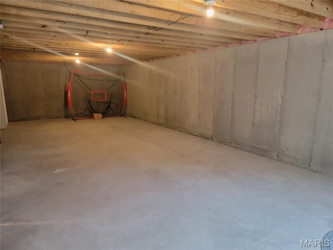
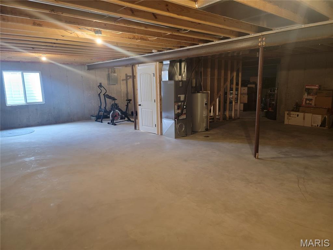
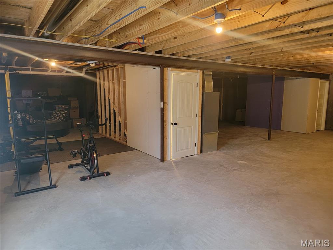
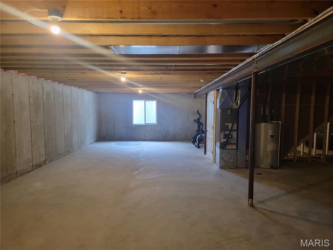
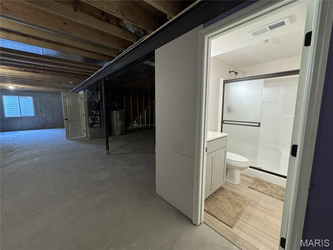
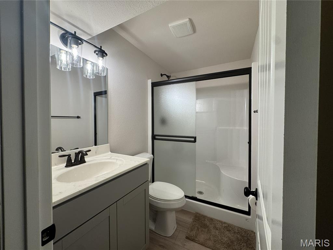
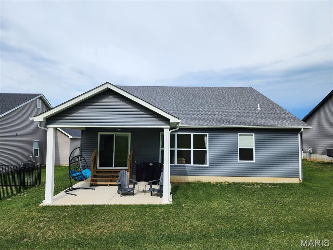
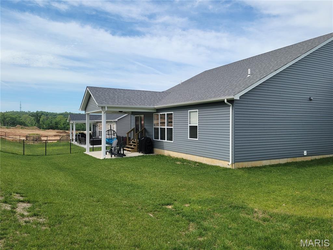
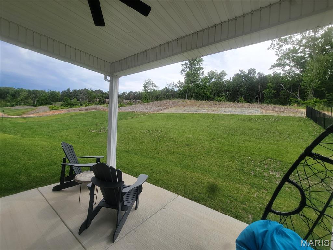
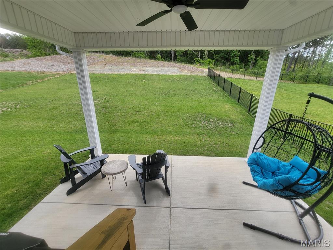
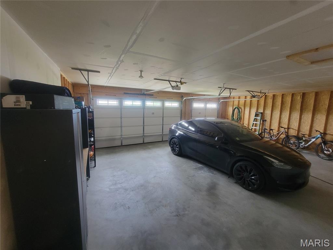
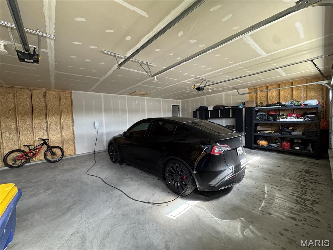
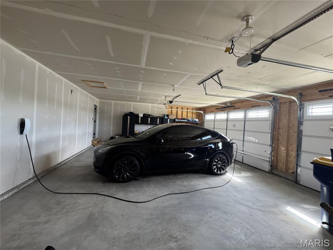
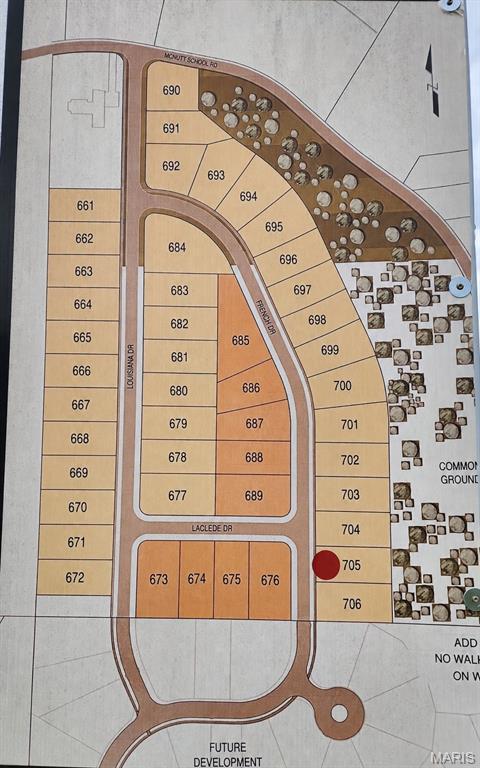
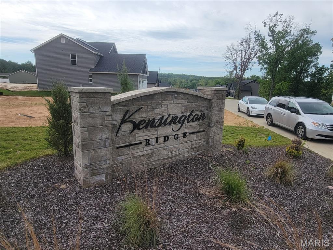
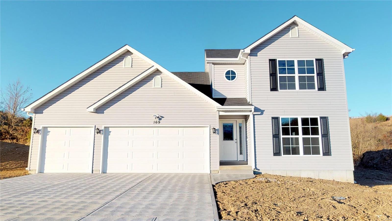
Why wait months for new construction and spend thousands more on builder upgrades when you can own a nearly new home with premium finishes already included—at an exceptional value? Skip the delays, avoid costly upgrade packages, and move right into a beautifully appointed home offering modern design, quality craftsmanship, and outstanding savings. Built in June 2025 and originally purchased for $432,000, this stunning ranch home in the highly sought-after Kensington Ridge subdivision presents a rare opportunity to own a like-new home for less than the cost of building new. Thoughtfully designed for today's lifestyle, the open-concept floor plan showcases soaring vaulted ceilings, rich hardwood flooring, and a chef-inspired kitchen featuring stone countertops, stainless steel appliances, and an oversized center island that's perfect for everyday living and entertaining. The spacious primary suite serves as a private retreat with a spa-inspired bath complete with dual vanities, a large walk-in shower, and generous closet space. Additional highlights include a full basement ready for your finishing touches, an attached 3-car garage with an 8-foot overhead door, and a covered patio that's perfect for relaxing, outdoor dining, or entertaining guests. Combining the appeal of new construction with the convenience of immediate occupancy, this exceptional home offers everything today's buyers are looking for—without the wait or the added expense of building new.
Features & Amenities
Interior
-
Other Interior Features
Cathedral Ceiling(s), Coffered Ceiling(s), Double Vanity, Open Floorplan, Walk-In Closet(s)
-
Total Bedrooms
3
-
Bathrooms
3
-
Above Grade Finished Area
1672.0
-
Basement YN
YES
-
Cooling YN
YES
-
Cooling
Central Air, Electric
-
Fireplace YN
NO
-
Heating YN
YES
-
Heating
Electric, Forced Air
-
Main Level Bedrooms
3
-
Pet friendly
N/A
Exterior
-
Garage
No
-
Construction Materials
Frame, Vinyl Siding
-
Pool
No
-
Waterfront YN
NO
Area & Lot
-
Lot Features
Level
-
Lot Size(acres)
0.24
-
Lot Size(square feet)
10,454
-
Property Type
Residential
-
Property Sub Type
Single Family Residence
-
Architectural Style
Ranch, Traditional
Price
-
Sales Price
$399,900
-
Tax Amount
$2,834
-
Sq. Footage
1,672
-
Price/SqFt
$239
HOA
-
Association
YES
-
Association Fee
$400
-
Association Fee Frequency
Annually
-
Association Fee Includes
N/A
School District
-
Elementary School
Festus Elem.
-
Middle School
Festus Middle
-
High School
Festus Sr. High
Property Features
-
New Construction
NO
-
Association Amenities
None
-
Sewer
Public Sewer
-
Water Source
Public
Schedule a Showing
Showing scheduled successfully.
Mortgage calculator
Estimate your monthly mortgage payment, including the principal and interest, property taxes, and HOA. Adjust the values to generate a more accurate rate.
Your payment
Principal and Interest:
$
Property taxes:
$
HOA fees:
$
Total loan payment:
$
Total interest amount:
$
Location
County
Jefferson
Elementary School
Festus Elem.
Middle School
Festus Middle
High School
Festus Sr. High
Listing Courtesy of Wilson Truong , Vinh Son Realty, LLC
RealHub Information is provided exclusively for consumers' personal, non-commercial use, and it may not be used for any purpose other than to identify prospective properties consumers may be interested in purchasing. All information deemed reliable but not guaranteed and should be independently verified. All properties are subject to prior sale, change or withdrawal. RealHub website owner shall not be responsible for any typographical errors, misinformation, misprints and shall be held totally harmless.

AGENT
Tammy Hardy
Call Tammy today to schedule a private showing.

* Listings on this website come from the FMLS IDX Compilation and may be held by brokerage firms other than the owner of this website. The listing brokerage is identified in any listing details. Information is deemed reliable but is not guaranteed. If you believe any FMLS listing contains material that infringes your copyrighted work please click here to review our DMCA policy and learn how to submit a takedown request.© 2024 FMLS.
Related Properties
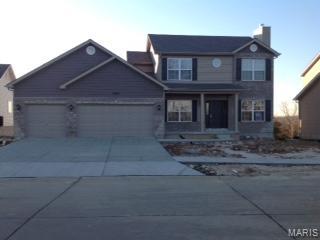
Herculaneum
0 Redwood @ Kensington Ridge
4 Beds
2 Baths
1,978 Sq.Ft.
$367,000
MLS#: 26021010
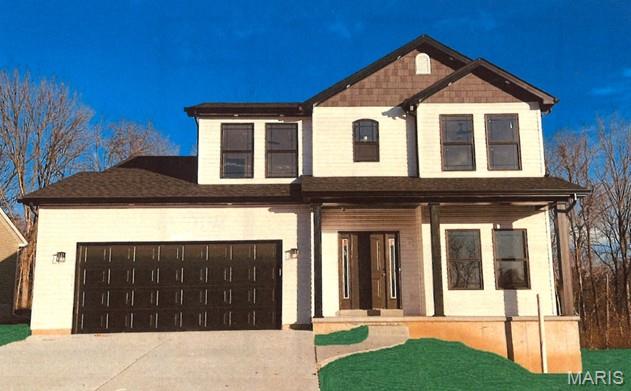
Herculaneum
0 Jefferson @ Kensington Ridge
3 Beds
2 Baths
1,817 Sq.Ft.
$329,400
MLS#: 26019813
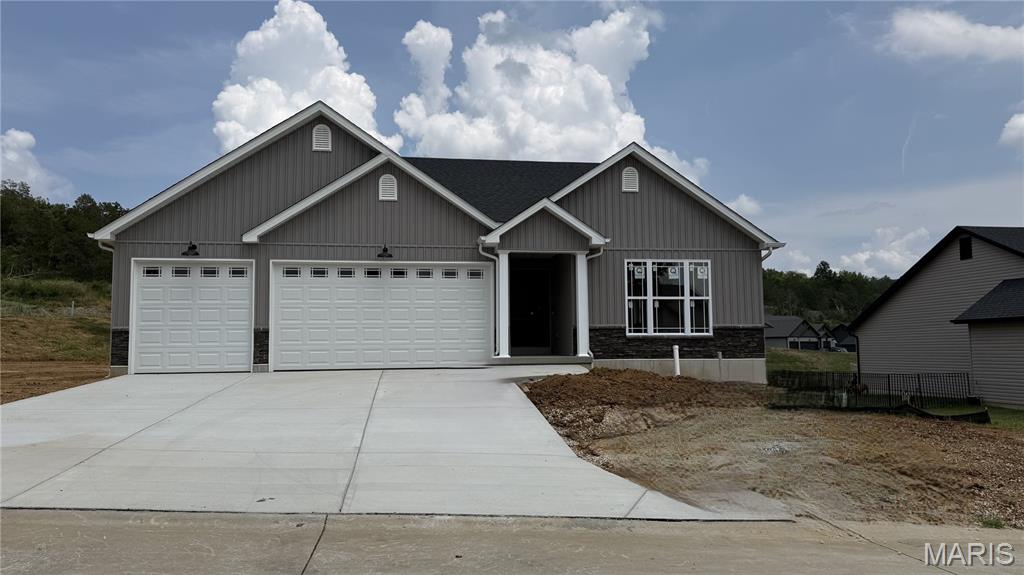
Herculaneum
1522 Louisiana Drive
3 Beds
2 Baths
1,642 Sq.Ft.
$398,860
MLS#: 26010795
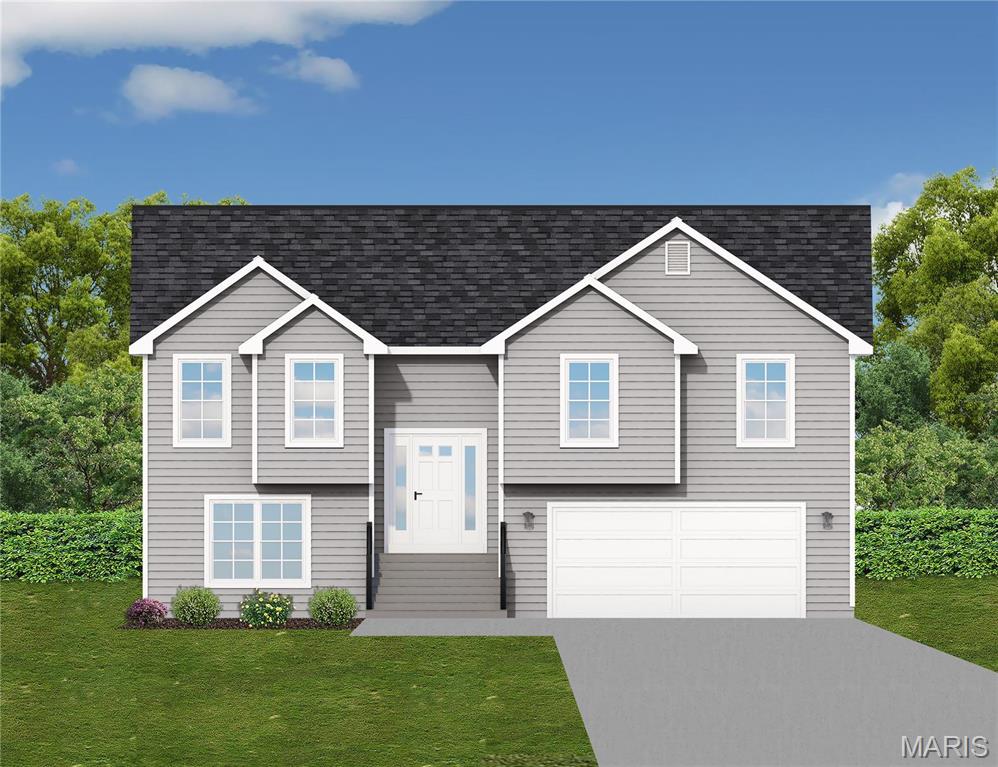
Herculaneum
0 Saratoga @ Kensington Ridge
3 Beds
3 Baths
1,580 Sq.Ft.
$322,900
MLS#: 24074735
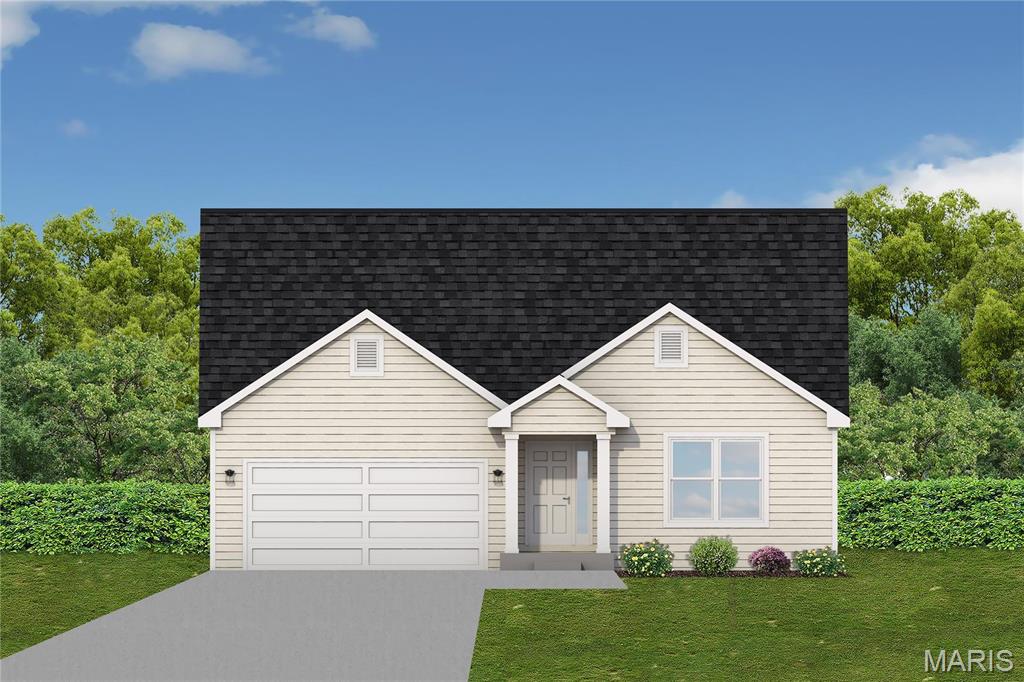
Herculaneum
0 Alexander II @ Kensington Ridge
3 Beds
2 Baths
1,642 Sq.Ft.
$338,860
MLS#: 24071623
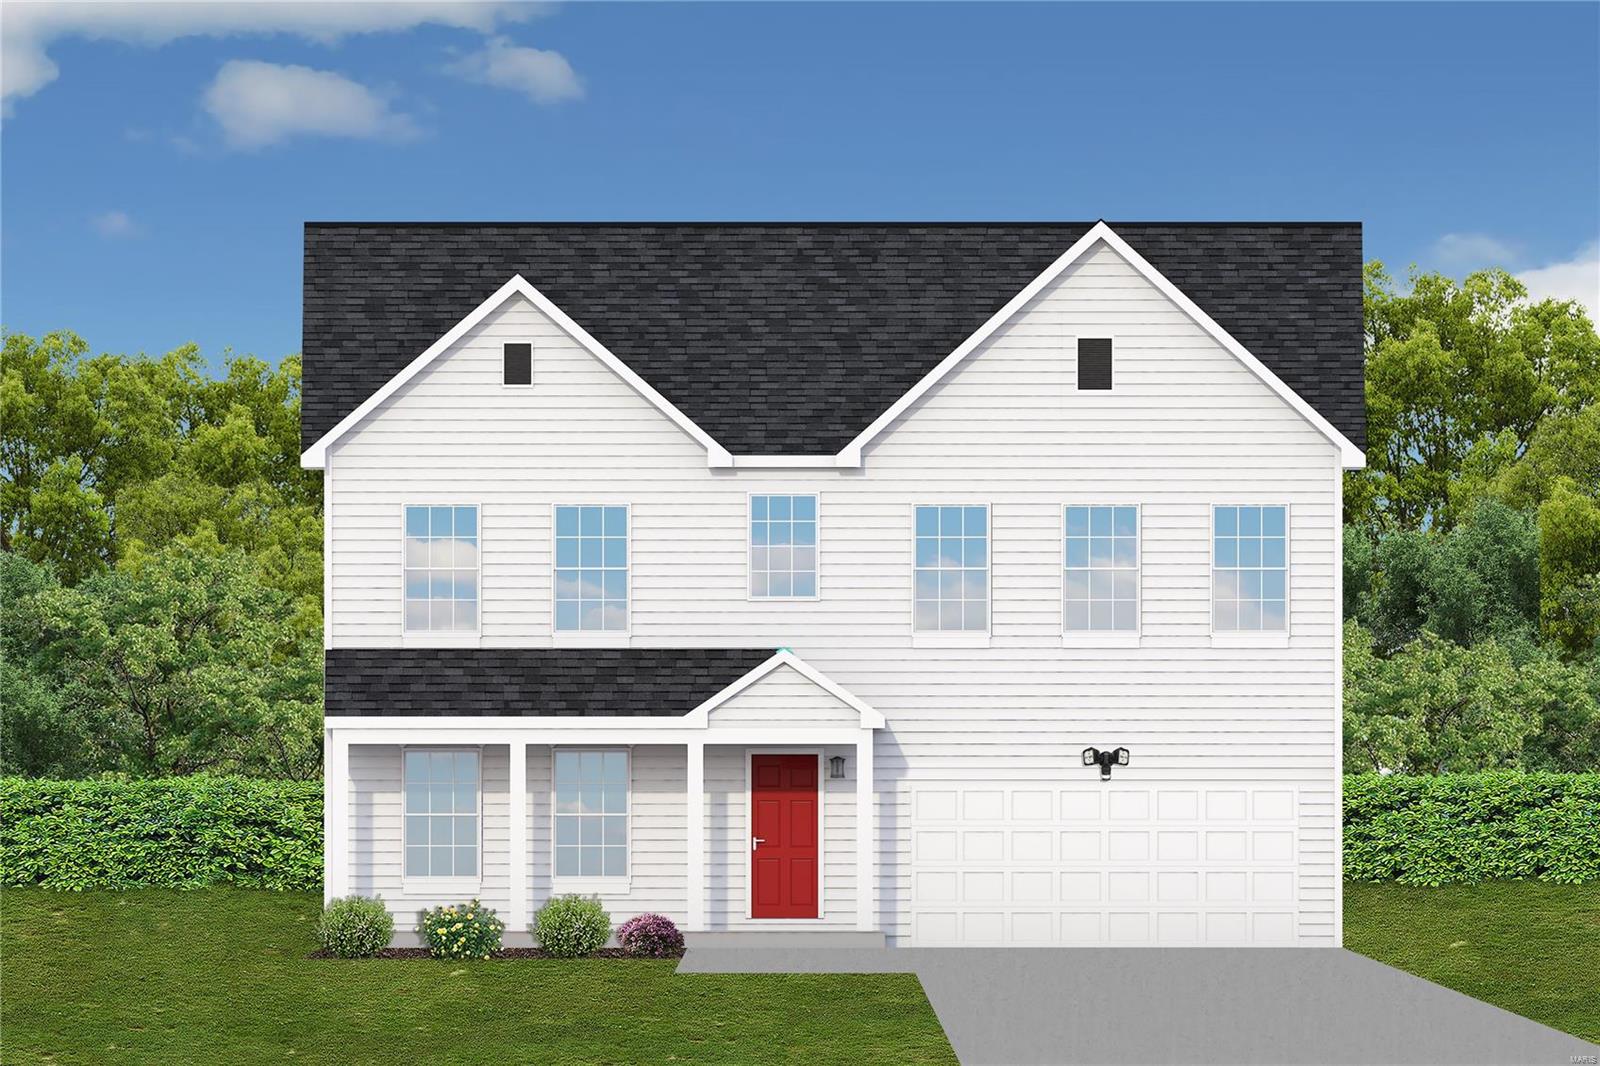
Herculaneum
0 Prescott @ Kensington Ridge
4 Beds
2 Baths
2,487 Sq.Ft.
$422,000
MLS#: 24010699
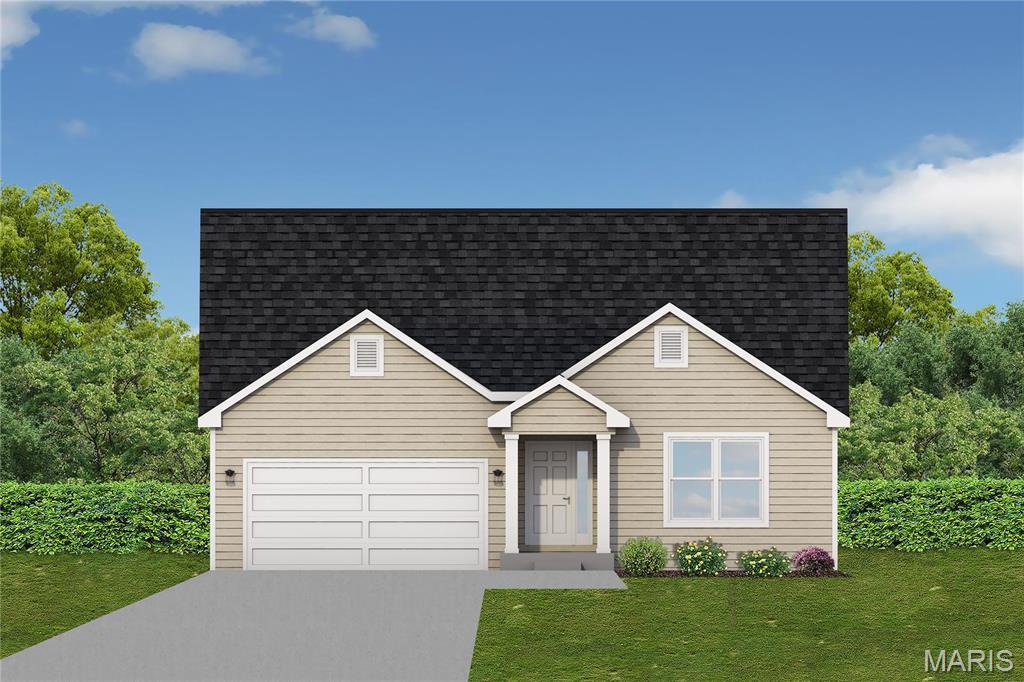
Herculaneum
0 Augusta II @ Kensington Ridge
3 Beds
2 Baths
1,596 Sq.Ft.
$340,300
MLS#: 24010693
Herculaneum
0 Bartlett @ Kensington Ridge
4 Beds
2 Baths
2,975 Sq.Ft.
$435,400
MLS#: 24010698
Herculaneum
0 Claiborne @ Kensington Ridge
4 Beds
2 Baths
2,323 Sq.Ft.
$427,000
MLS#: 24010703
